Leave a Message

Thank you for your message. We will be in touch with you shortly.

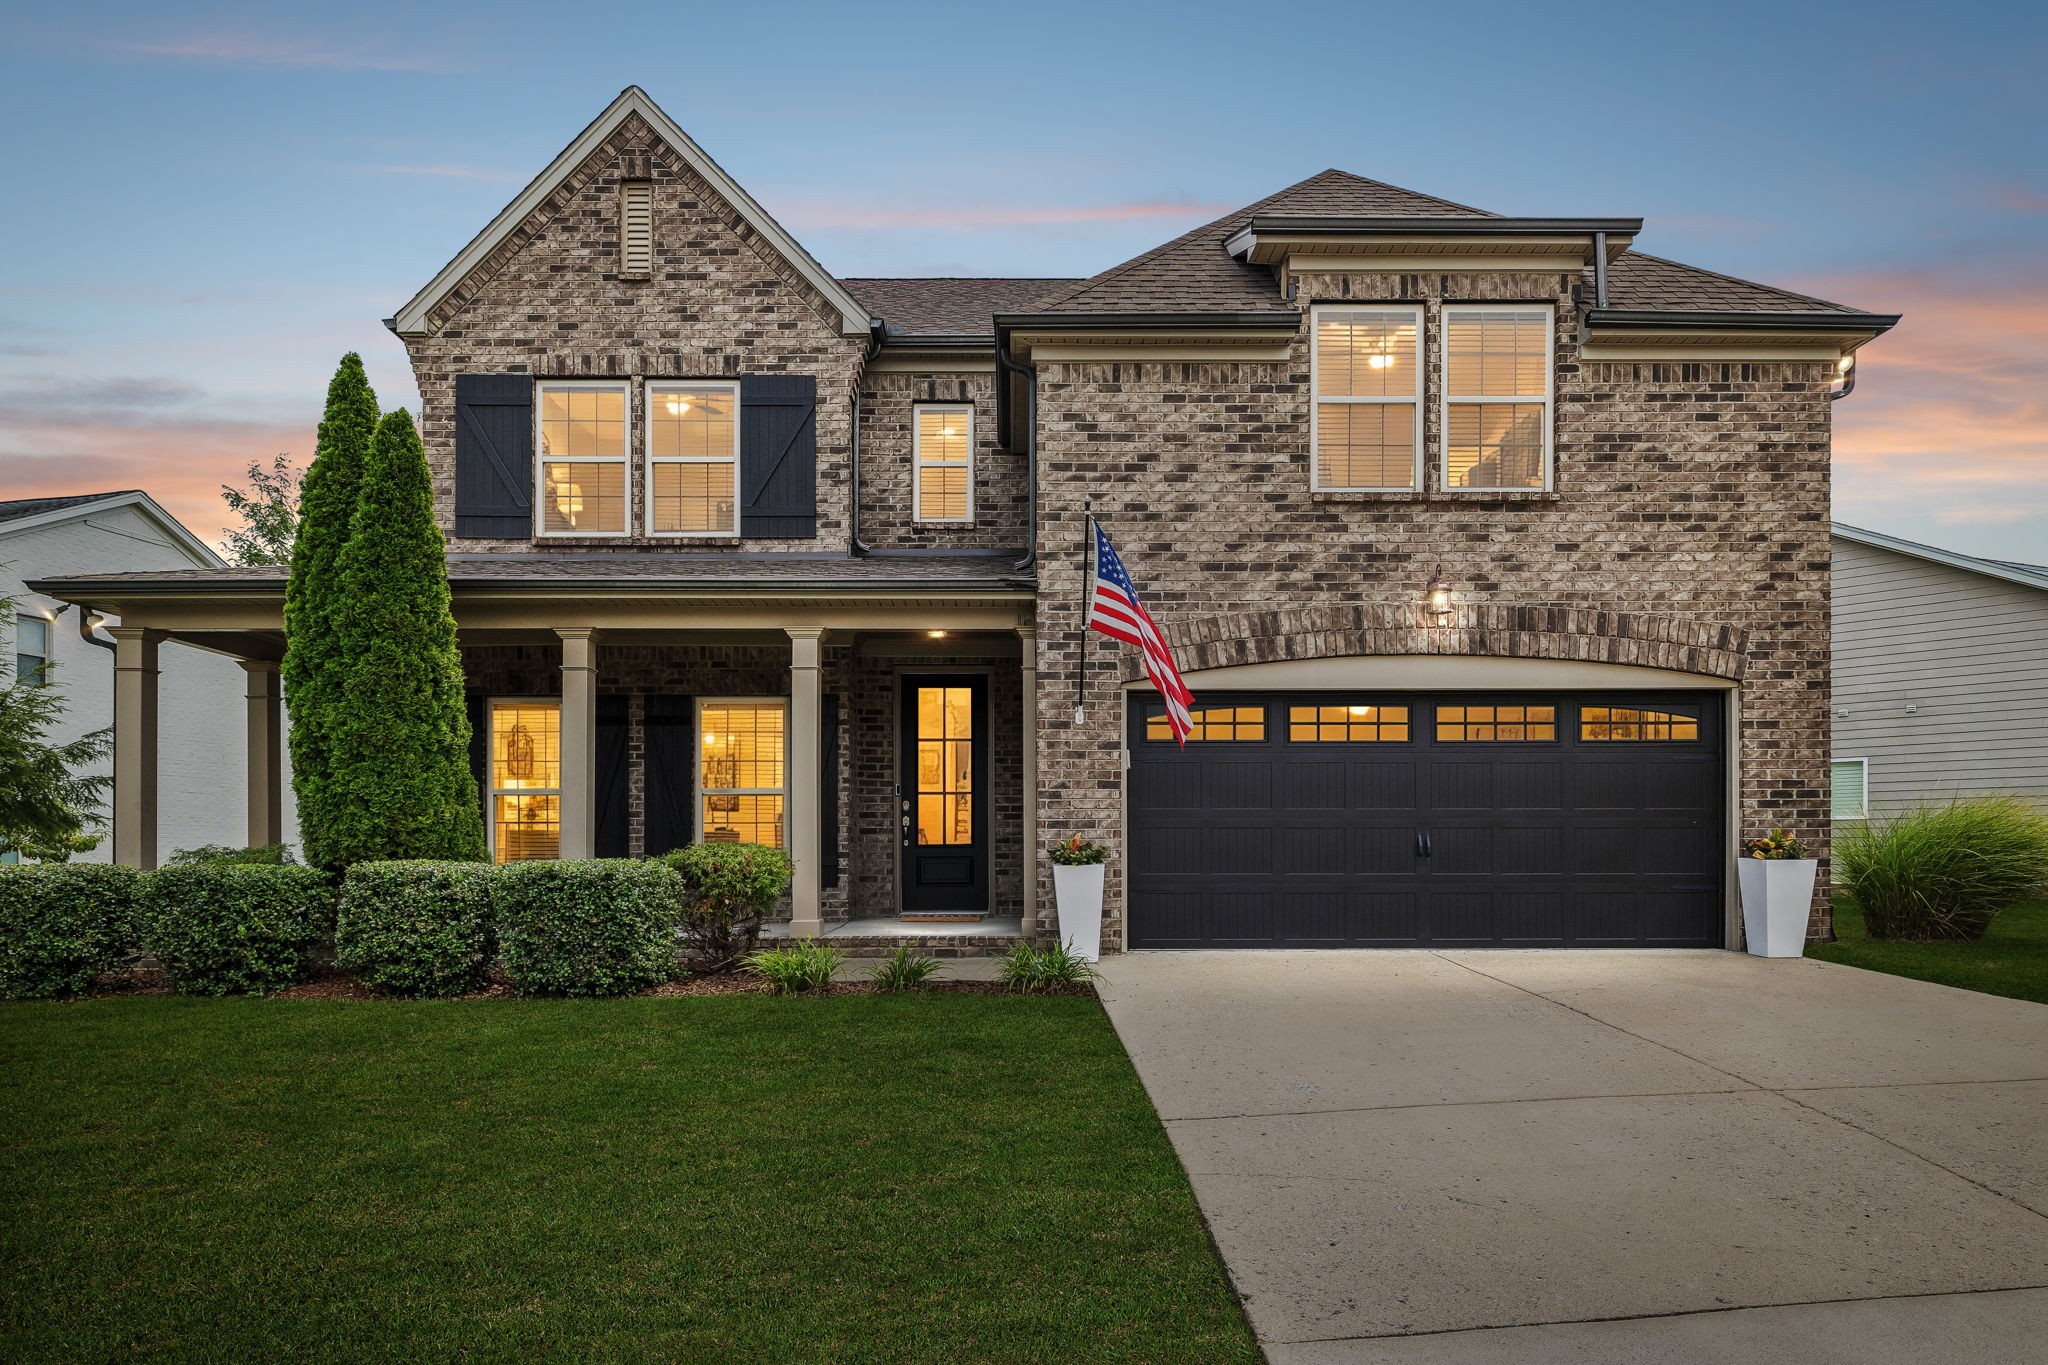
Two-story brick house with a covered porch, two-car garage, and American flag at dusk.
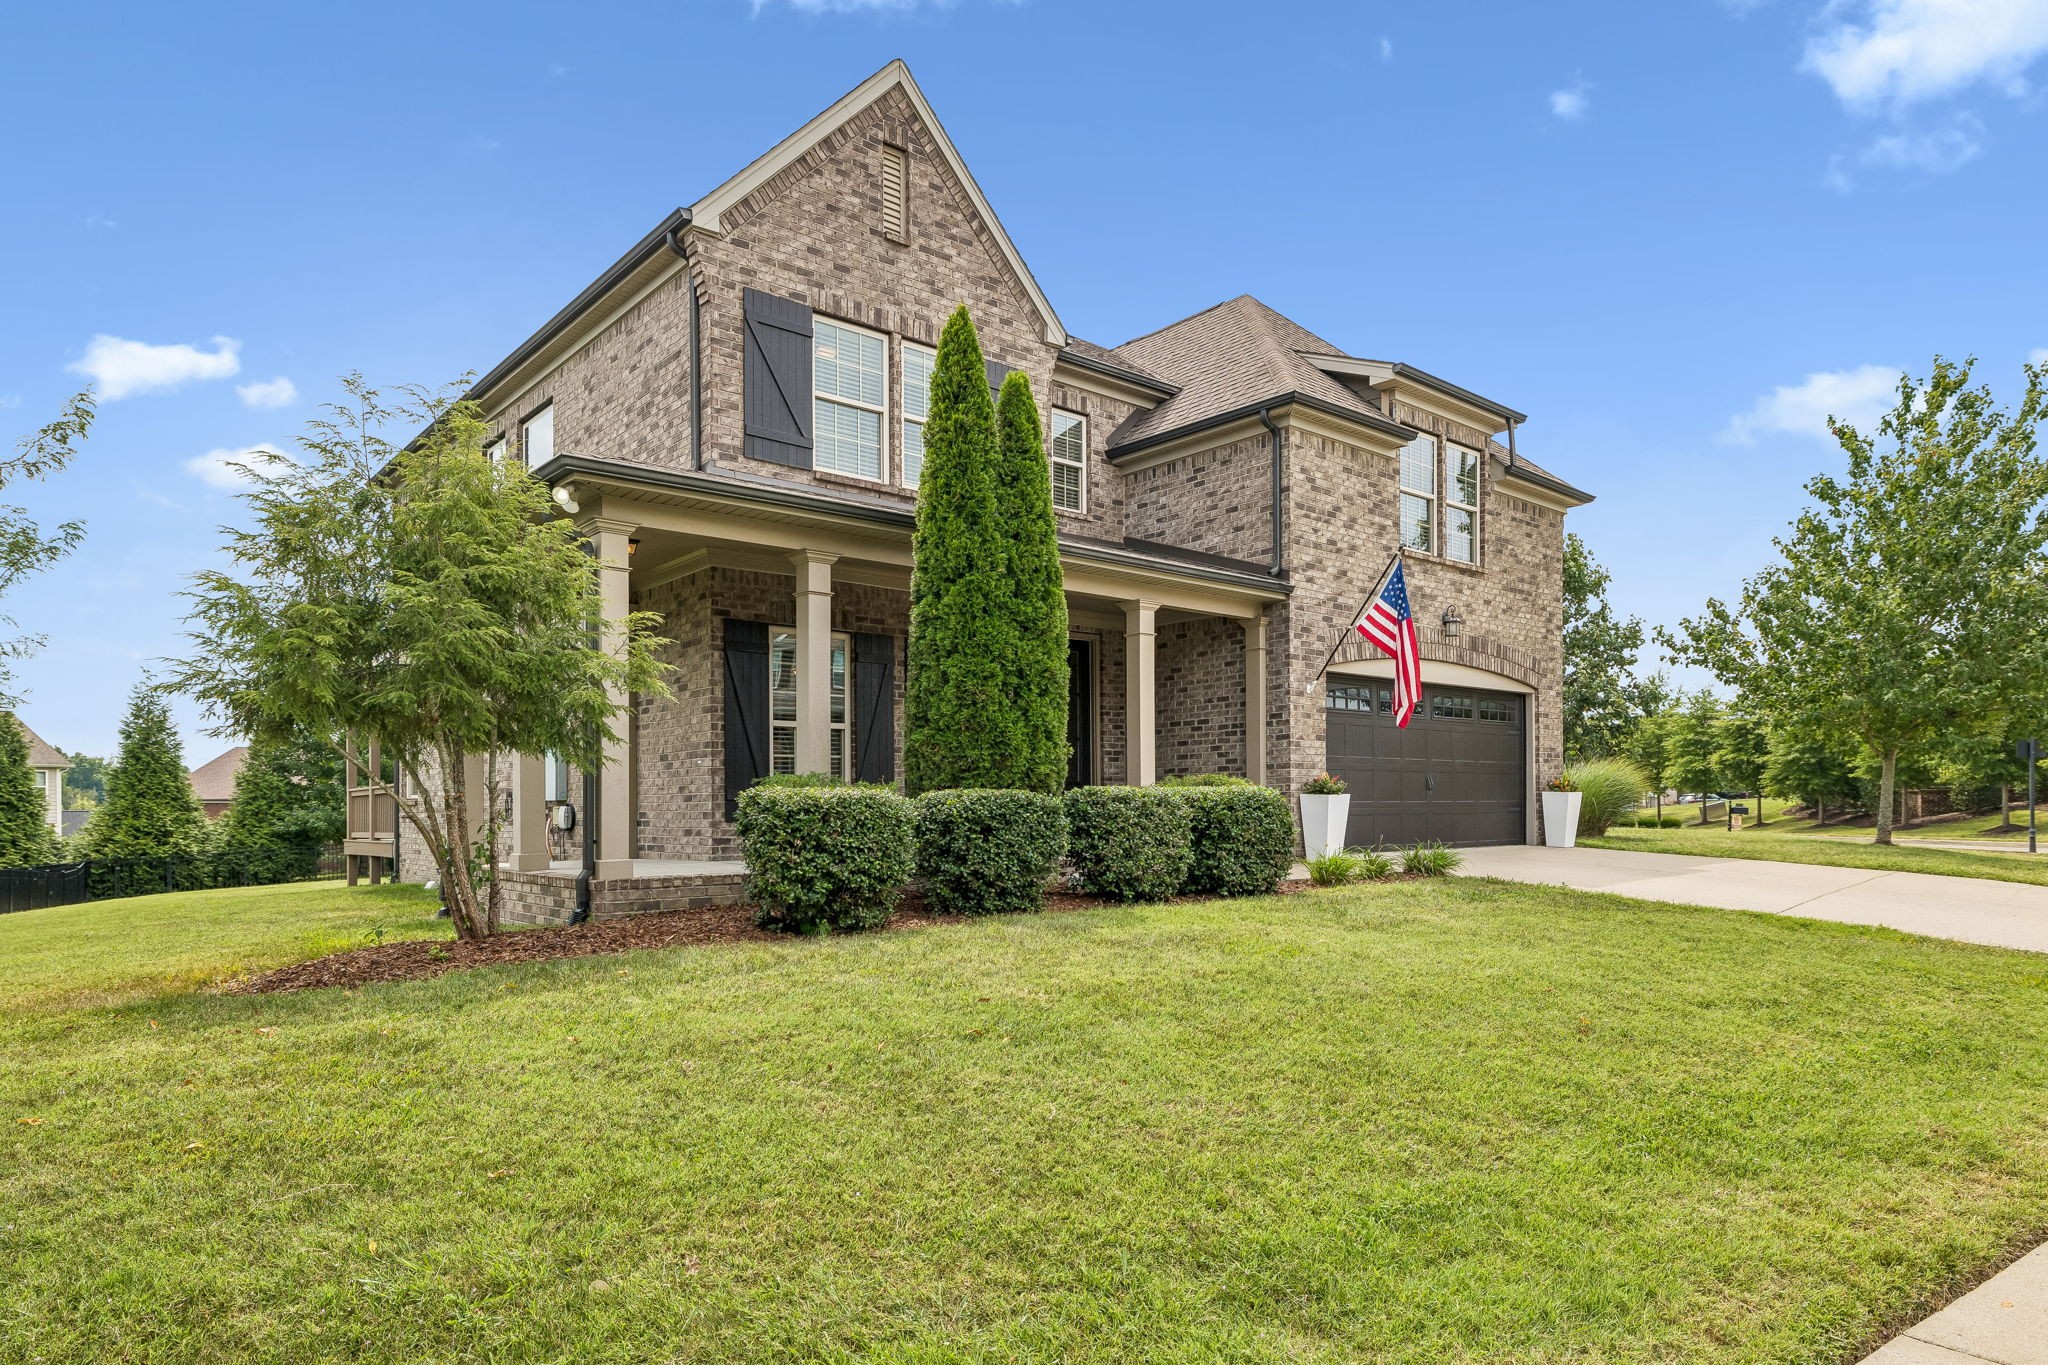
Two-story brick home with a covered porch, attached garage, and landscaped front lawn.
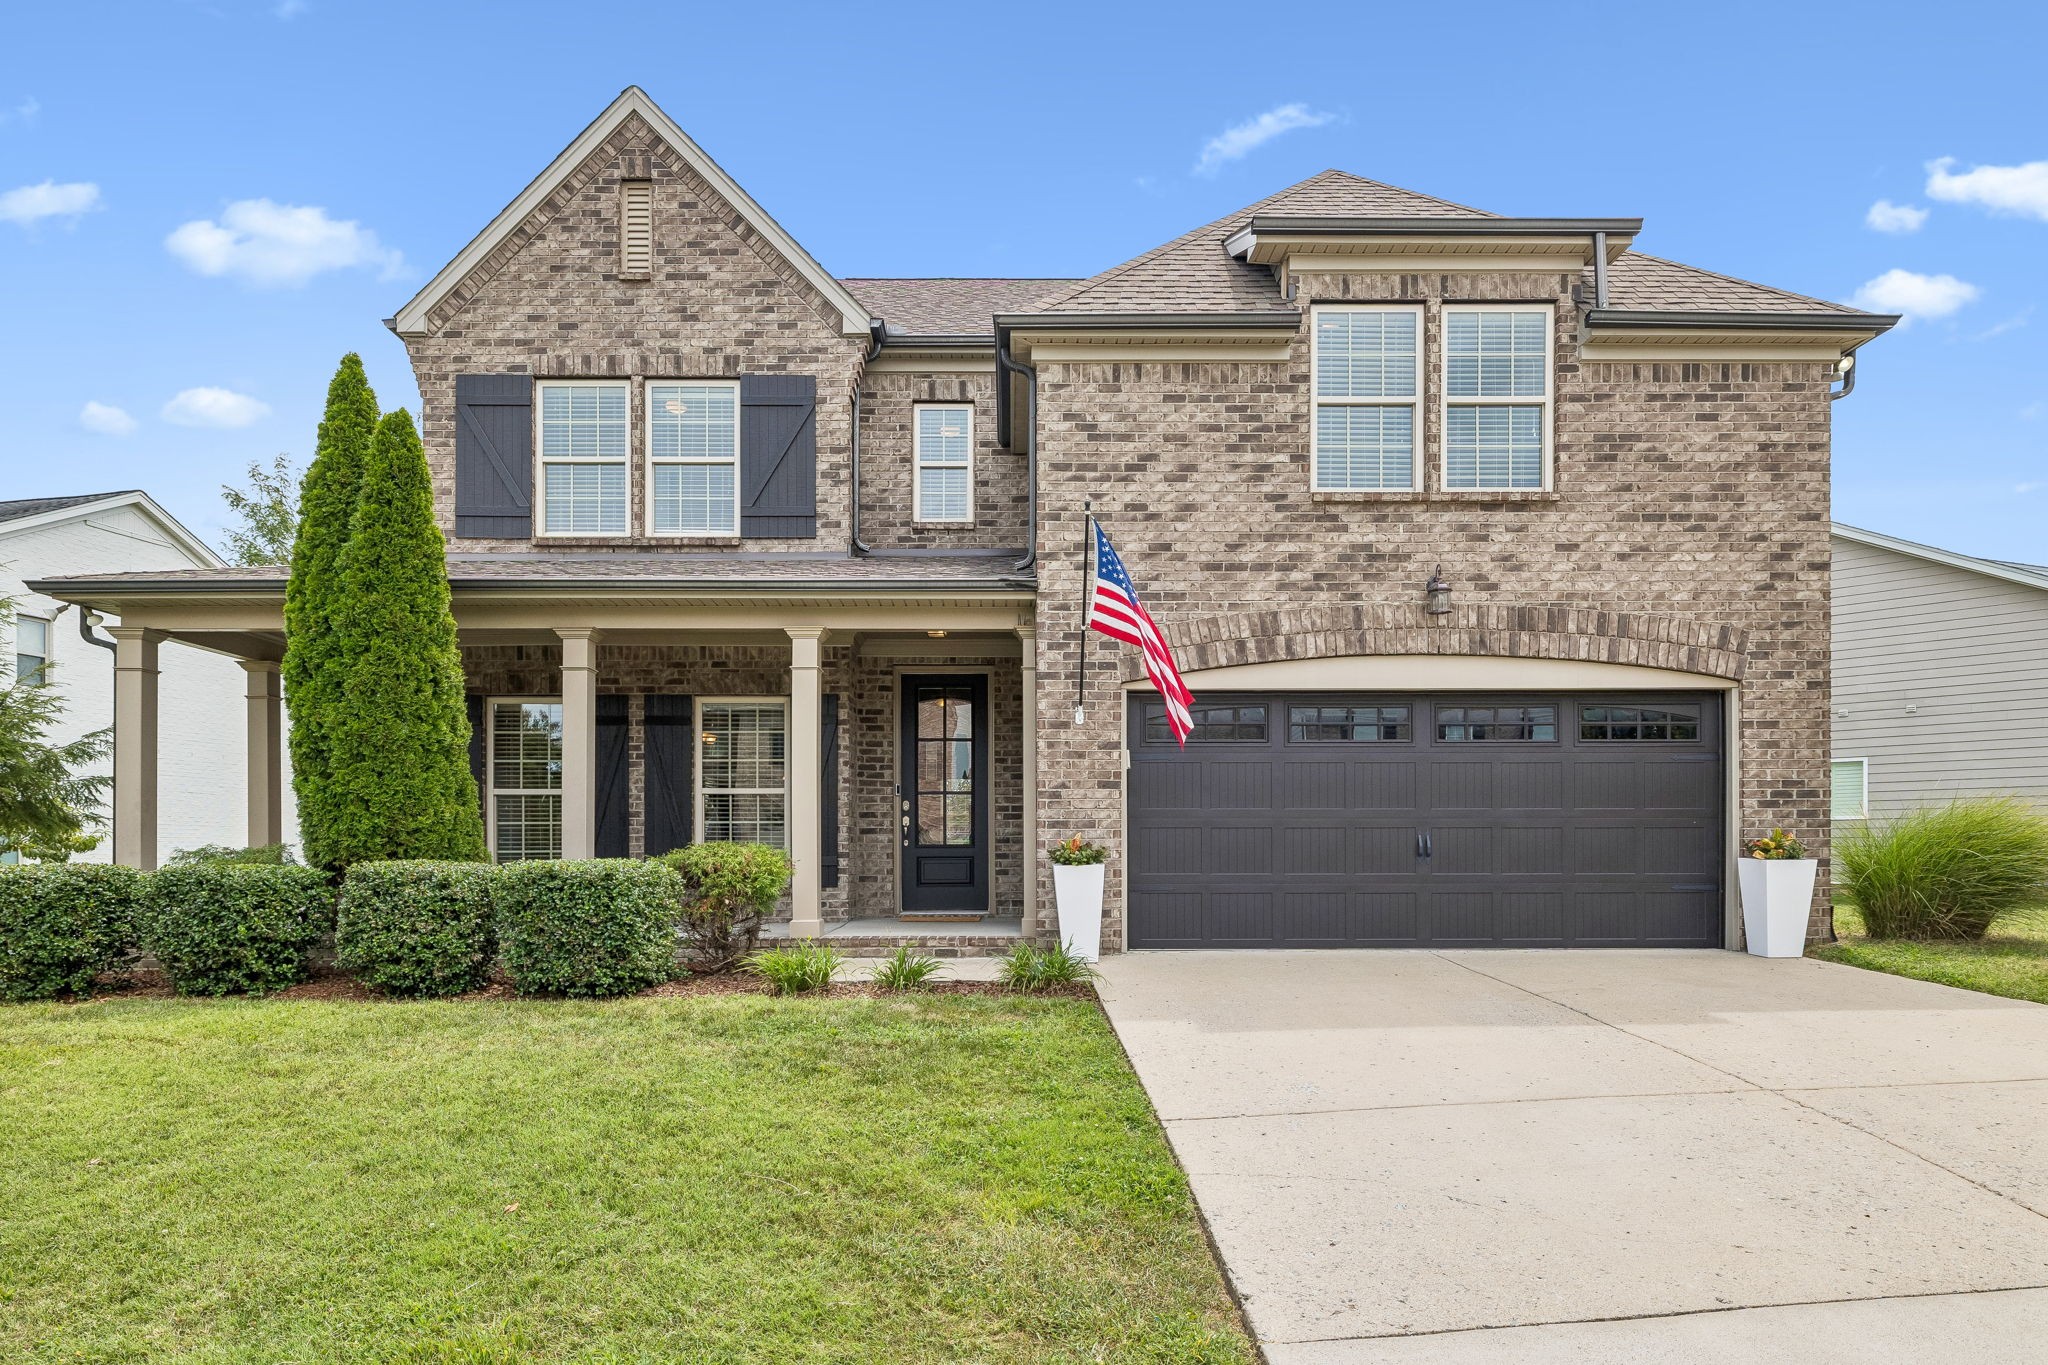
Two-story brick house with a covered porch, dark double garage, and American flag.
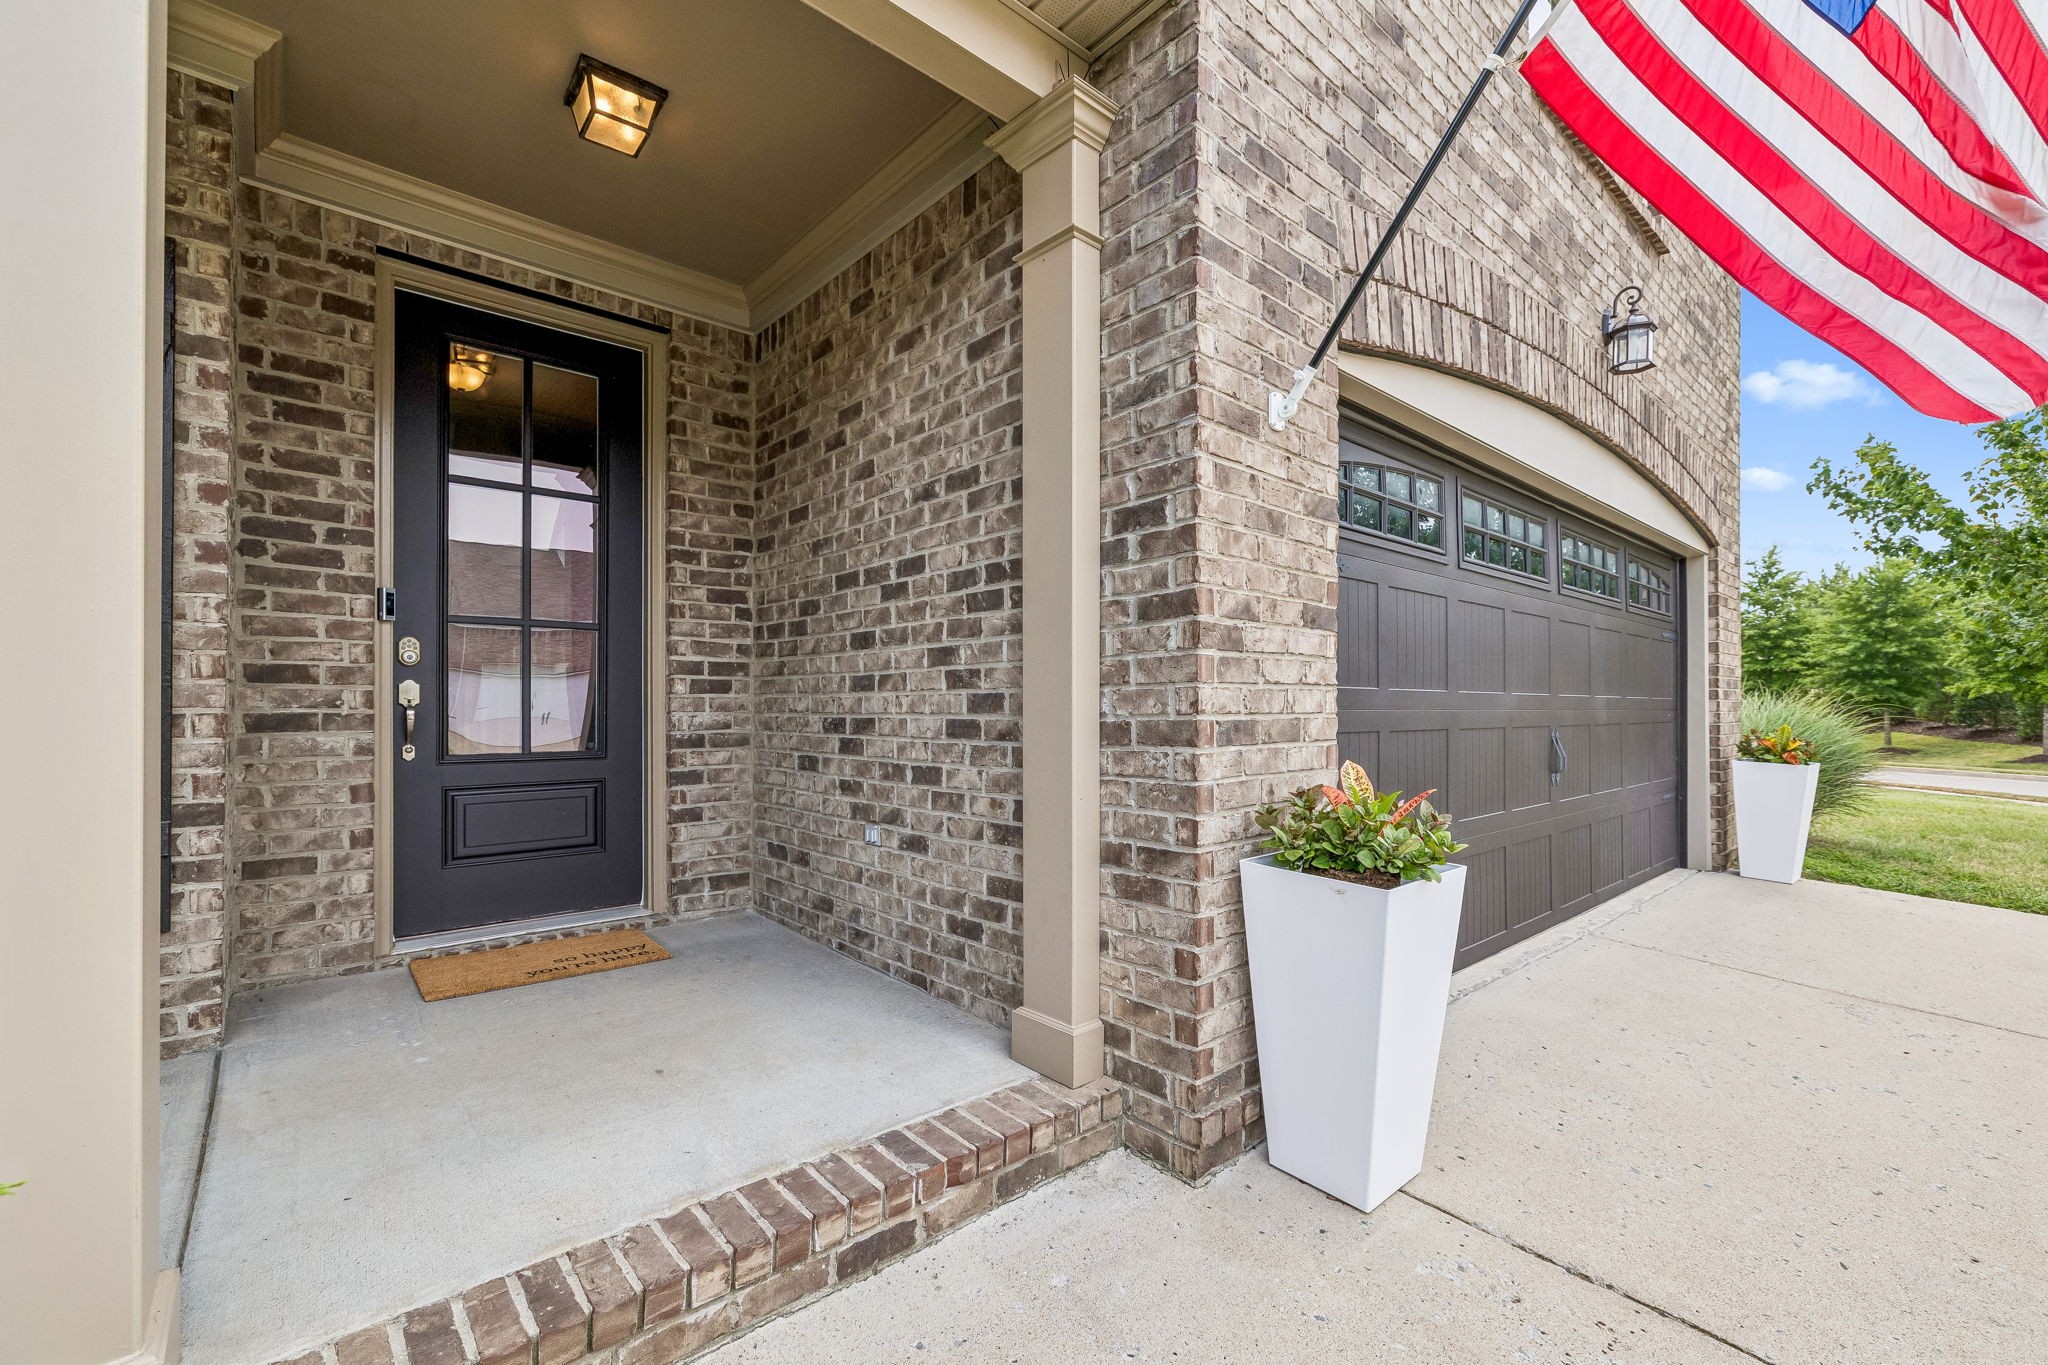
Brick home entrance with black glass-paneled door, attached garage, American flag, and white planters.
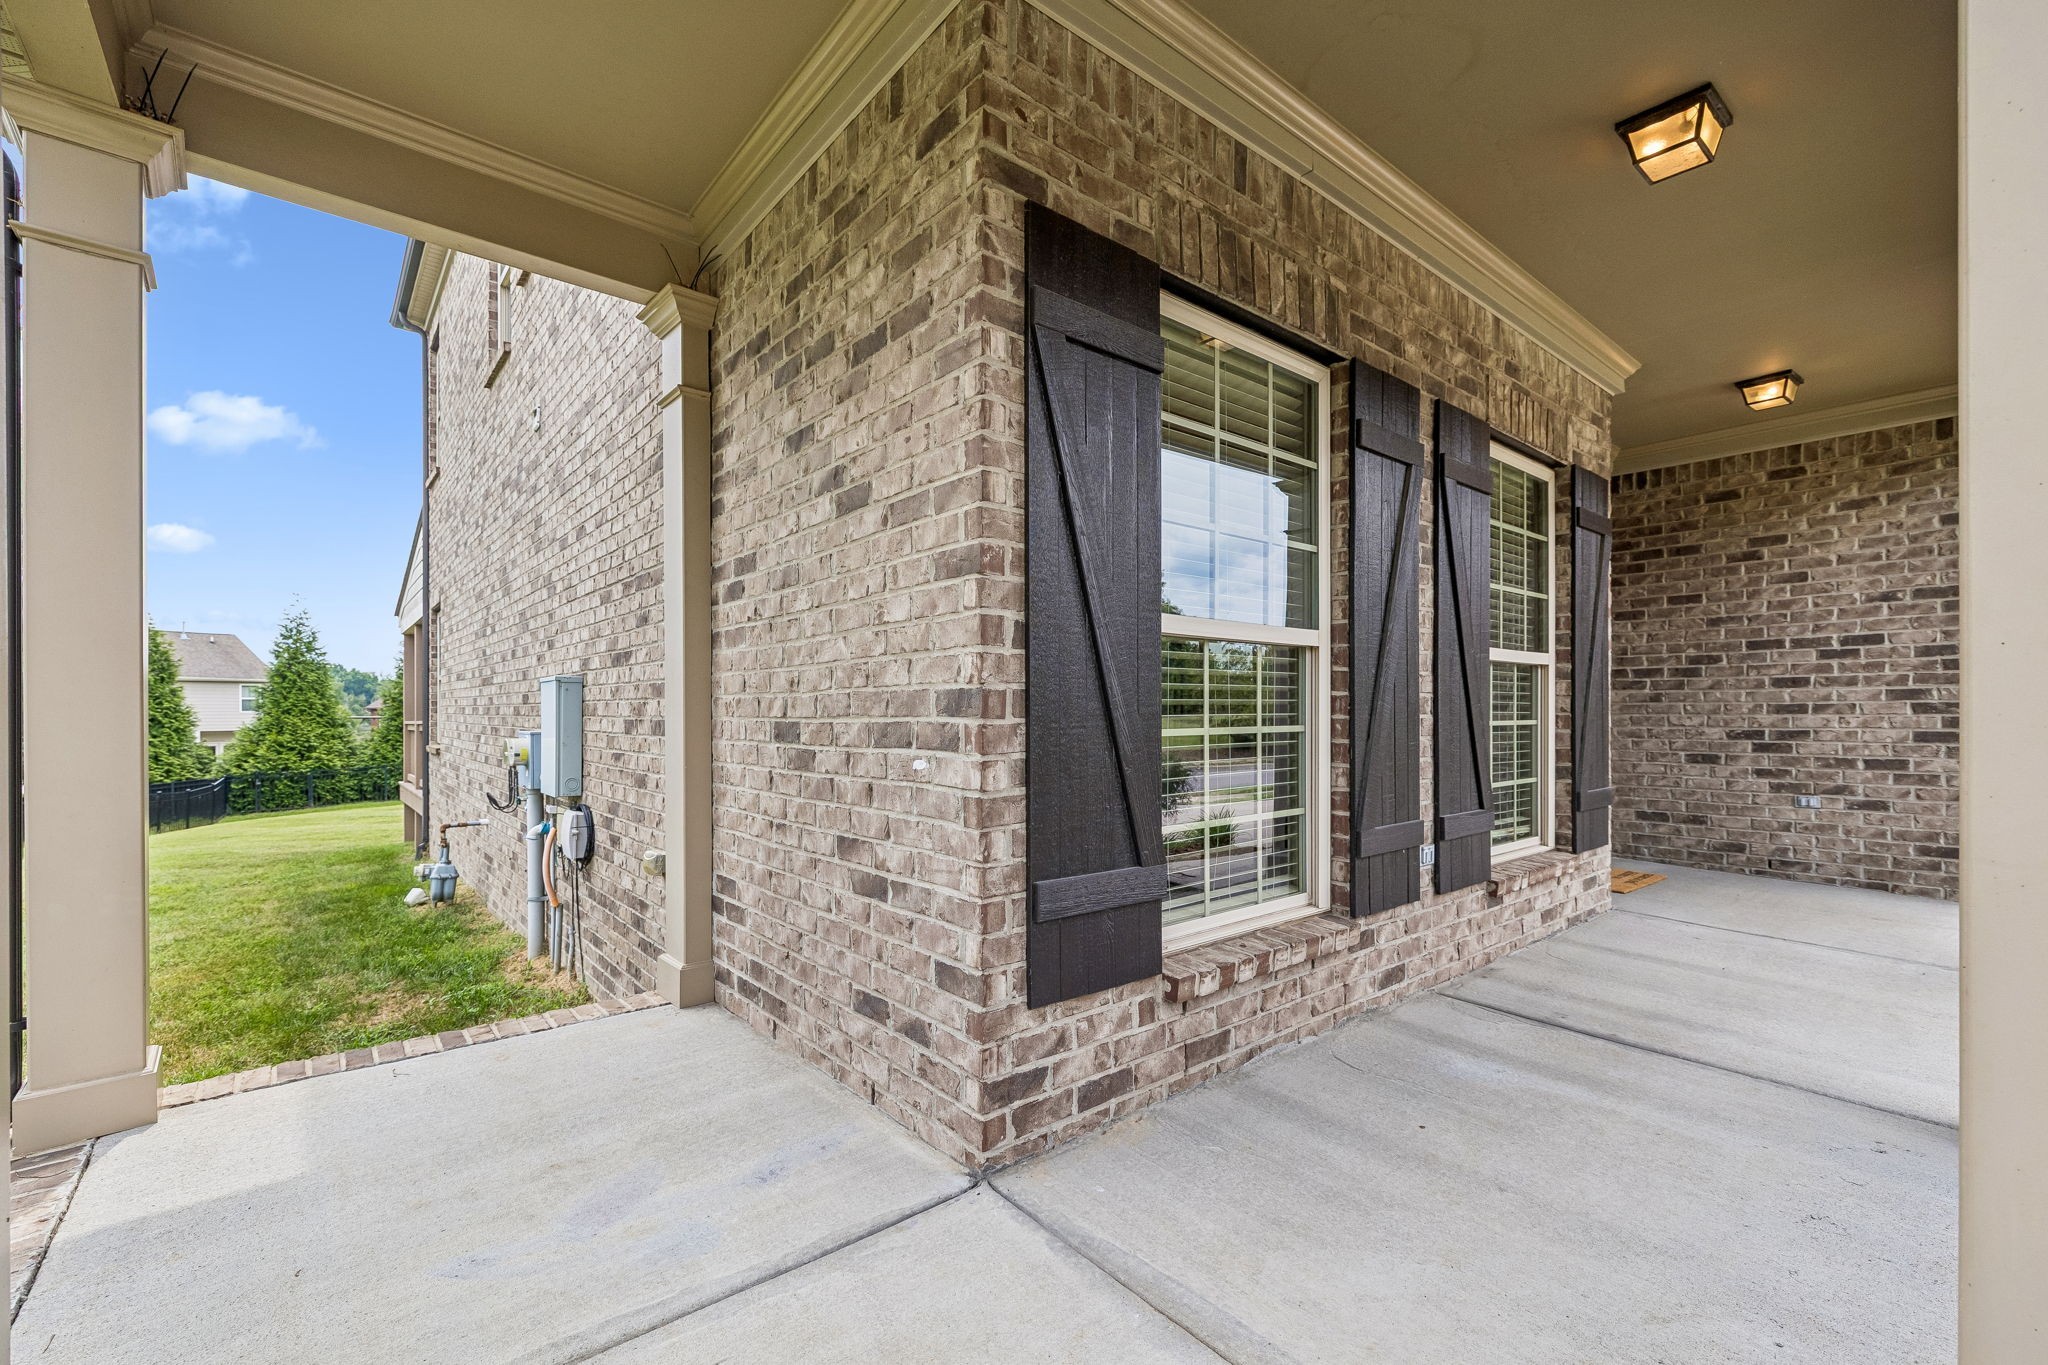
Covered concrete patio beside a brick home, with shuttered windows and a view of the lawn.
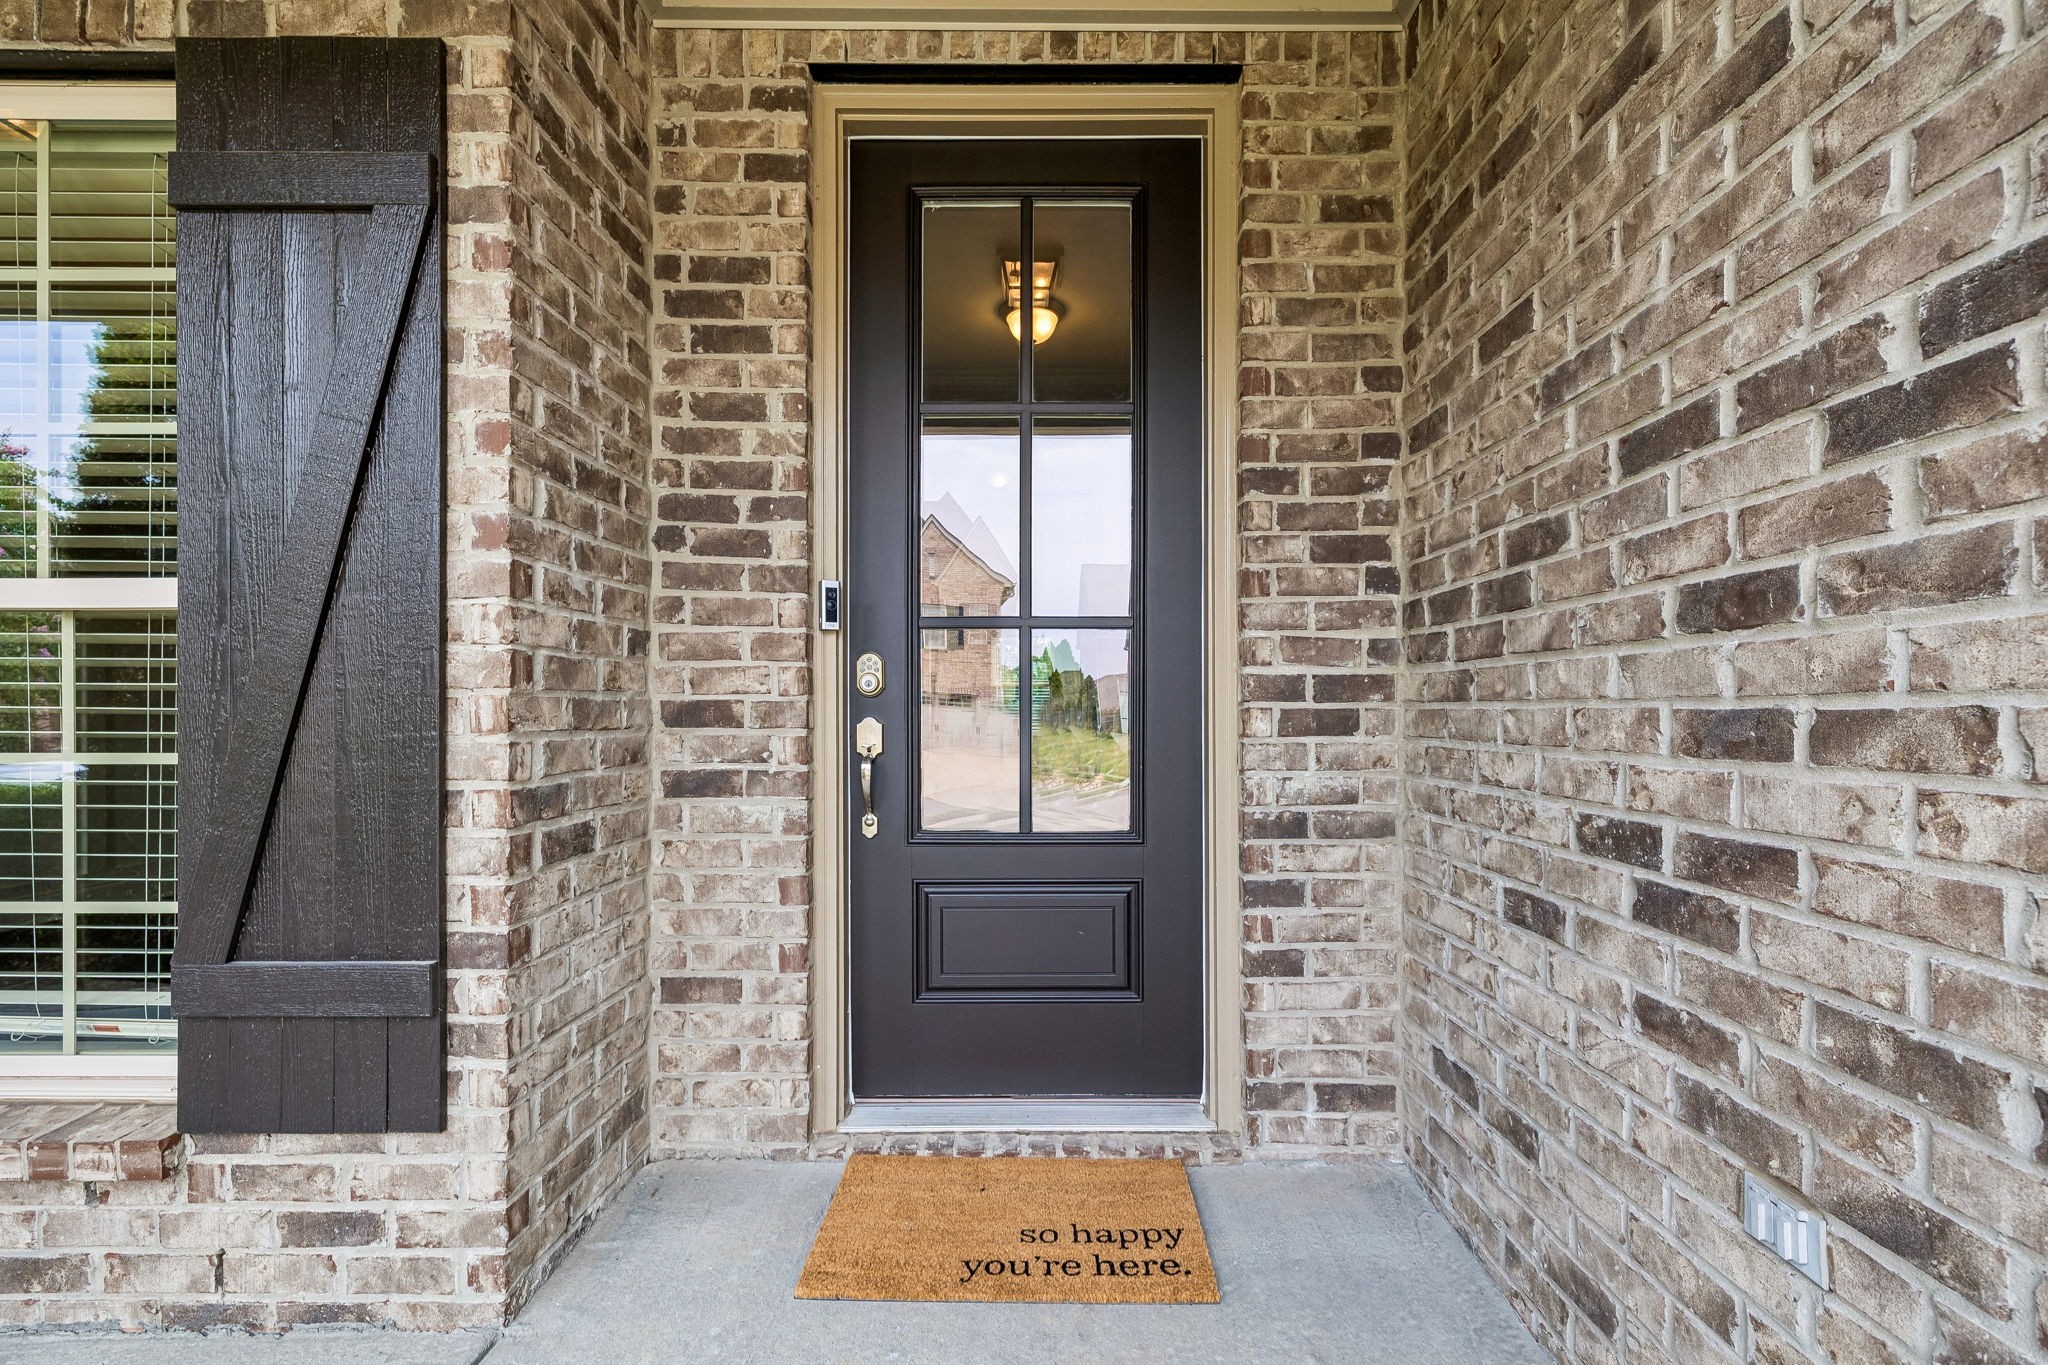
Dark glass-paneled front door in a brick entry alcove with a welcome mat.
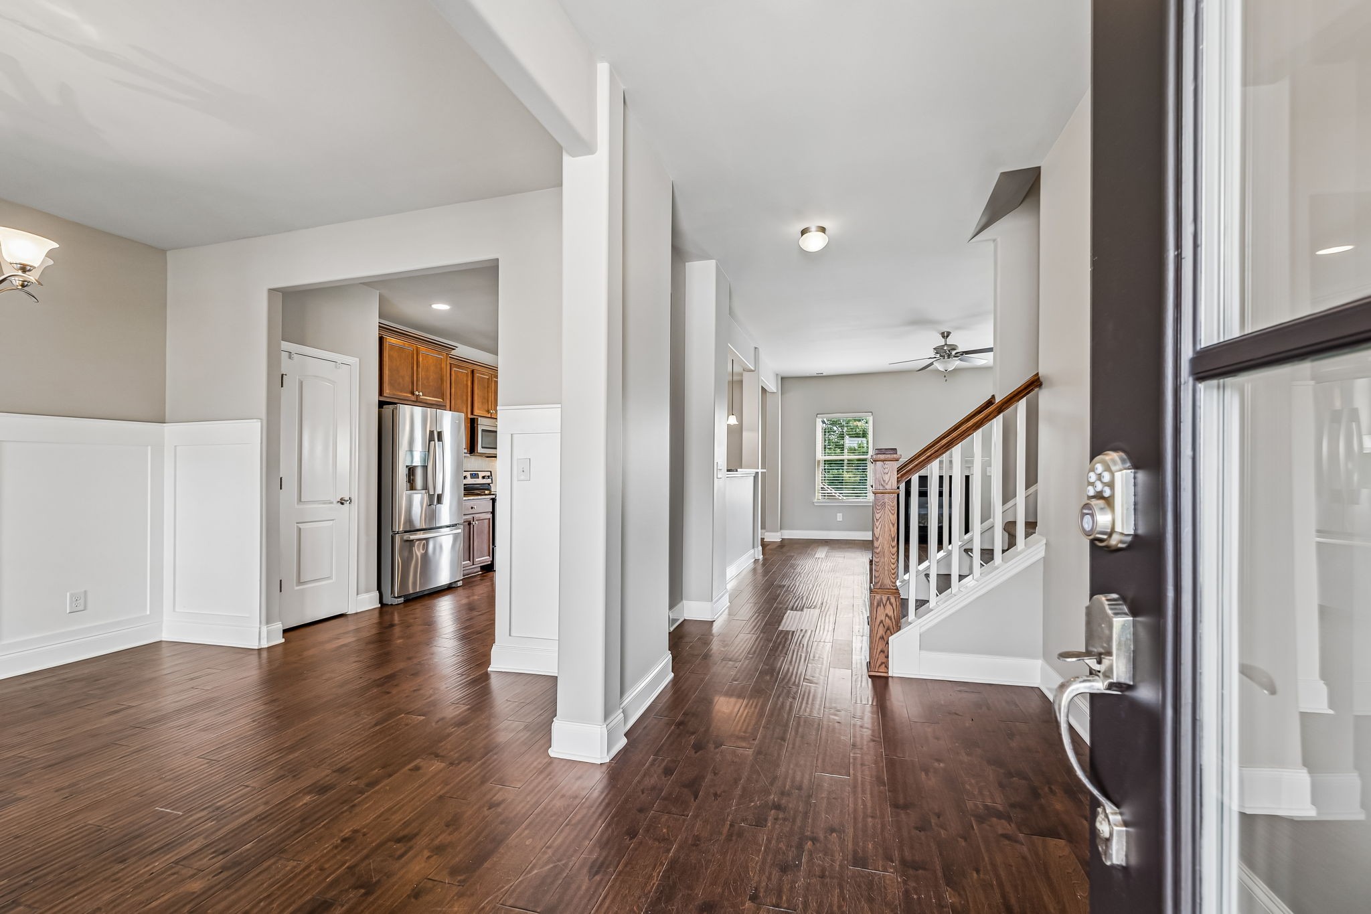
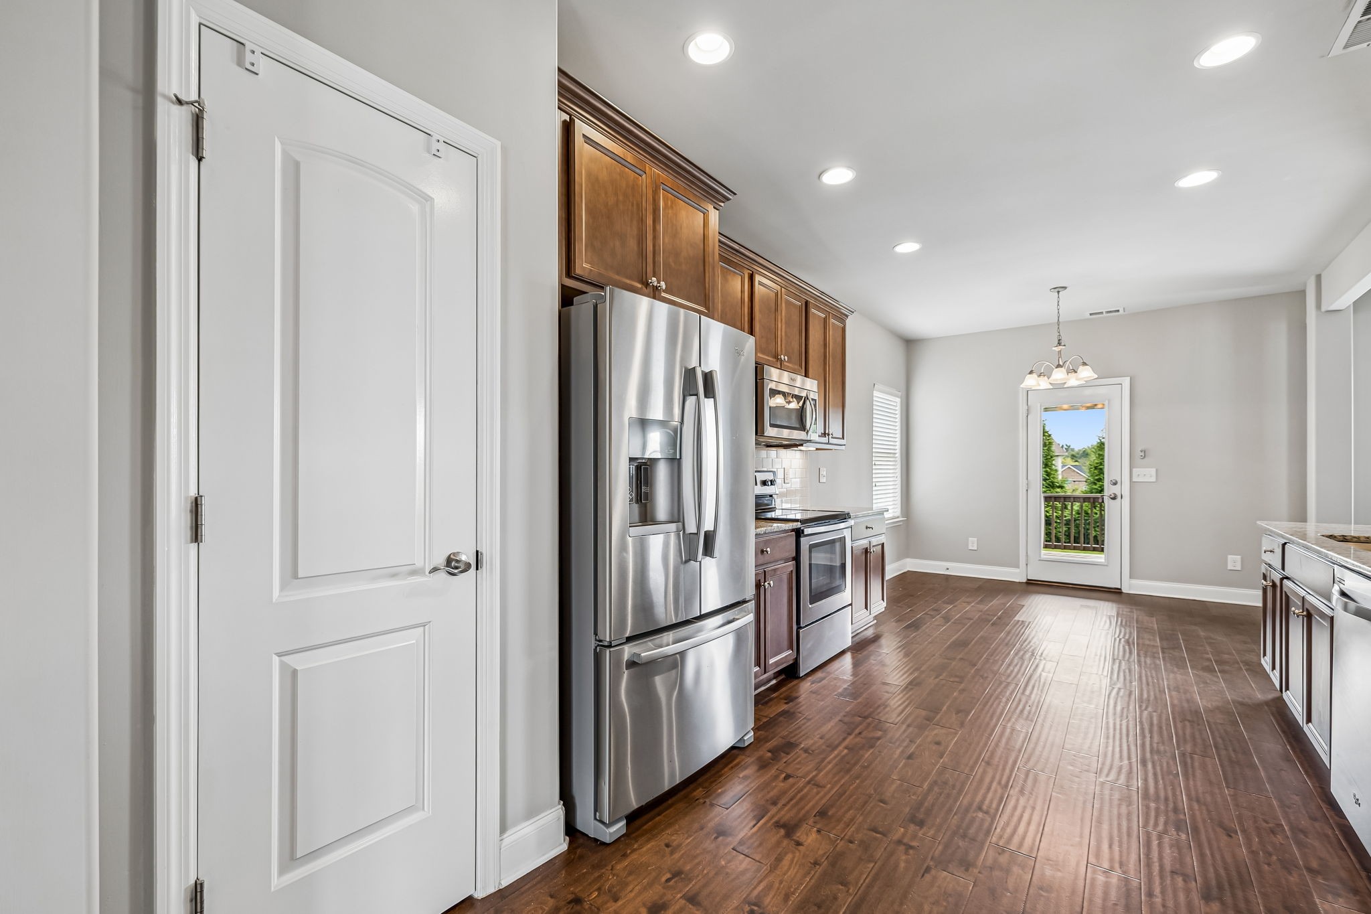
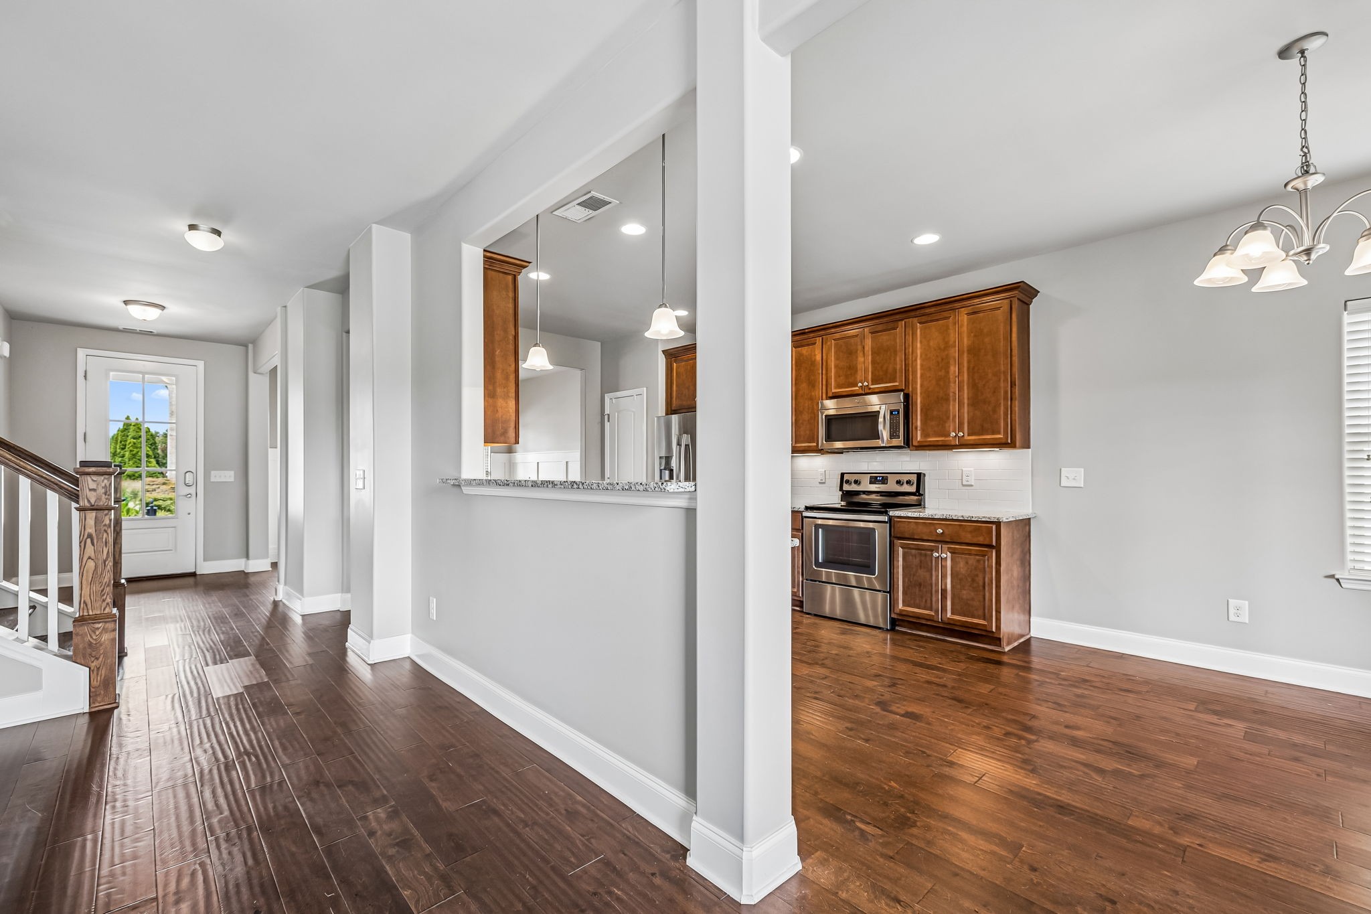
Entry hall with dark hardwood floors, stainless steel kitchen appliances, and a staircase with a wood handrail.
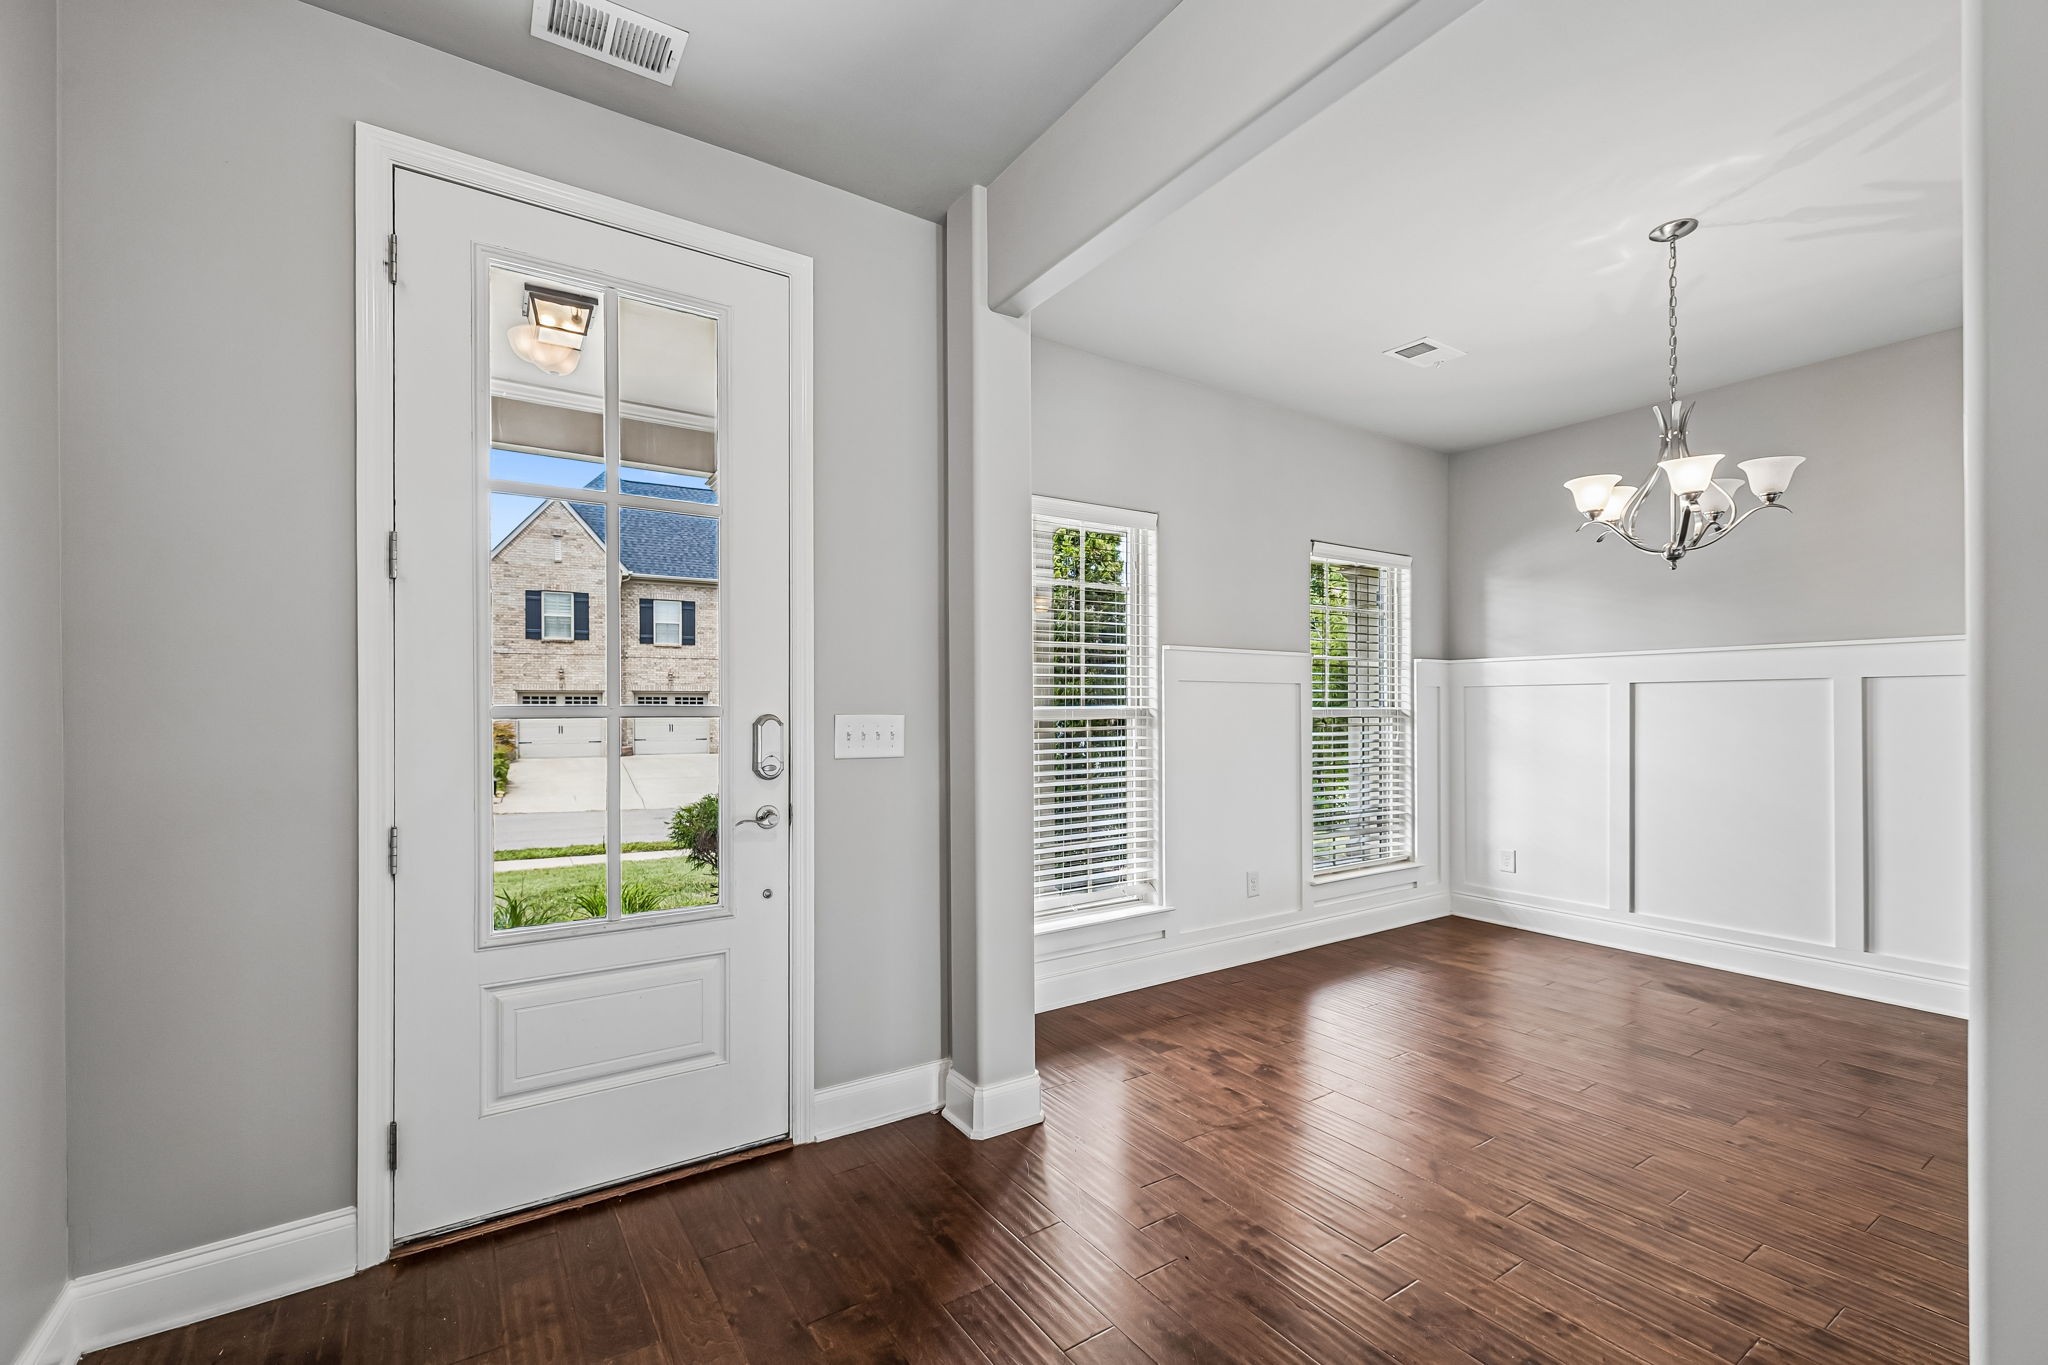
Empty entry and dining area with a glass-paneled door, dark wood floors, and chandelier.
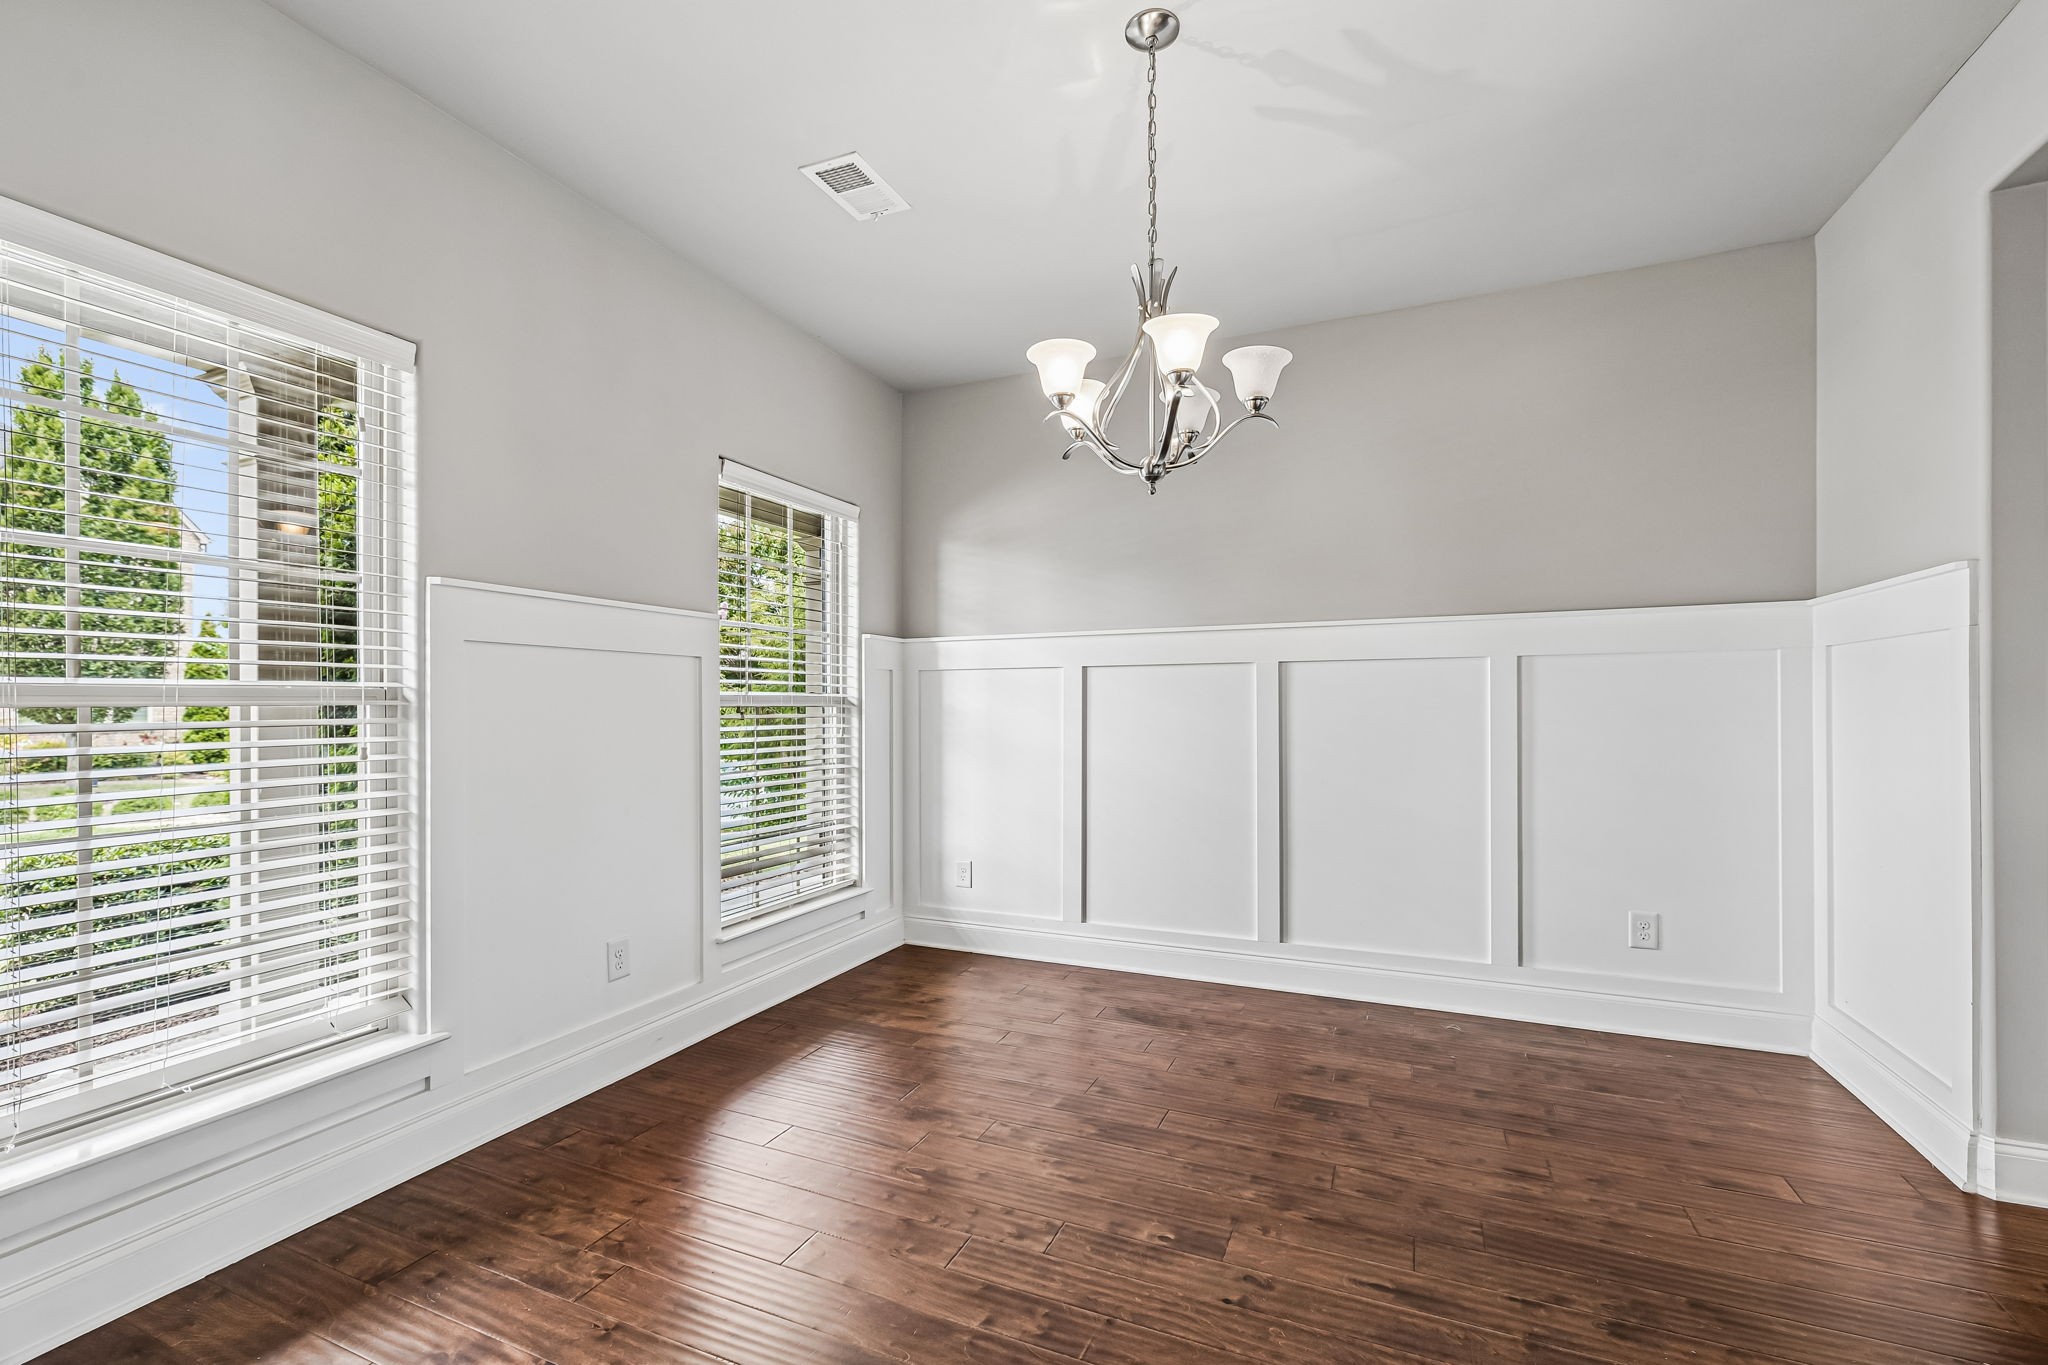
Empty room with dark wood floors, white paneled wainscoting, and two windows.
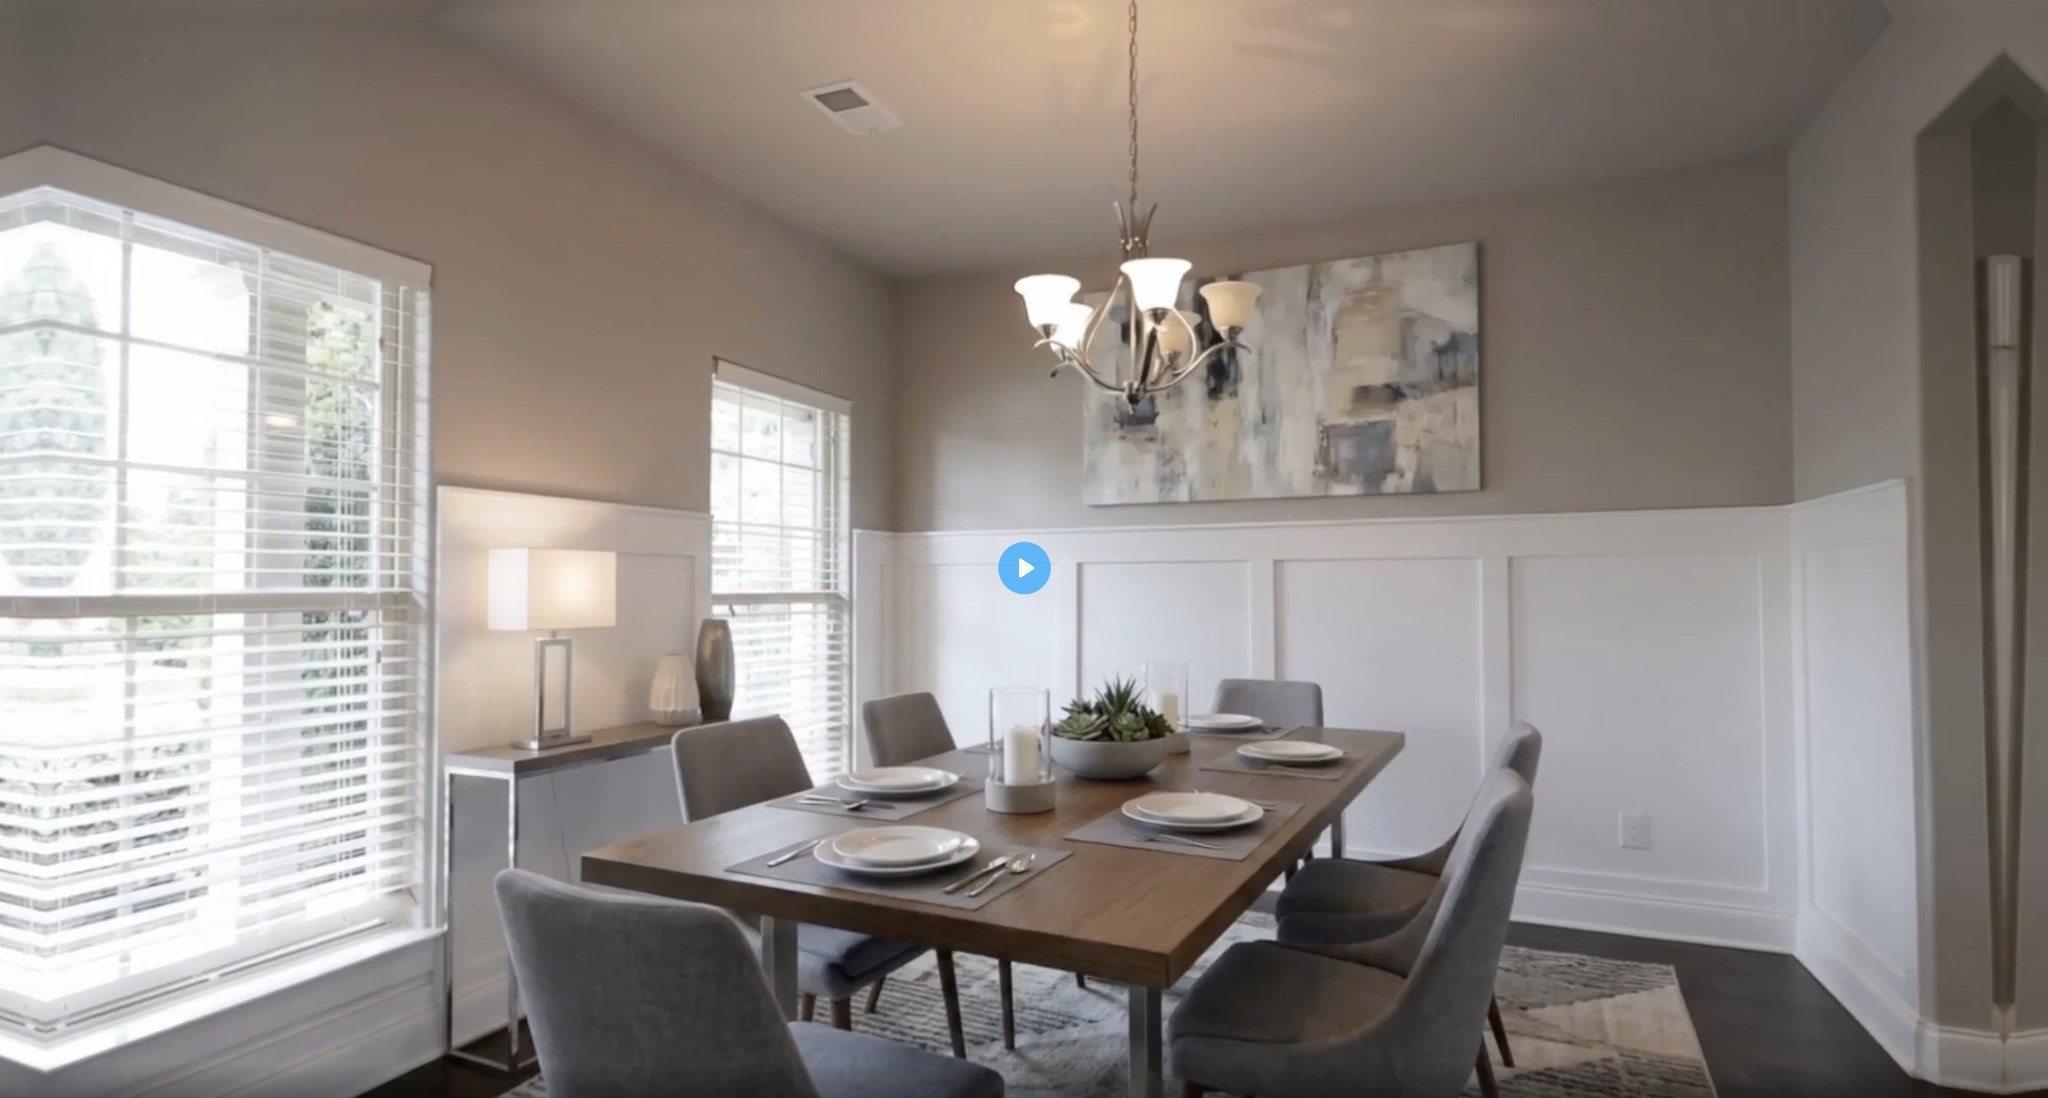
Staged dining room with a set wooden table, gray chairs, paneled walls, and large windows.
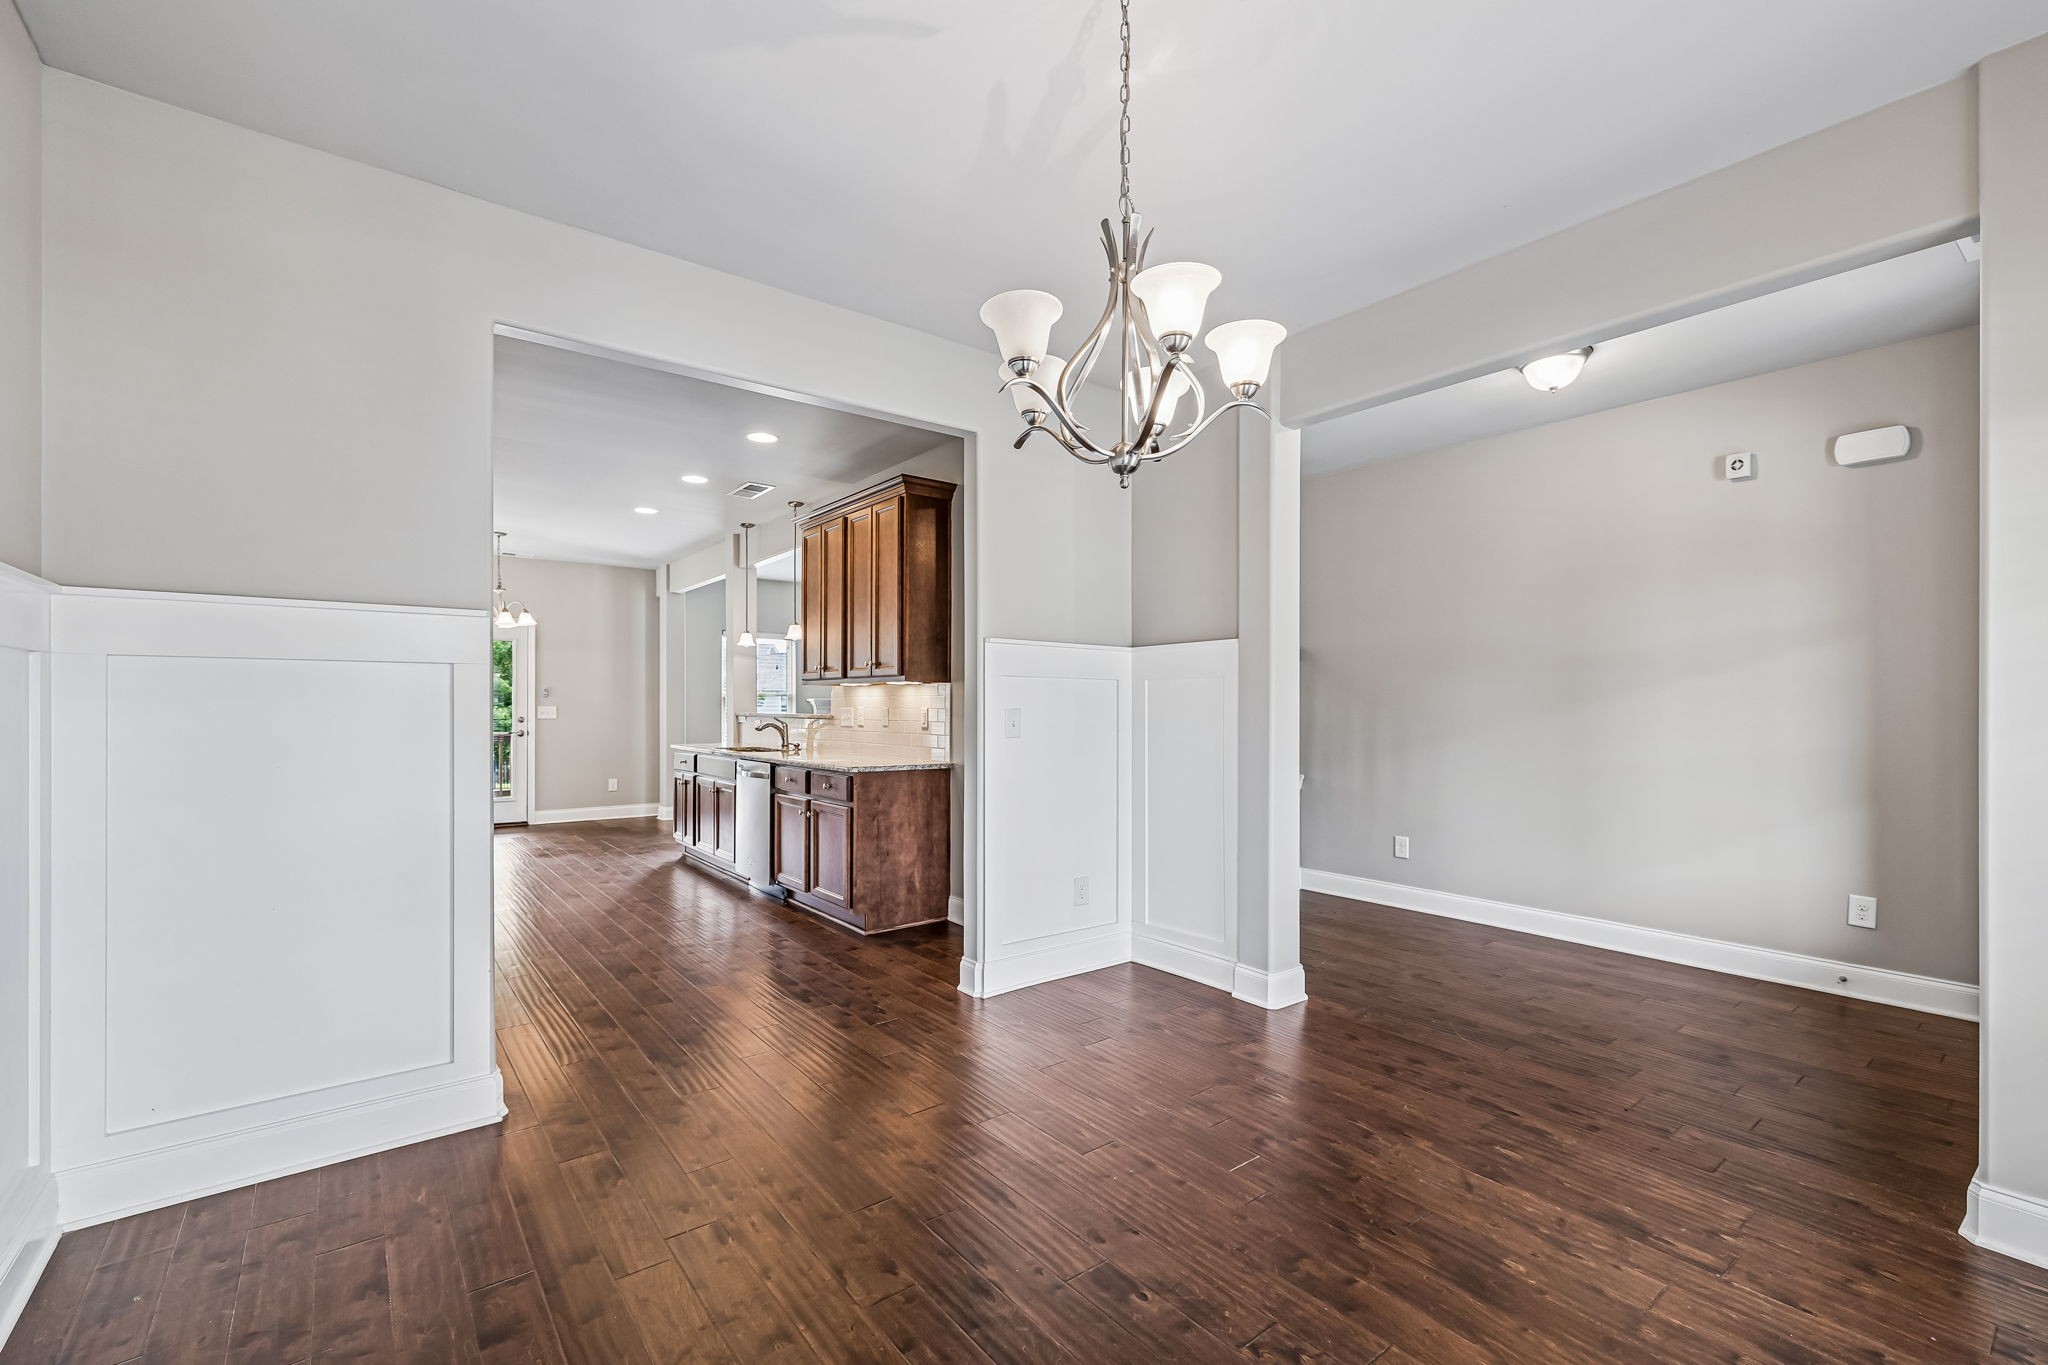
Empty dining area with dark hardwood floors, a chandelier, and an open view into the kitchen.
Kitchen with dark wood cabinets, stainless steel appliances, and a glass door opening to a balcony.
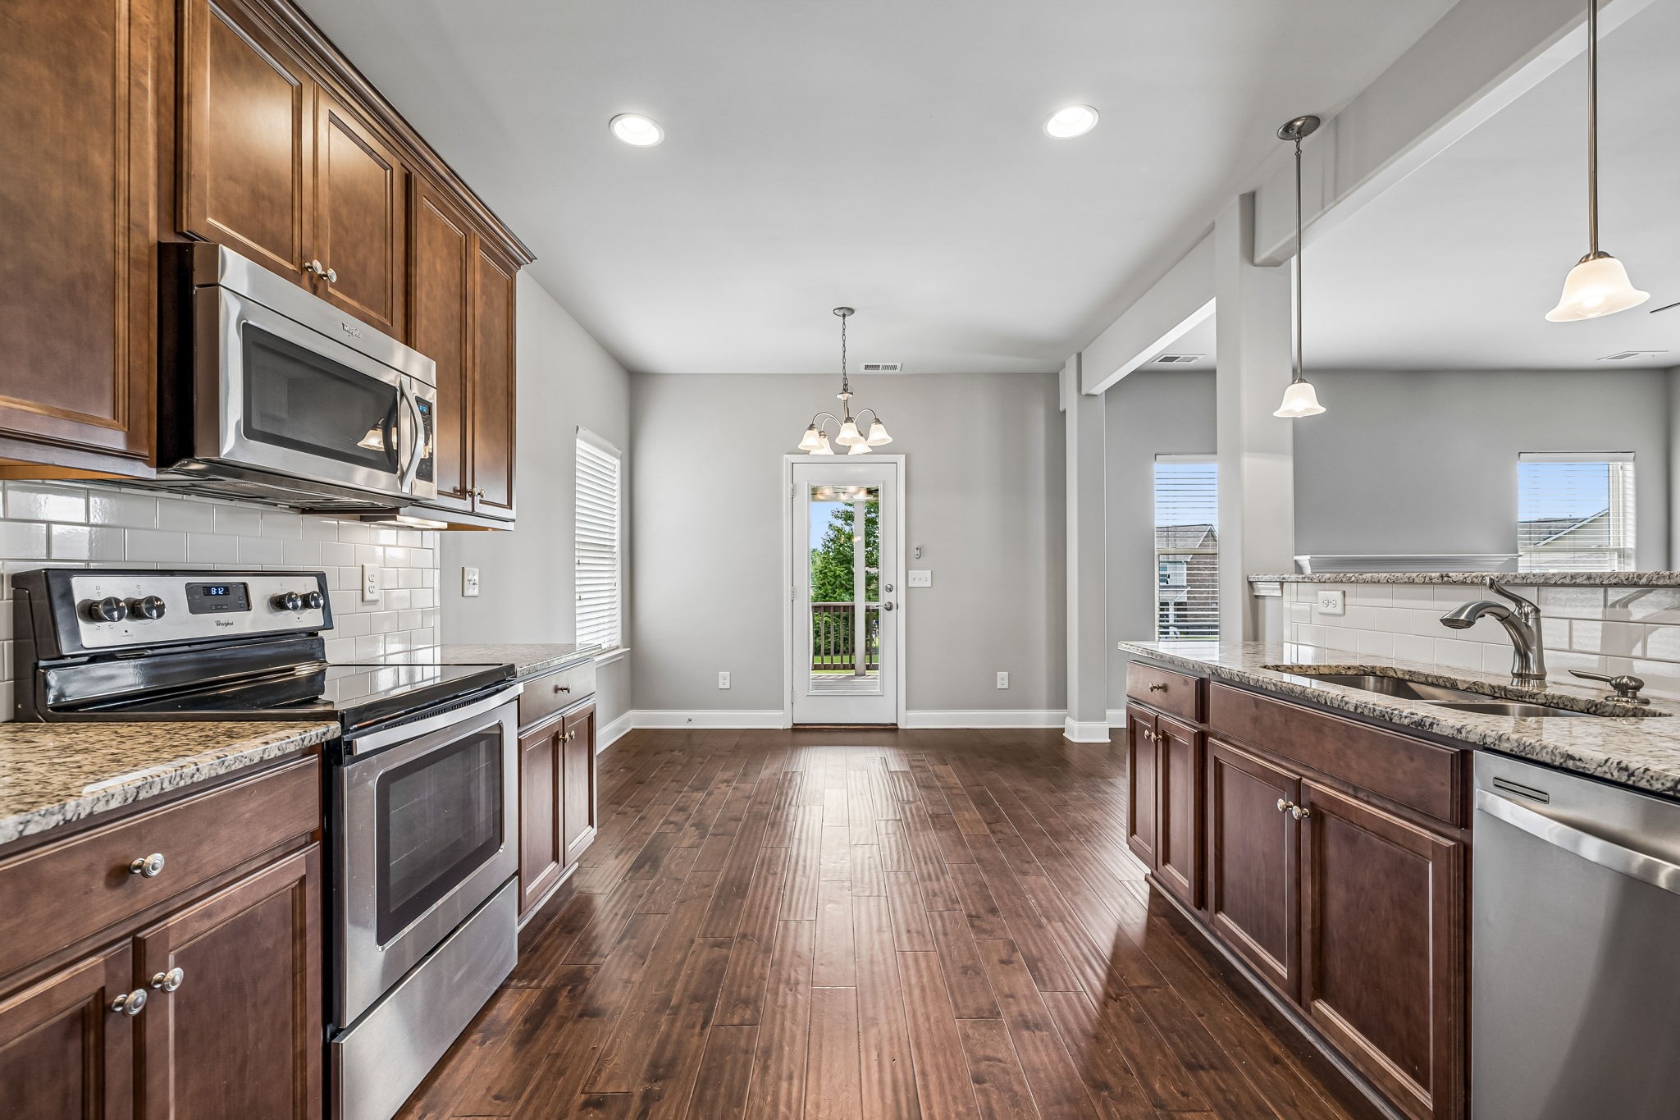
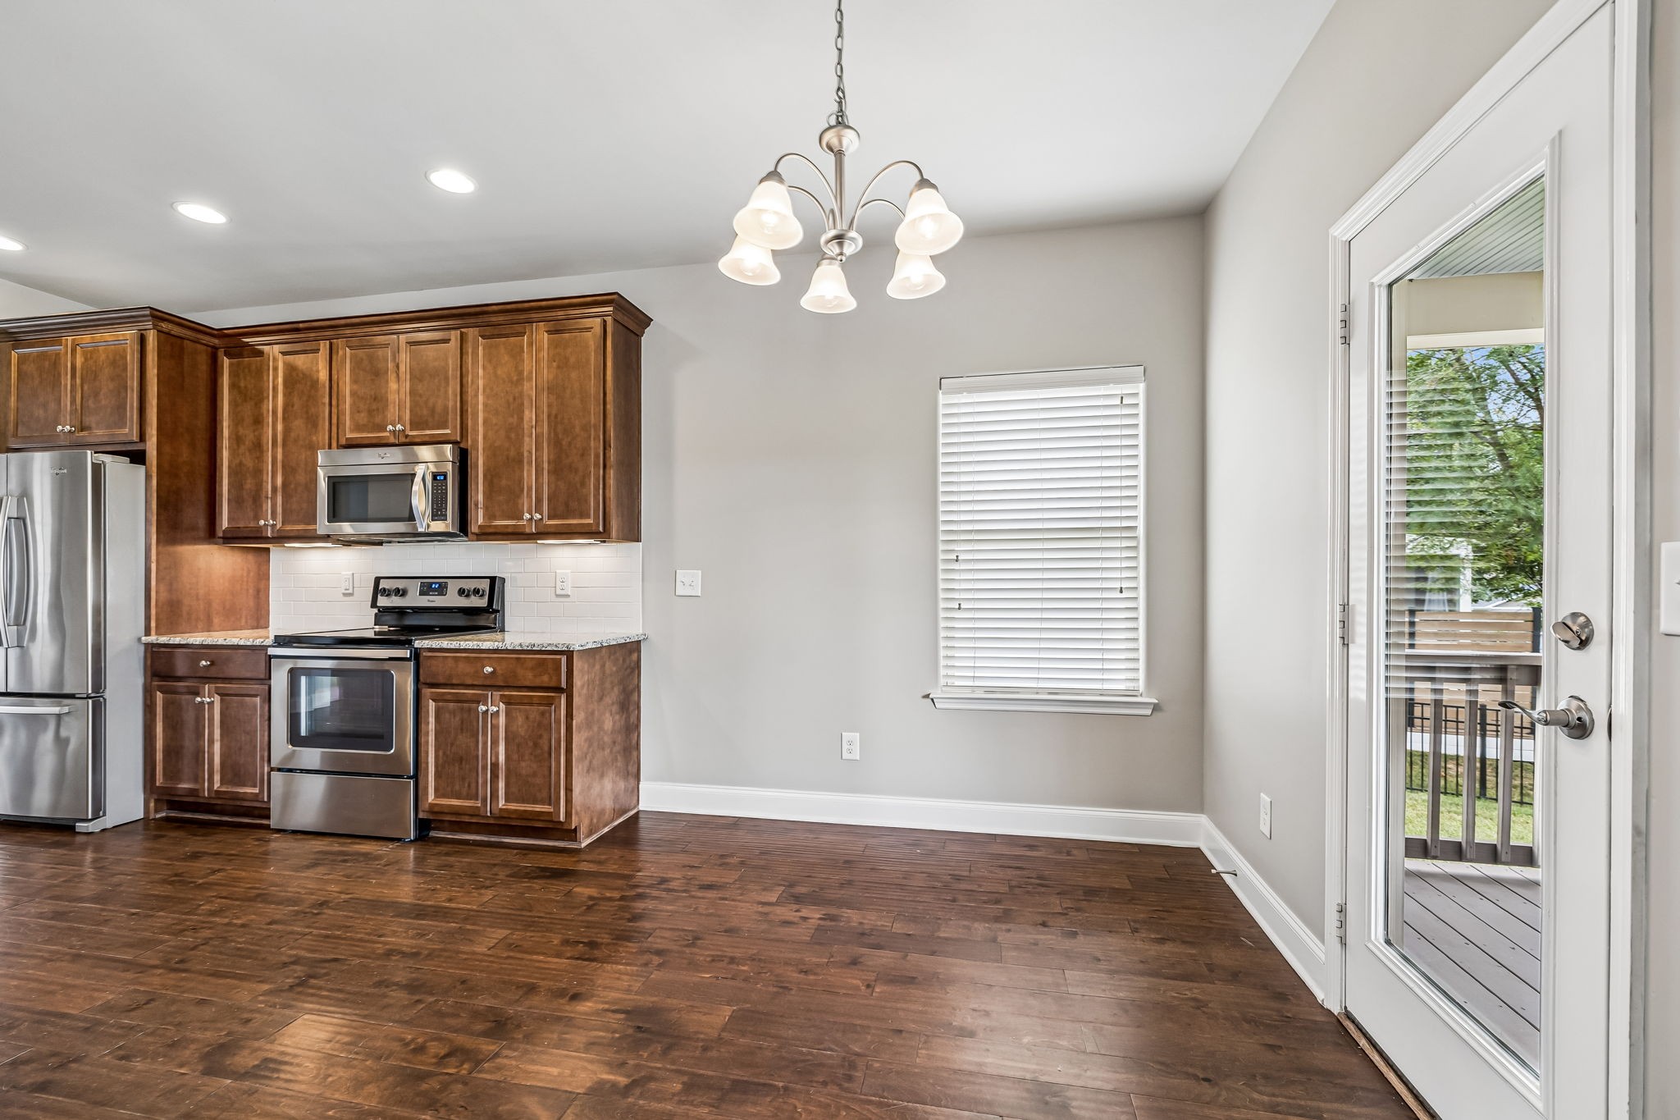
Kitchen with dark wood cabinets, stainless steel appliances, granite counters, and a glass door to a deck.
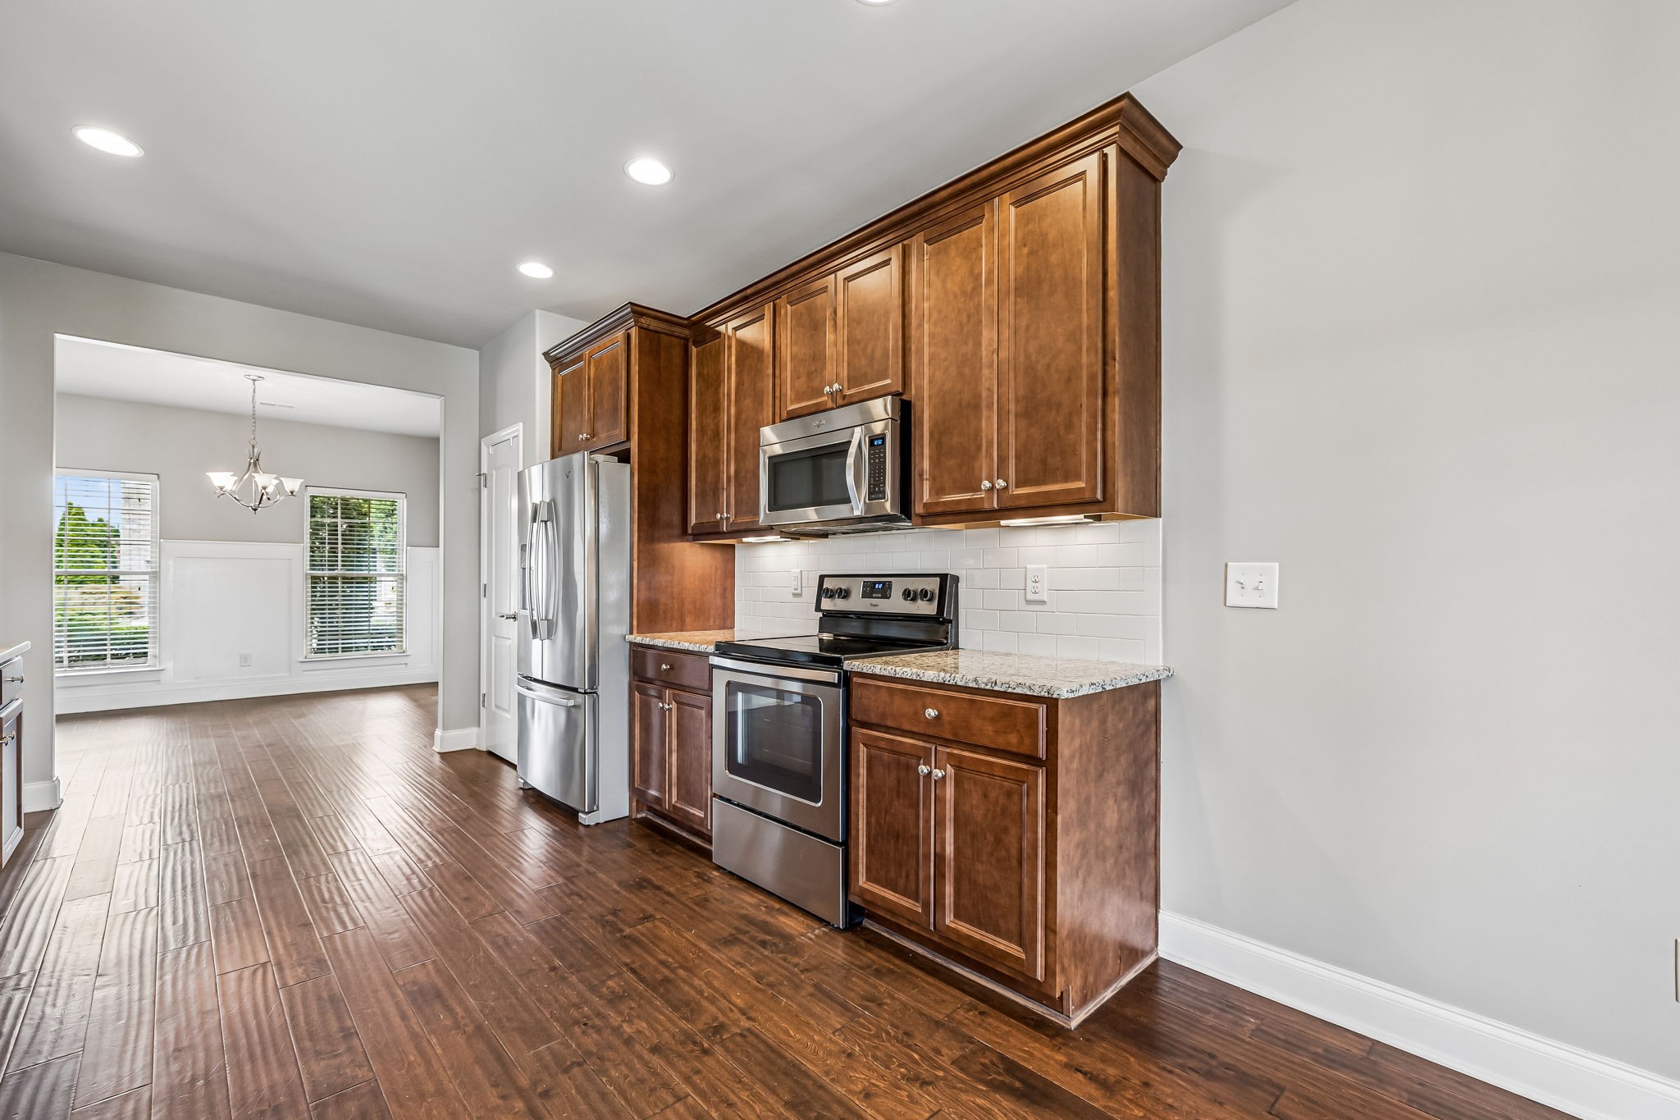
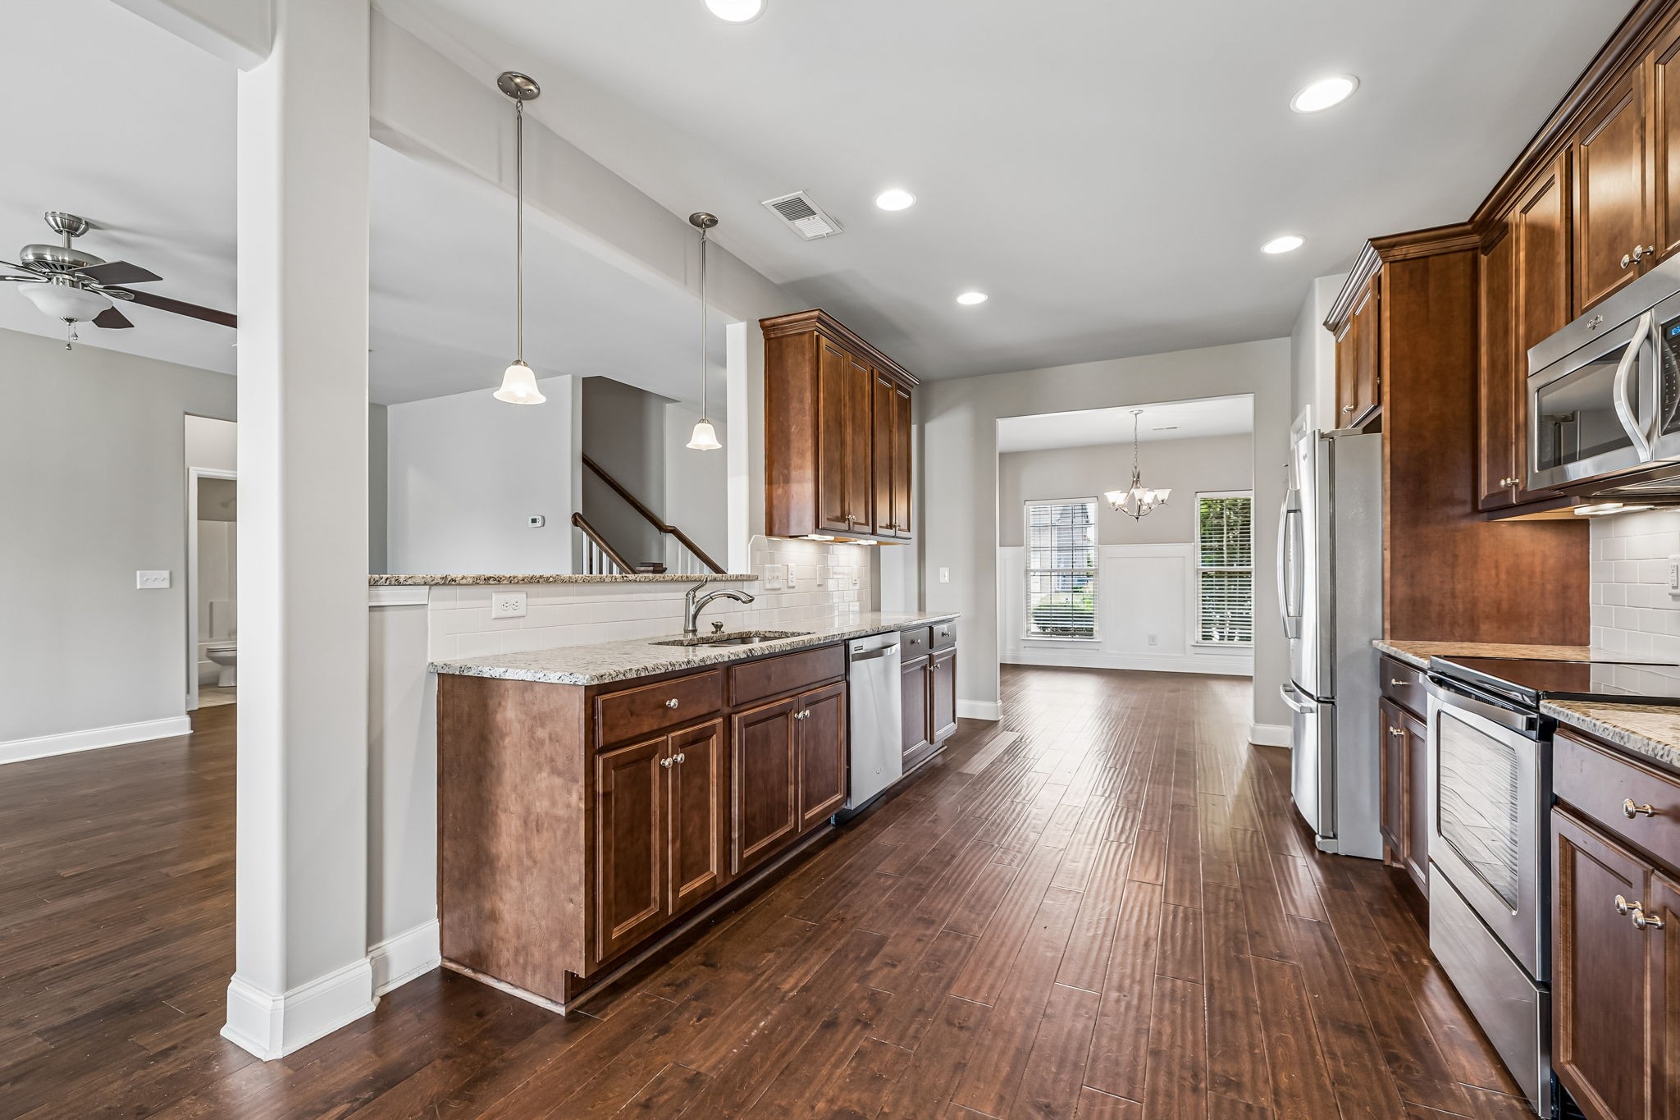
Kitchen with dark wood cabinetry, stainless steel appliances, and an adjoining bright dining area.
Vacant kitchen with dark wood cabinetry, granite counters, stainless steel appliances, and an open dining area.
Open kitchen with wood cabinets, stainless appliances, and dark hardwood floors beside the entryway.
Kitchen with dark wood cabinets, stainless steel appliances, and a glass door to the deck.
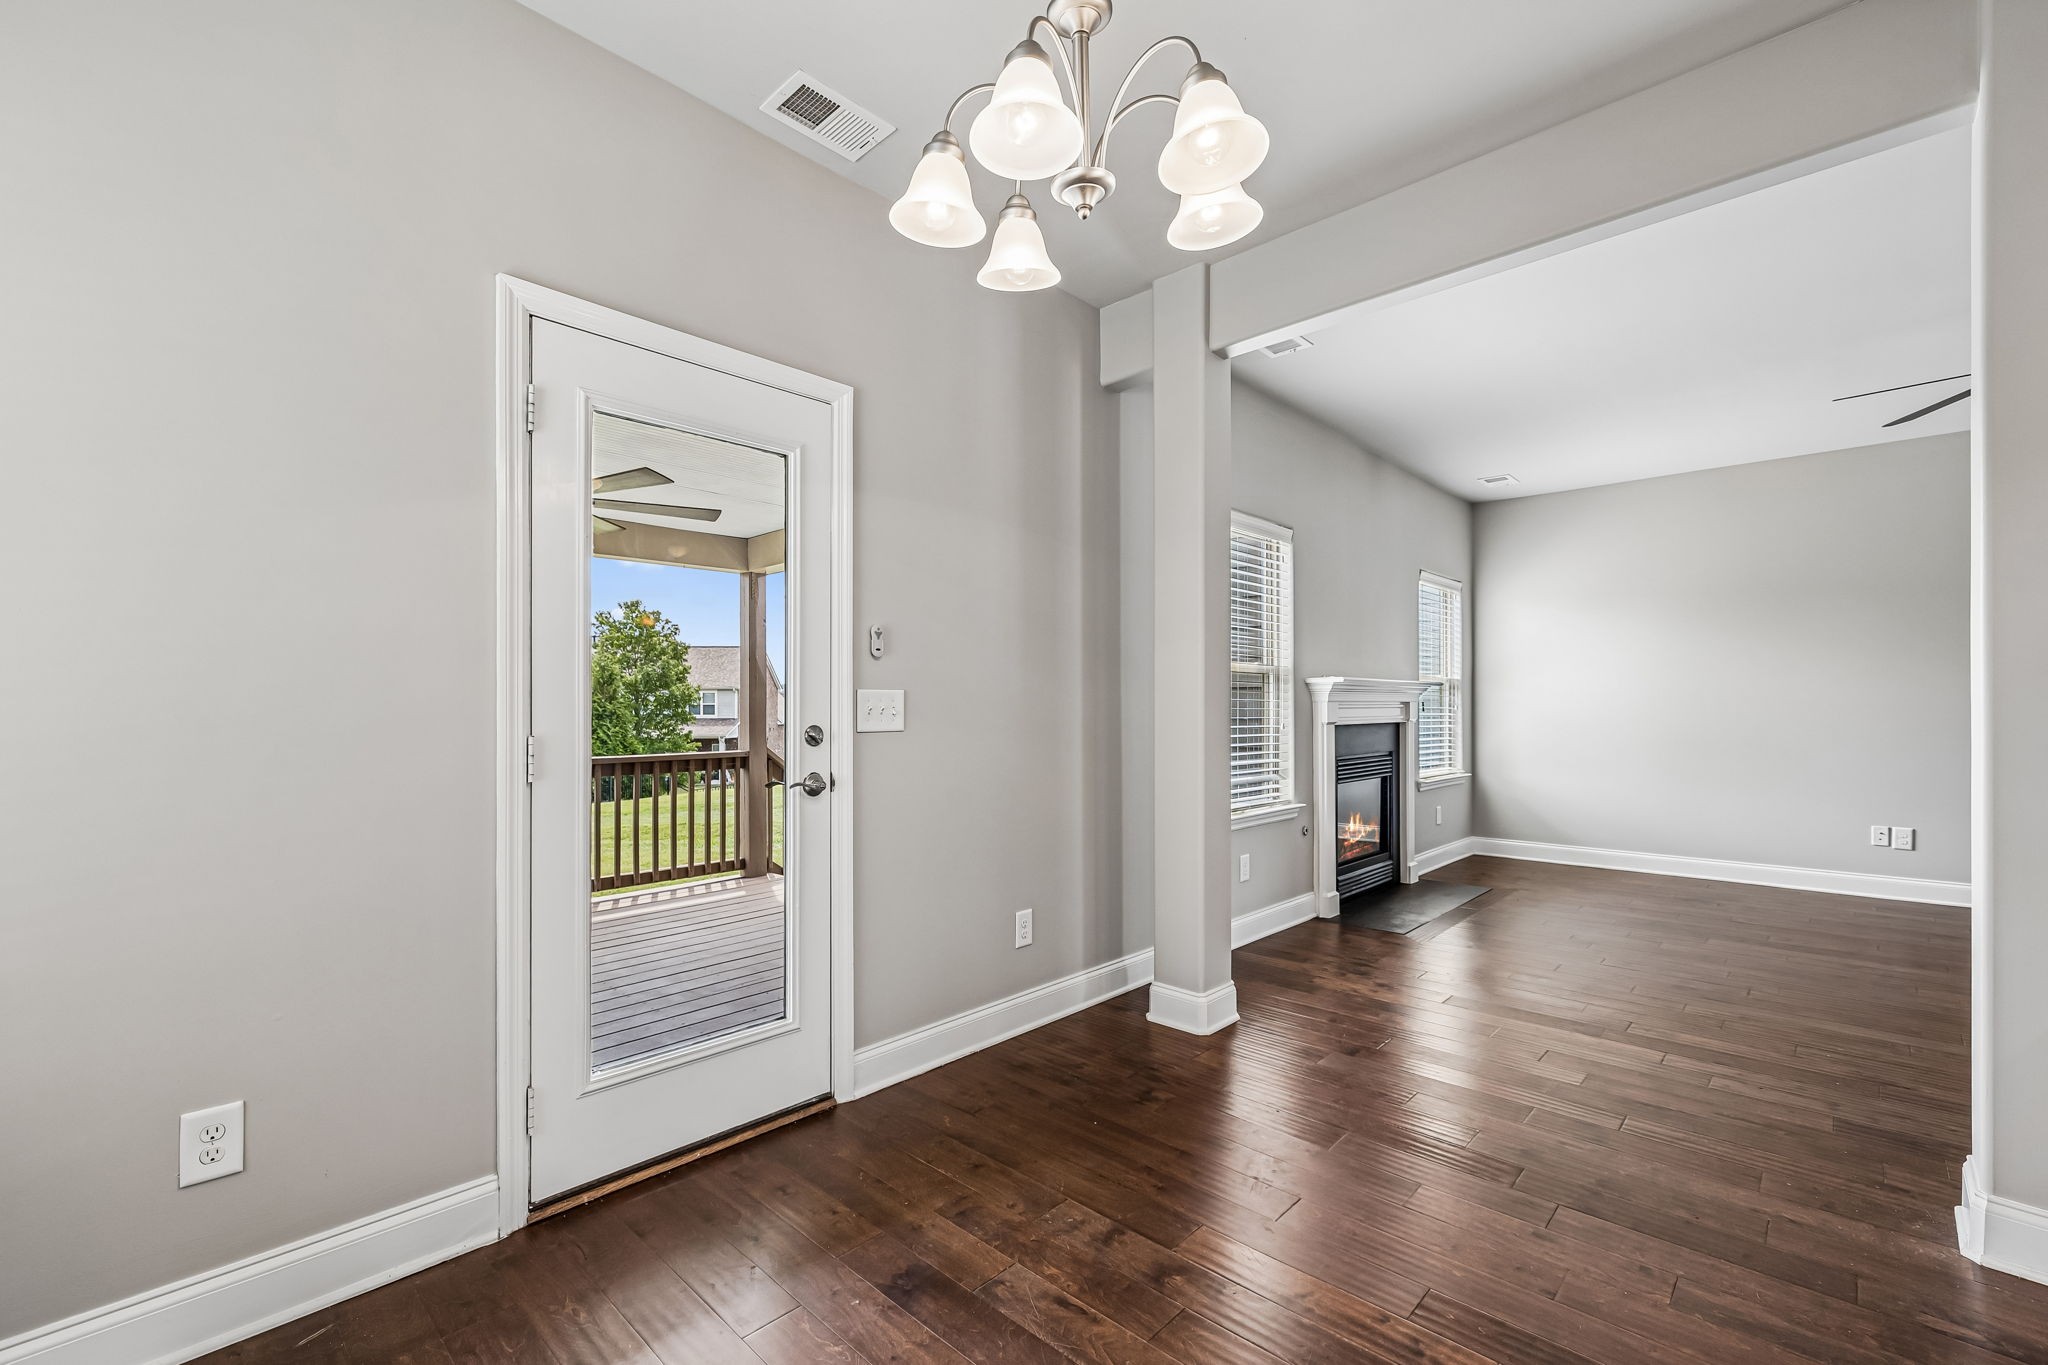
Empty living room with hardwood floors, a fireplace, and a glass door to the deck.
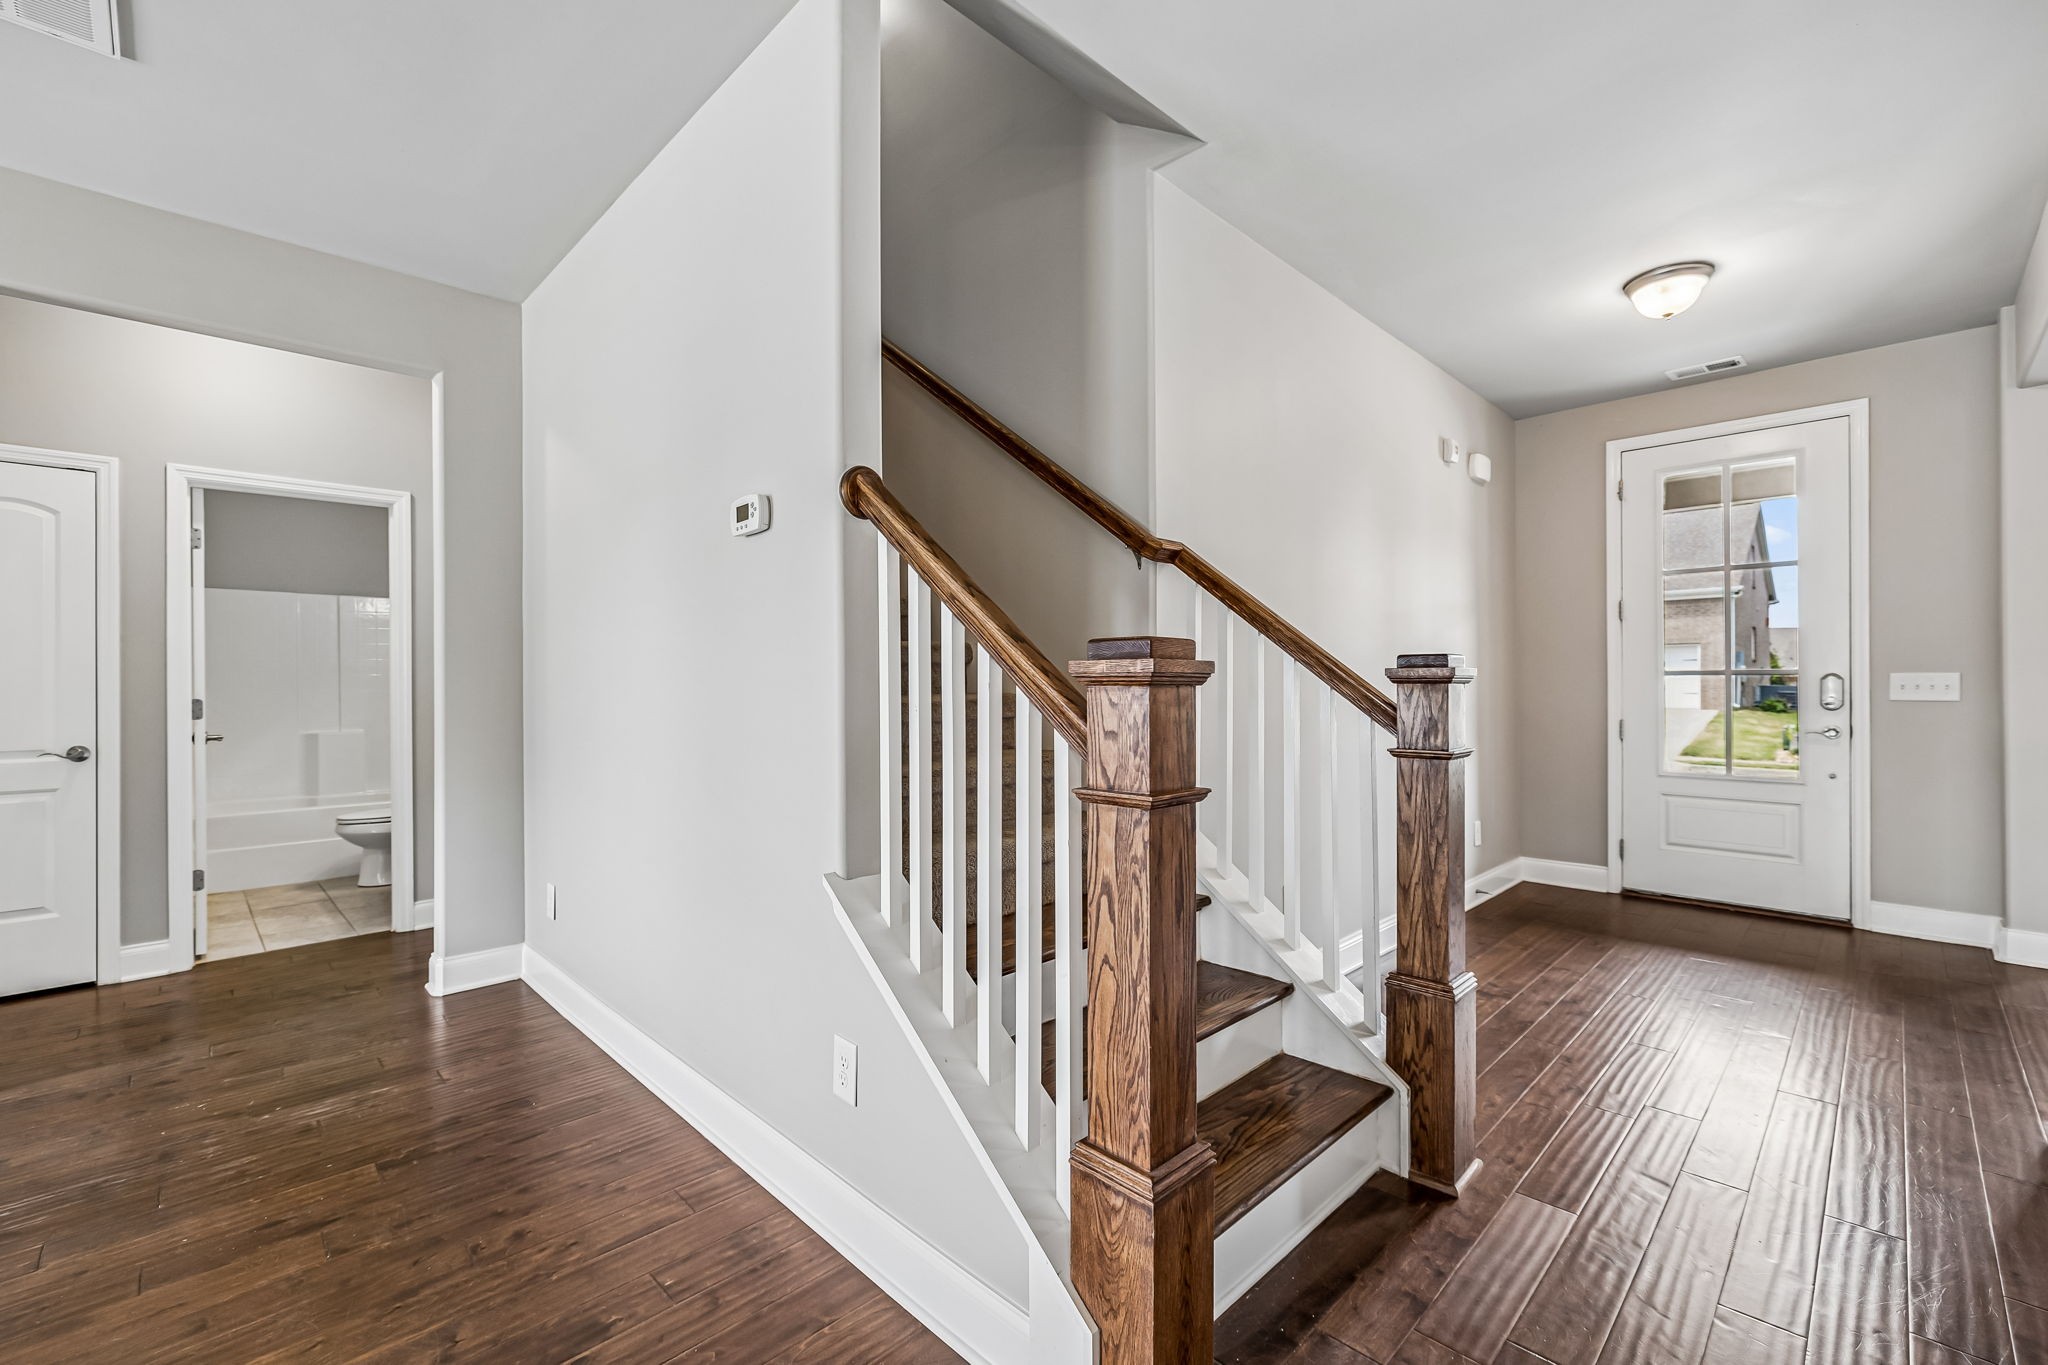
Entryway with a dark wood staircase, hardwood floors, and a glass-paneled front door.
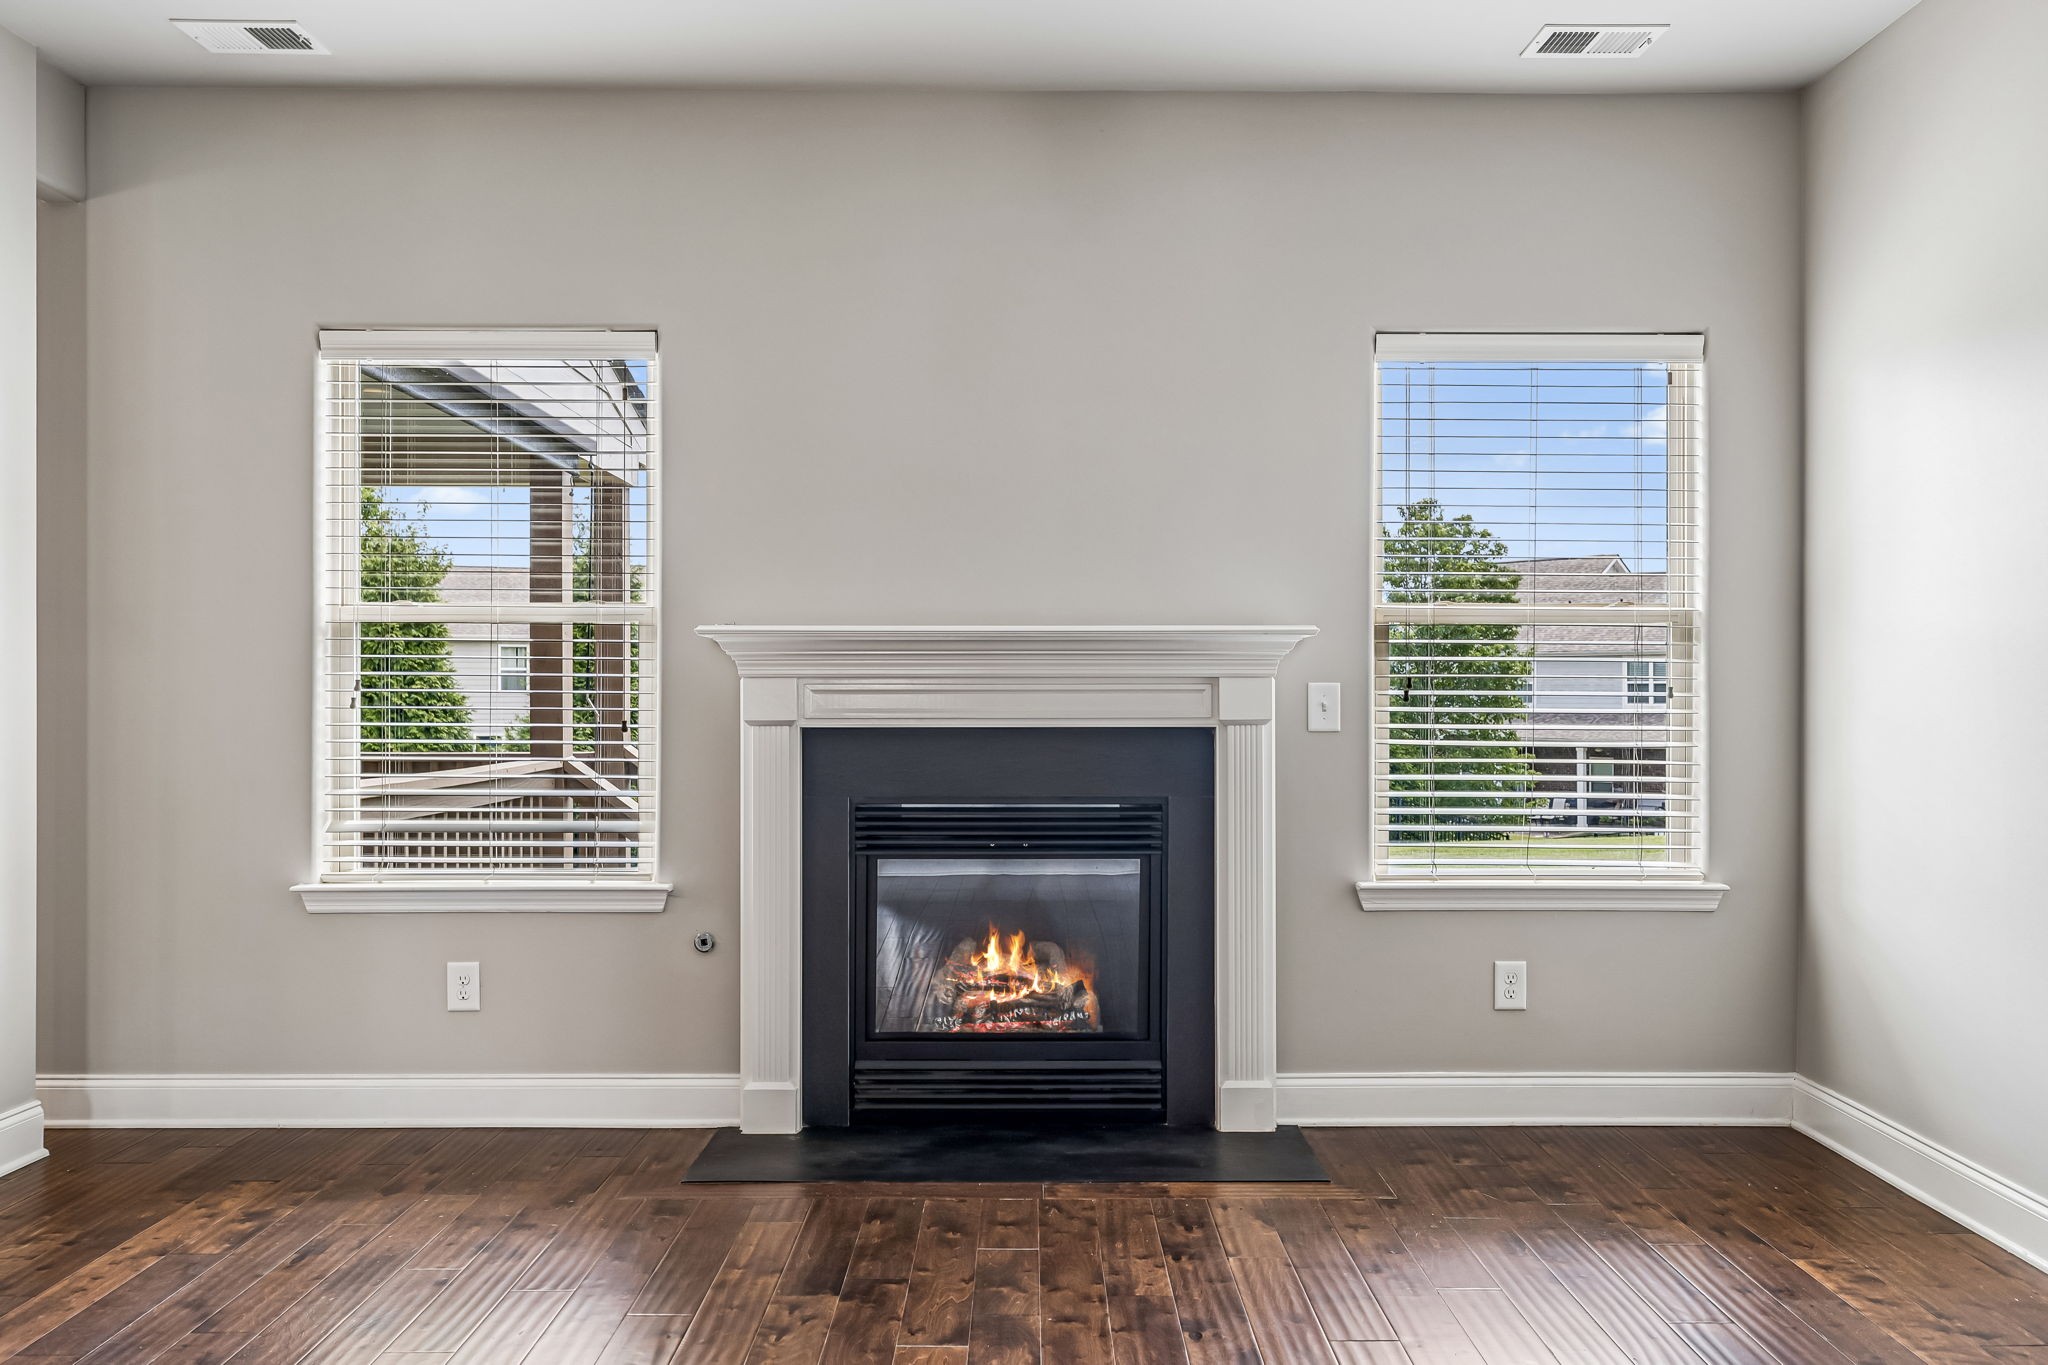
Unfurnished living room with a central fireplace, dark wood floors, and two windows with white blinds.
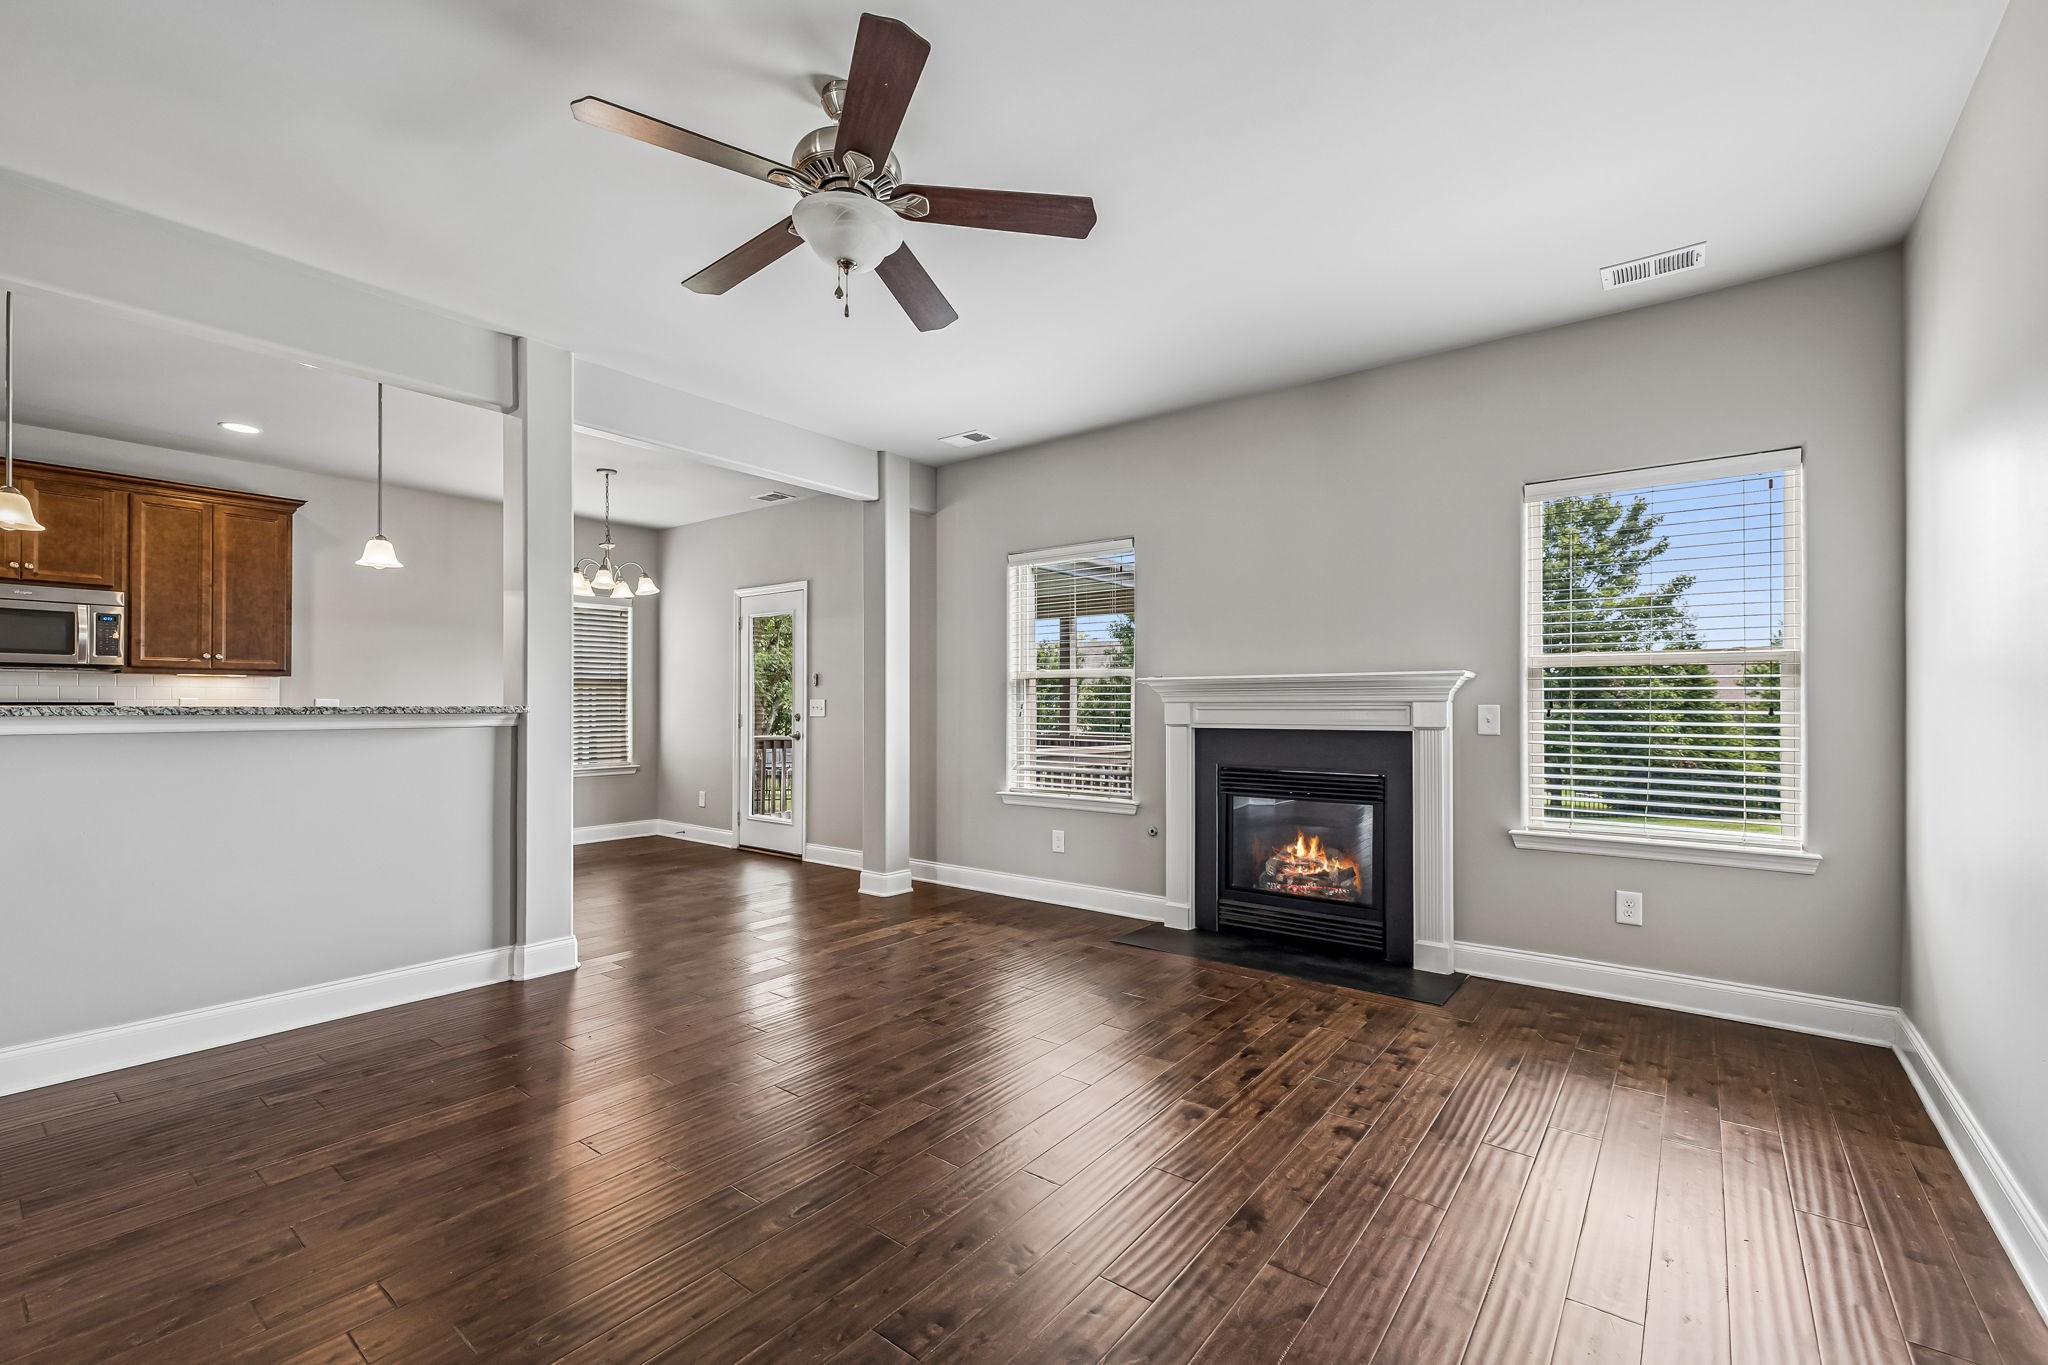
Empty living room with dark hardwood floors, a lit fireplace, and an open kitchen.
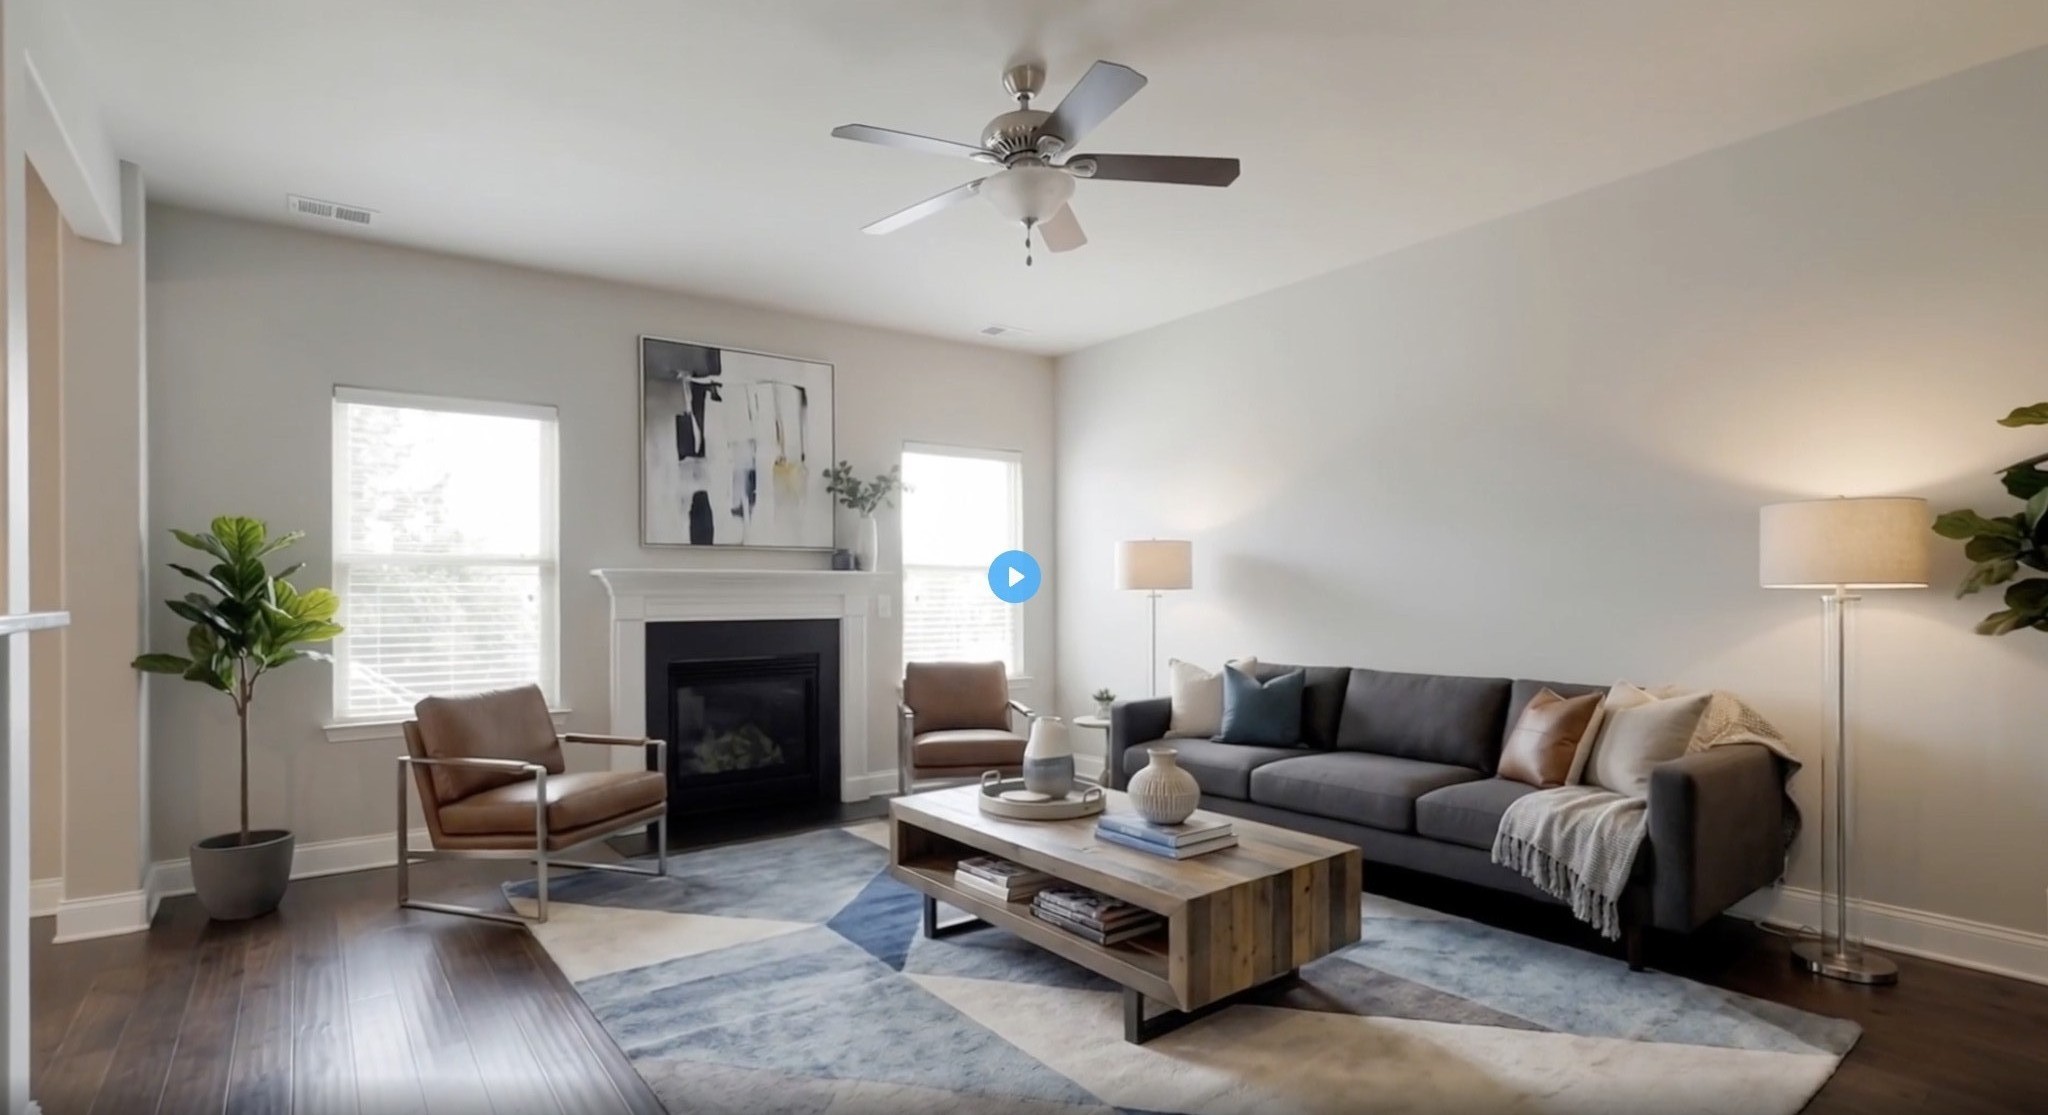
Staged living room with a fireplace, gray sofa, and geometric area rug.
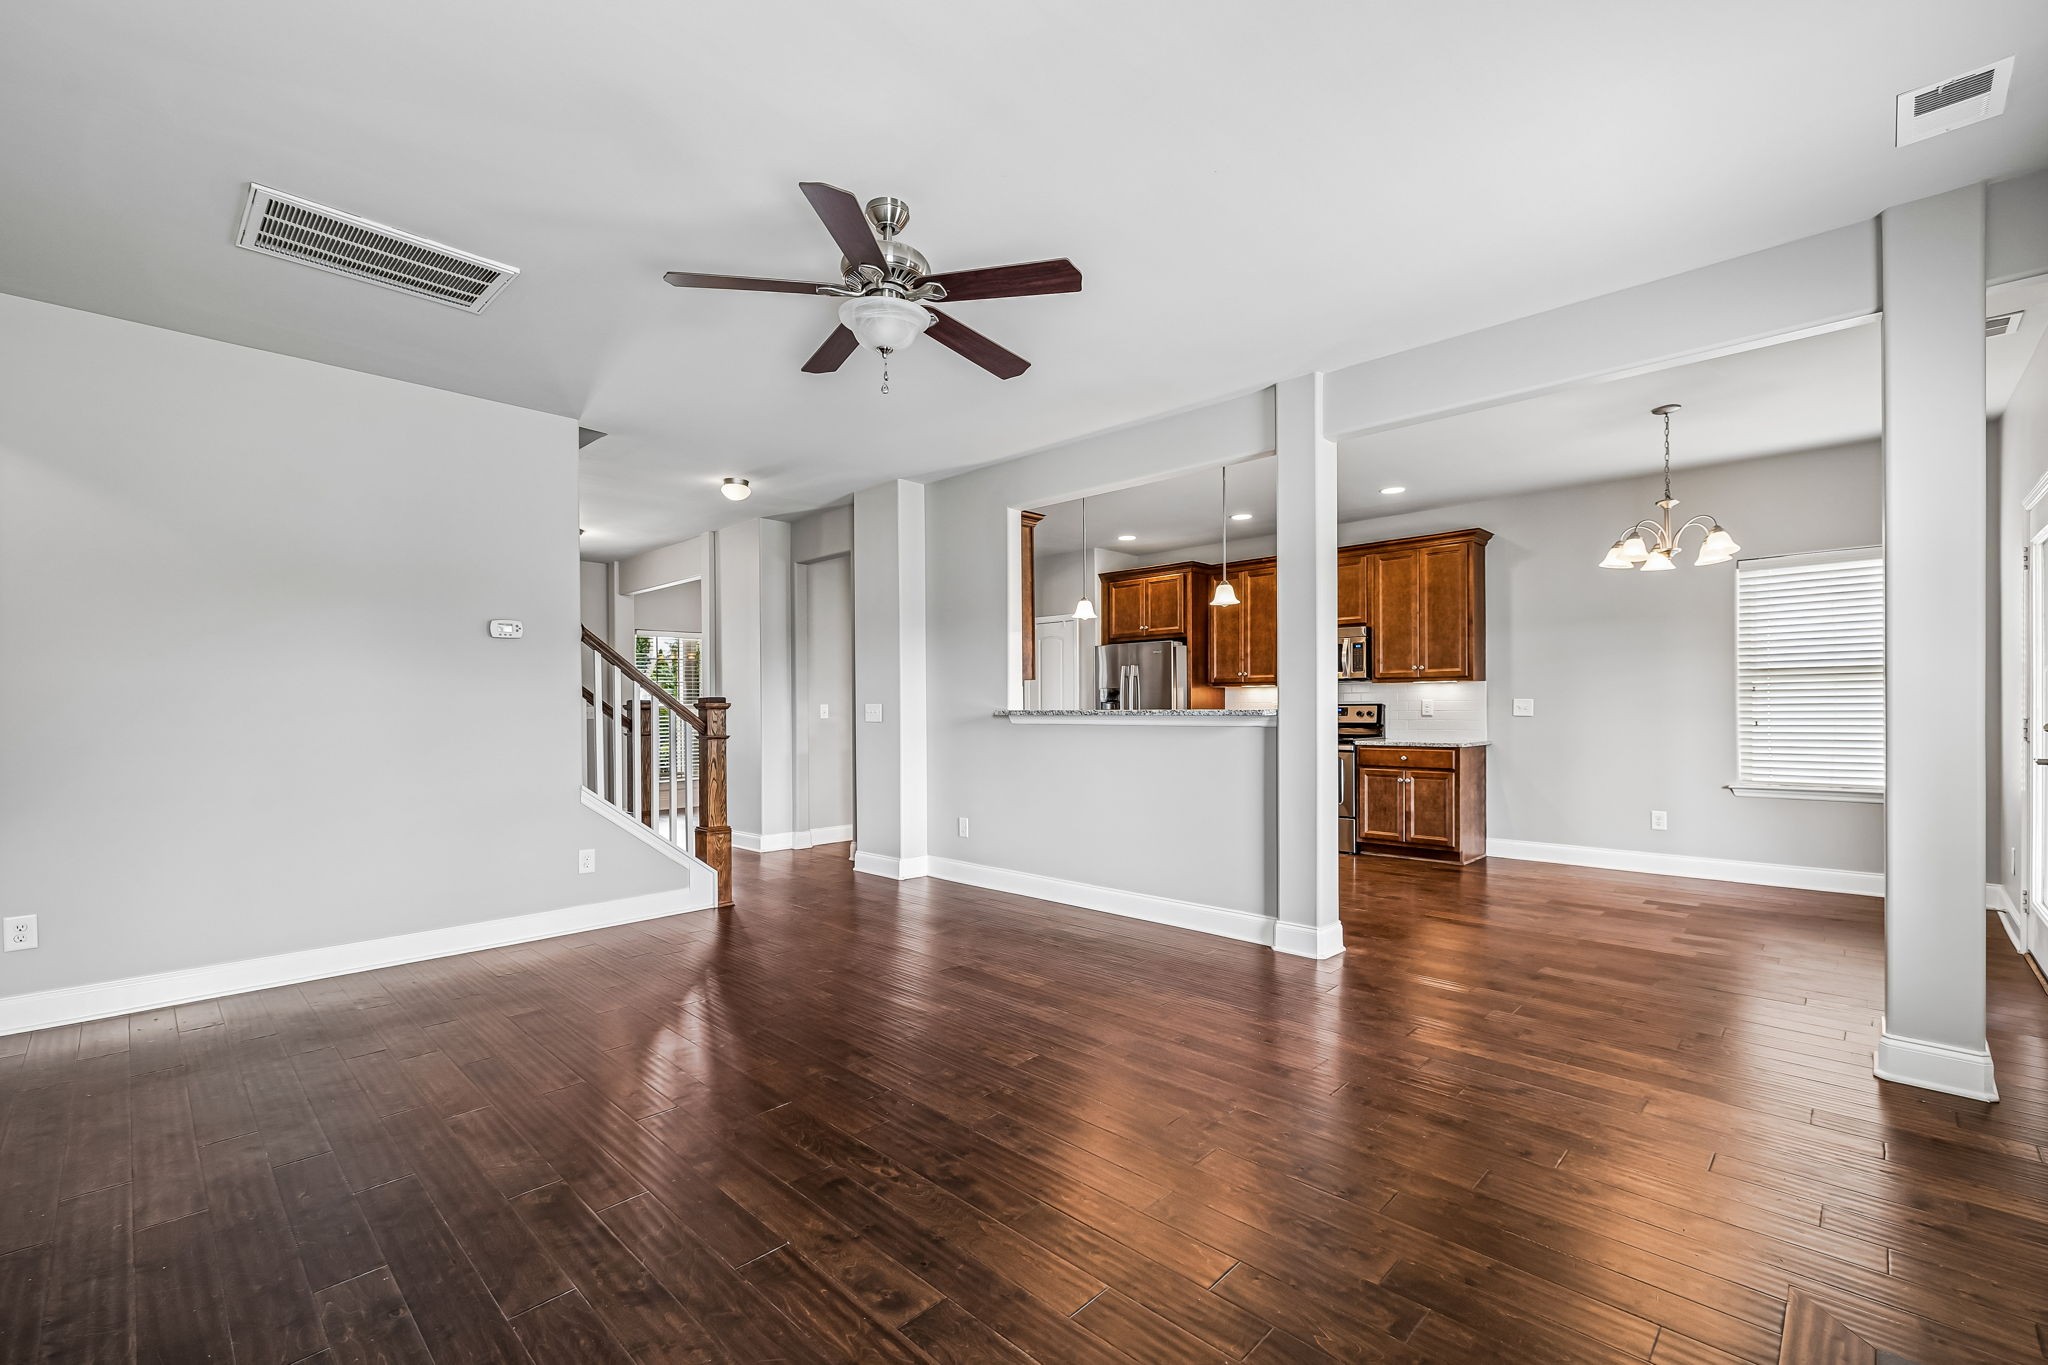
Open-plan living and dining area with dark wood floors, a ceiling fan, and wood kitchen cabinets.
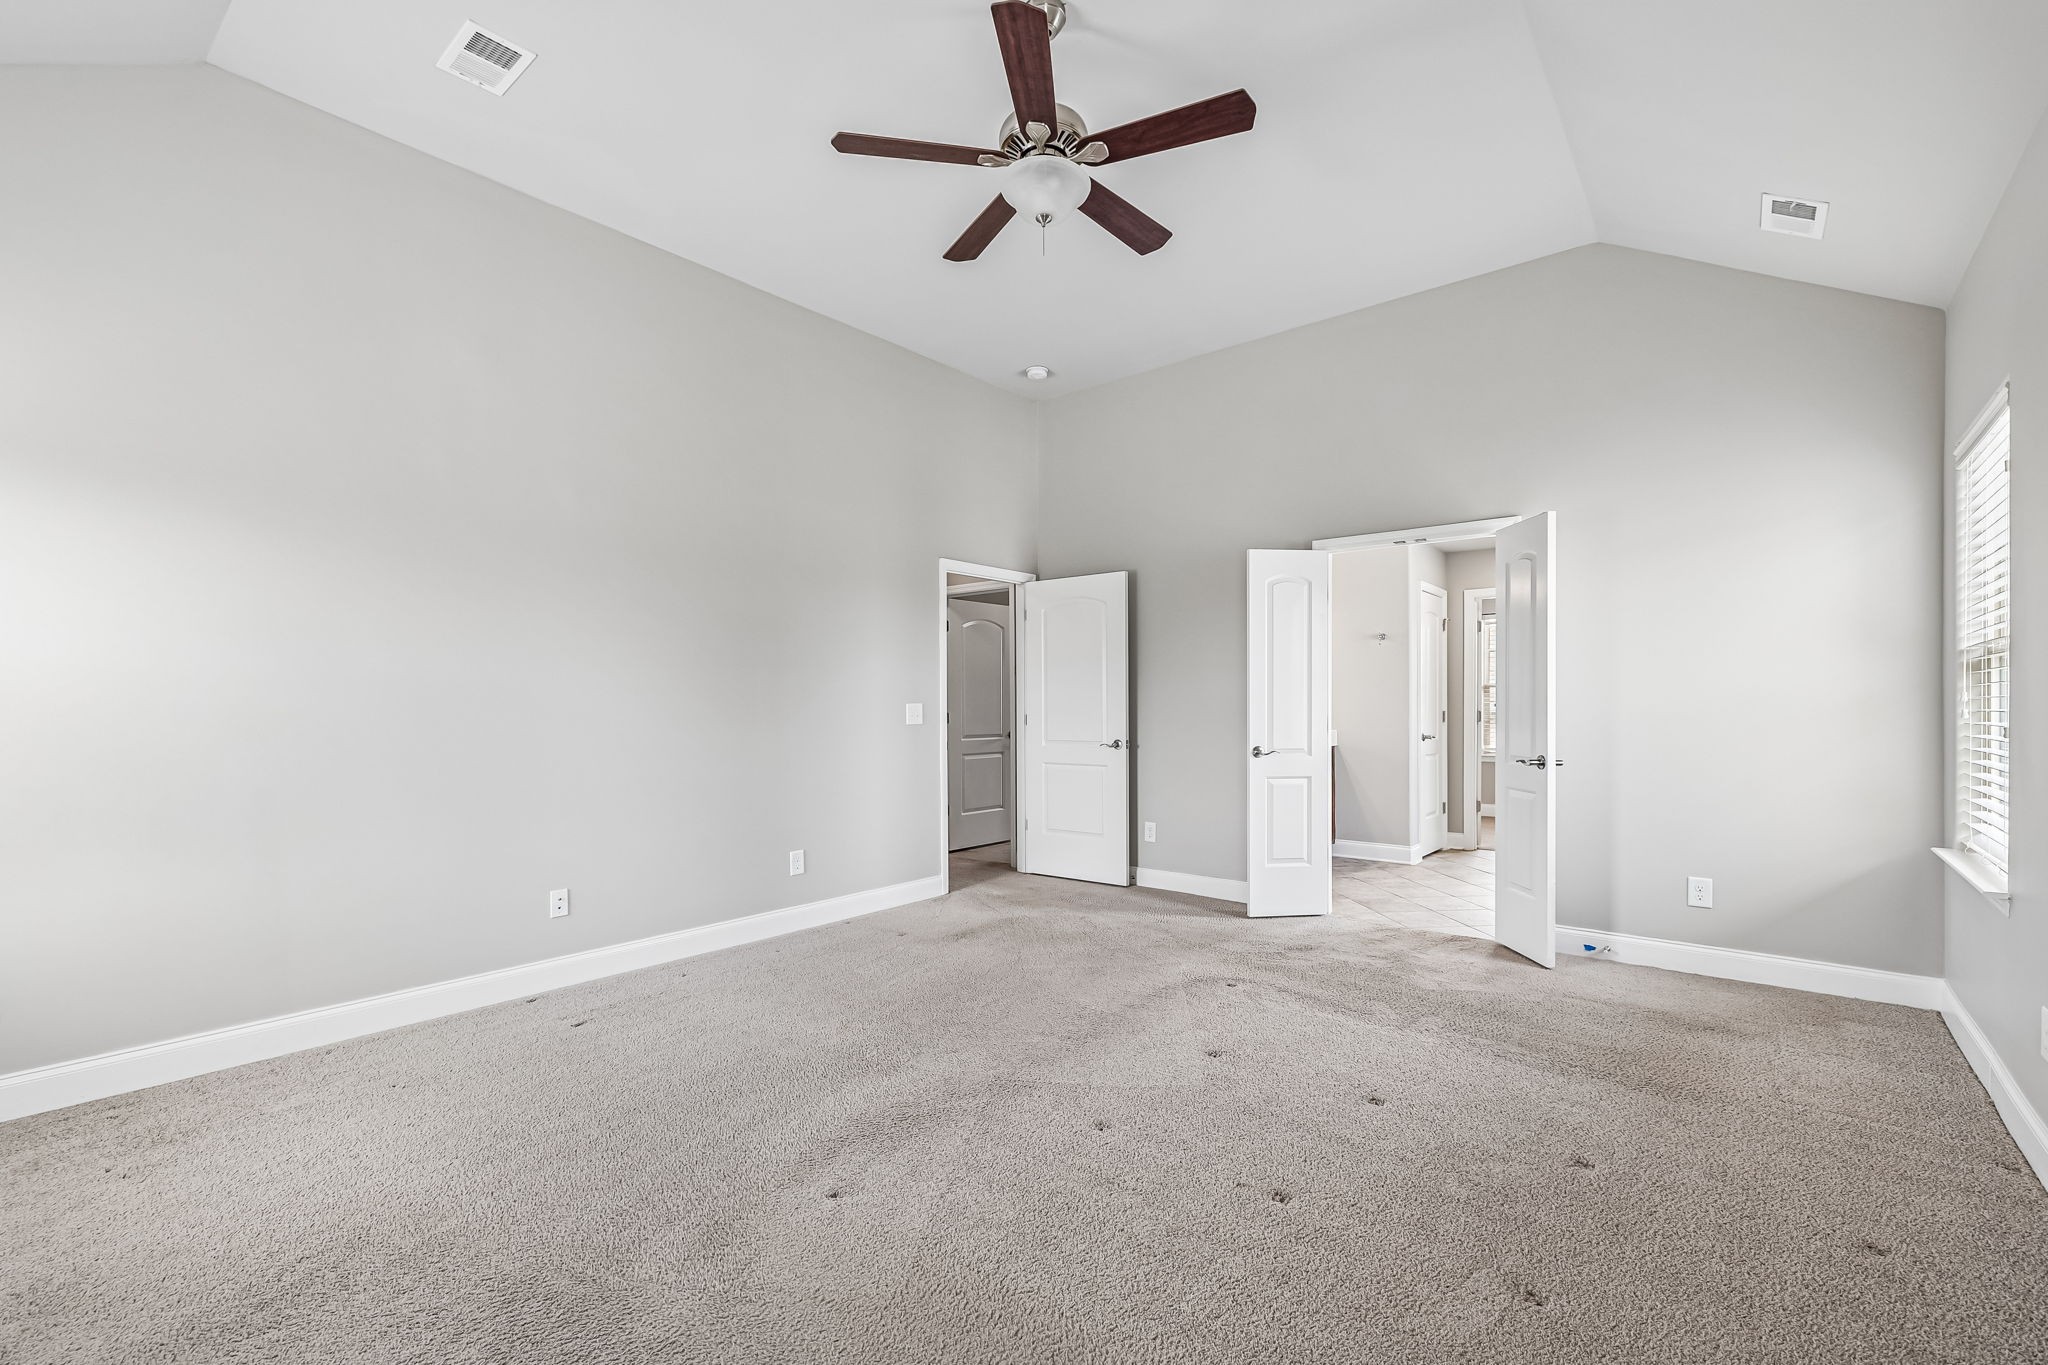
Empty bedroom with beige carpet, vaulted ceiling, ceiling fan, and open doors to a tiled hallway.
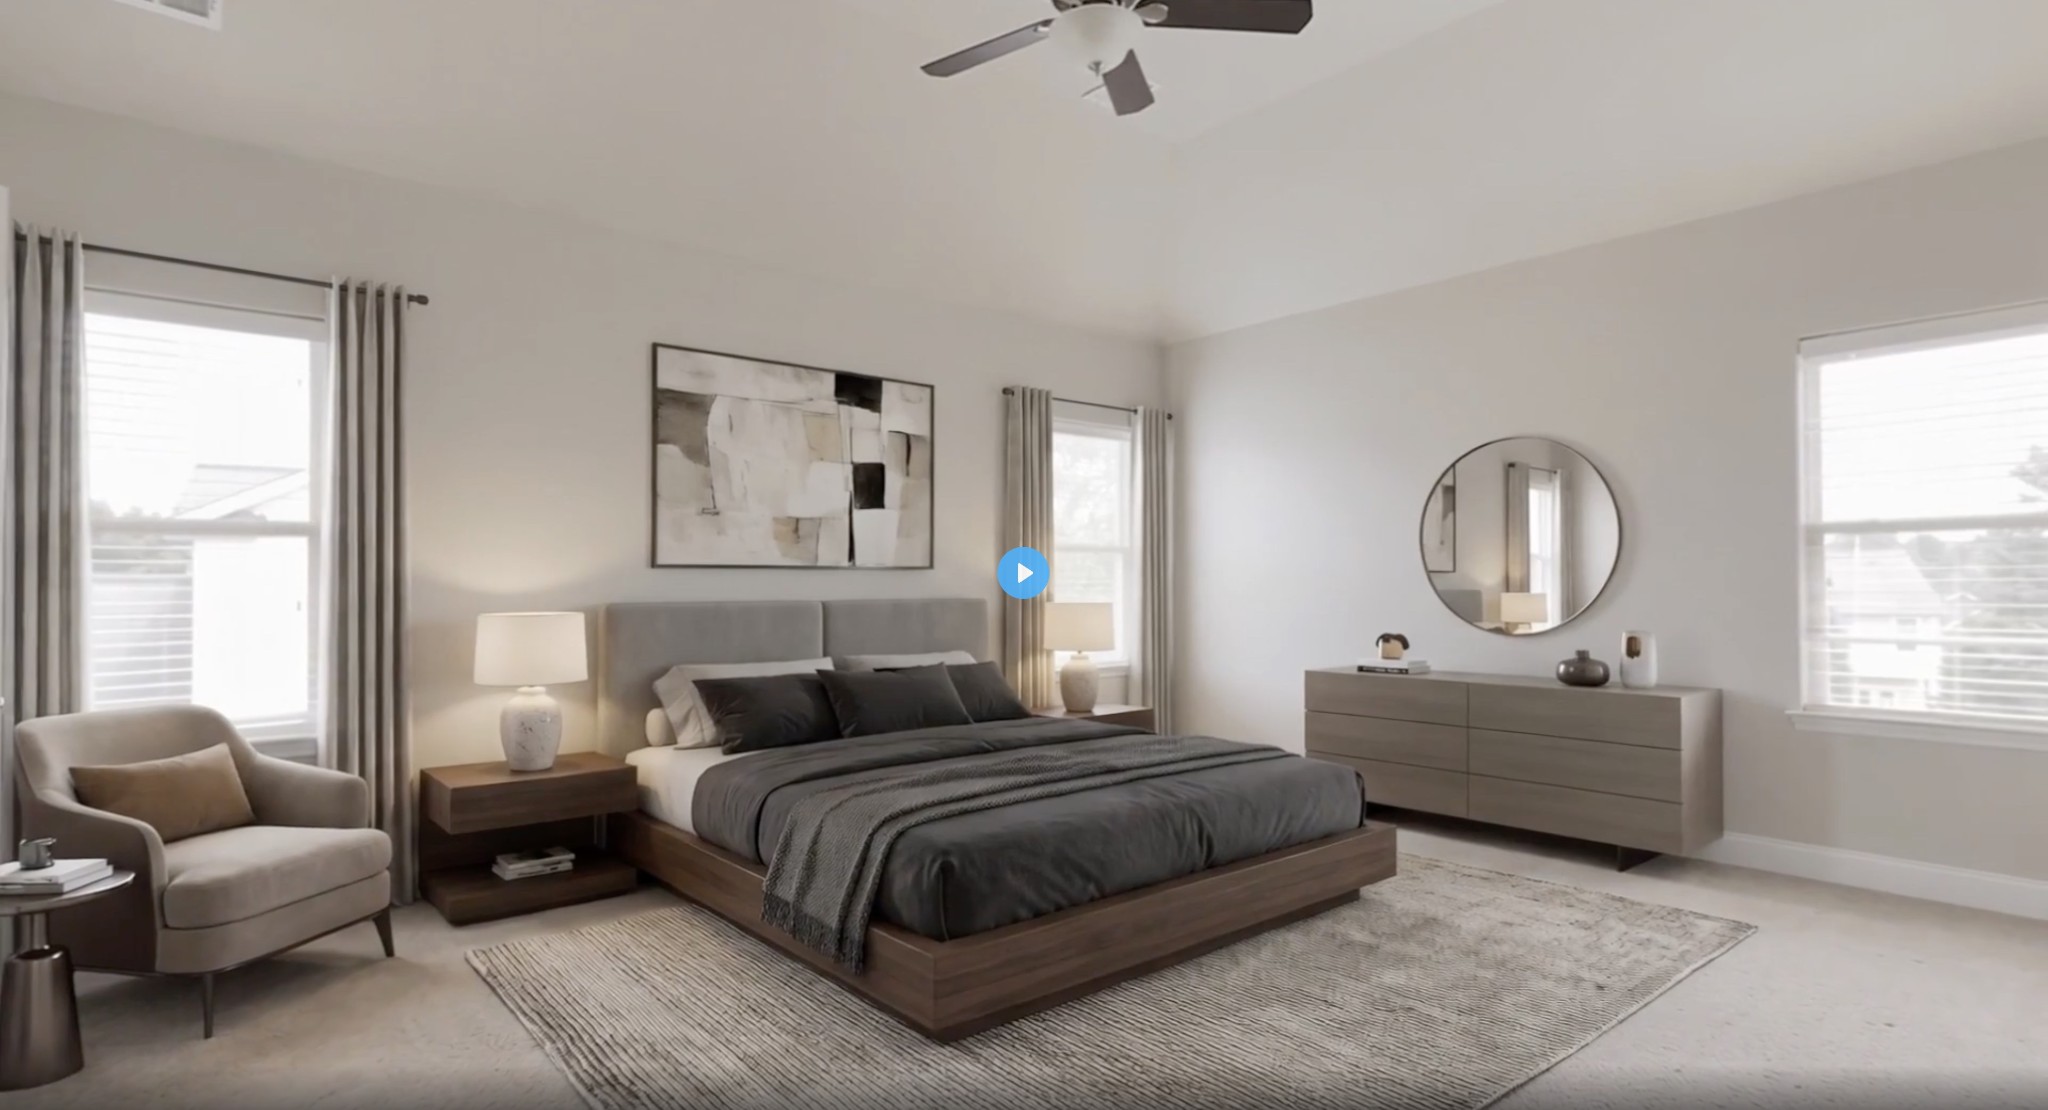
Furnished bedroom with a low wood bed, gray bedding, and a round mirror above the dresser.
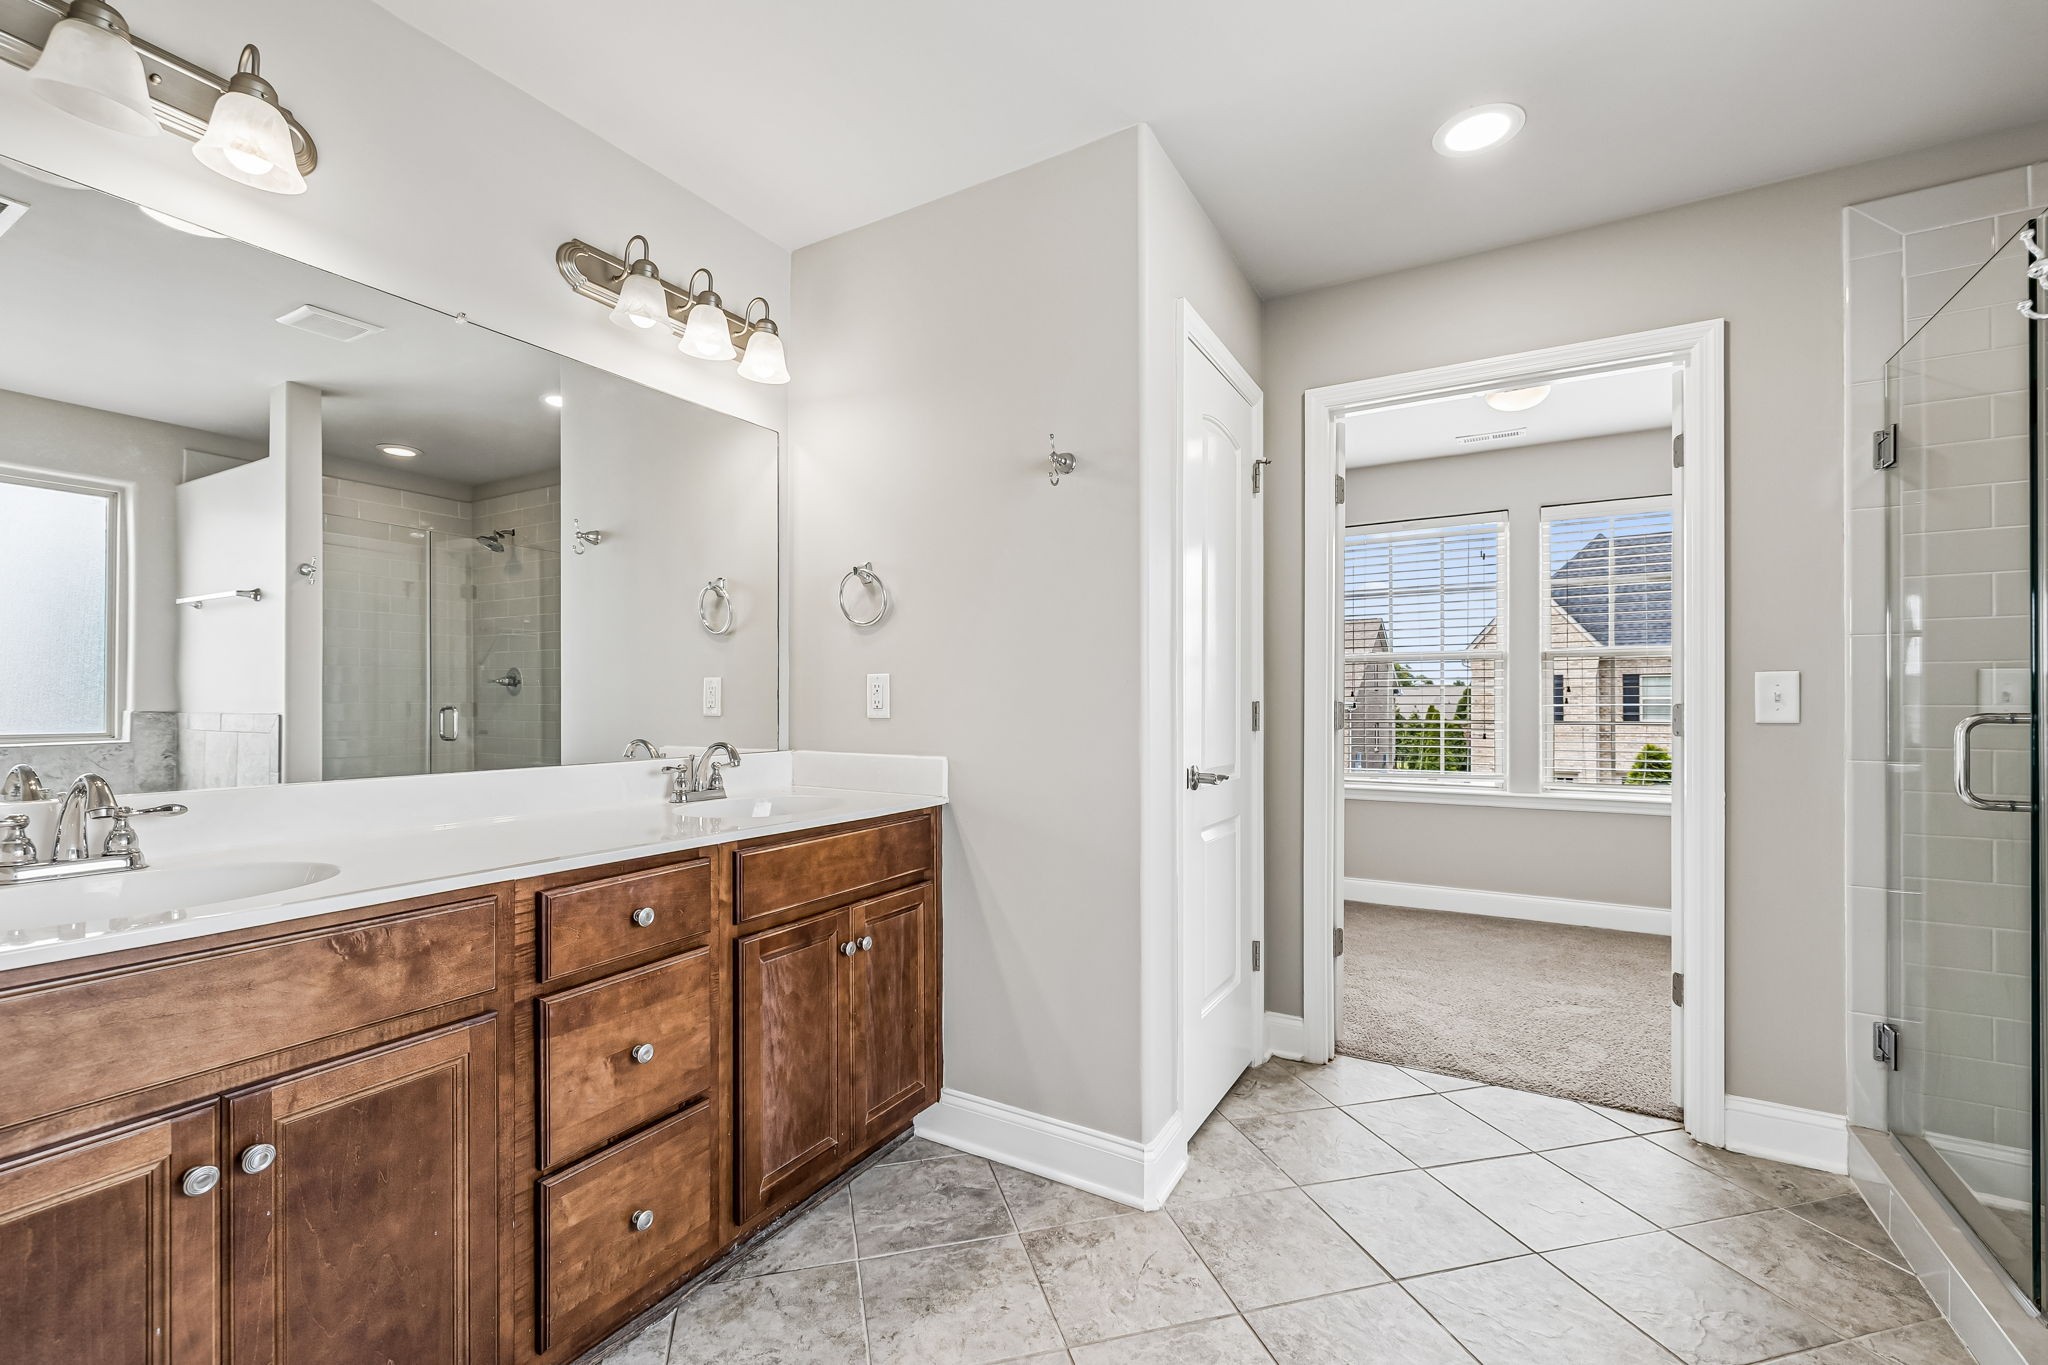
Primary bathroom with a dark wood double vanity, tiled floor, and glass-enclosed shower beside an open doorway.
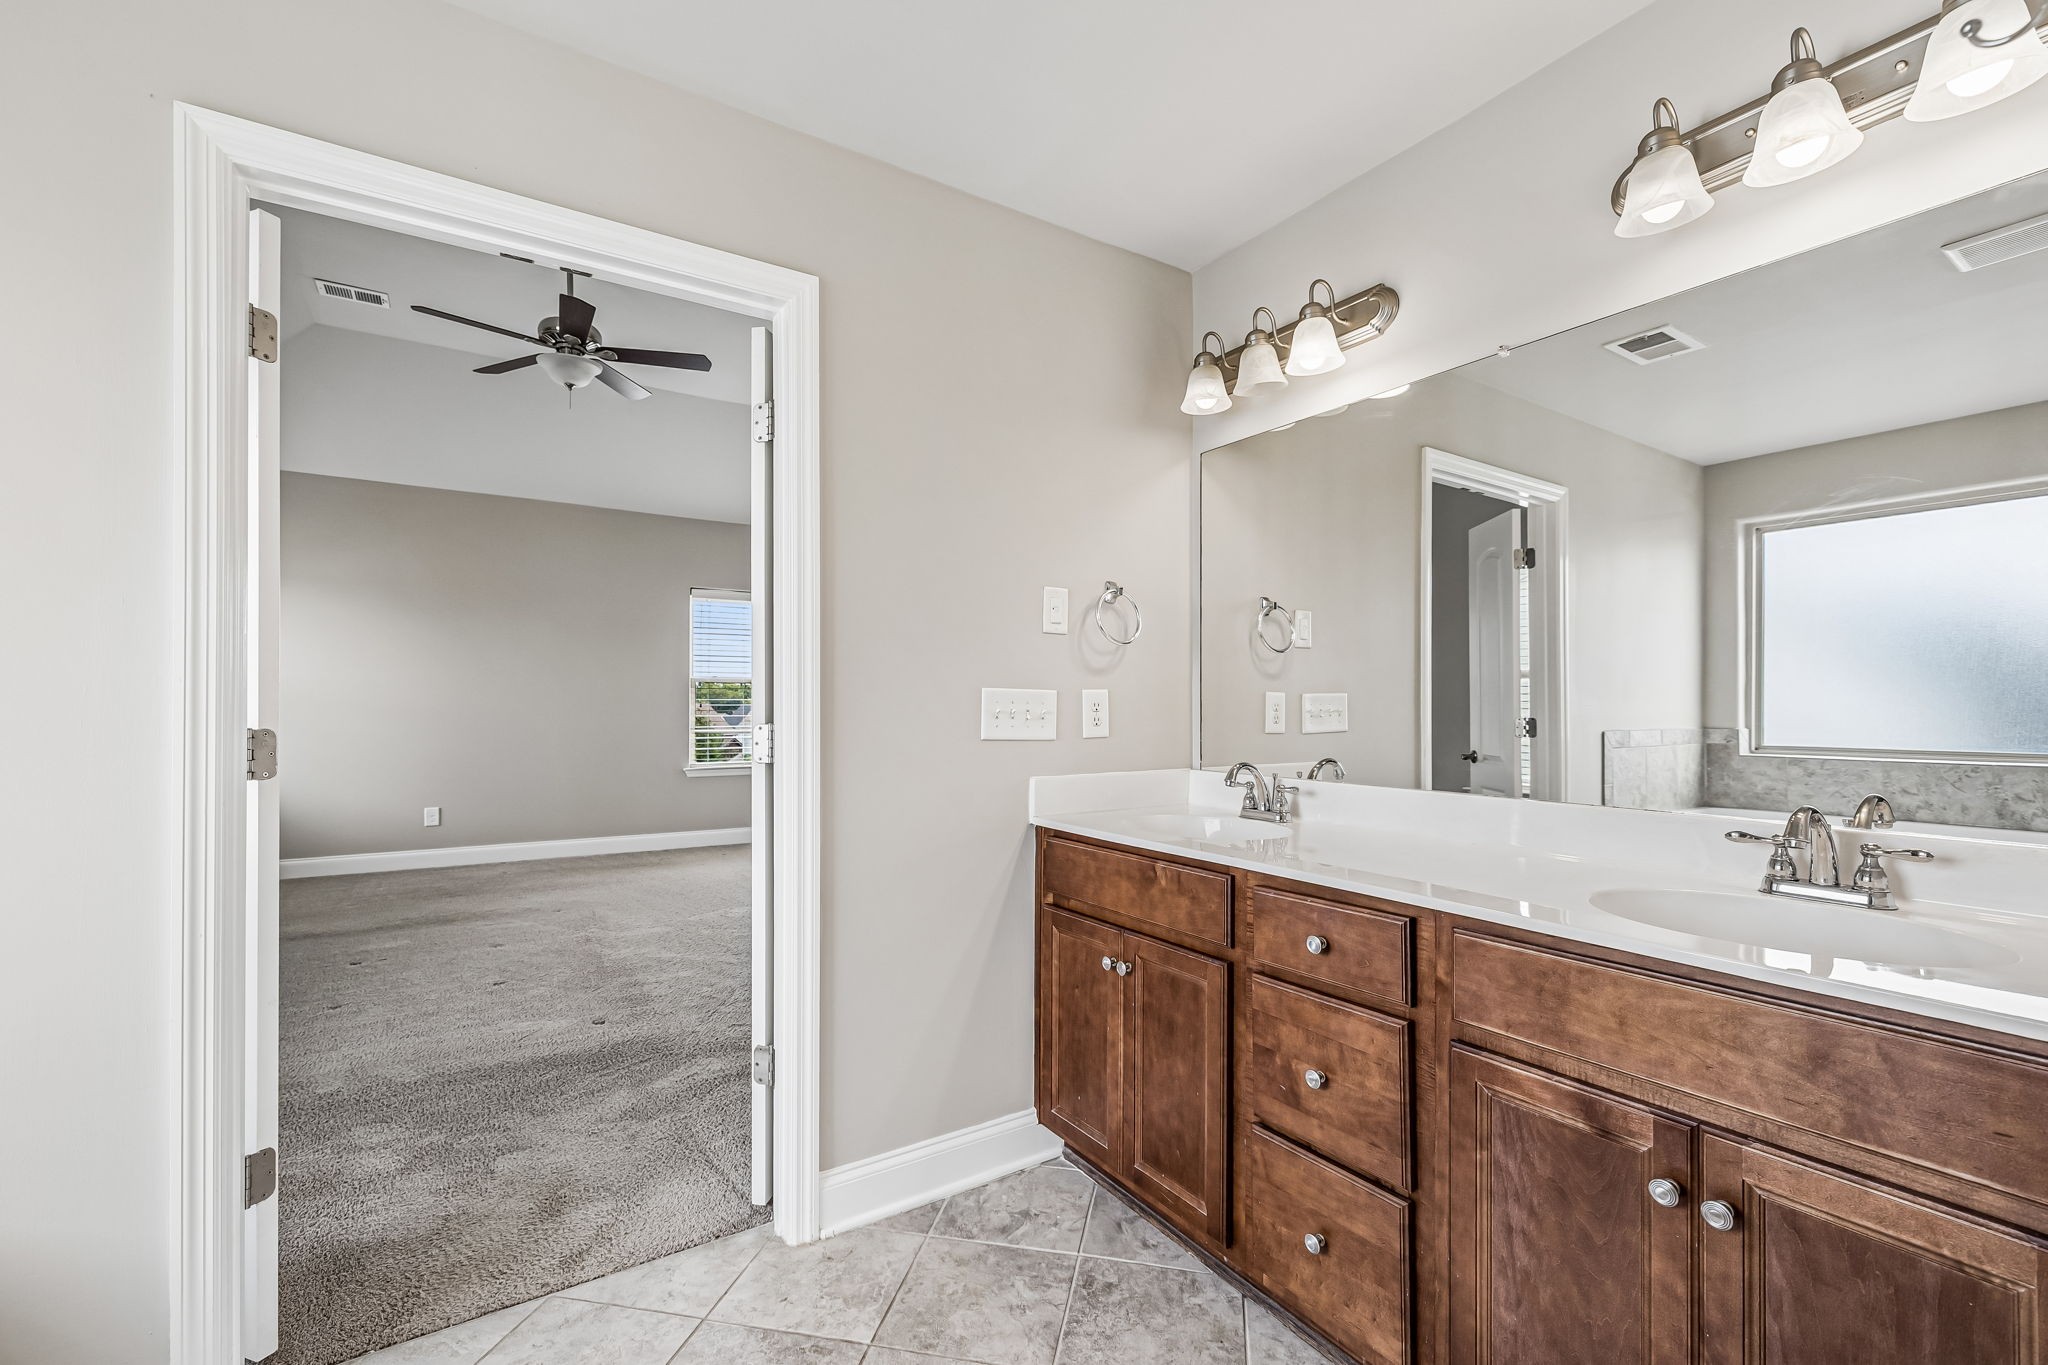
Bathroom with a double-sink wood vanity and mirror, open to a carpeted bedroom.
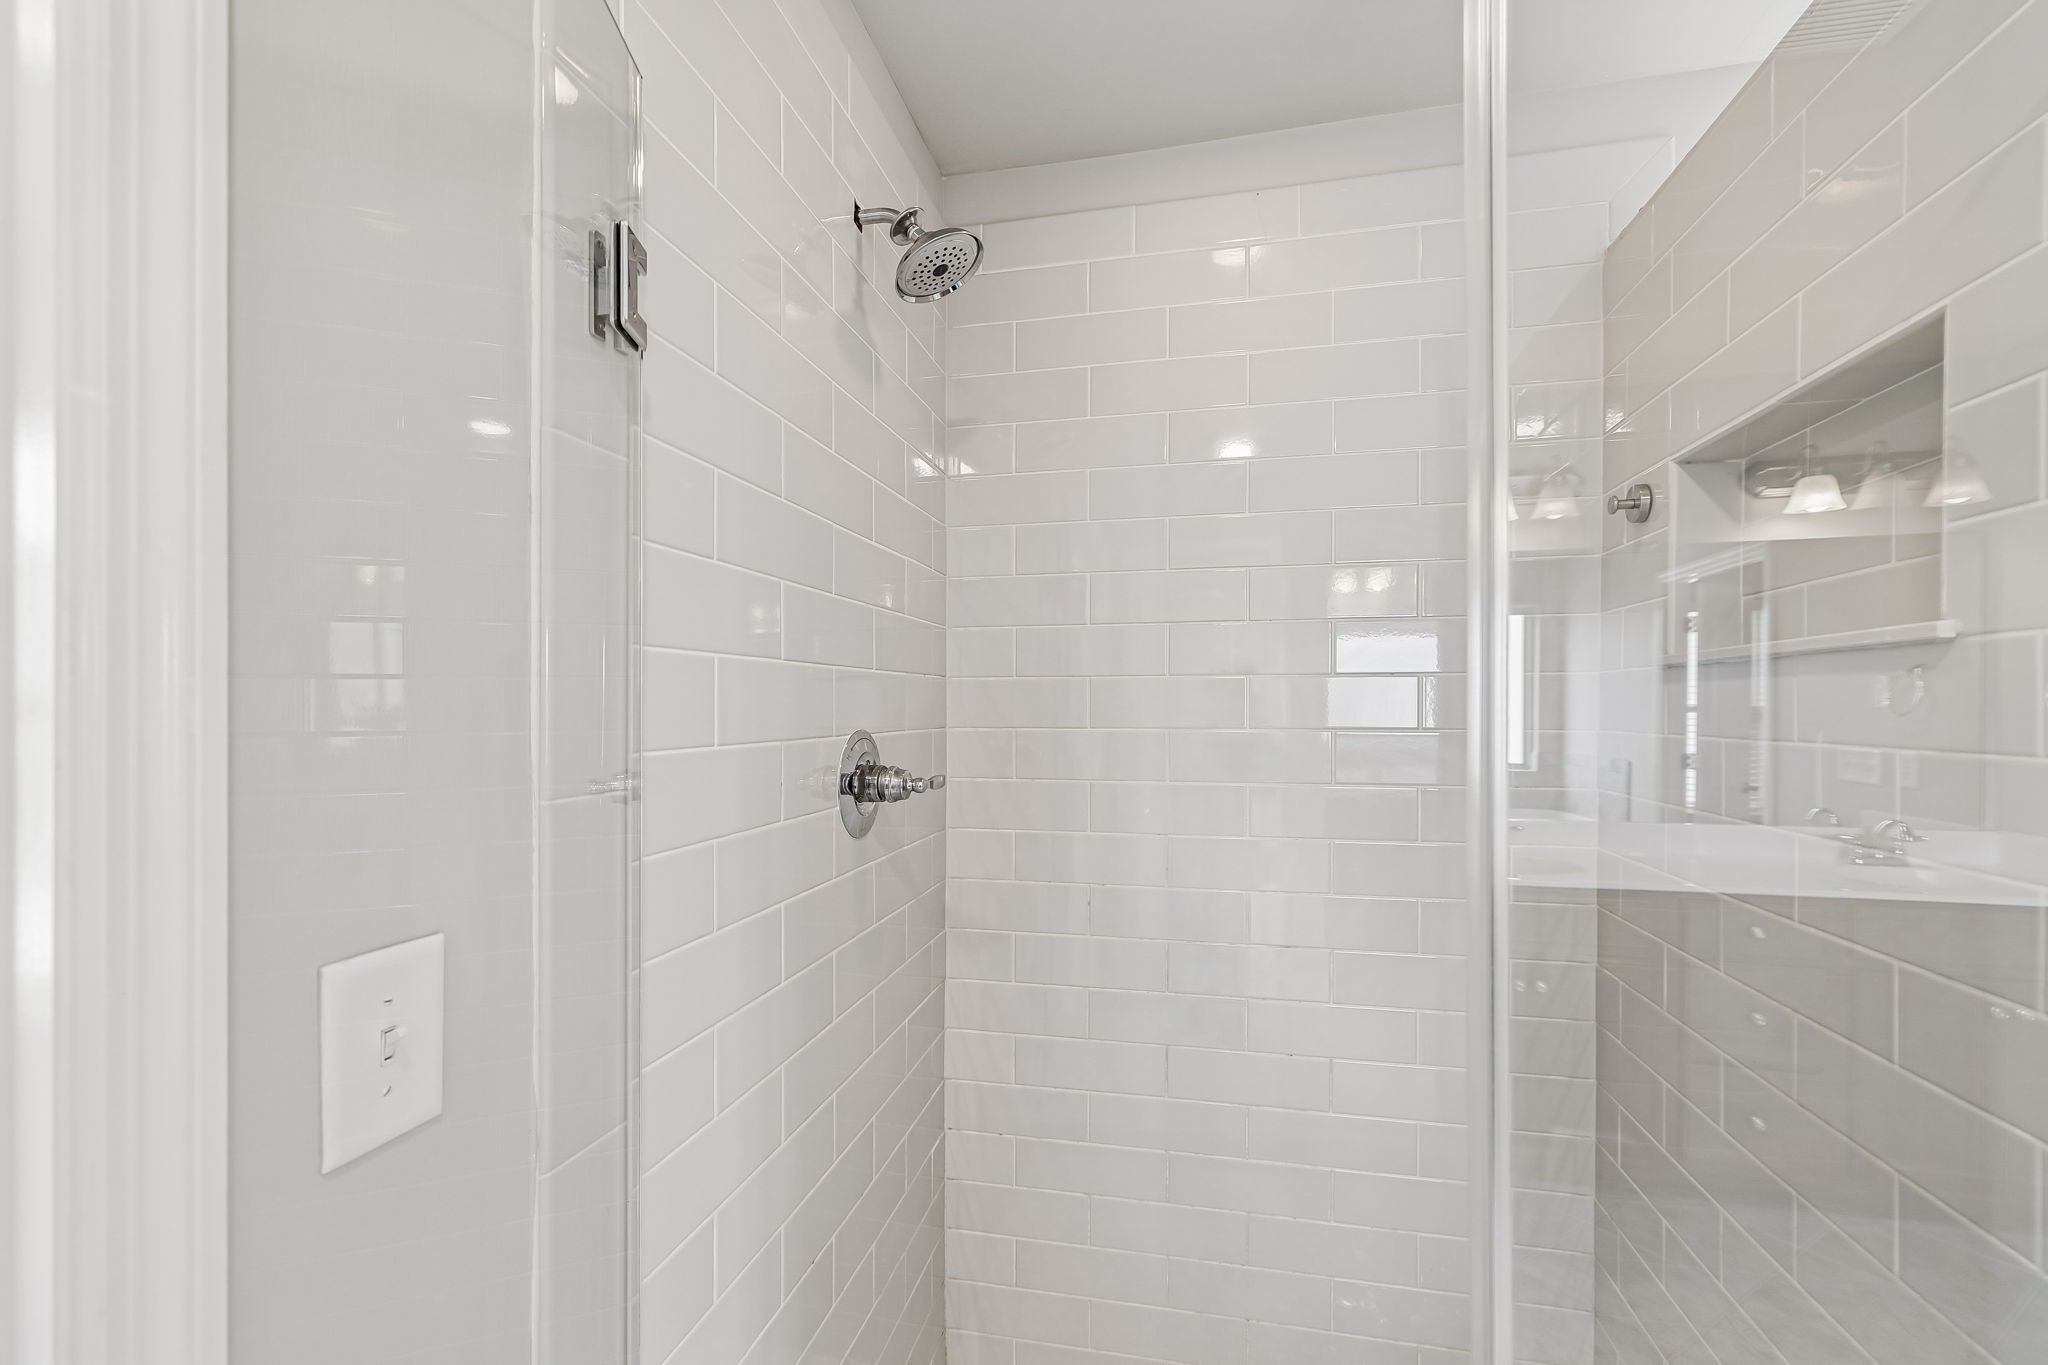
Walk-in shower with white subway tile, glass enclosure, and chrome fixtures.
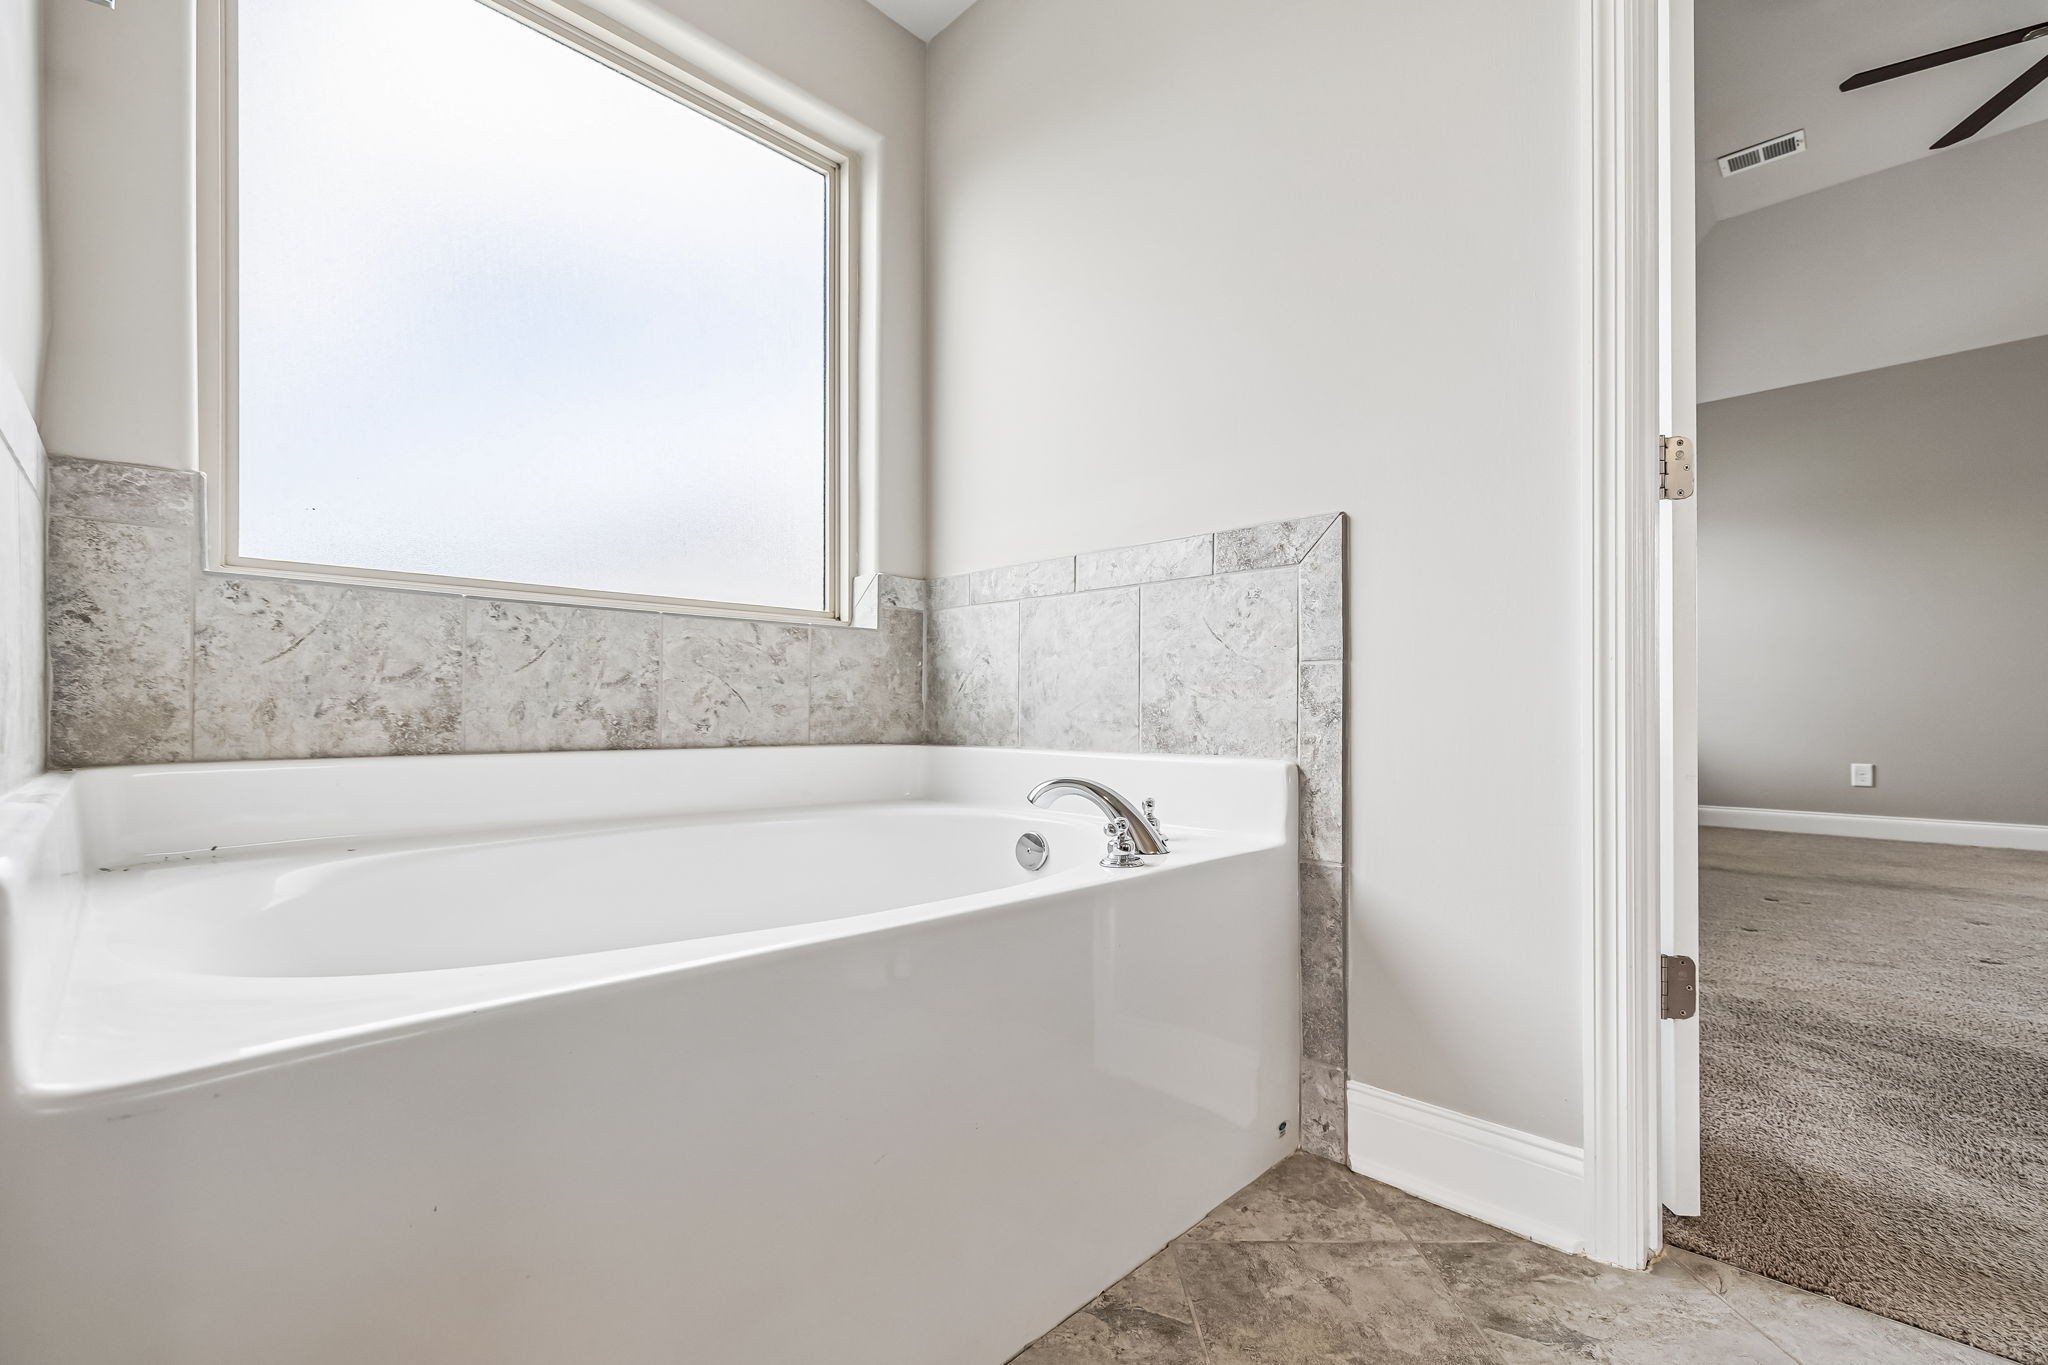
Bathroom with a large white tub, tiled surround, and wide window beside an open doorway.
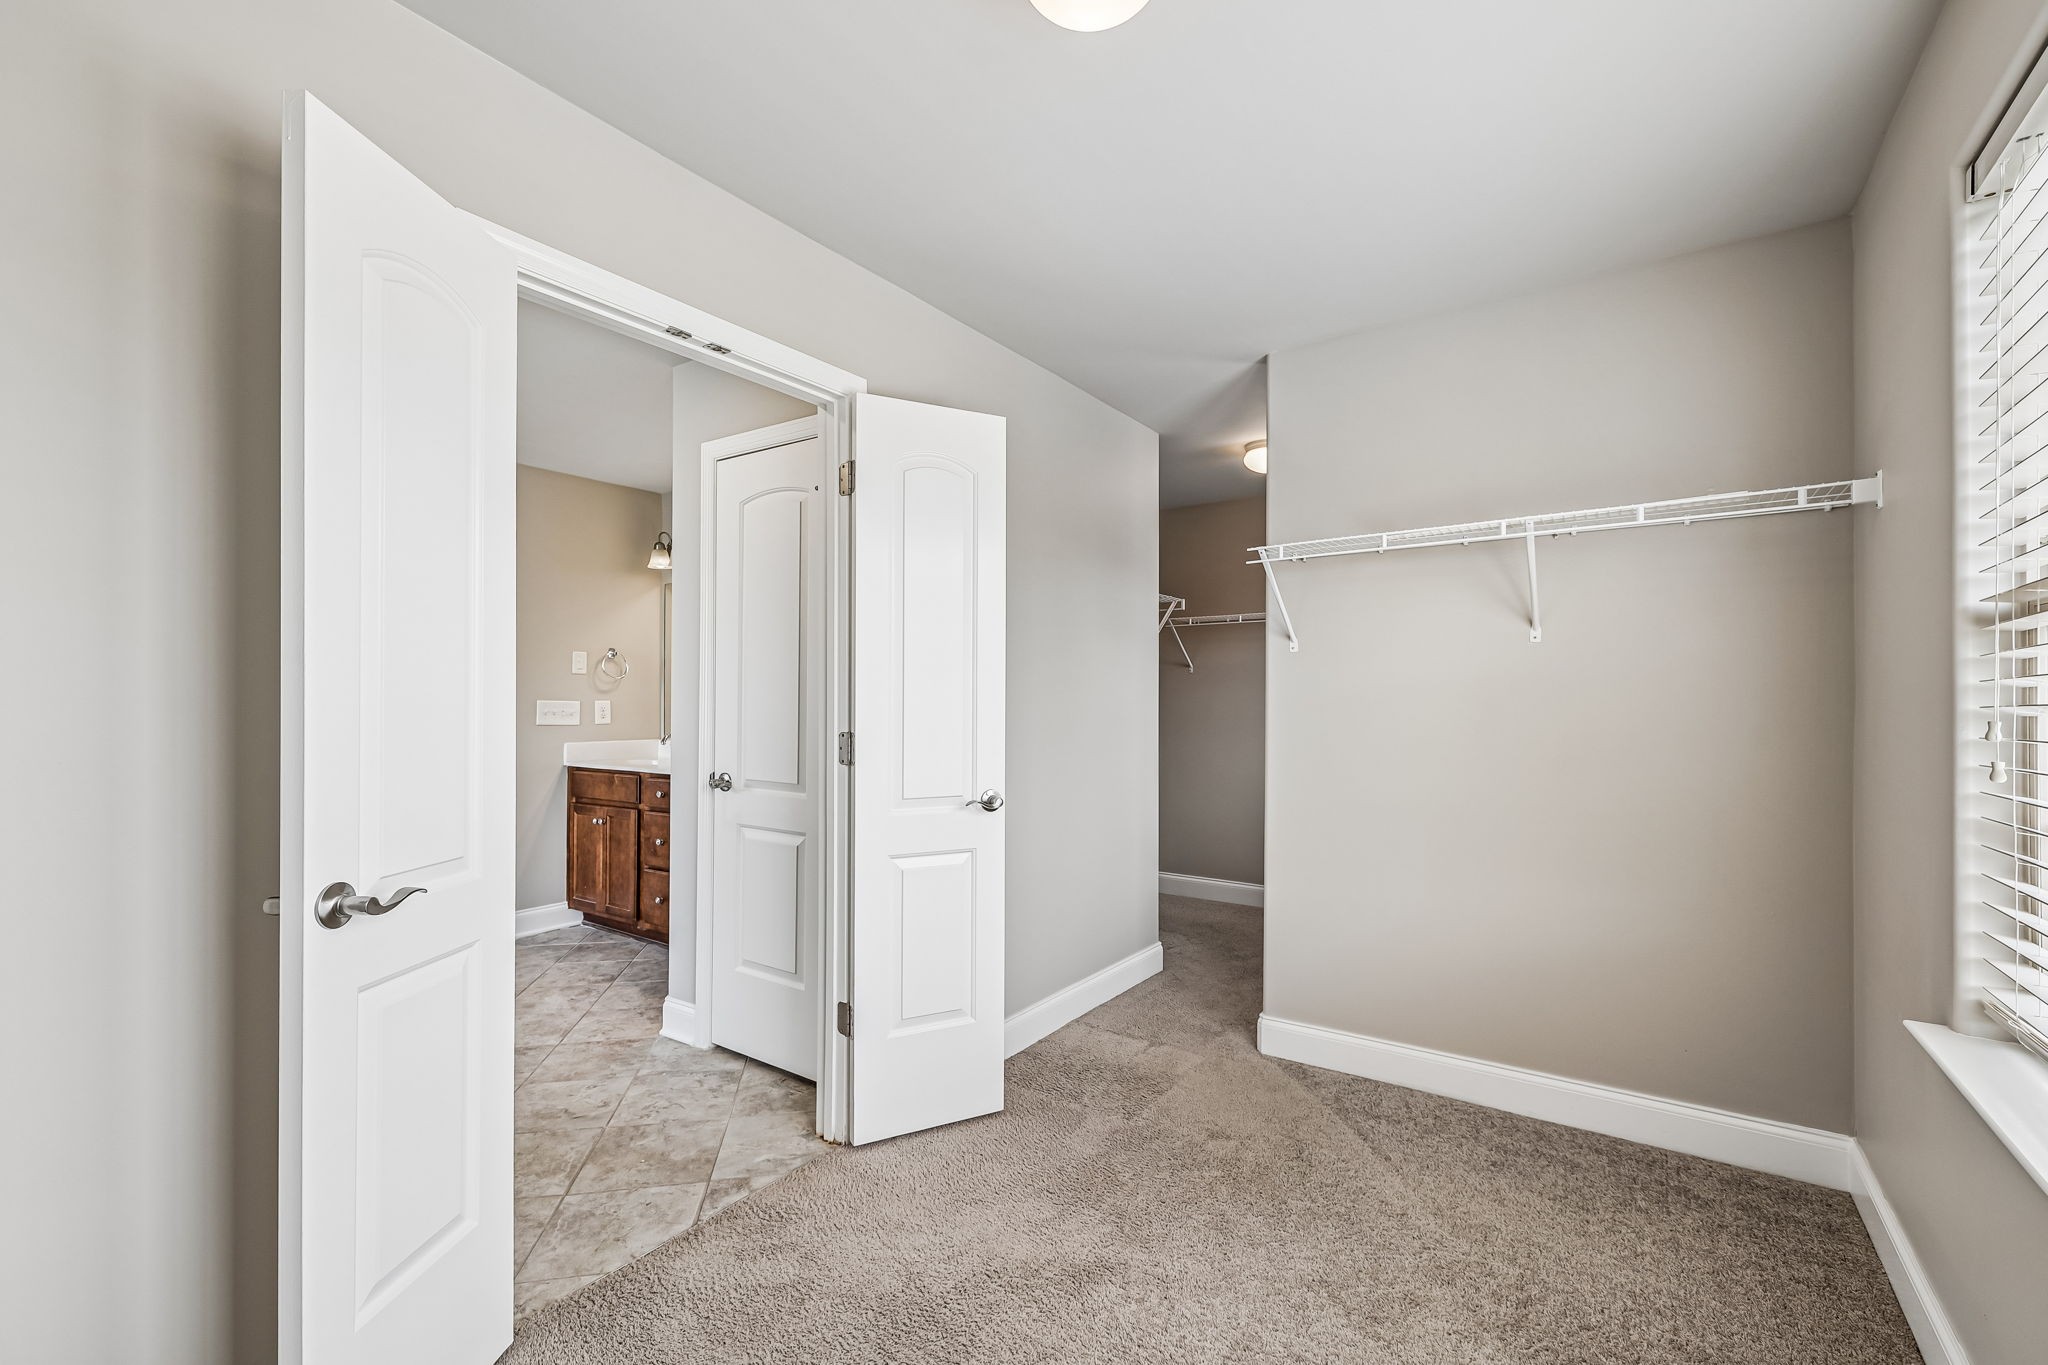
Walk-in closet with carpet, a long wire shelf, and an open doorway to a tiled bathroom.
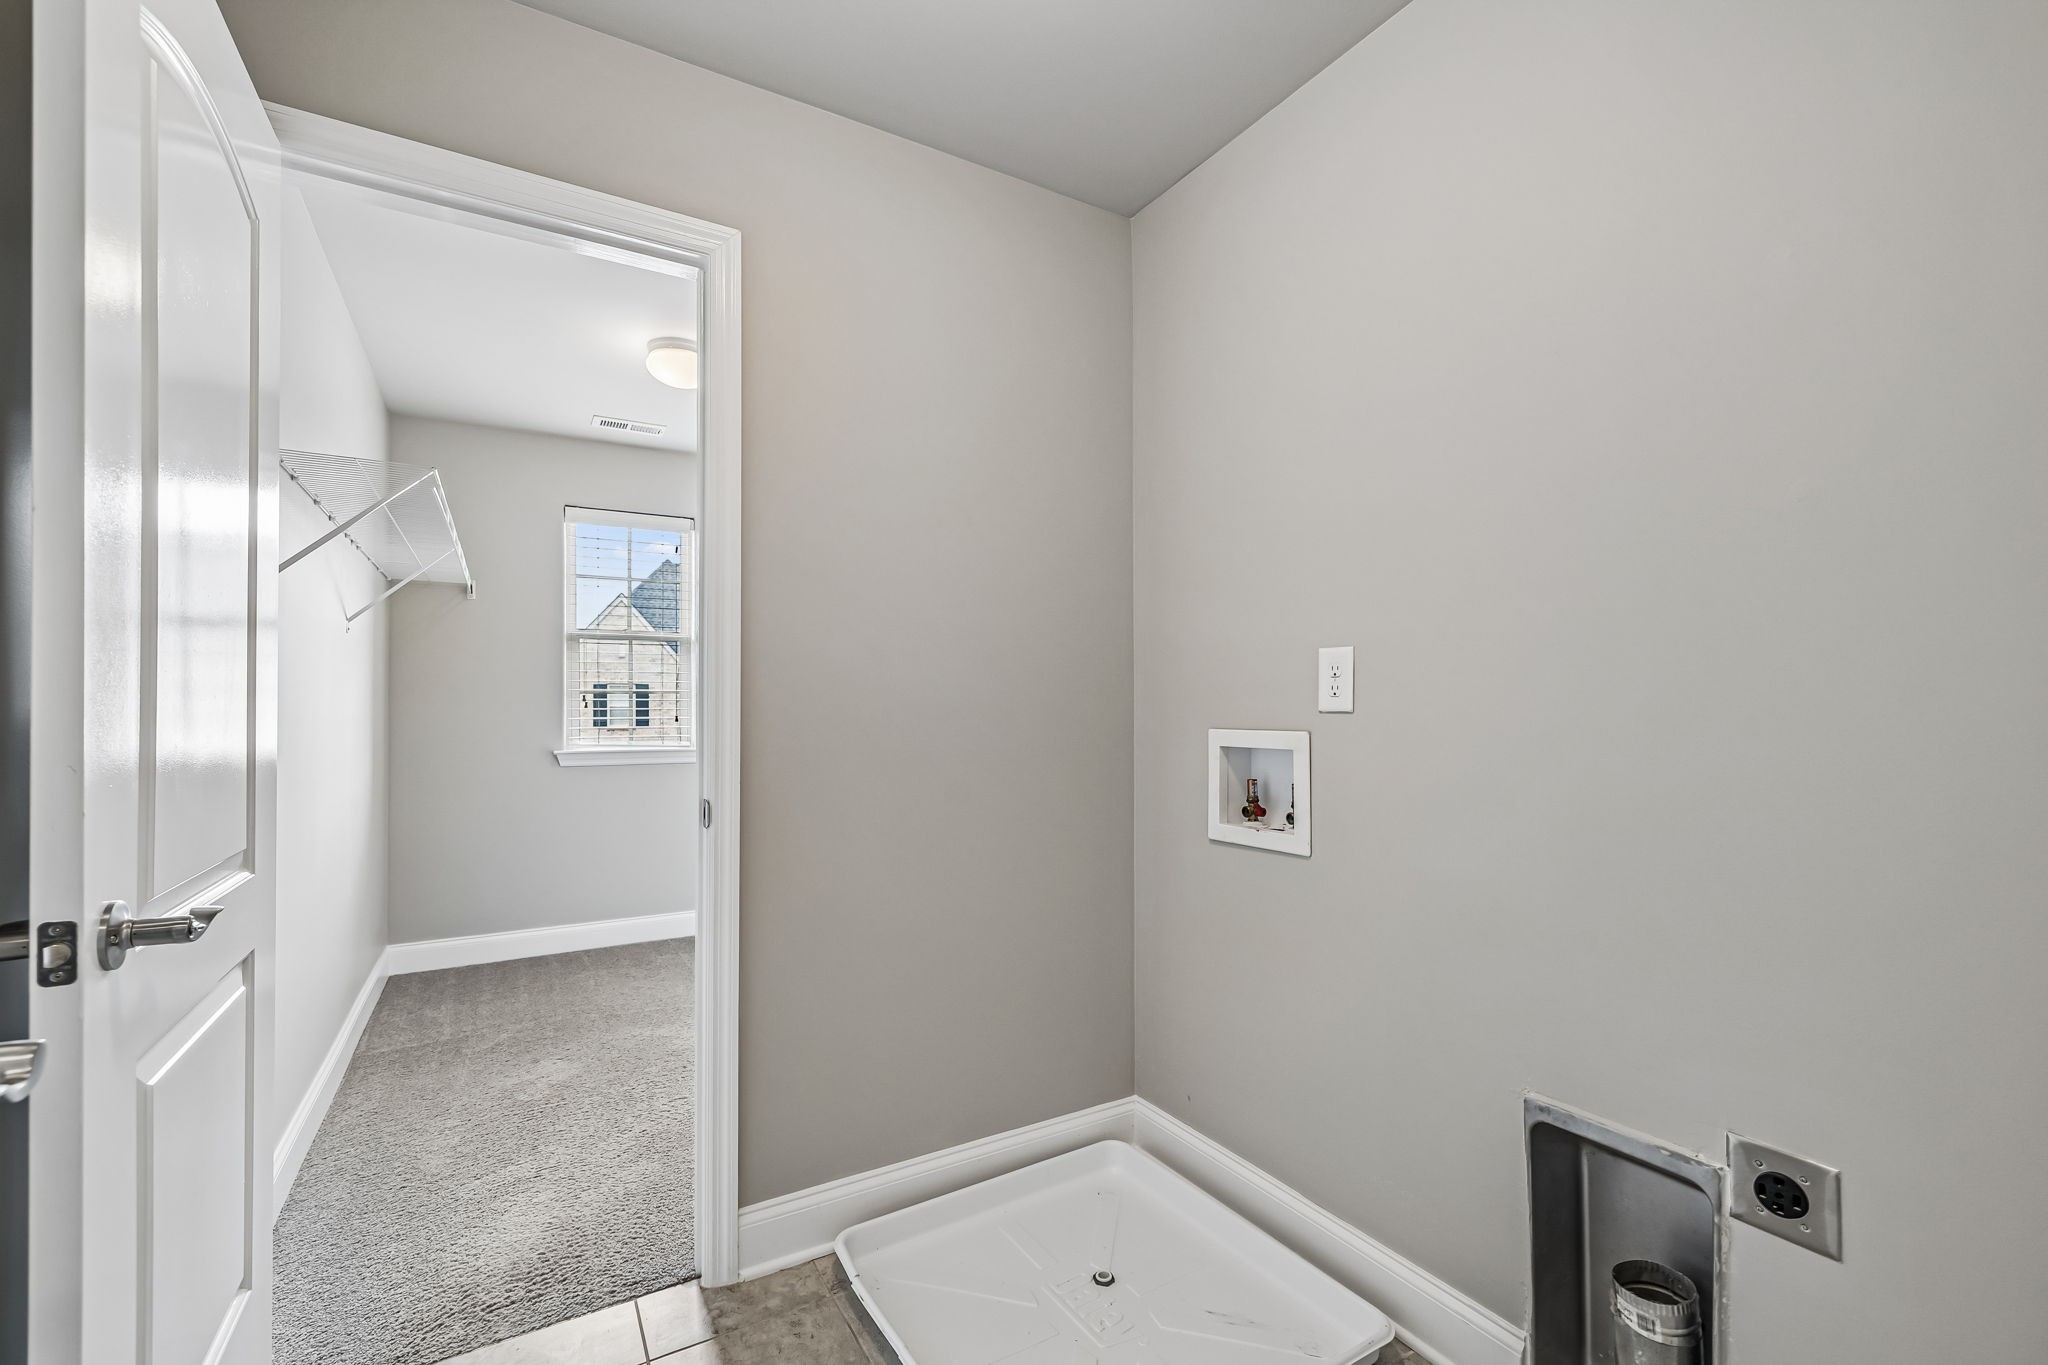
Laundry room with washer and dryer hookups, drain pan, and adjoining carpeted closet with drying rack.
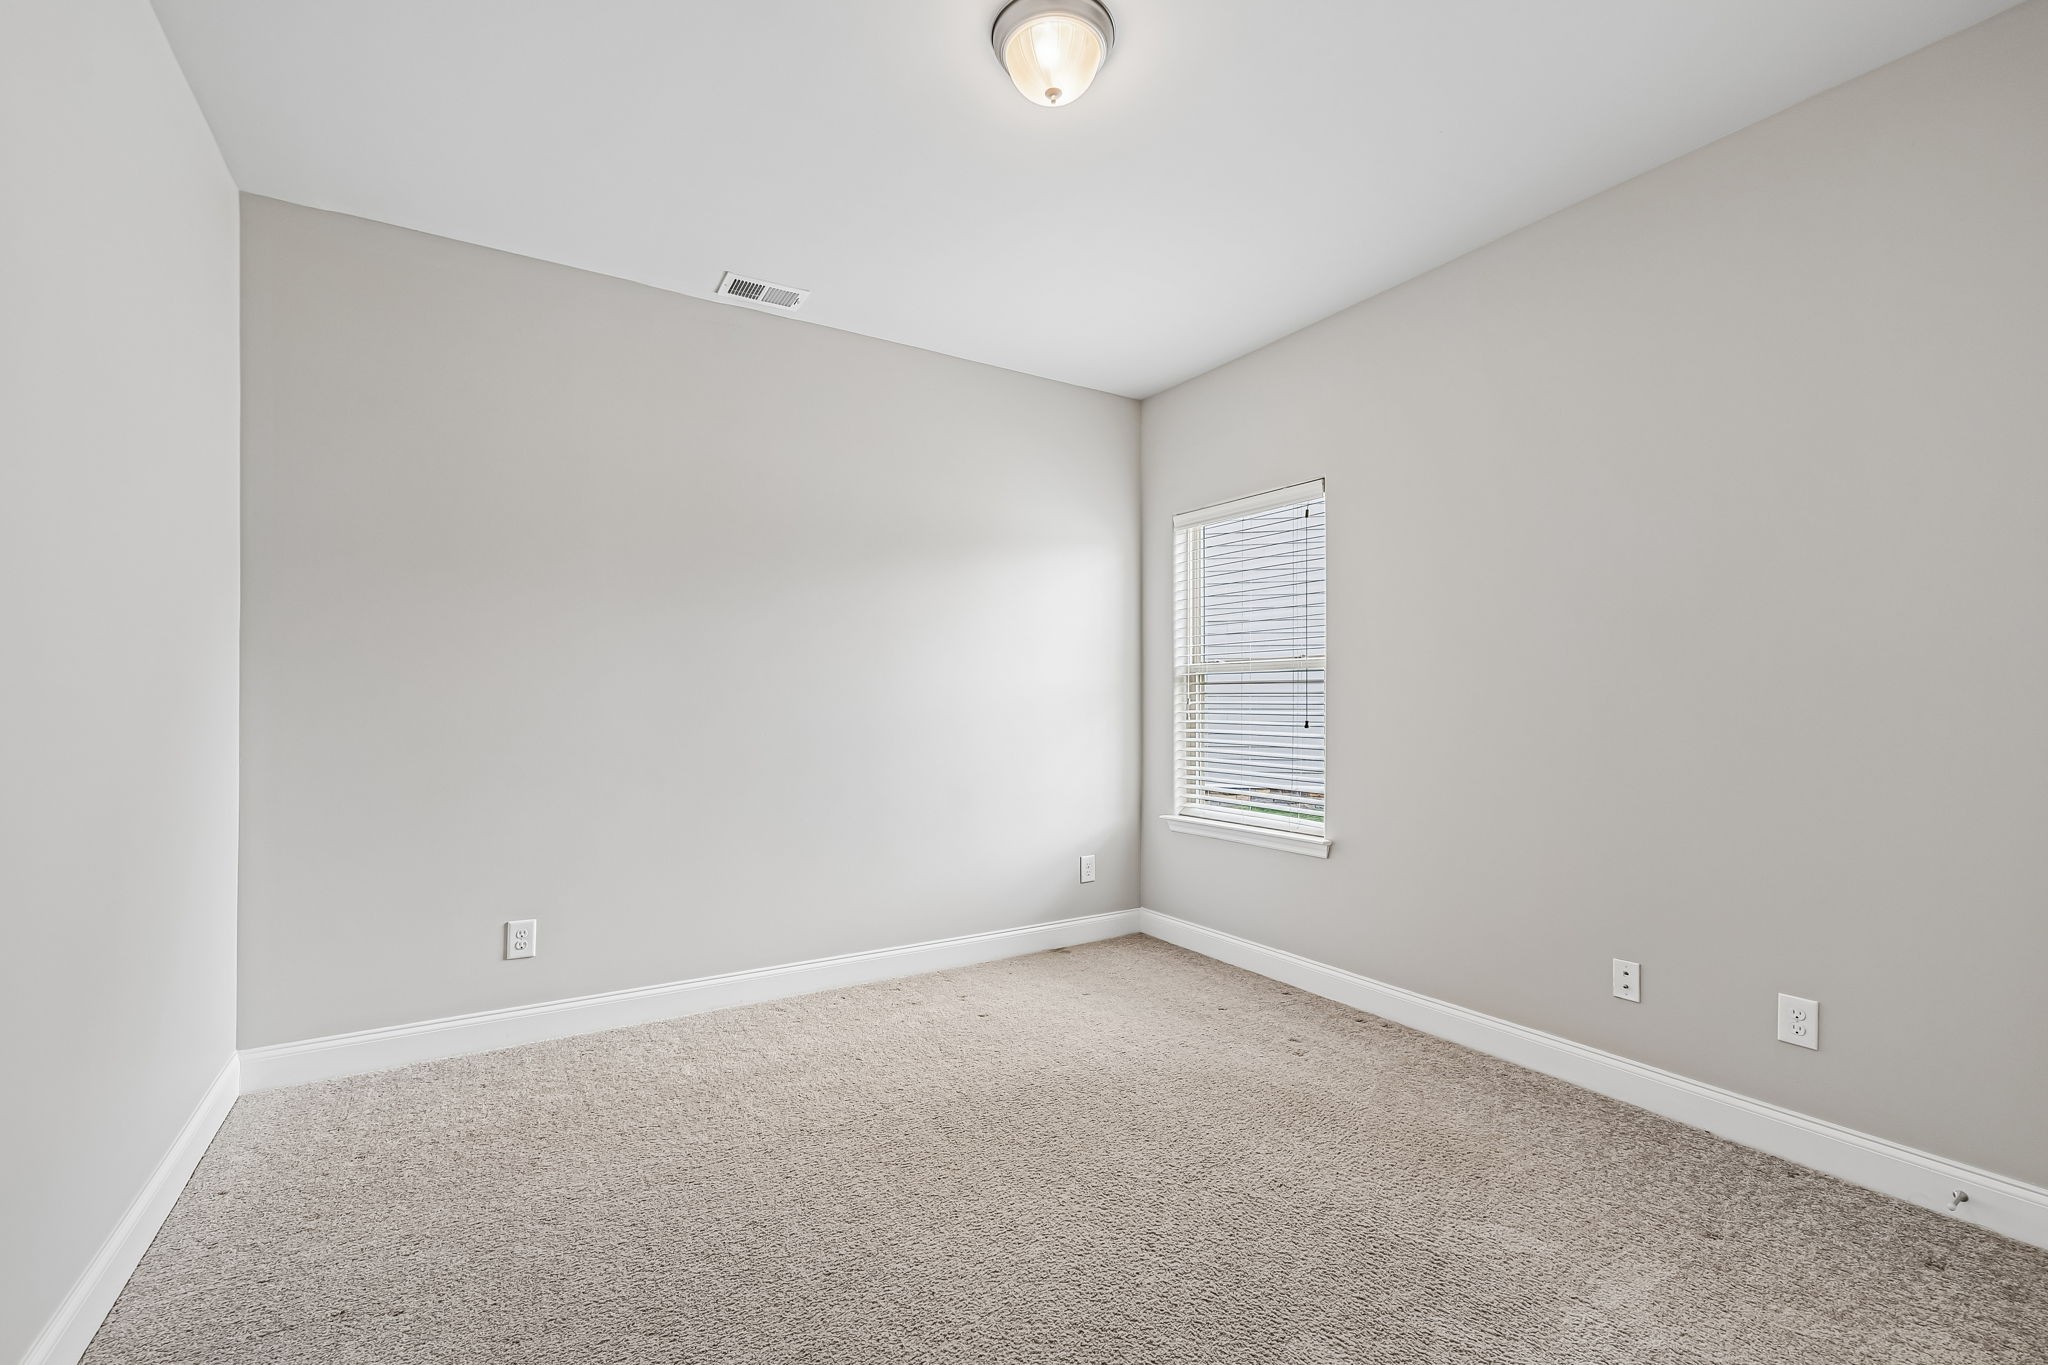
Empty bedroom with beige carpet and a window with white blinds.
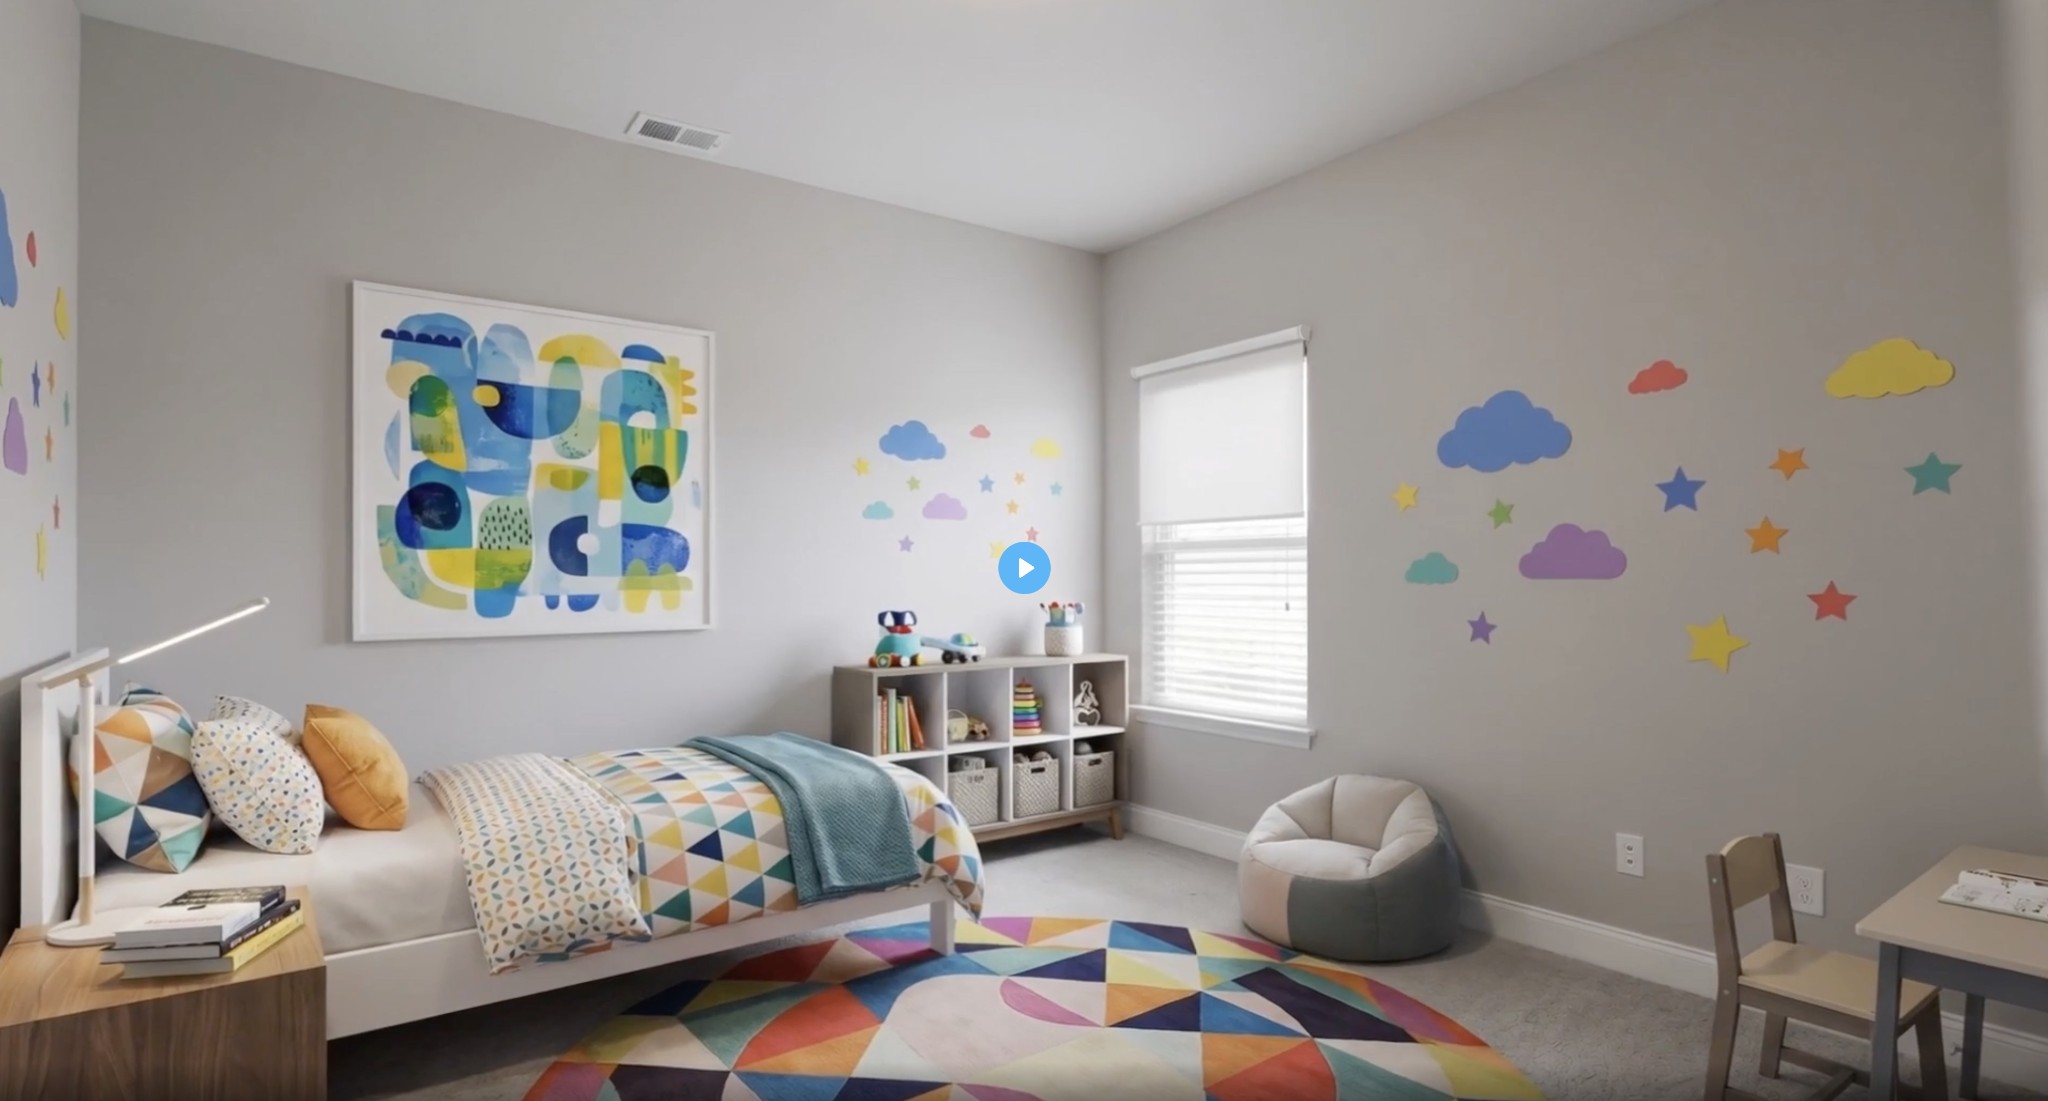
Furnished child’s bedroom with colorful geometric bedding, a rainbow rug, and cloud and star wall decals.
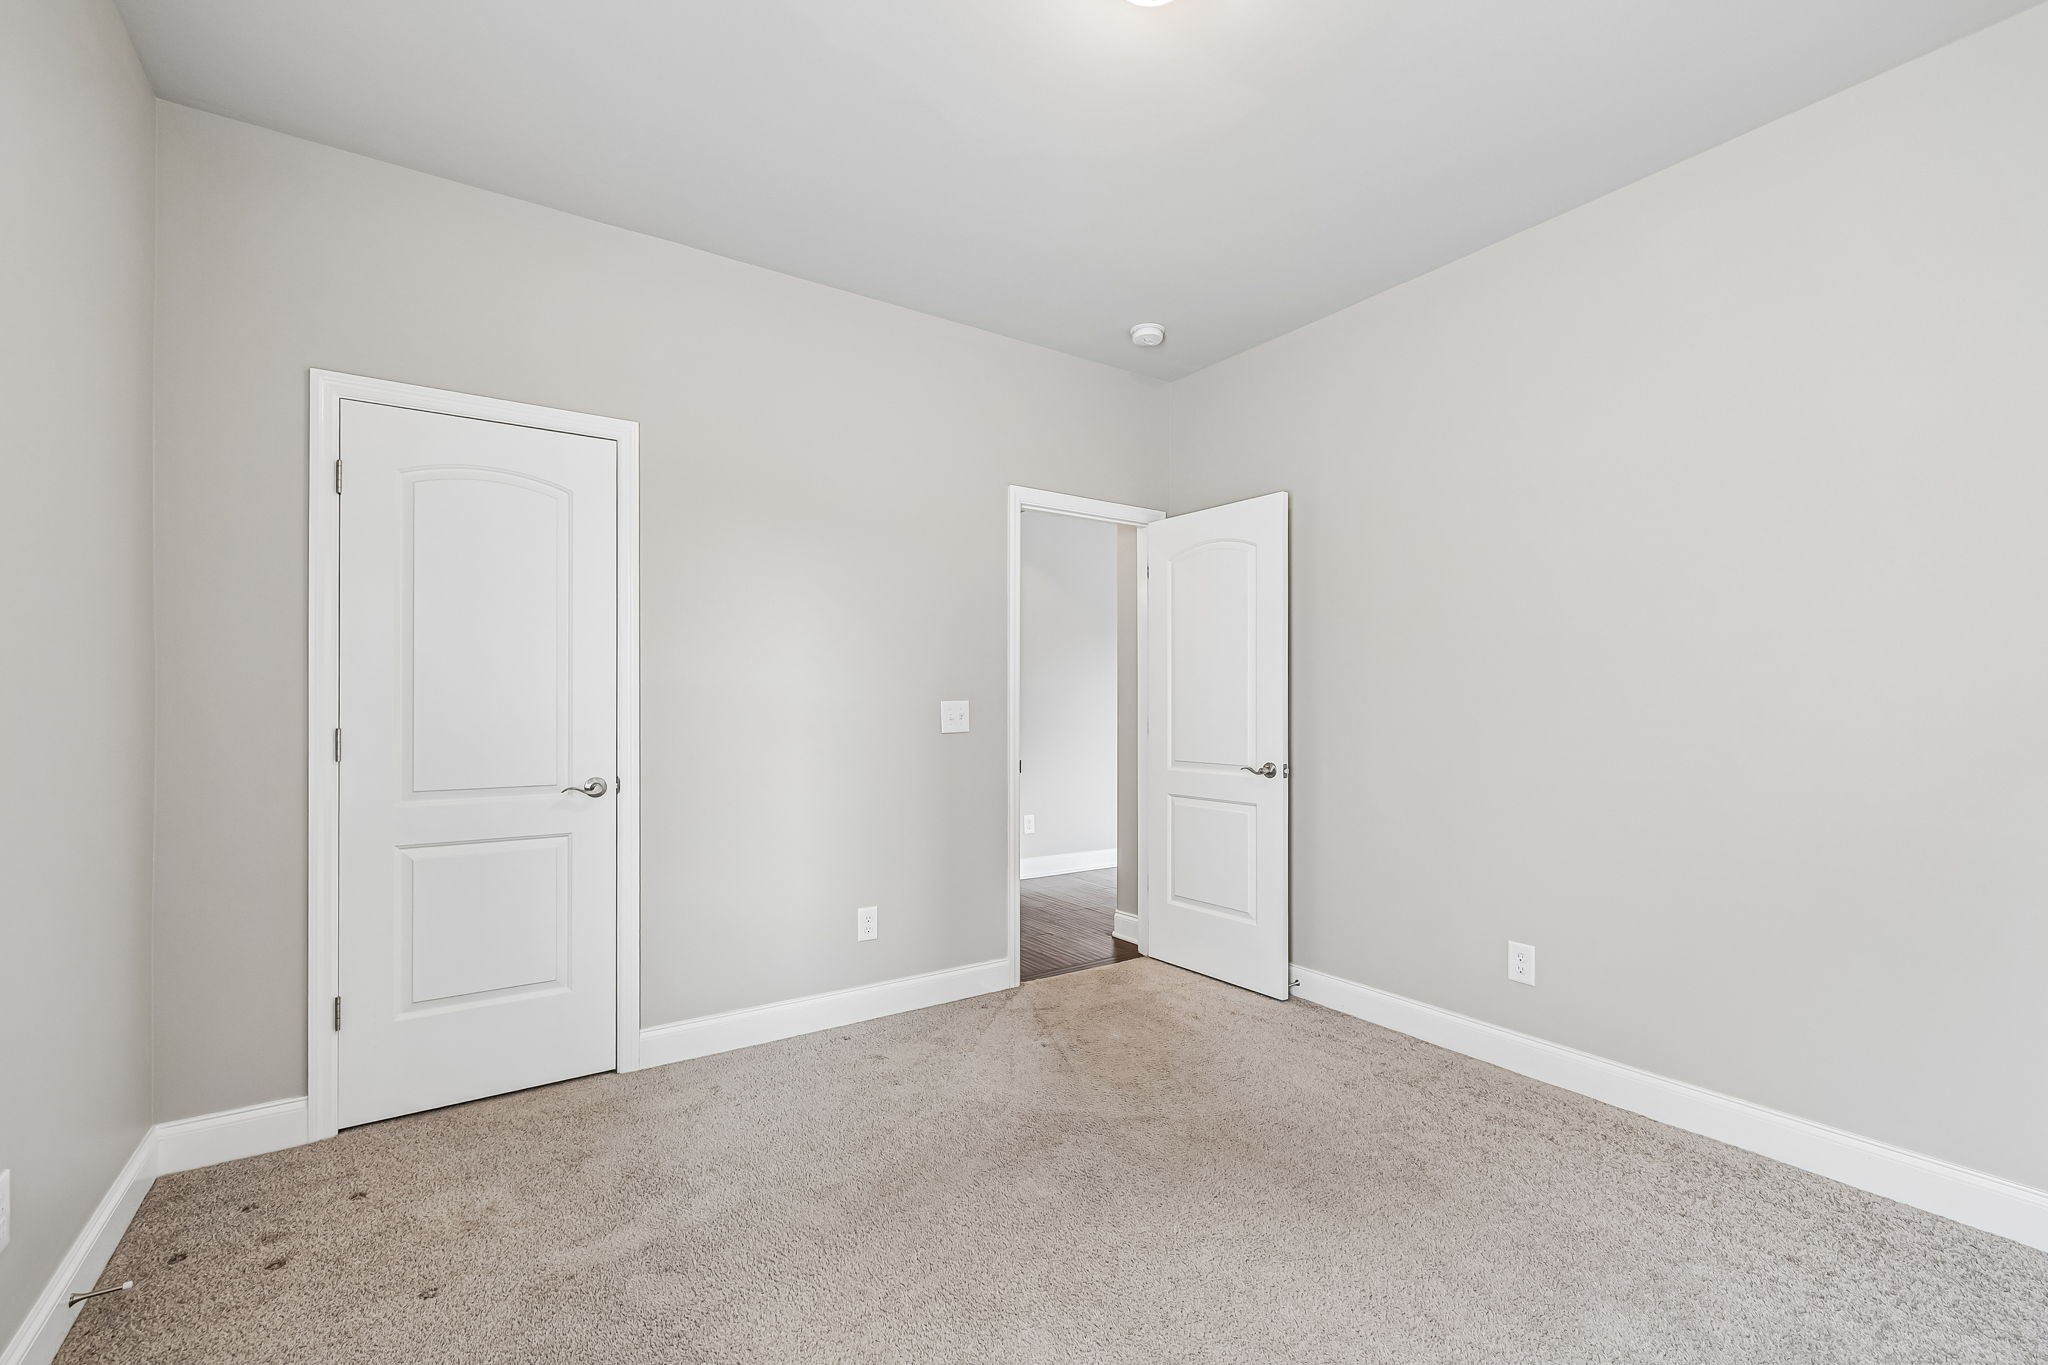
Empty bedroom with beige carpeting and an open door leading to a hallway.
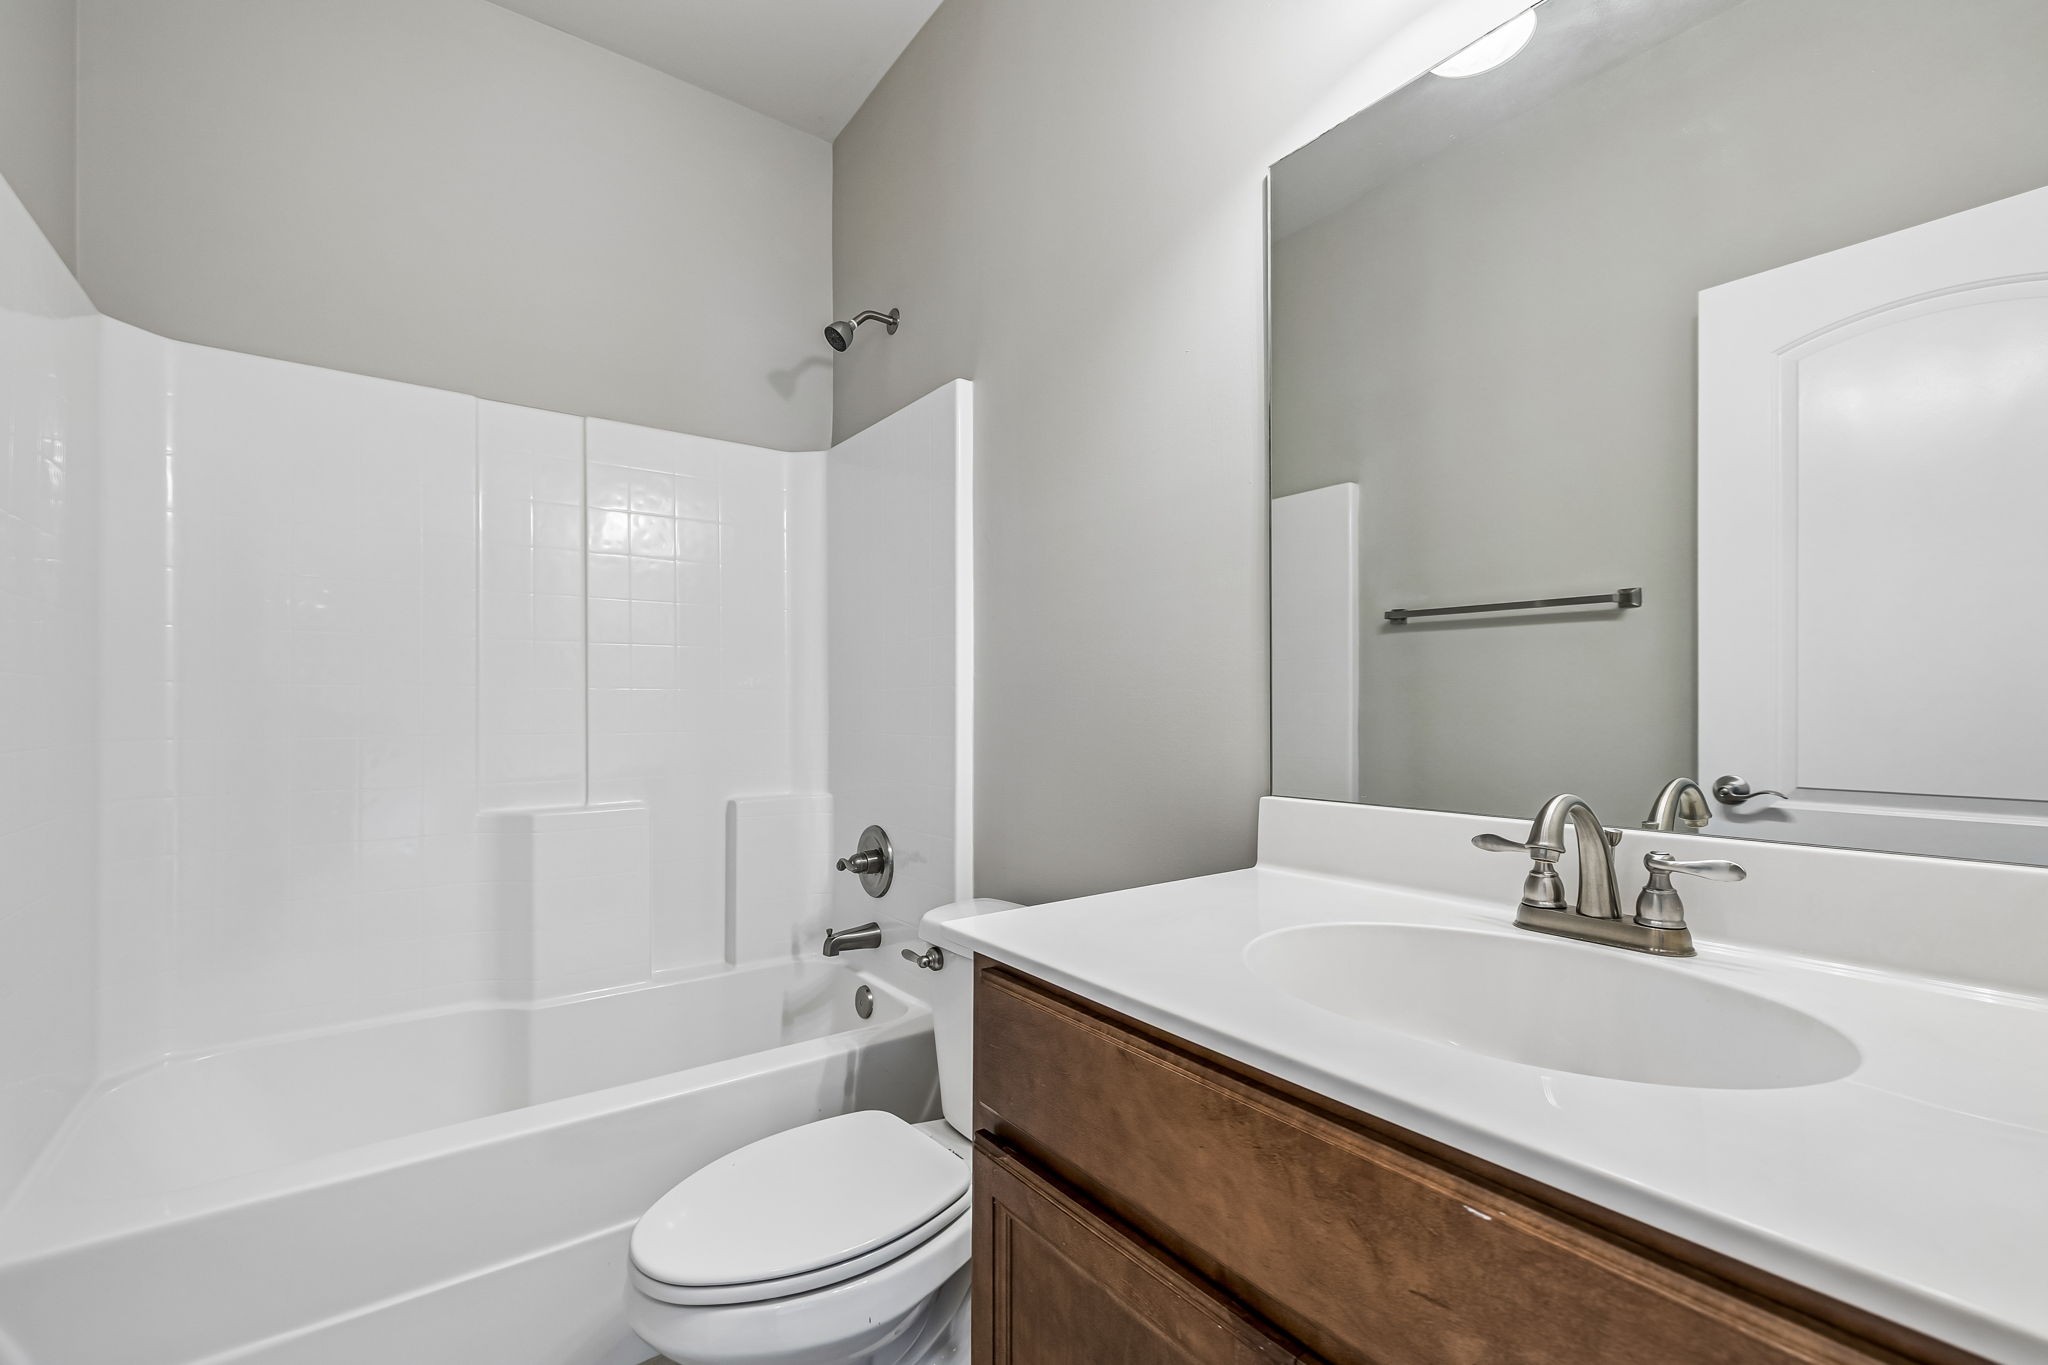
Bathroom with a white tub and shower beside a dark wood vanity and large mirror.
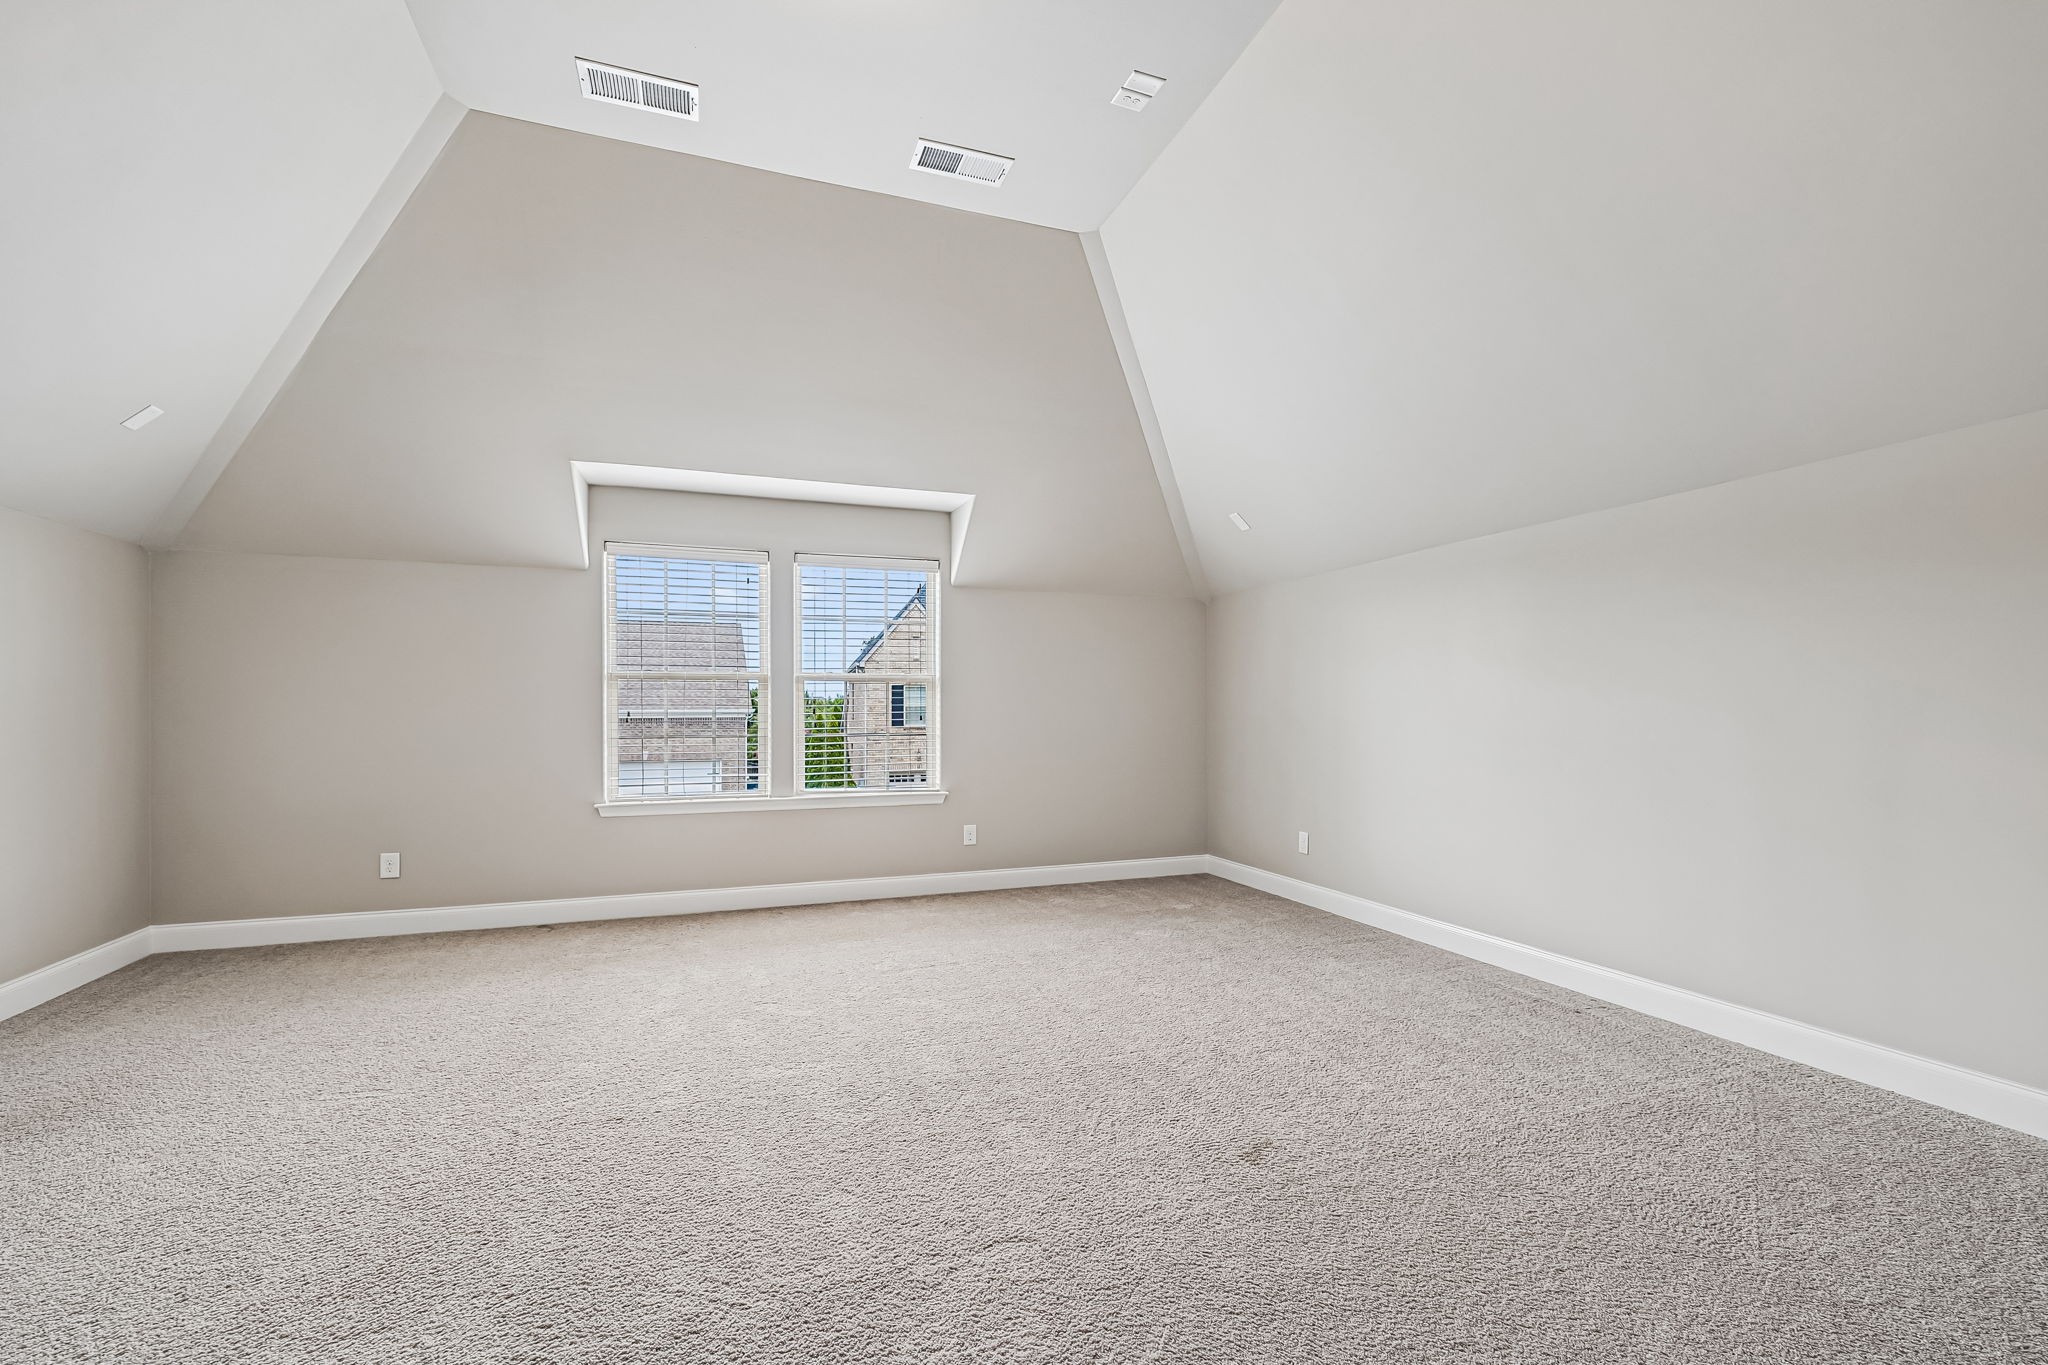
Empty carpeted room with a high sloped ceiling and two windows.
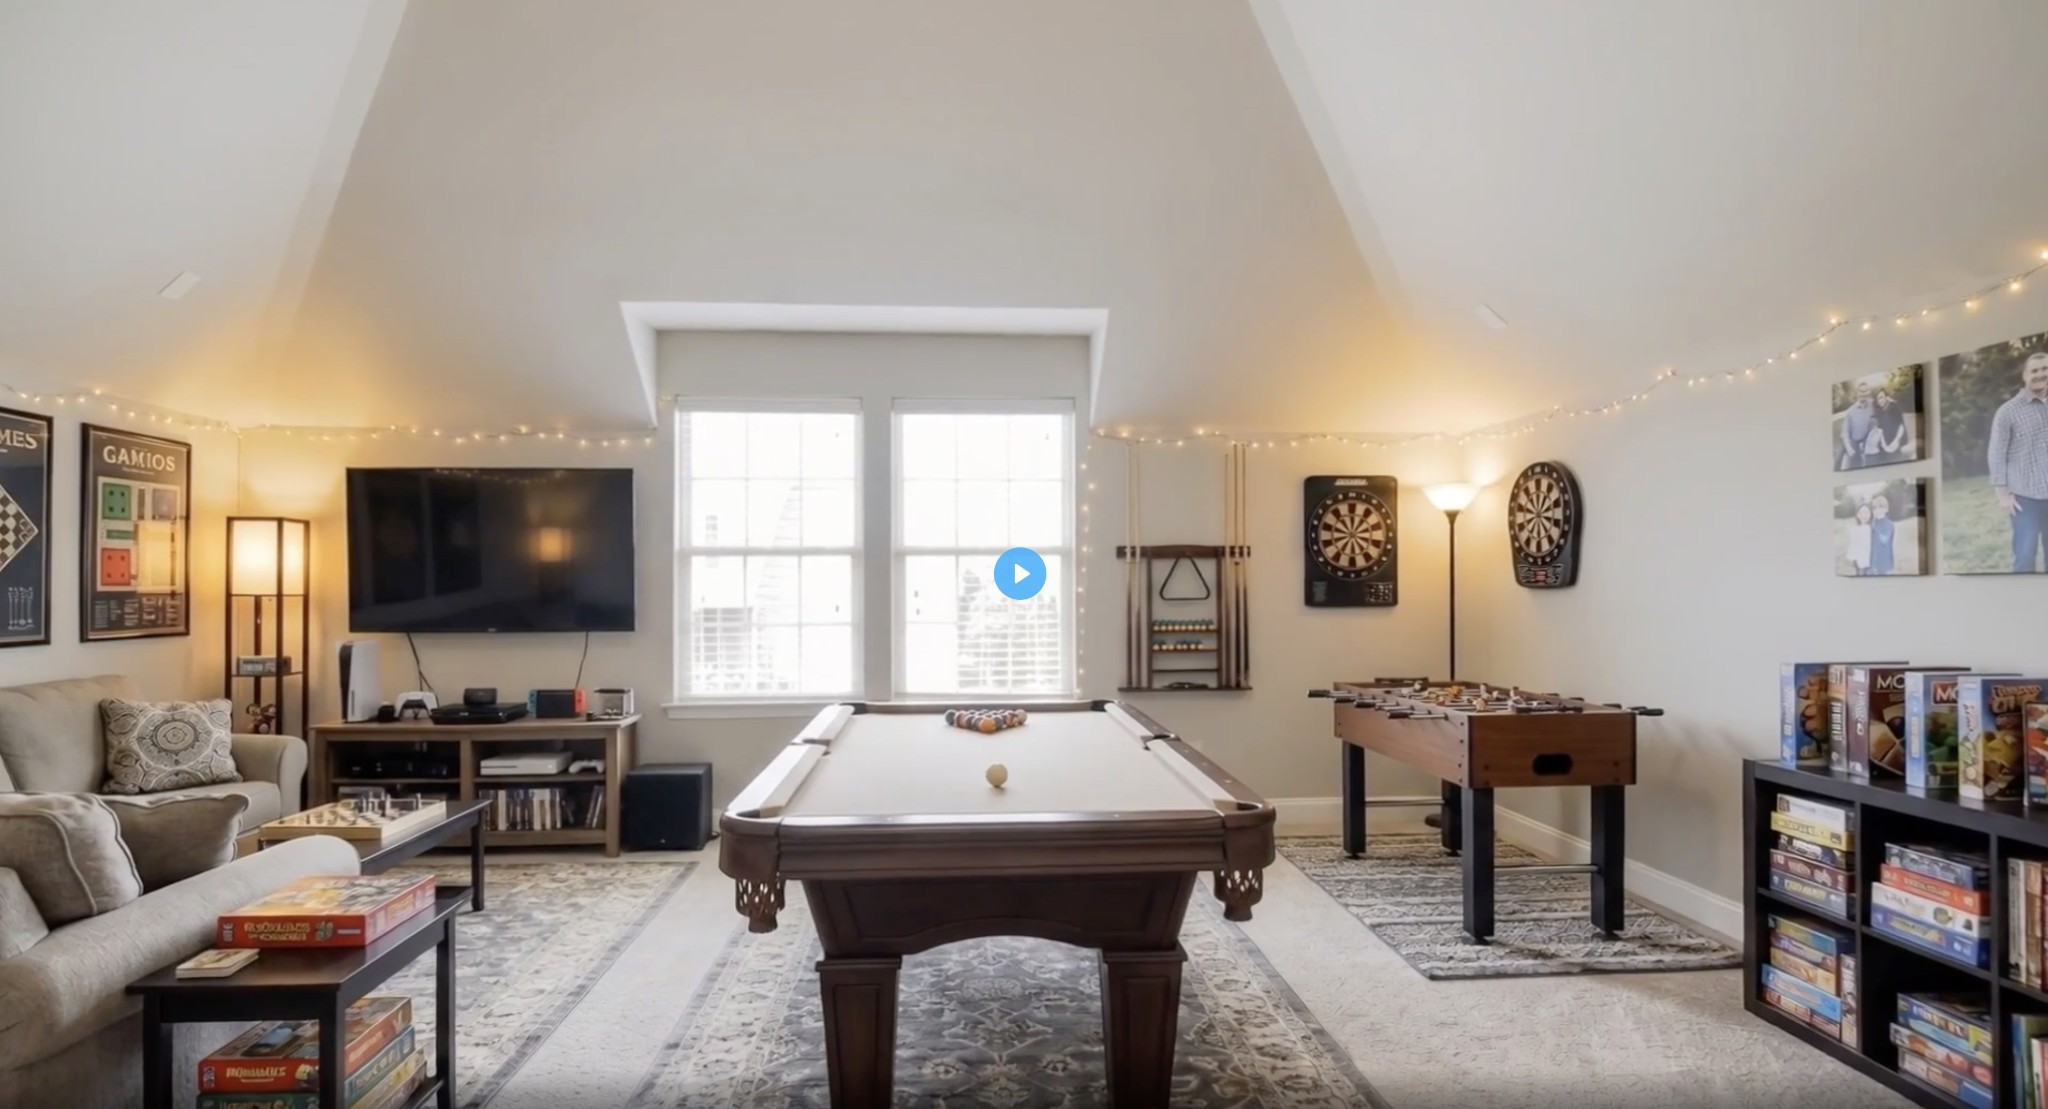
Game room with a central pool table, foosball table, dartboards, and vaulted ceiling.
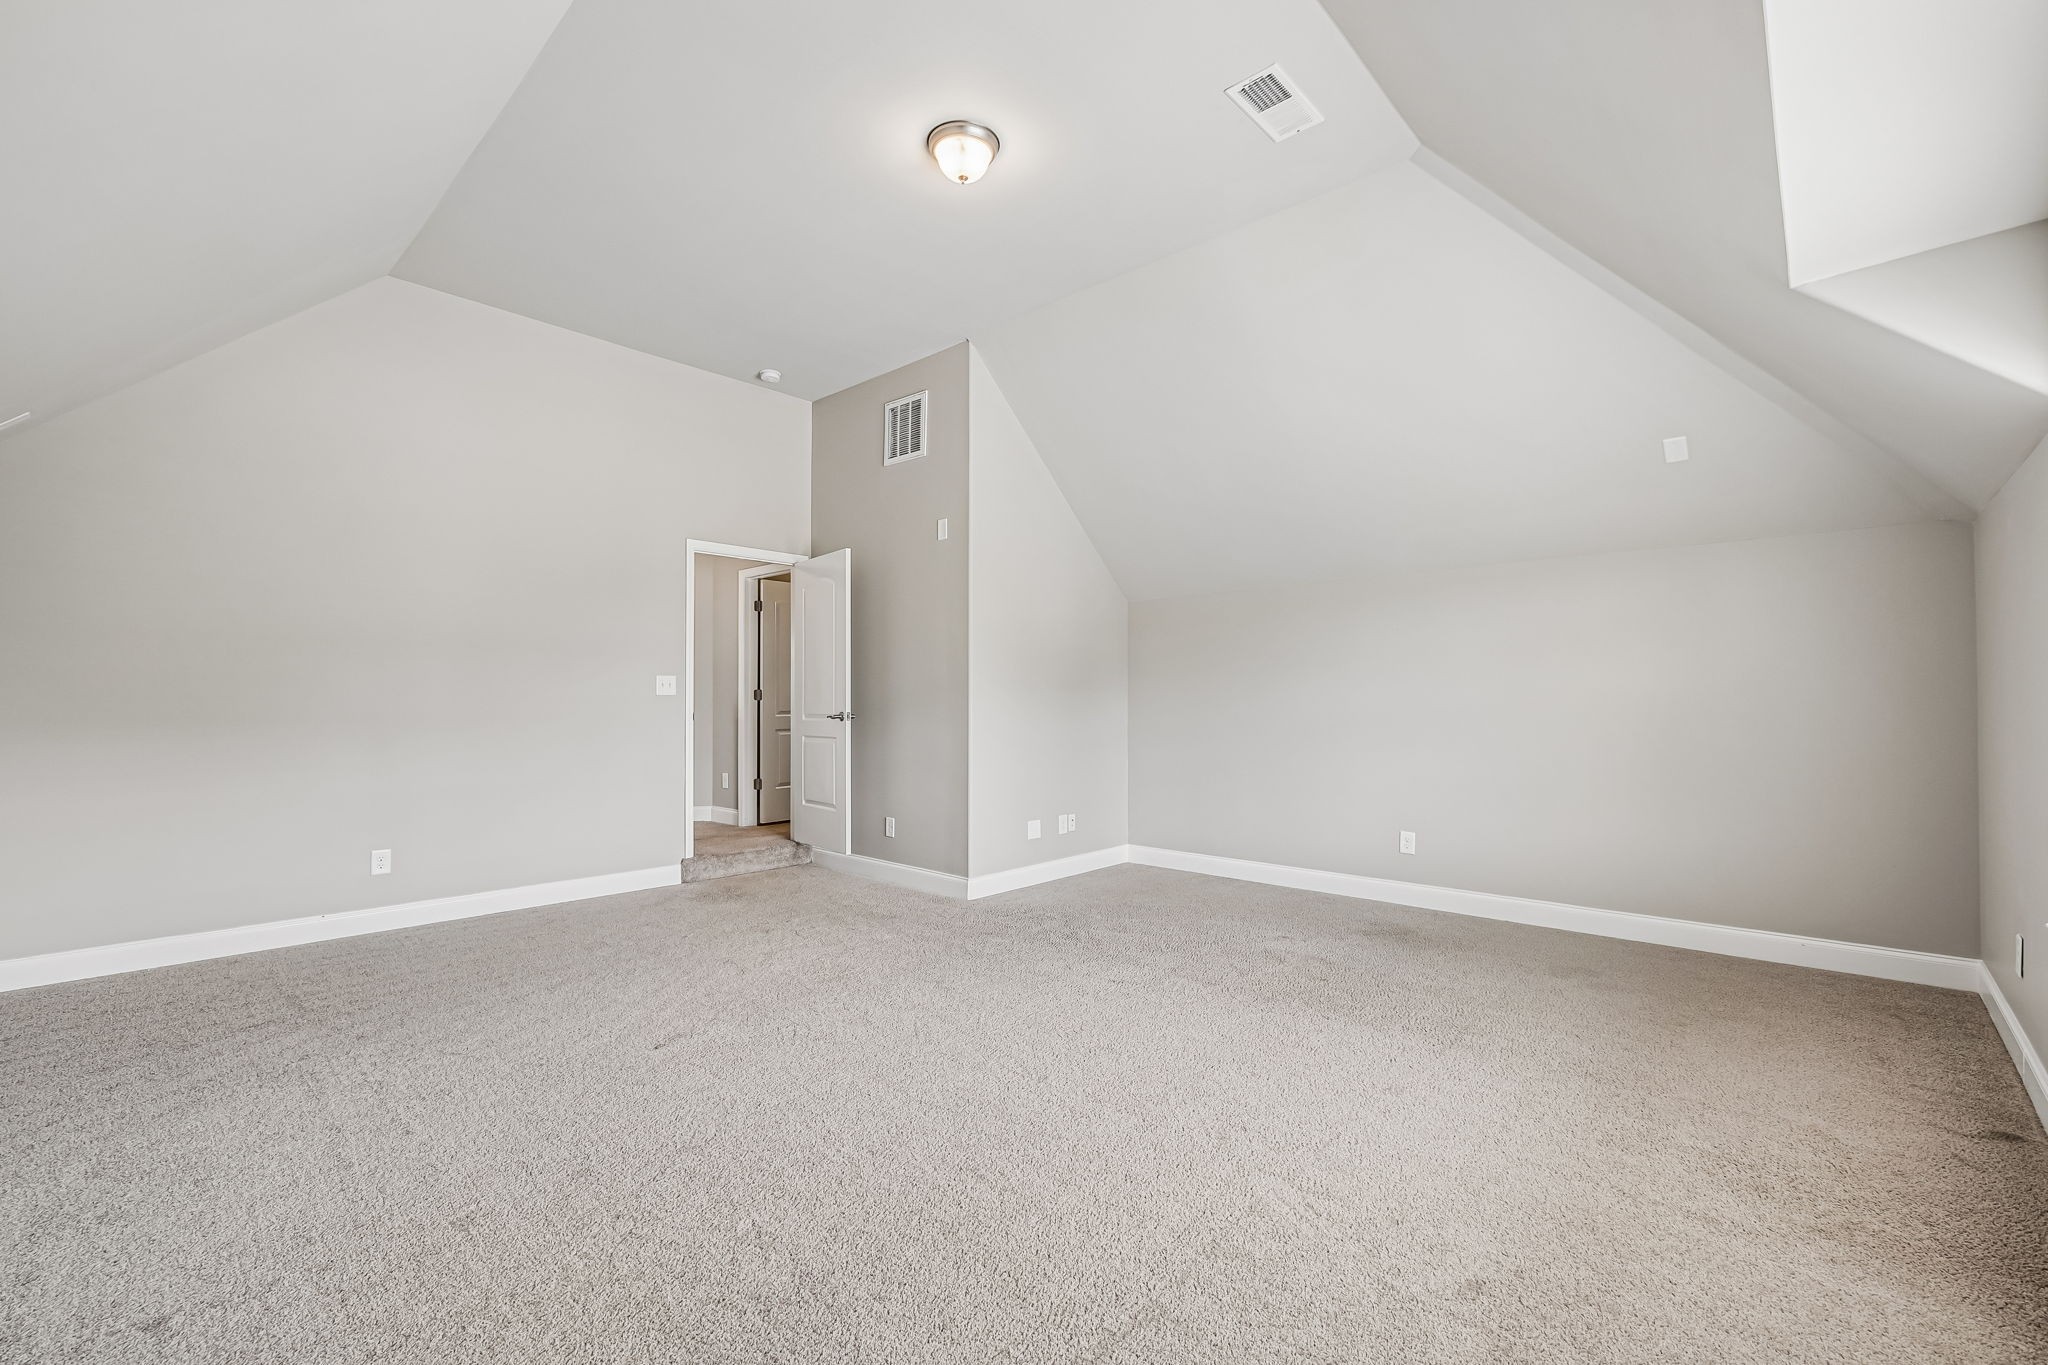
Empty carpeted room with a vaulted ceiling and open doorway.
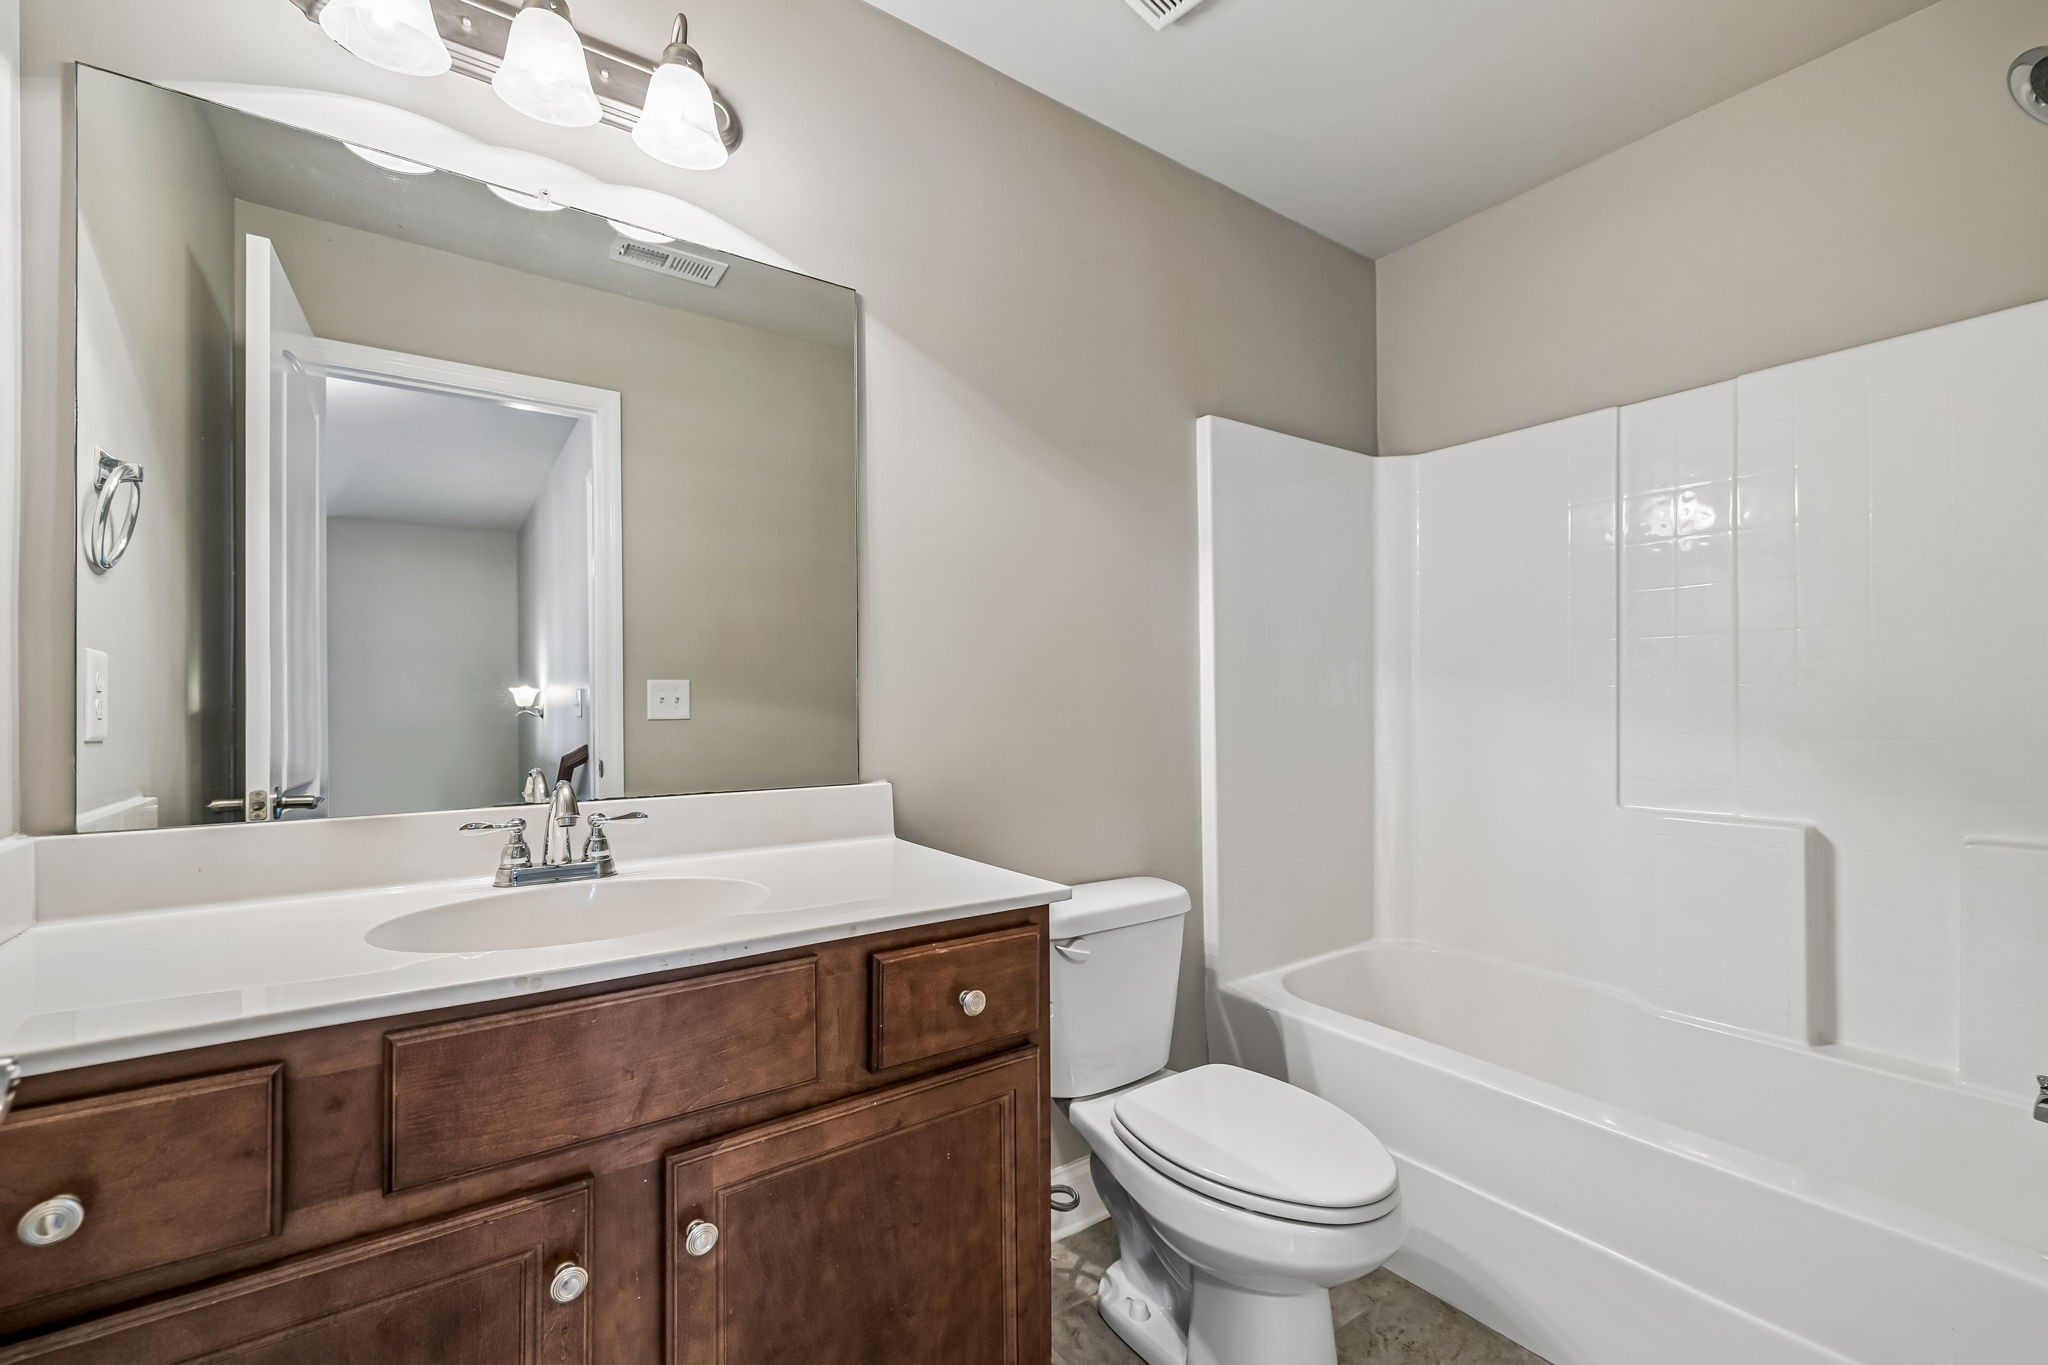
Bathroom with dark wood vanity, large mirror, toilet, and white tub-shower.
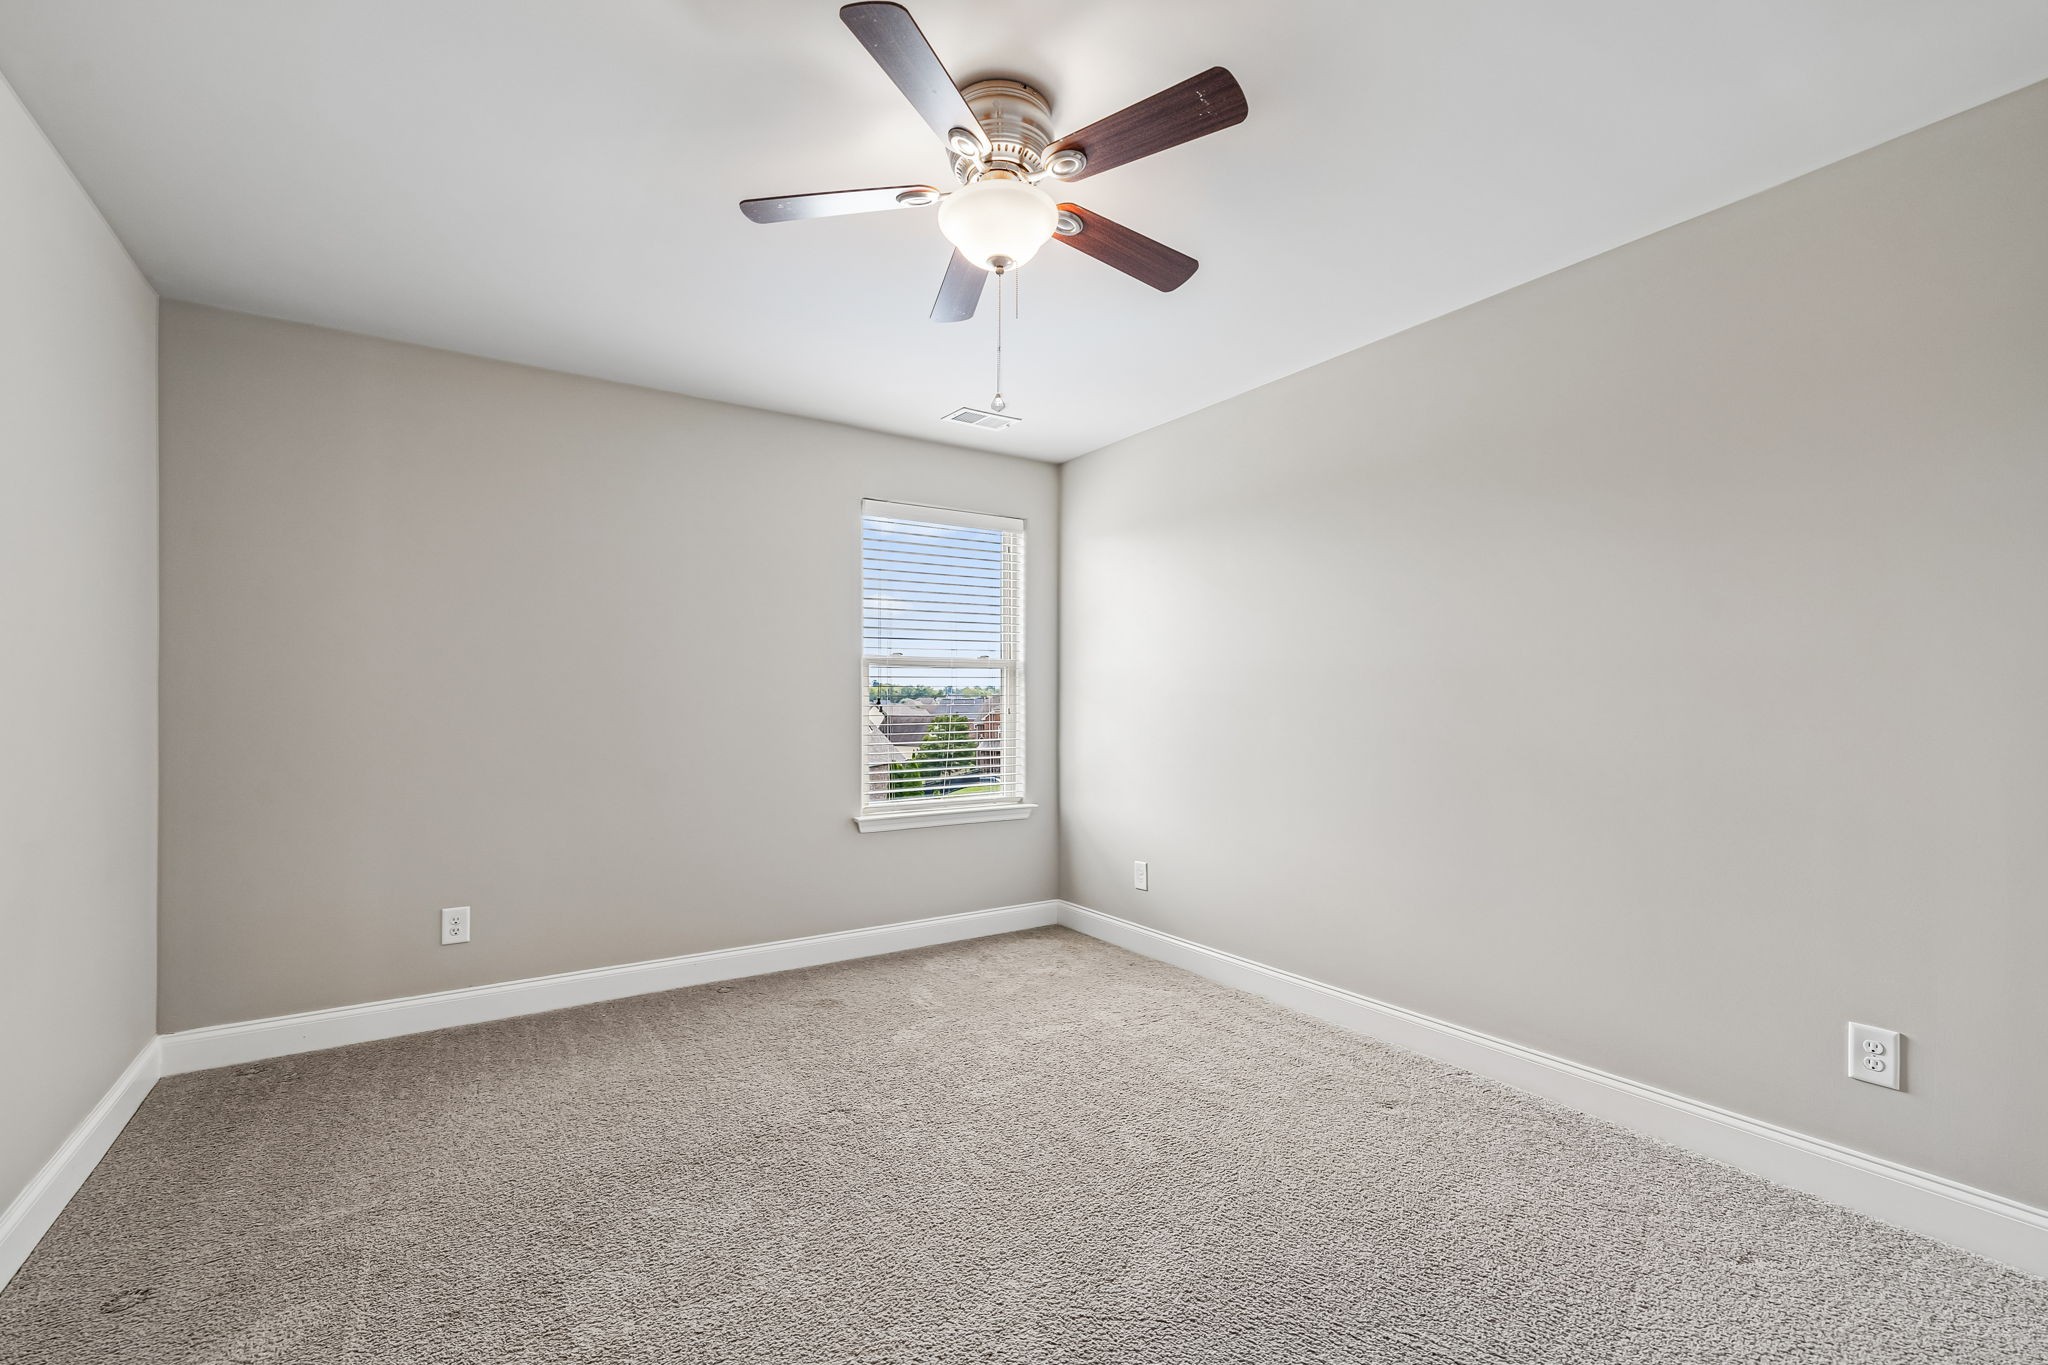
Empty carpeted bedroom with a window and ceiling fan with light.
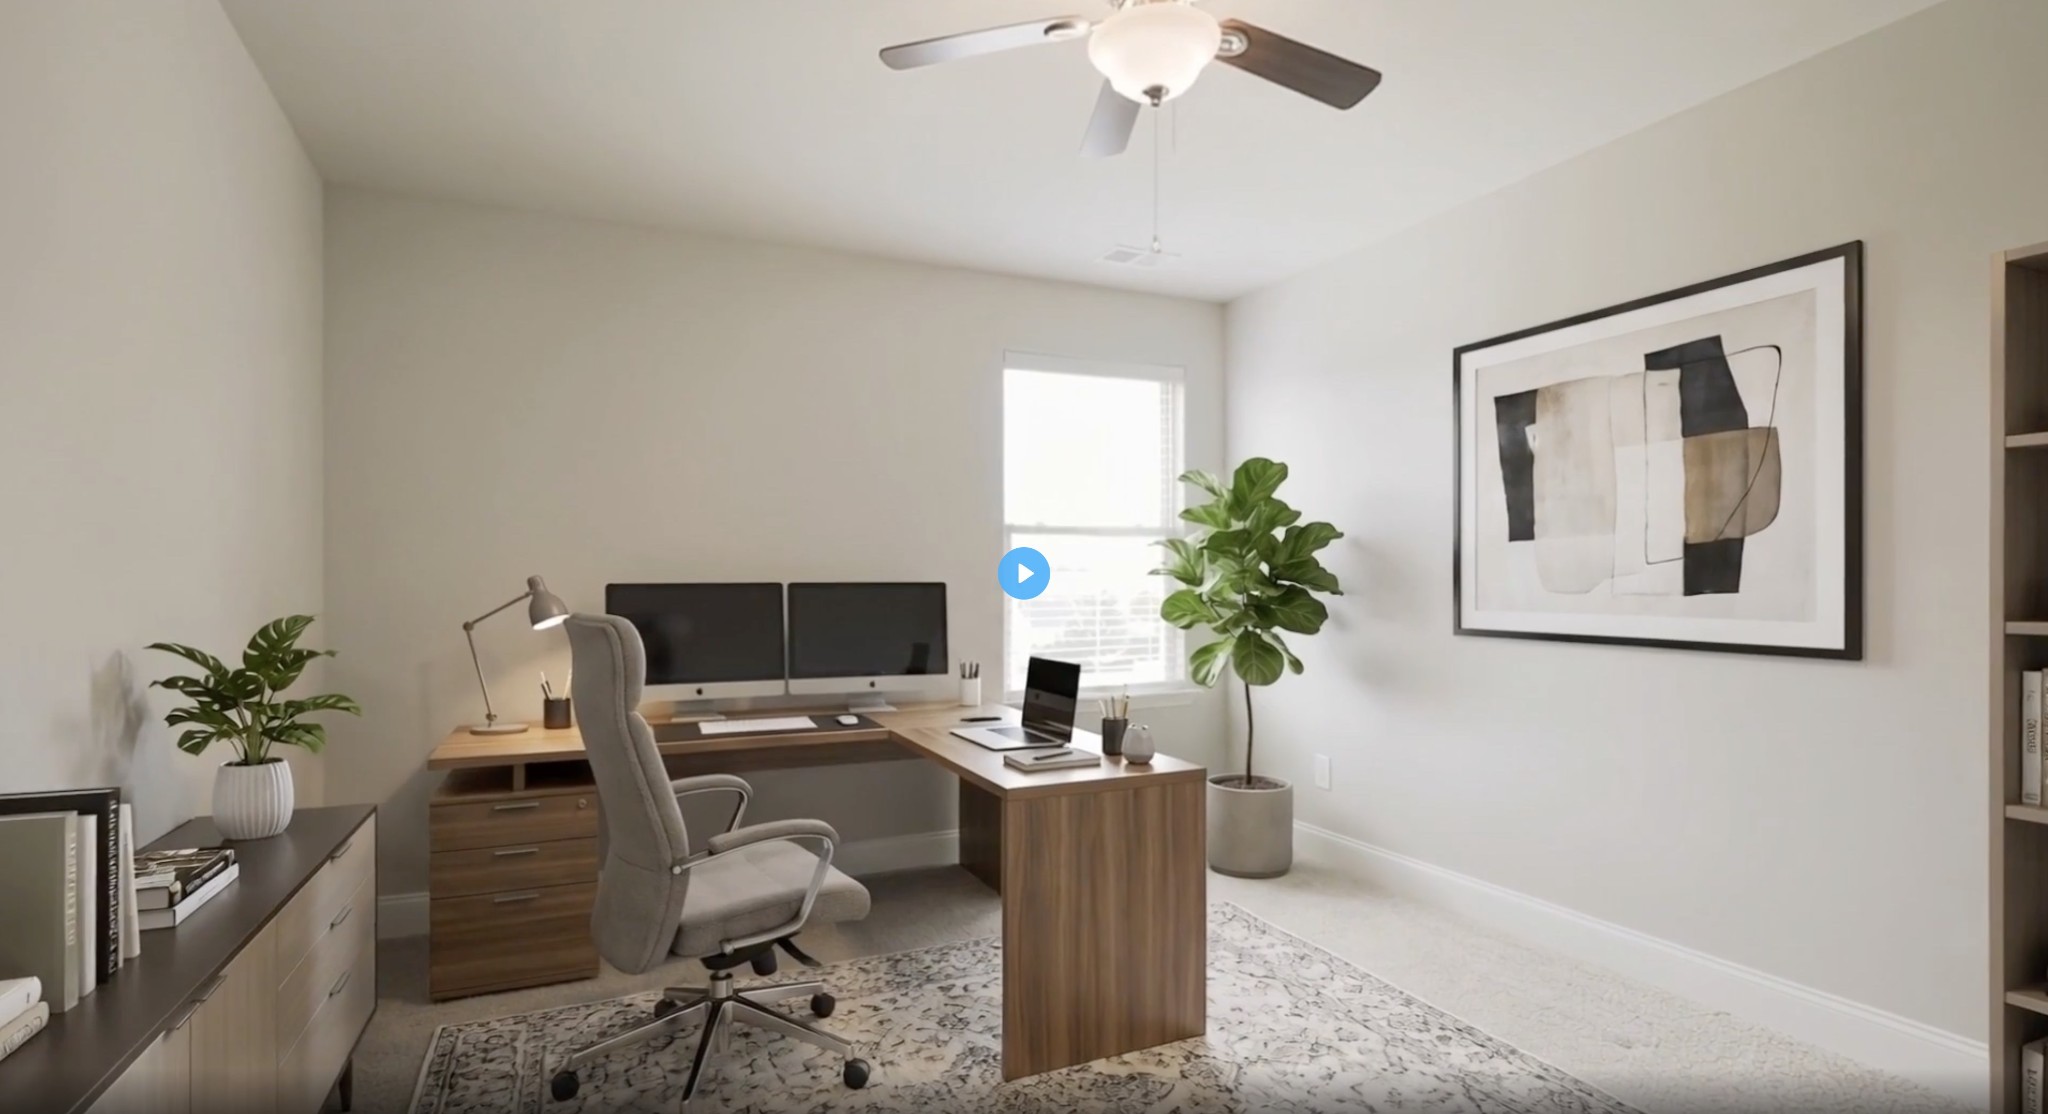
Furnished home office with an L-shaped desk, dual monitors, and framed abstract artwork.
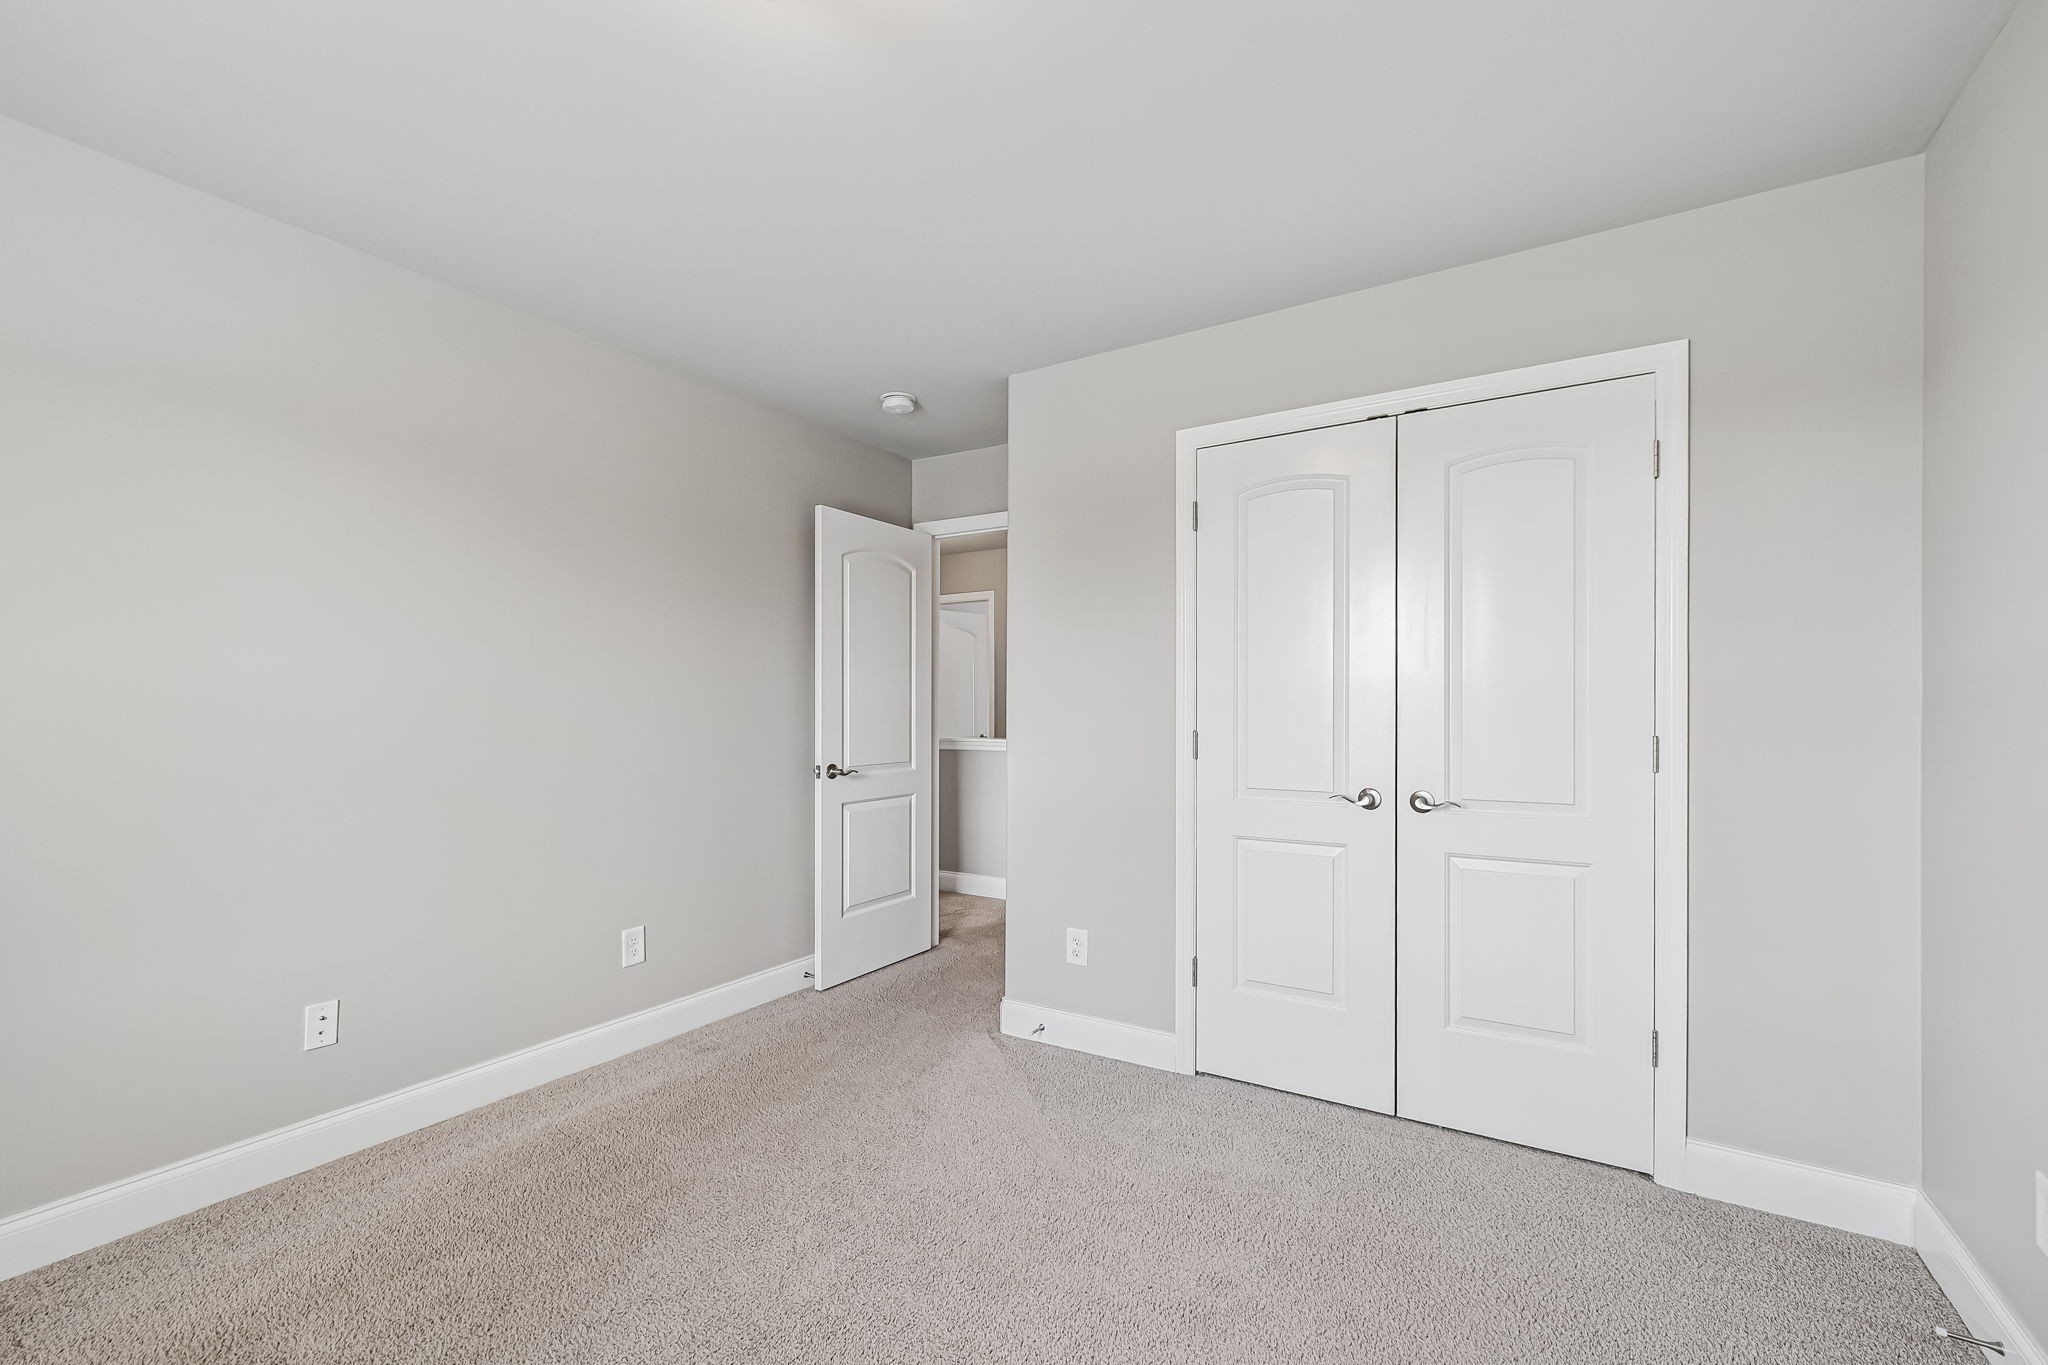
Empty bedroom with beige carpet, white double closet doors, and an open doorway.
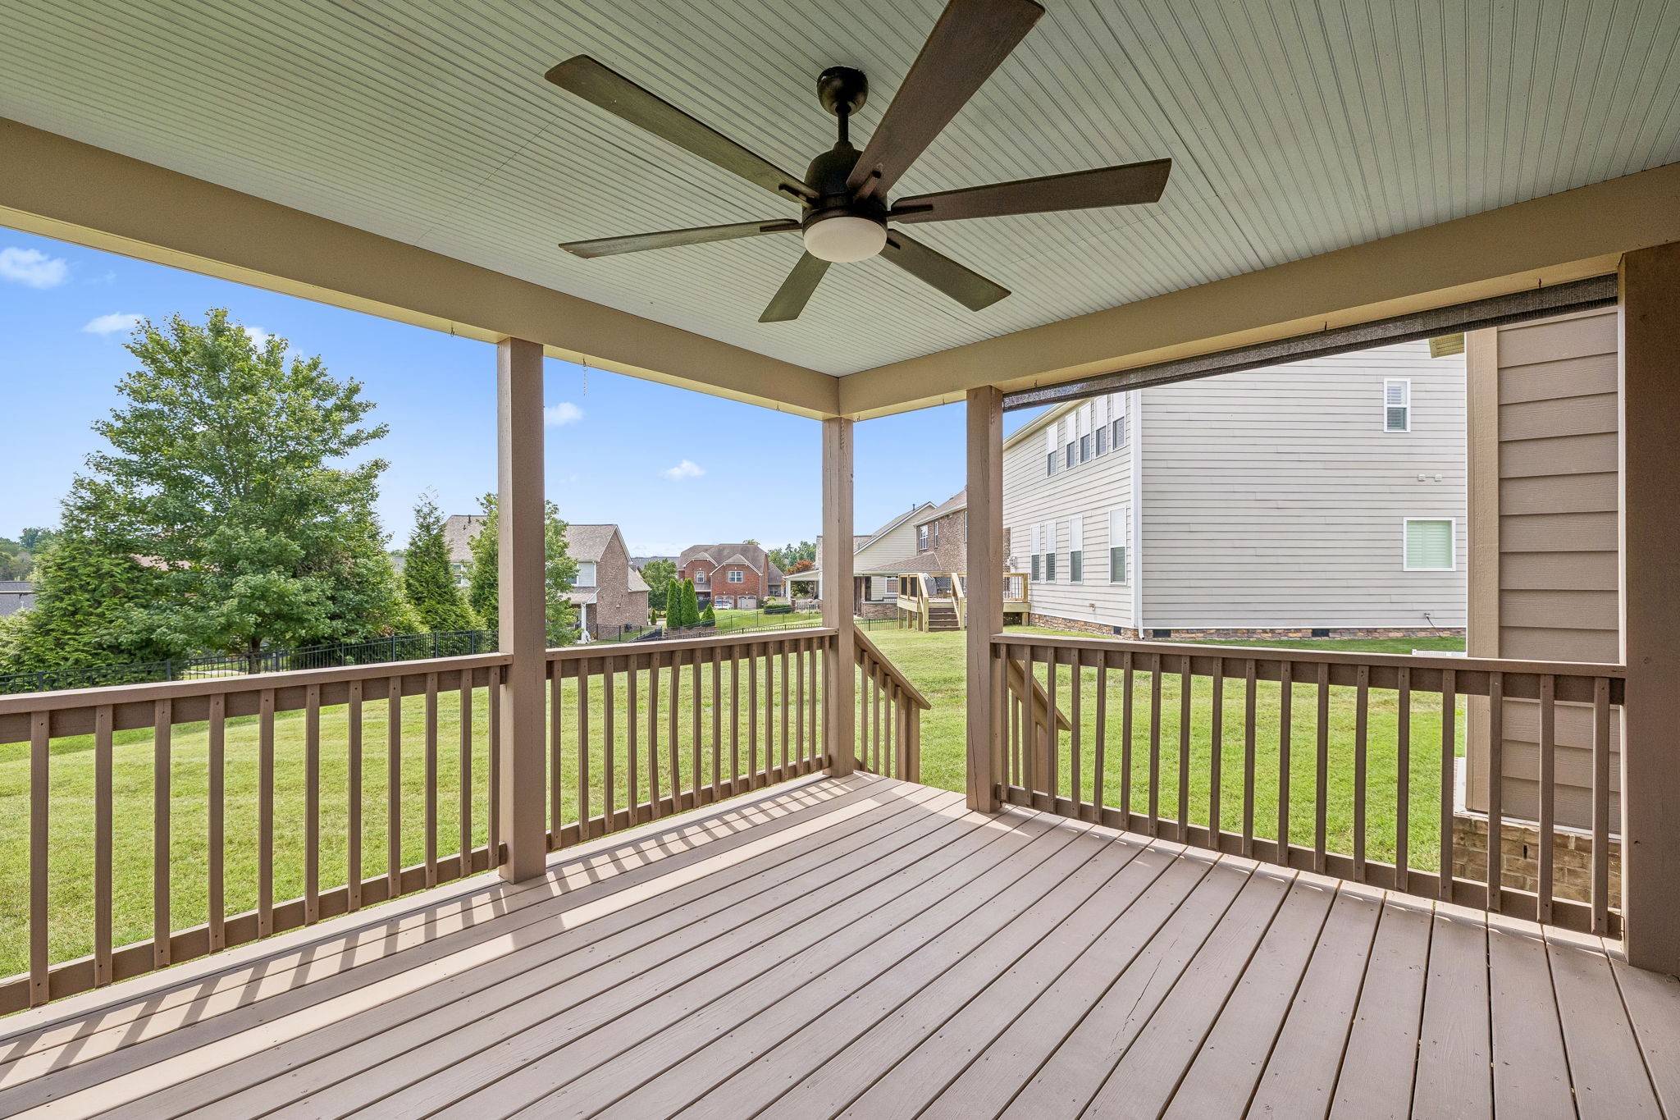
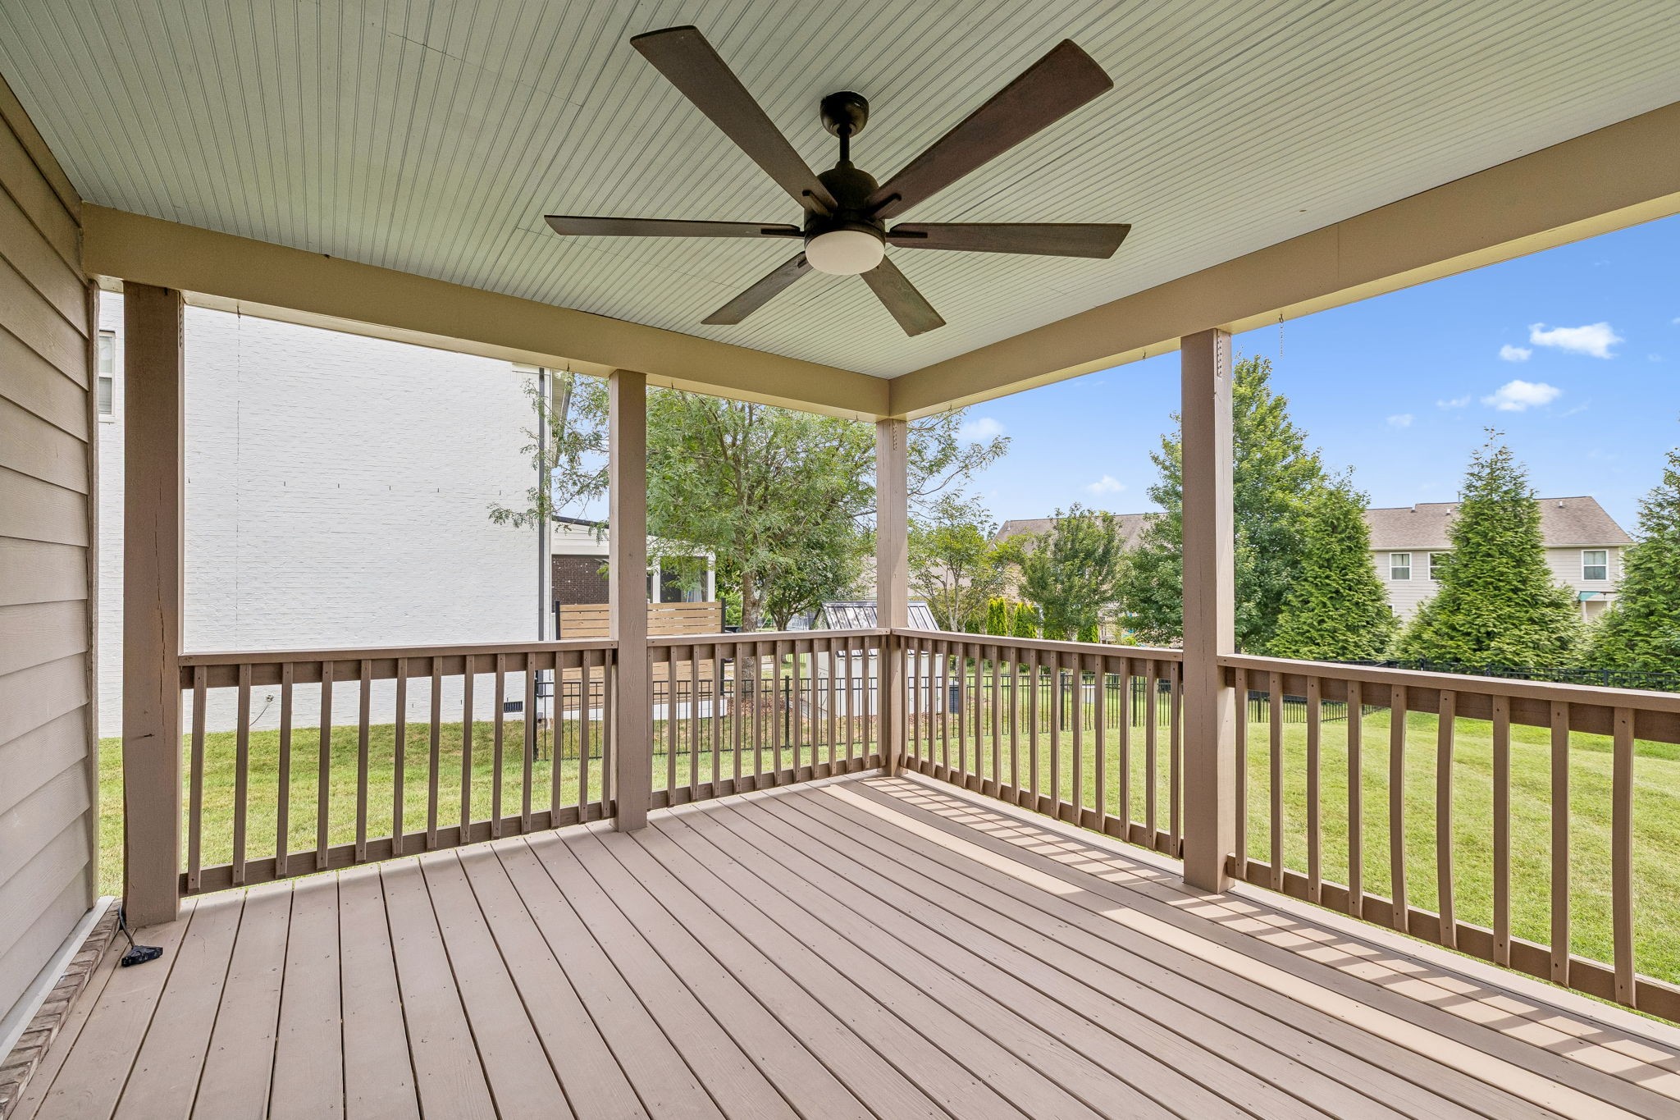
Covered rear deck with a ceiling fan overlooking a green backyard and neighboring homes.
Covered wooden deck with a ceiling fan overlooking a grassy yard.
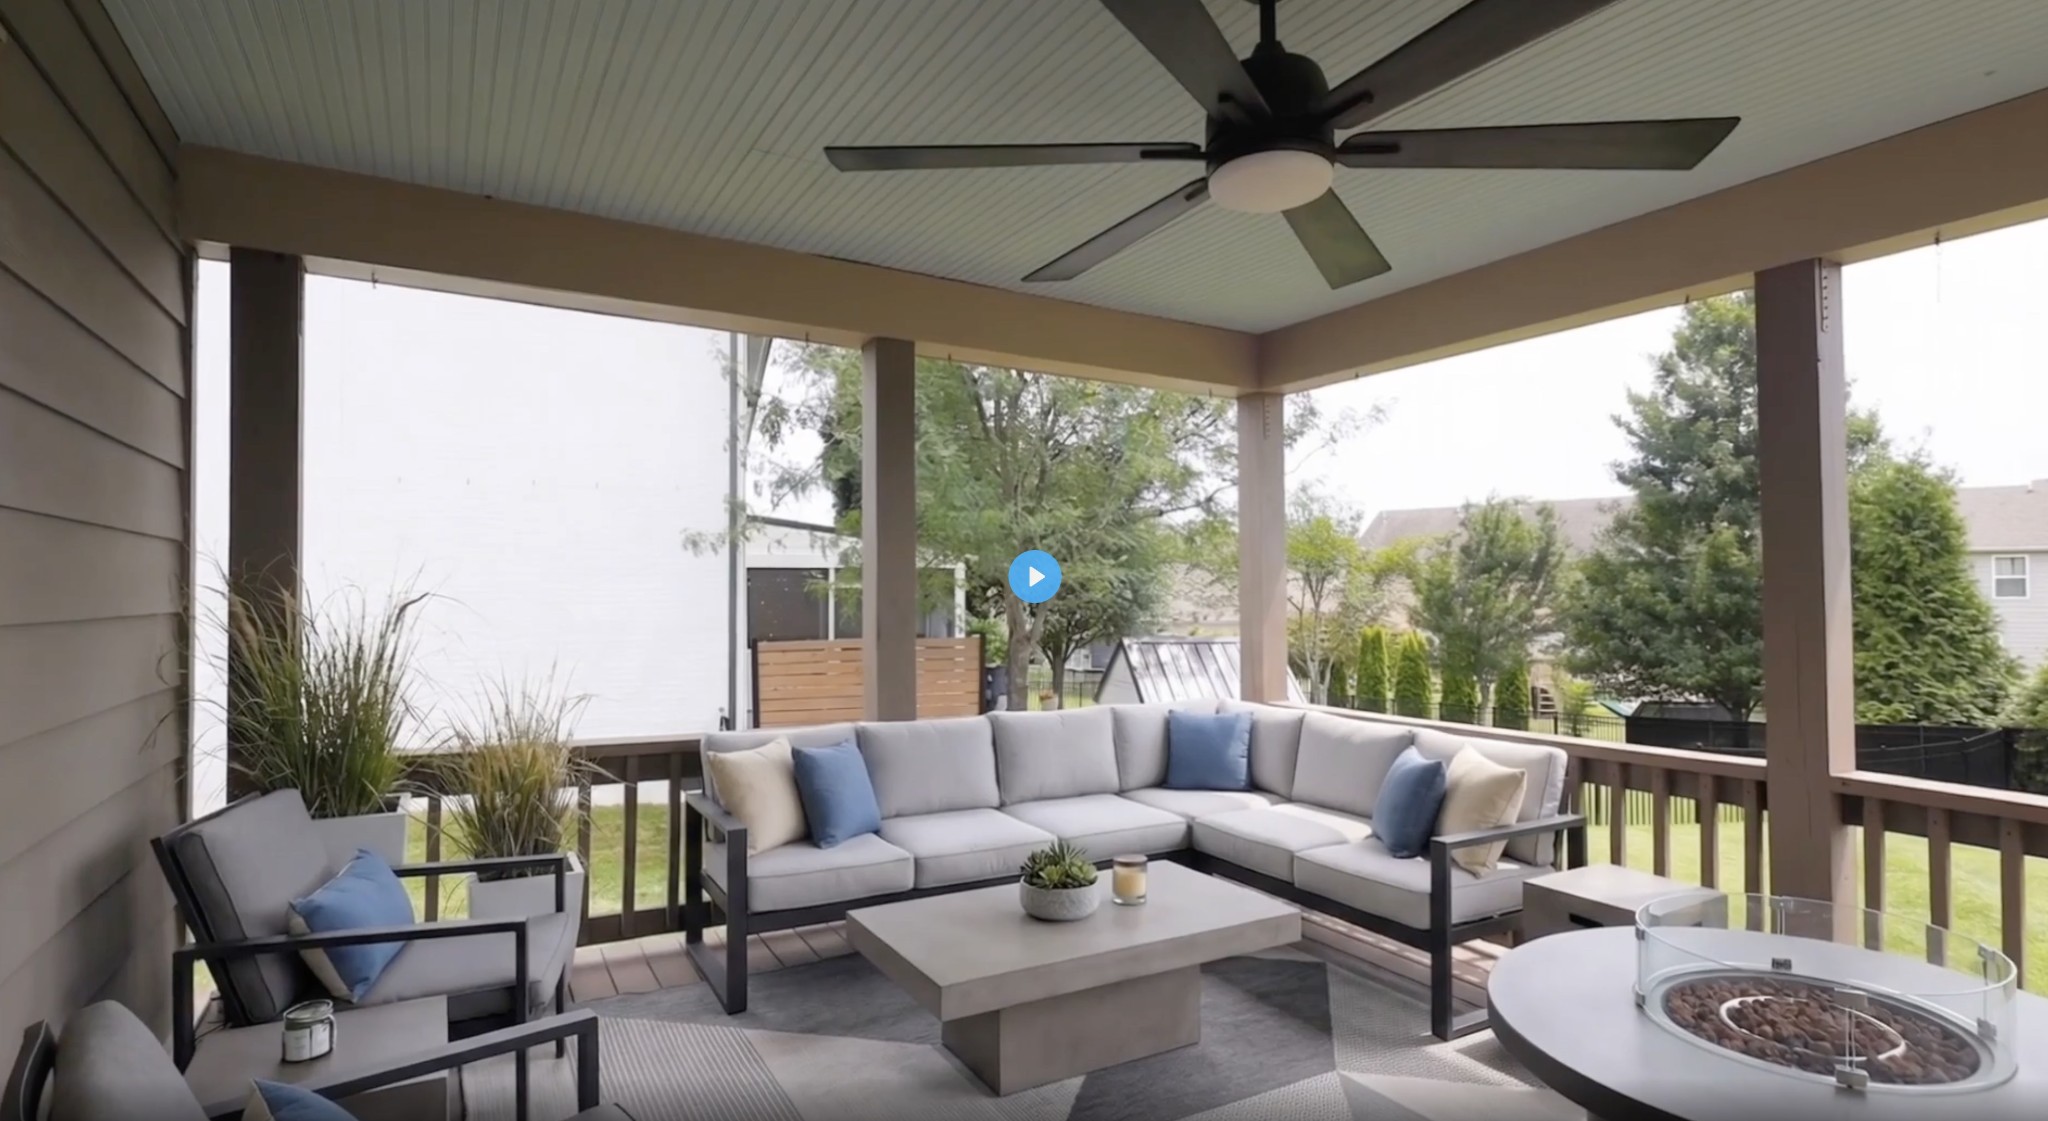
Covered patio with a gray sectional, ceiling fan, and round fire pit table.
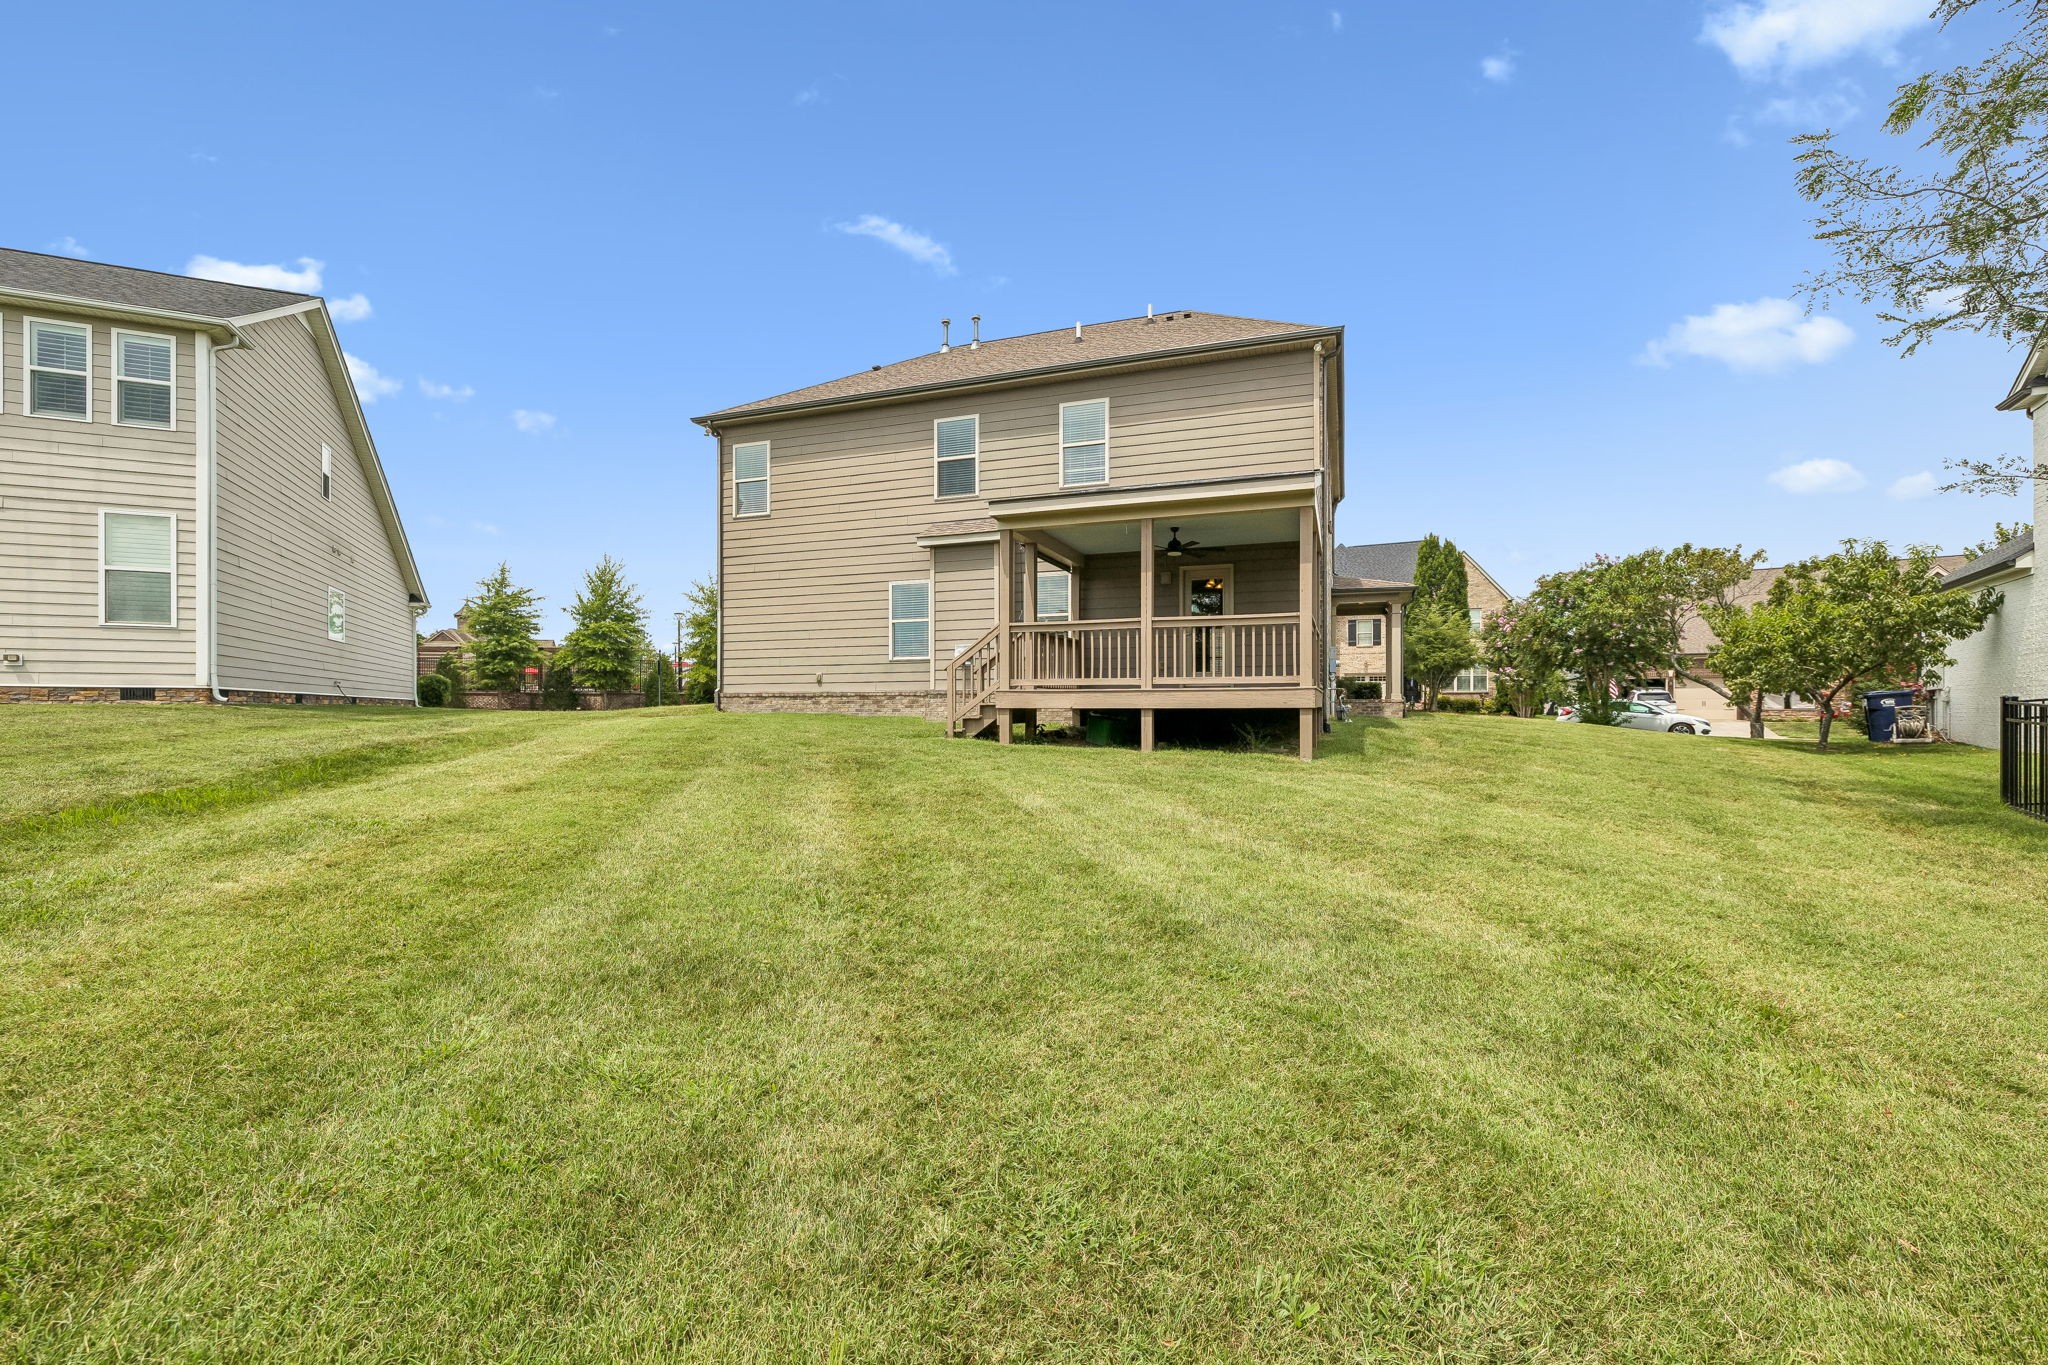
Rear of a two-story home with a covered deck and broad lawn.
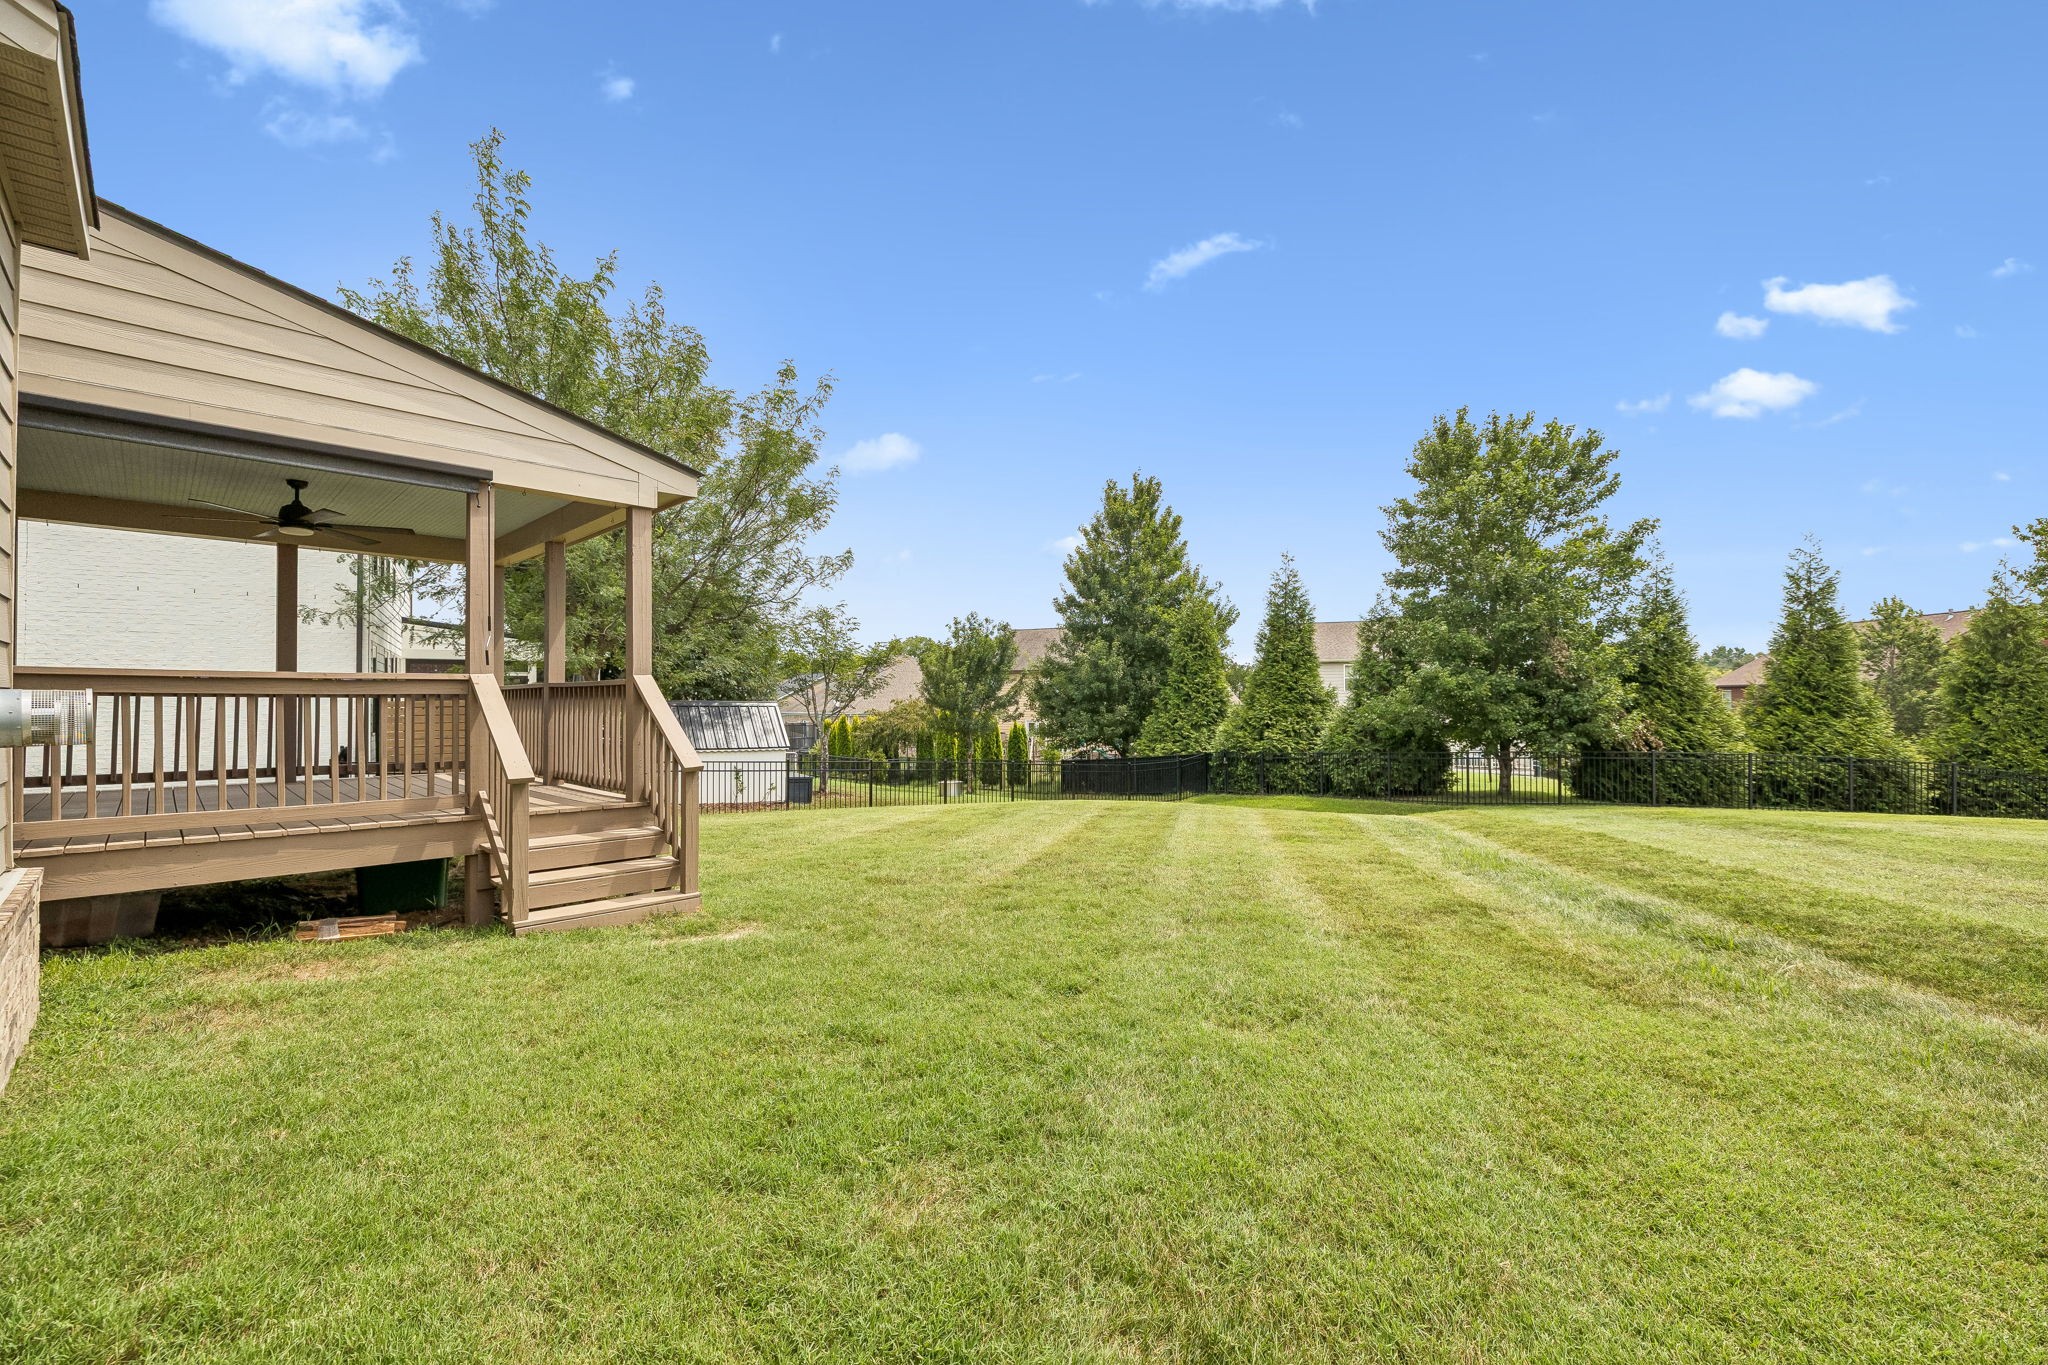
Backyard with a broad lawn, covered wooden deck, and black metal fence.
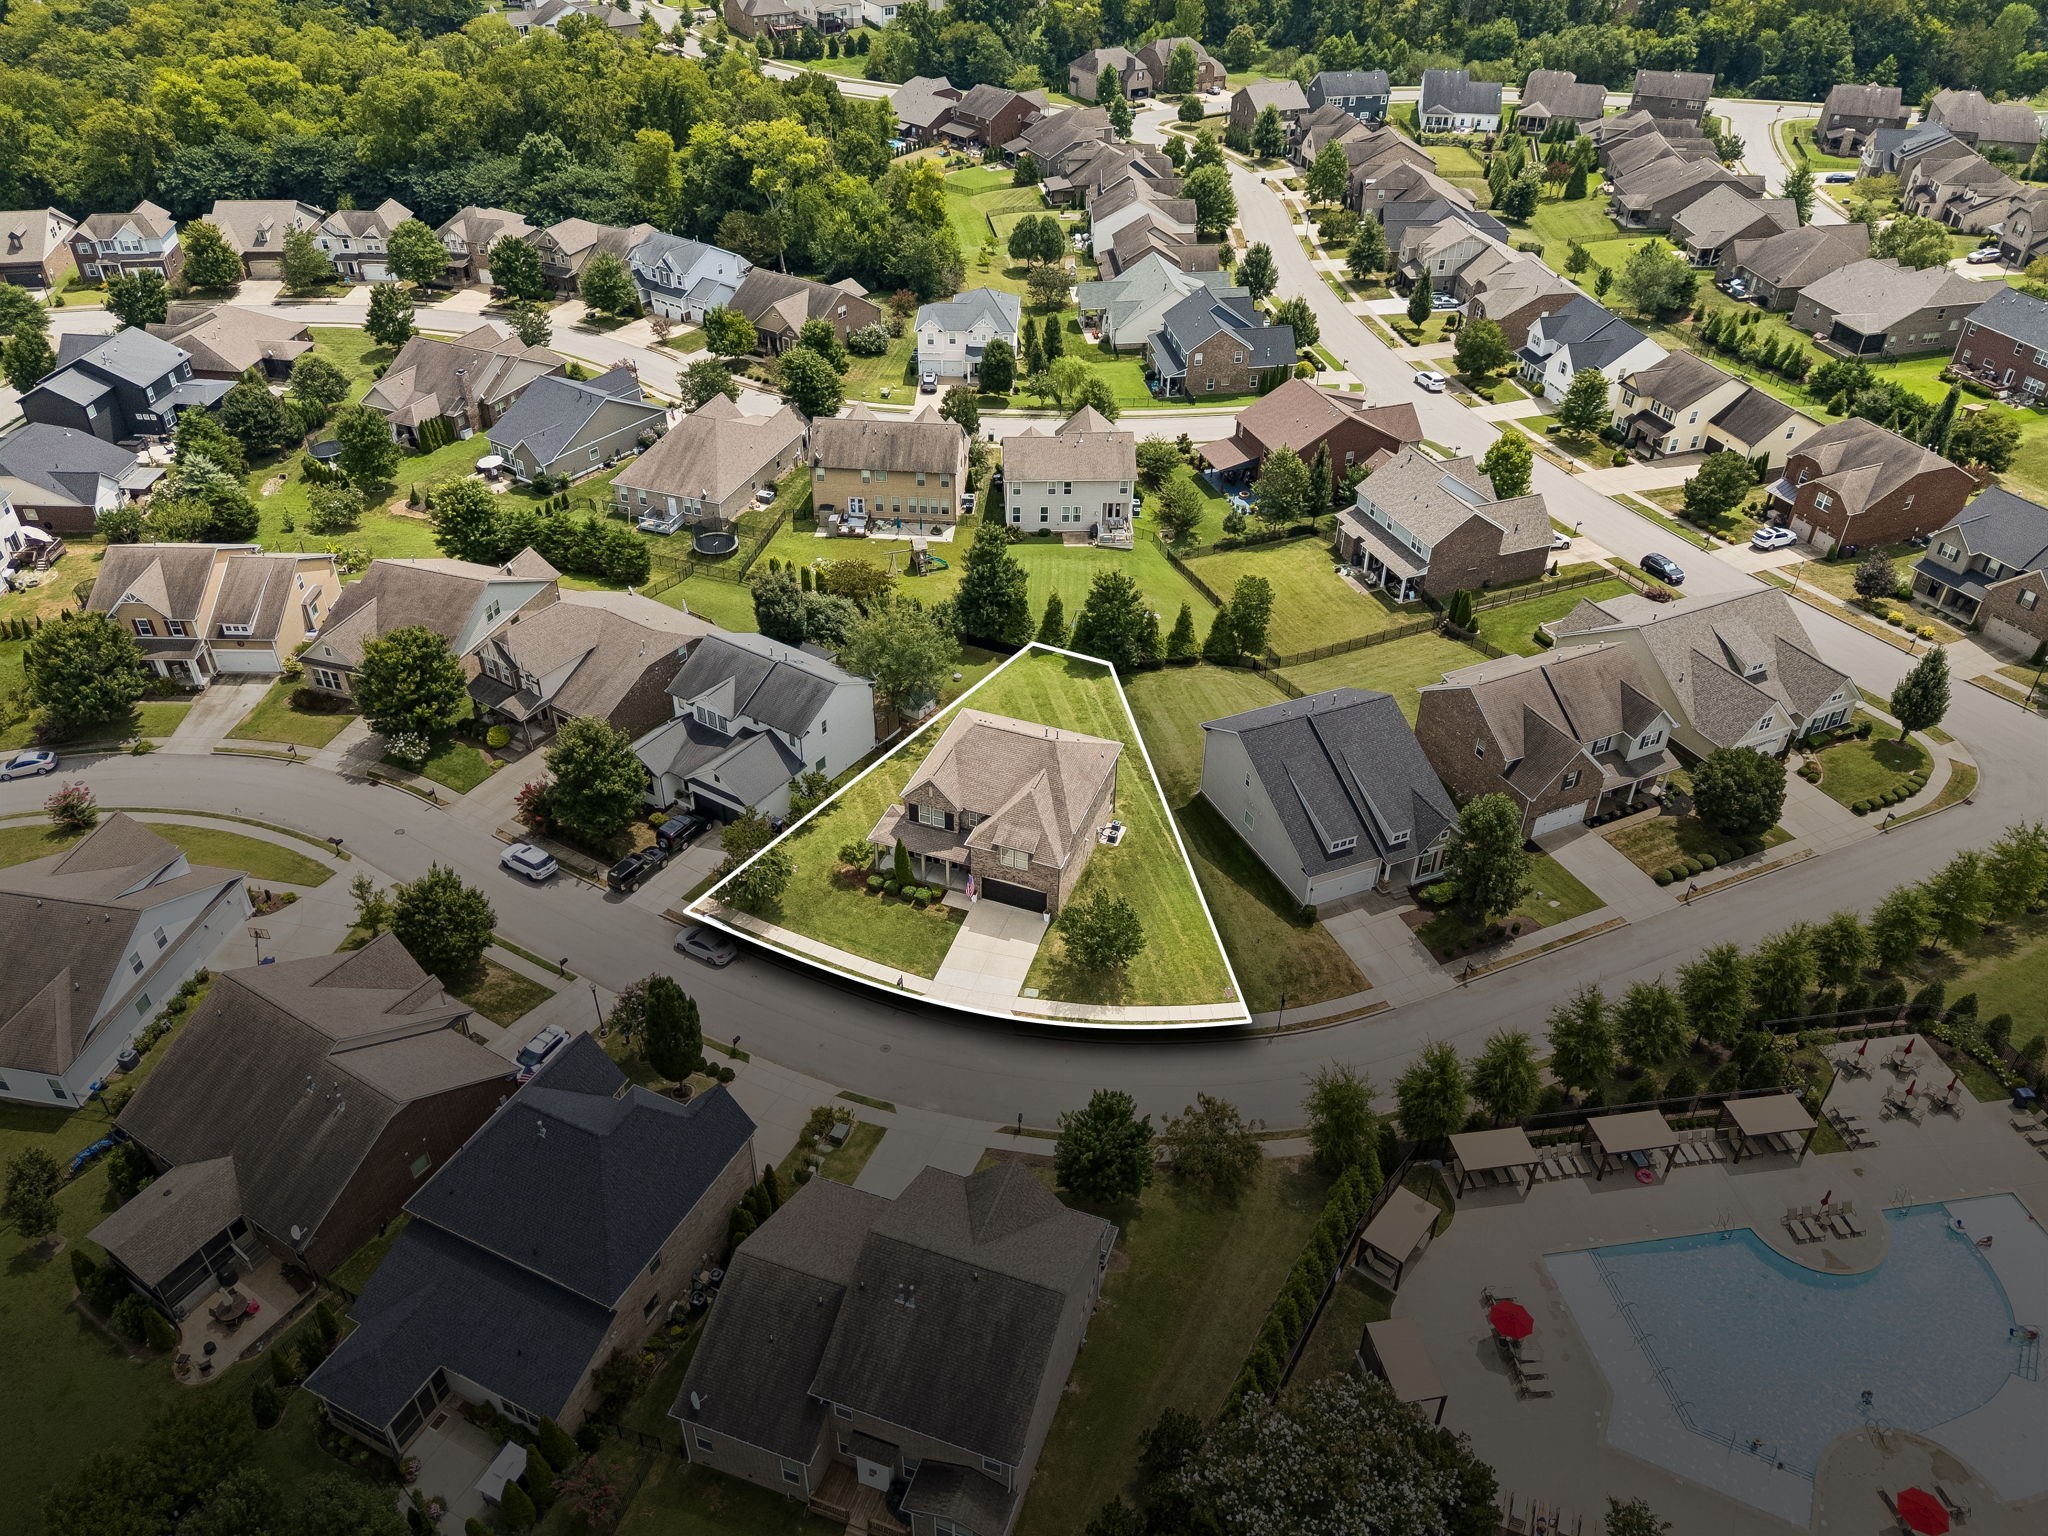
Aerial view of a corner-lot home outlined in white, with a neighborhood and community pool nearby.
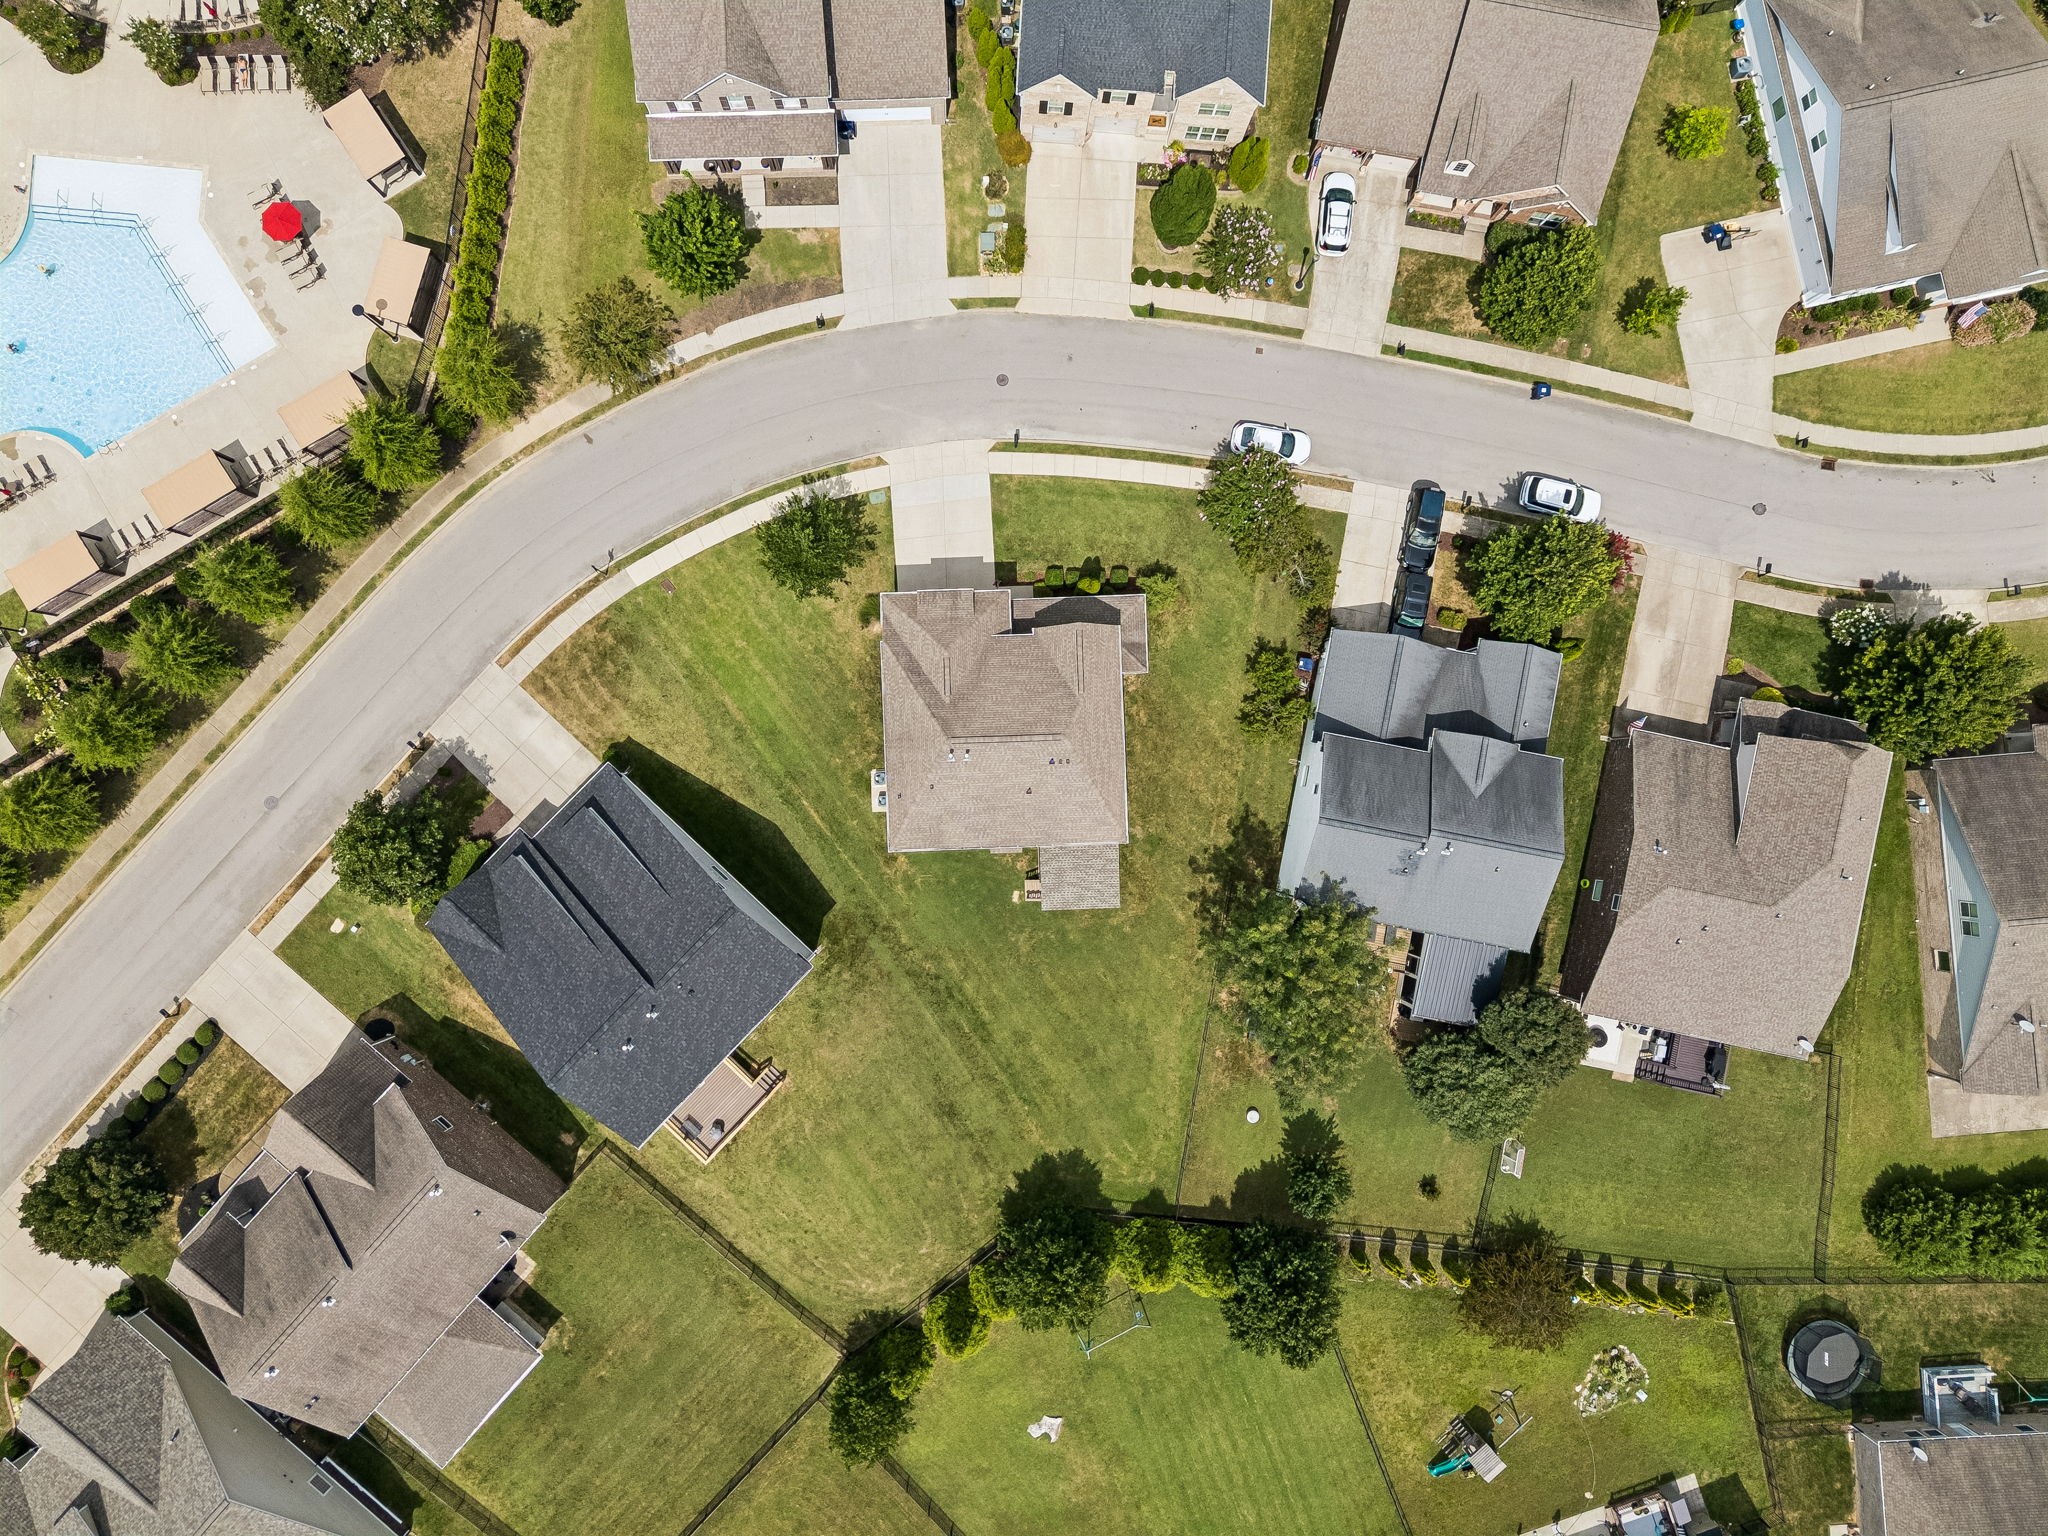
Aerial view of a home with a large fenced backyard beside a curving street and community pool.
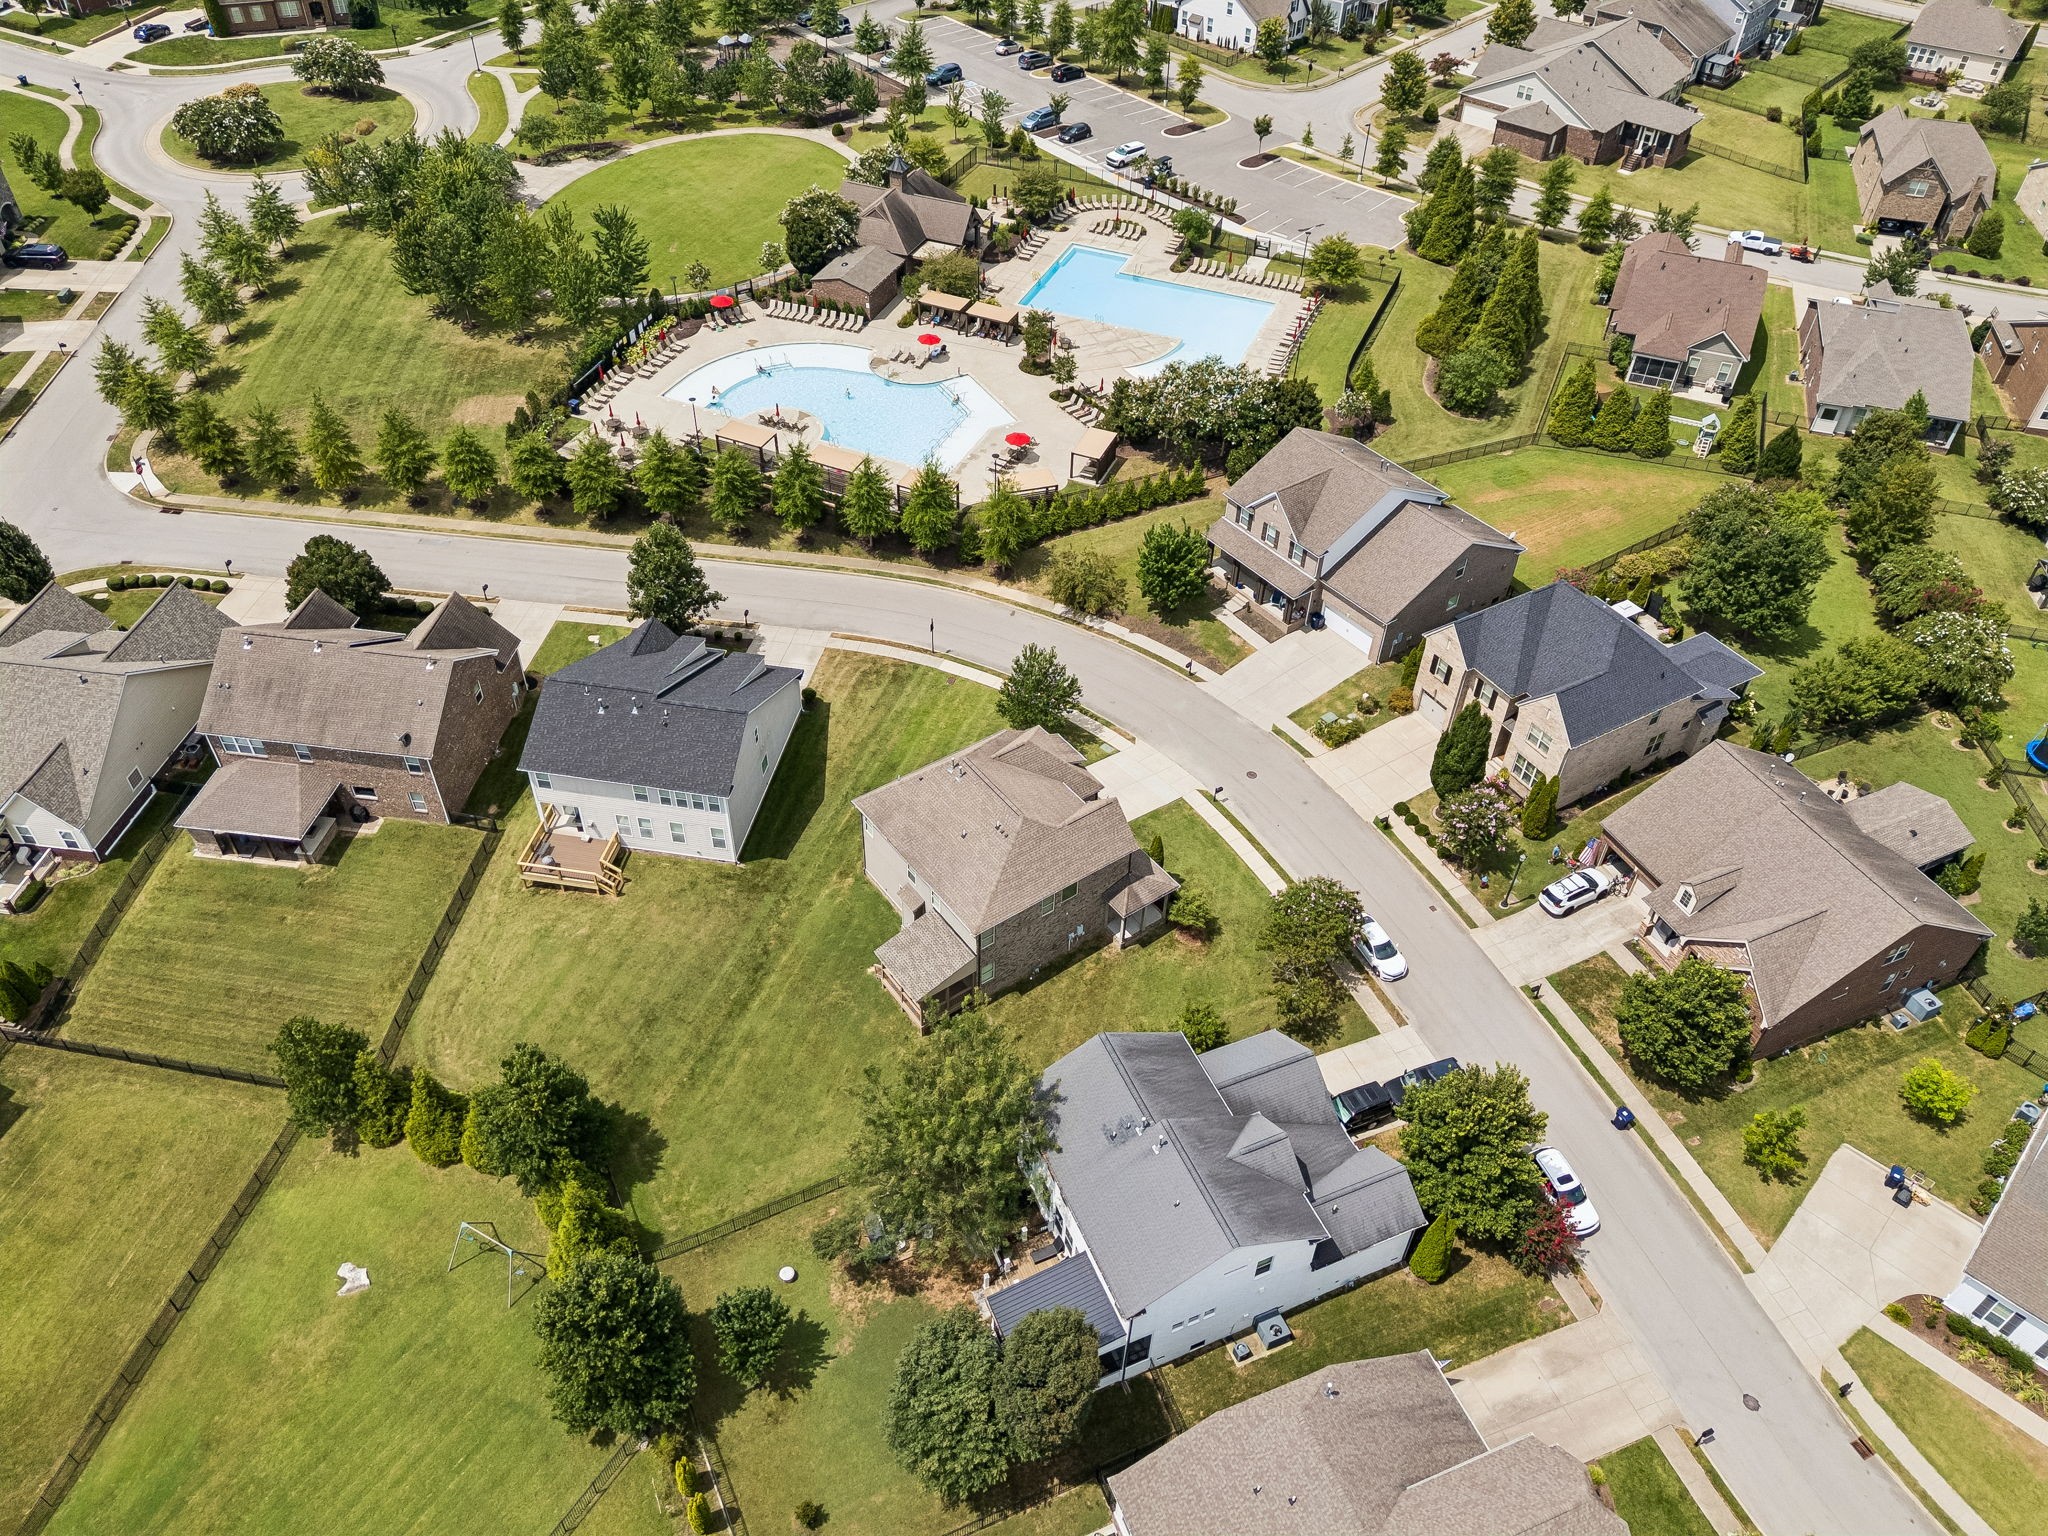
Aerial view of homes around a neighborhood swimming pool and landscaped lawns.
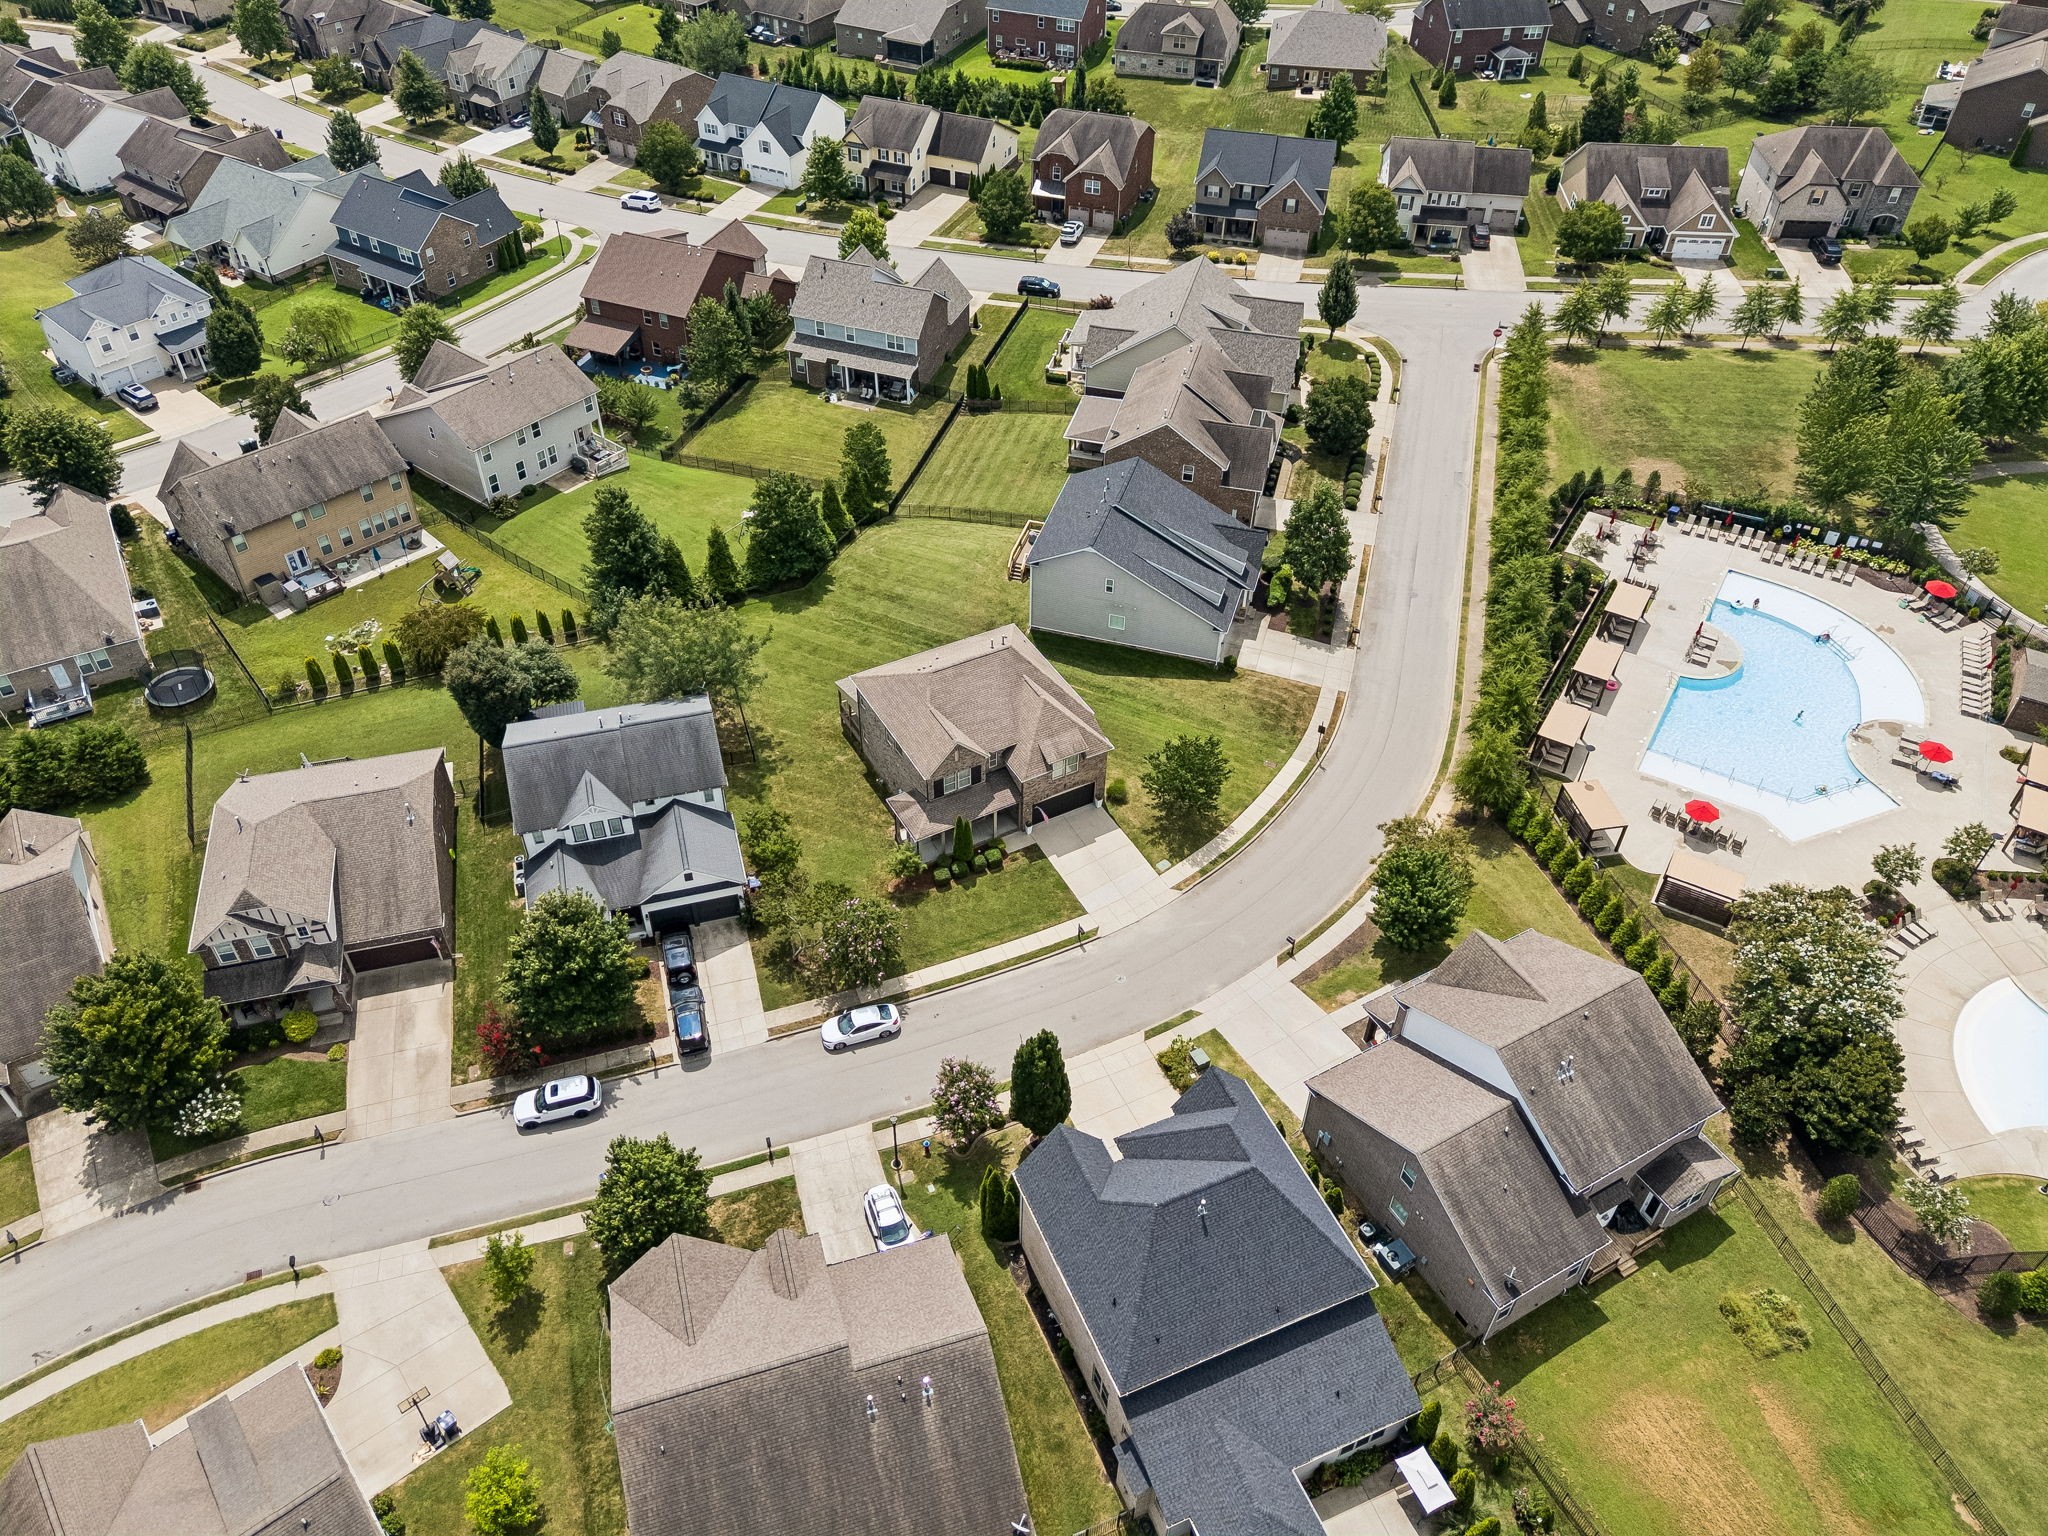
Aerial view of a suburban neighborhood with detached homes and a community swimming pool.
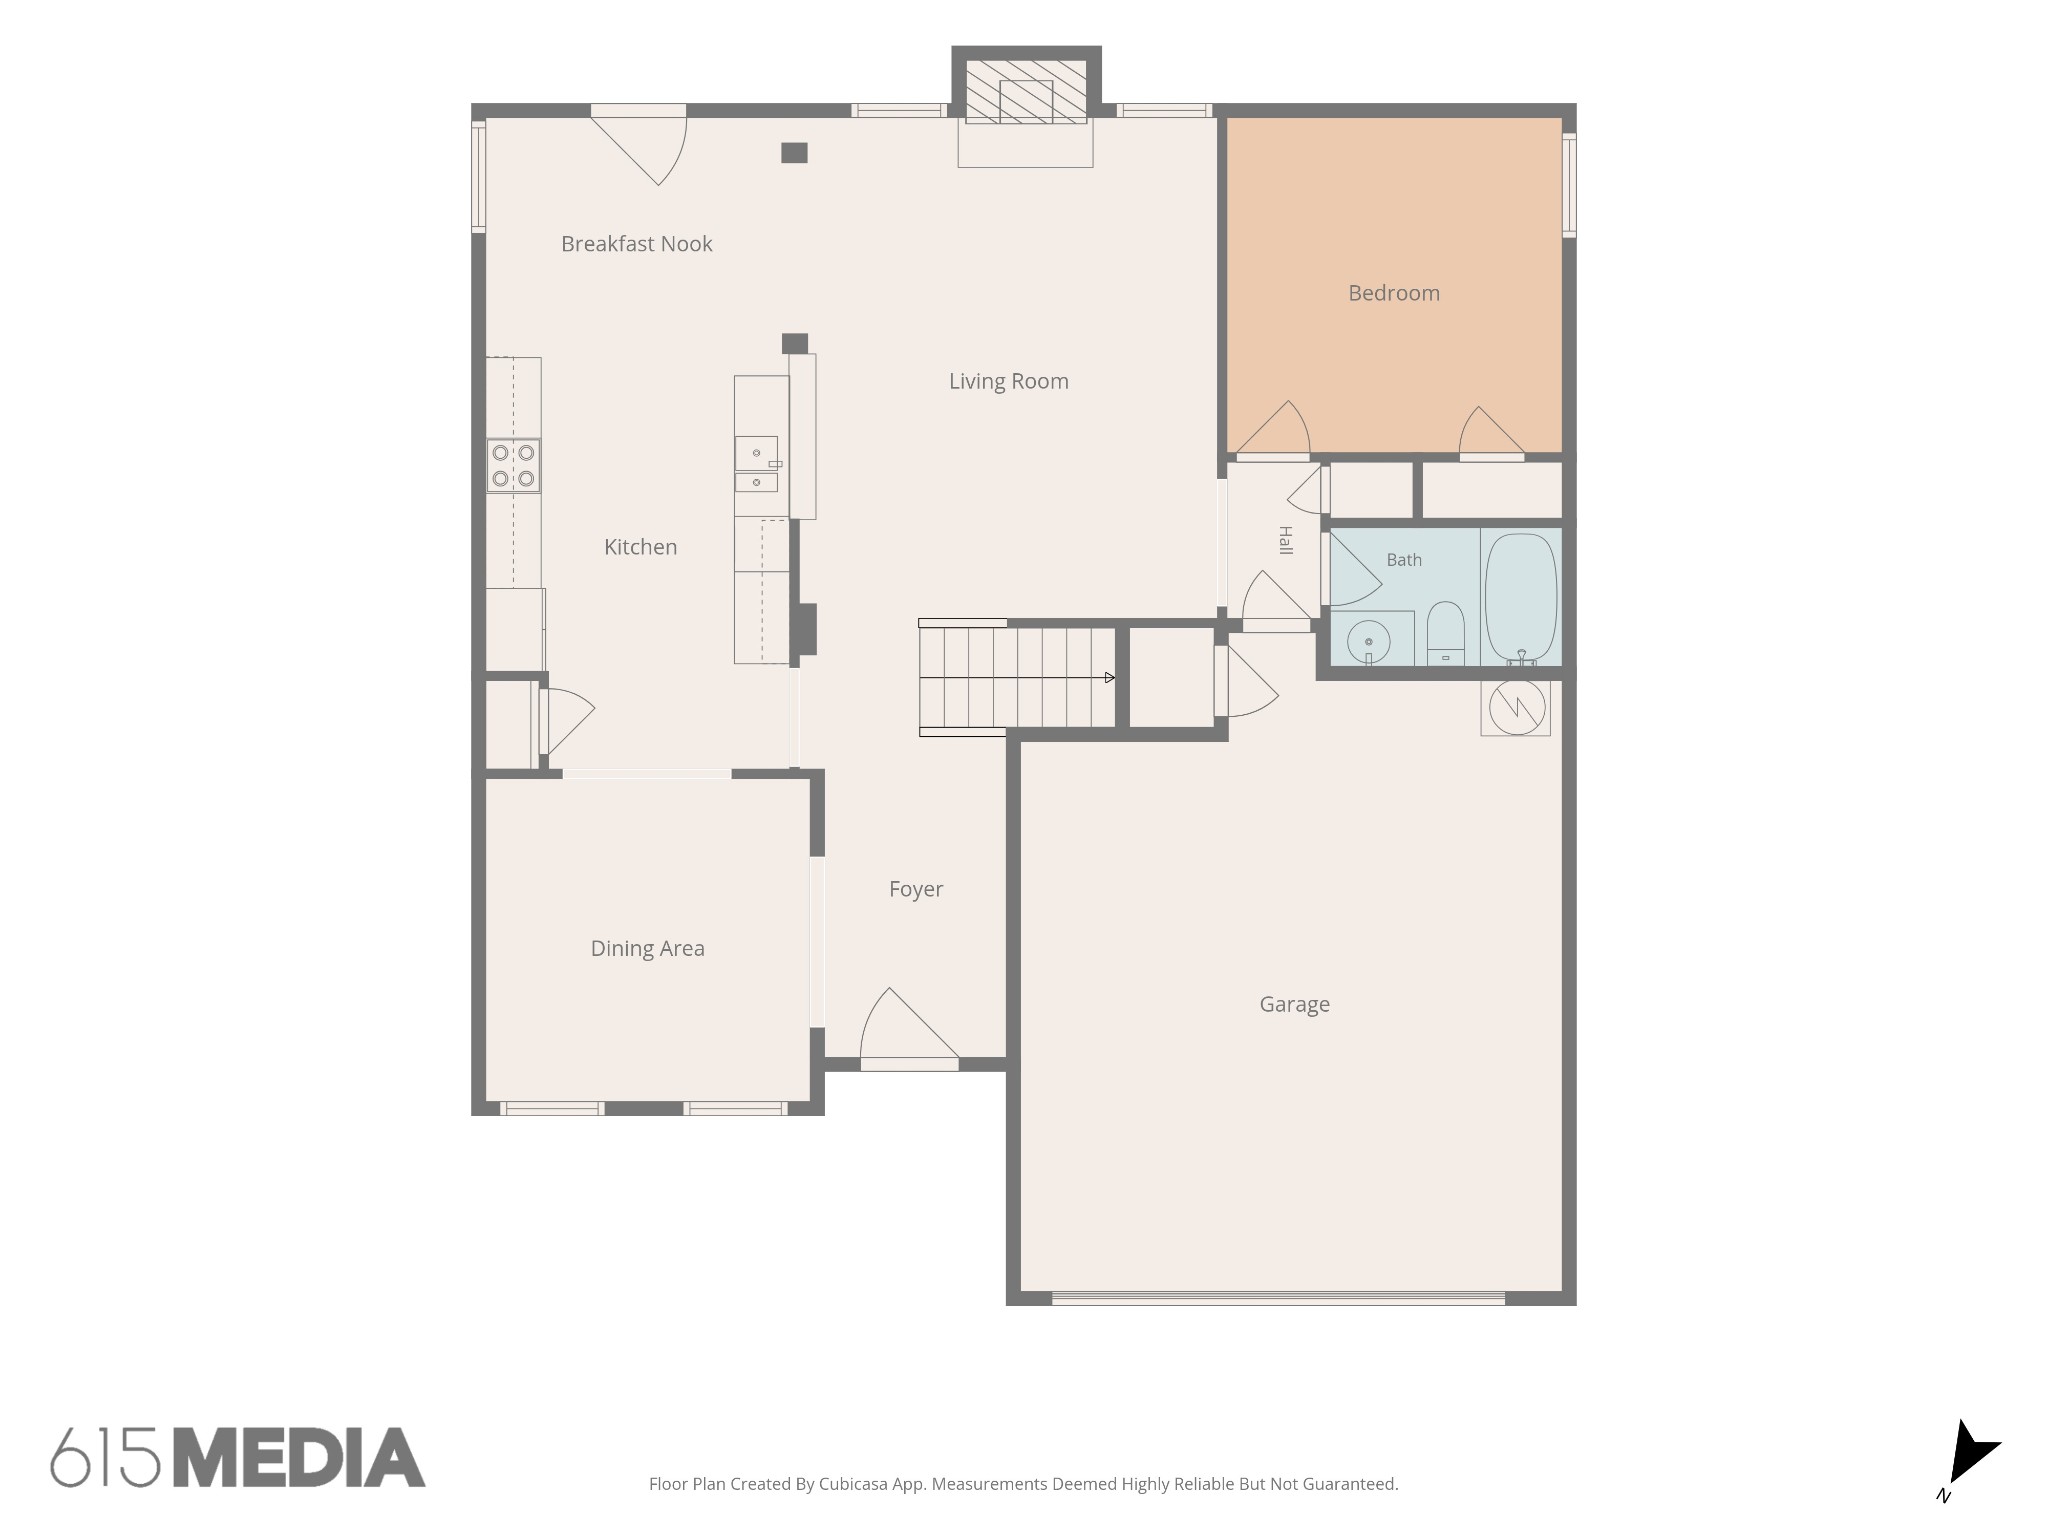
Floor plan with an open kitchen and living room, one bedroom, bathroom, dining area, foyer, and garage.
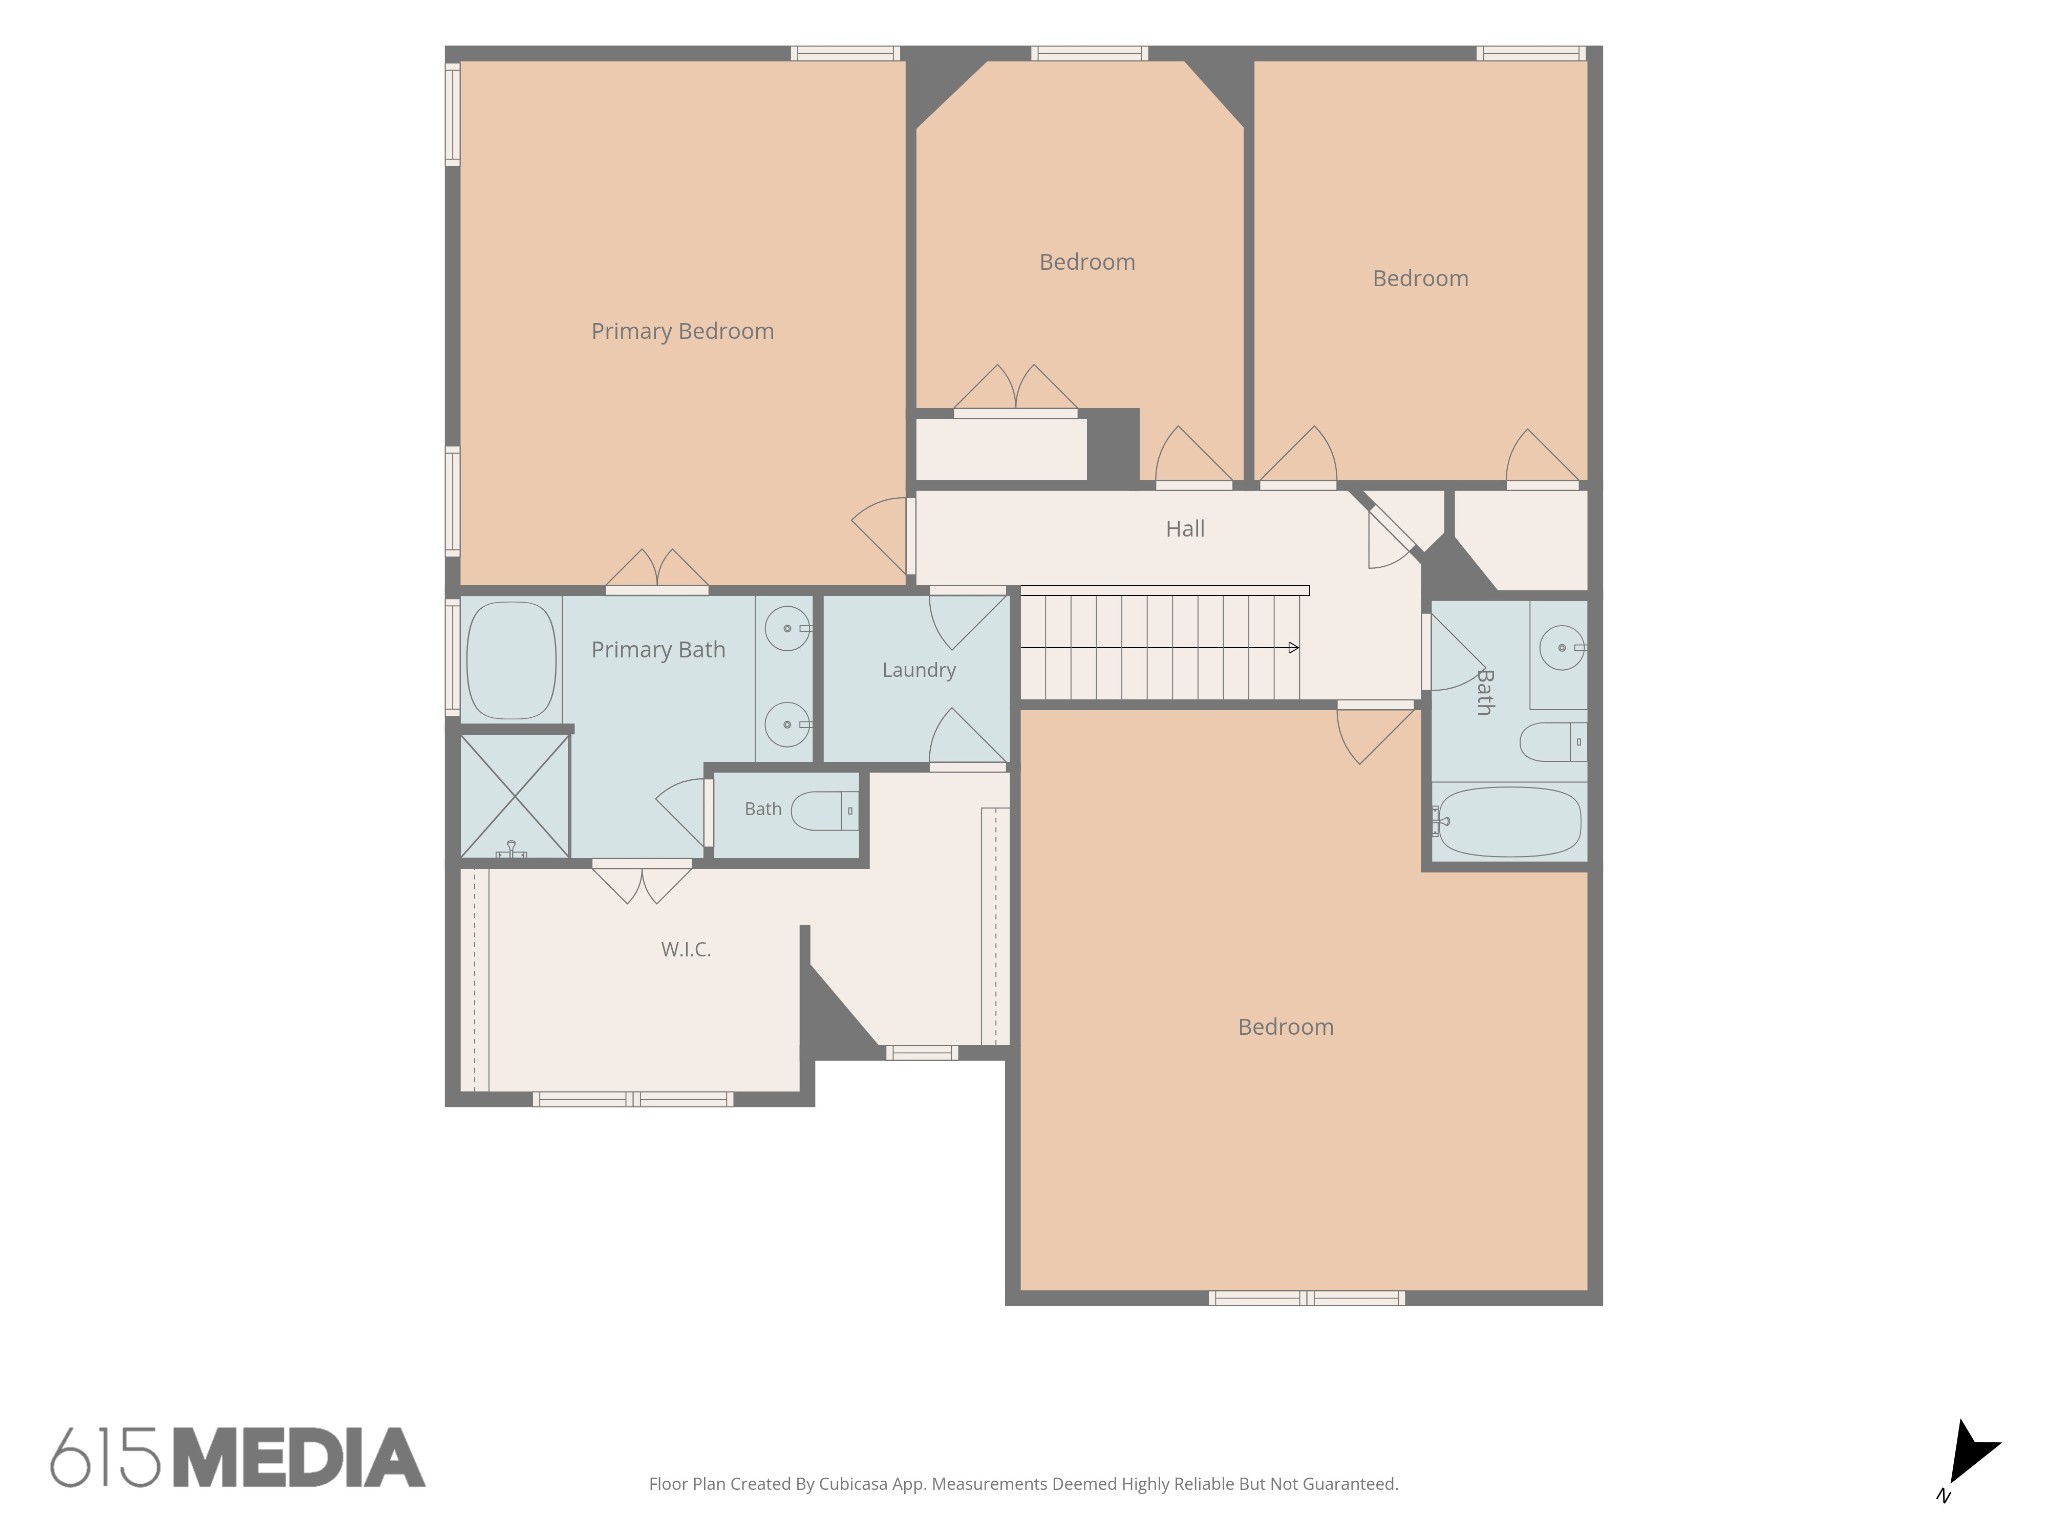
Floor plan with four bedrooms, three bathrooms, a laundry room, walk-in closet, and central staircase.
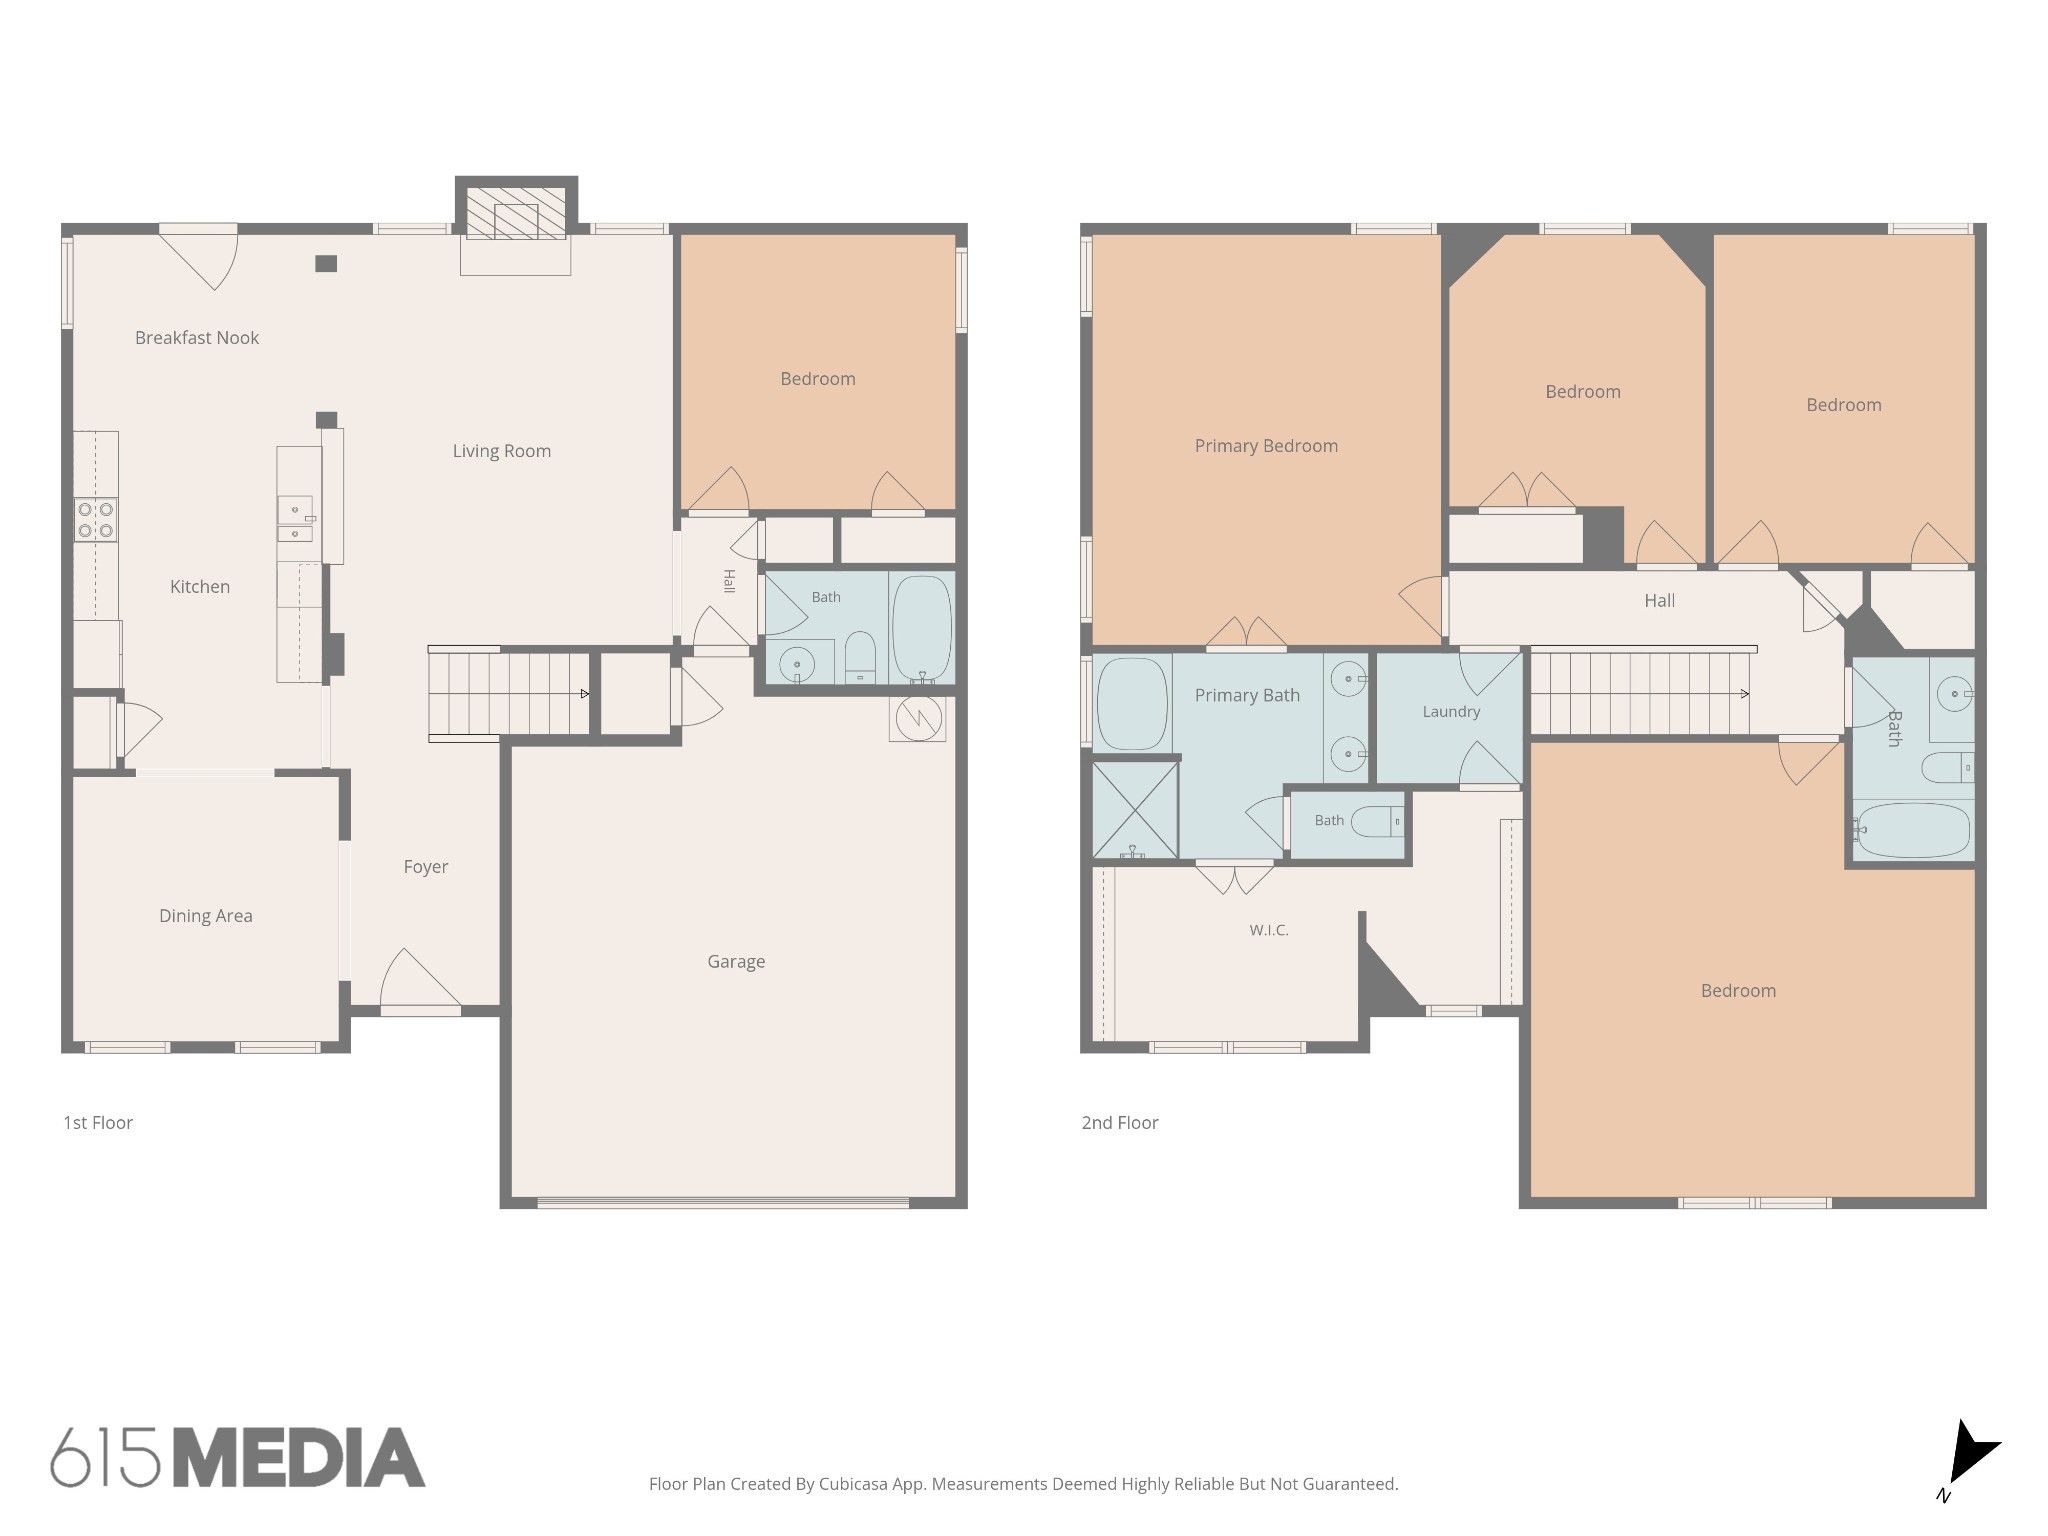
Two-story floor plan with labeled living spaces, garage, primary suite, and additional bedrooms and bathrooms.
VIEW PHOTOS
$749,900

2012 Devonwood Ln

4 Beds 3 Baths 2,715 Sq.Ft. 10,018.8 Sq.Ft.

Description

This home checks every box, well-maintained, move-in ready, and seller-ready for a fast, smooth transaction.
4-bedroom, 3-full-bath home, 2,715 square feet and is minutes from highly rated Williamson County elementary, middle and high schools.
Freshly painted interior, open concept kitchen with stainless steel appliances overlooking the living area with a natural gas fireplace. Beautiful wainscoting in the dining area, and a very spacious bonus room for extra flexibility. This home offers a guest bedroom and full bath on the main level.
Retreat to the second story spacious primary suite, featuring an ensuite bath with a separate shower and soaking tub, plus a primary closet conveniently connected to the laundry room. No more hauling baskets up and down the stairs! Enjoy evenings on the covered back deck, the level backyard, and take advantage of a neighborhood with amenities. This home is just steps to the pool, playground, and minutes to Tollgate Village restaurants, businesses and cafes. Schedule your private tour today!
NOTE: Seller is offering a lender credit of 1% of the loan amount when buyer uses seller's preferred lender. The Lender credit can be applied toward closing costs, helping reduce buyer's out-of-pocket expenses. Subject to borrower qualification, loan approval, and applicable lending guidelines.

Share Property

Location

2012 Devonwood Ln, Thompsons Station, TN 37179

Status

For Sale
Mike Battistelli

Mike Battistelli

TITLE

REALTOR®, CREA

Property Amenities

Interior
Laundry room Electric Dryer Hookup, Washer Hookup
Fireplace Family Room, Gas
Appliances Built-In Electric Range, Dishwasher, Disposal, Ice Maker, Microwave, Refrigerator, Stainless Steel Appliance(s)
Flooring Carpet, Wood
Total Bedrooms: 4
Full Bathrooms: 3
Other Interior Features Ceiling Fan(s), Entrance Foyer, Open Floorplan, Walk-In Closet(s), High Speed Internet
Area & Lot
Total area 2,715 Sq.Ft.
Lot Area 10,018.8 Sq.Ft.
Living area 2,715 Sq.Ft.
MLS® ID 3510021
Year Built 2015
High School Independence High School
Middle School Thompson's Station Middle School
Elementary School Thompson's Station Elementary School
Type Residential
Status For Sale
Exterior
Stories 2
Air conditioning Ceiling Fan(s), Central Air, Electric
Heat type Central, Furnace, Natural Gas
Water Source Public
Garage Space 2.0
Sewer Public Sewer
Other Exterior Features Smart Lock(s)
Parking Garage Door Opener, Garage Faces Front
Lot Features Level
Roof Shingle
Utilities Electricity Available, Natural Gas Available, Water Available
Finance
Sales Price $749,900
HOA Fees $115 monthly
Real Estate Tax $2,441 yearly
Two-story brick home with a covered porch, attached garage, and landscaped front lawn.

Schedule a Showing

I would love to show you this beautiful property. Select your preferred date and time below. I will contact you shortly to confirm your appointment.

Schedule a Showing

I would love to show you this beautiful property. Select your preferred date and time below. I will contact you shortly to confirm your appointment.

Thank you for your interest in 2012 Devonwood Ln, Thompsons Station, TN 37179. We are reviewing your request and will be in touch shortly!

Mortgage Calculator

Estimate your monthly mortgage payment, including the principal and interest, property taxes, and HOA. Adjust the values to generate a more accurate rate.

All estimates are provided for informational purposes only. Actual amounts may vary.
$0,000 Your Payment 20 15 65
$0,000 Your Payment

Thompsons Station/Spring Hill

A sense of pastoral tranquility, it epitomizes the quintessential Southern charm.

Work With Mike

Our team represents properties in multiple luxury markets—city, rural, equestrian— and have concluded residential sales across price points and architectural styles—from condominiums and townhomes to multimillion-dollar estates. The team has cultivated enduring relationships with other premier agents around the globe, and the reach our clients enjoy is unparalleled.