

Leave a Message

Thank you for your message. We will be in touch with you shortly.

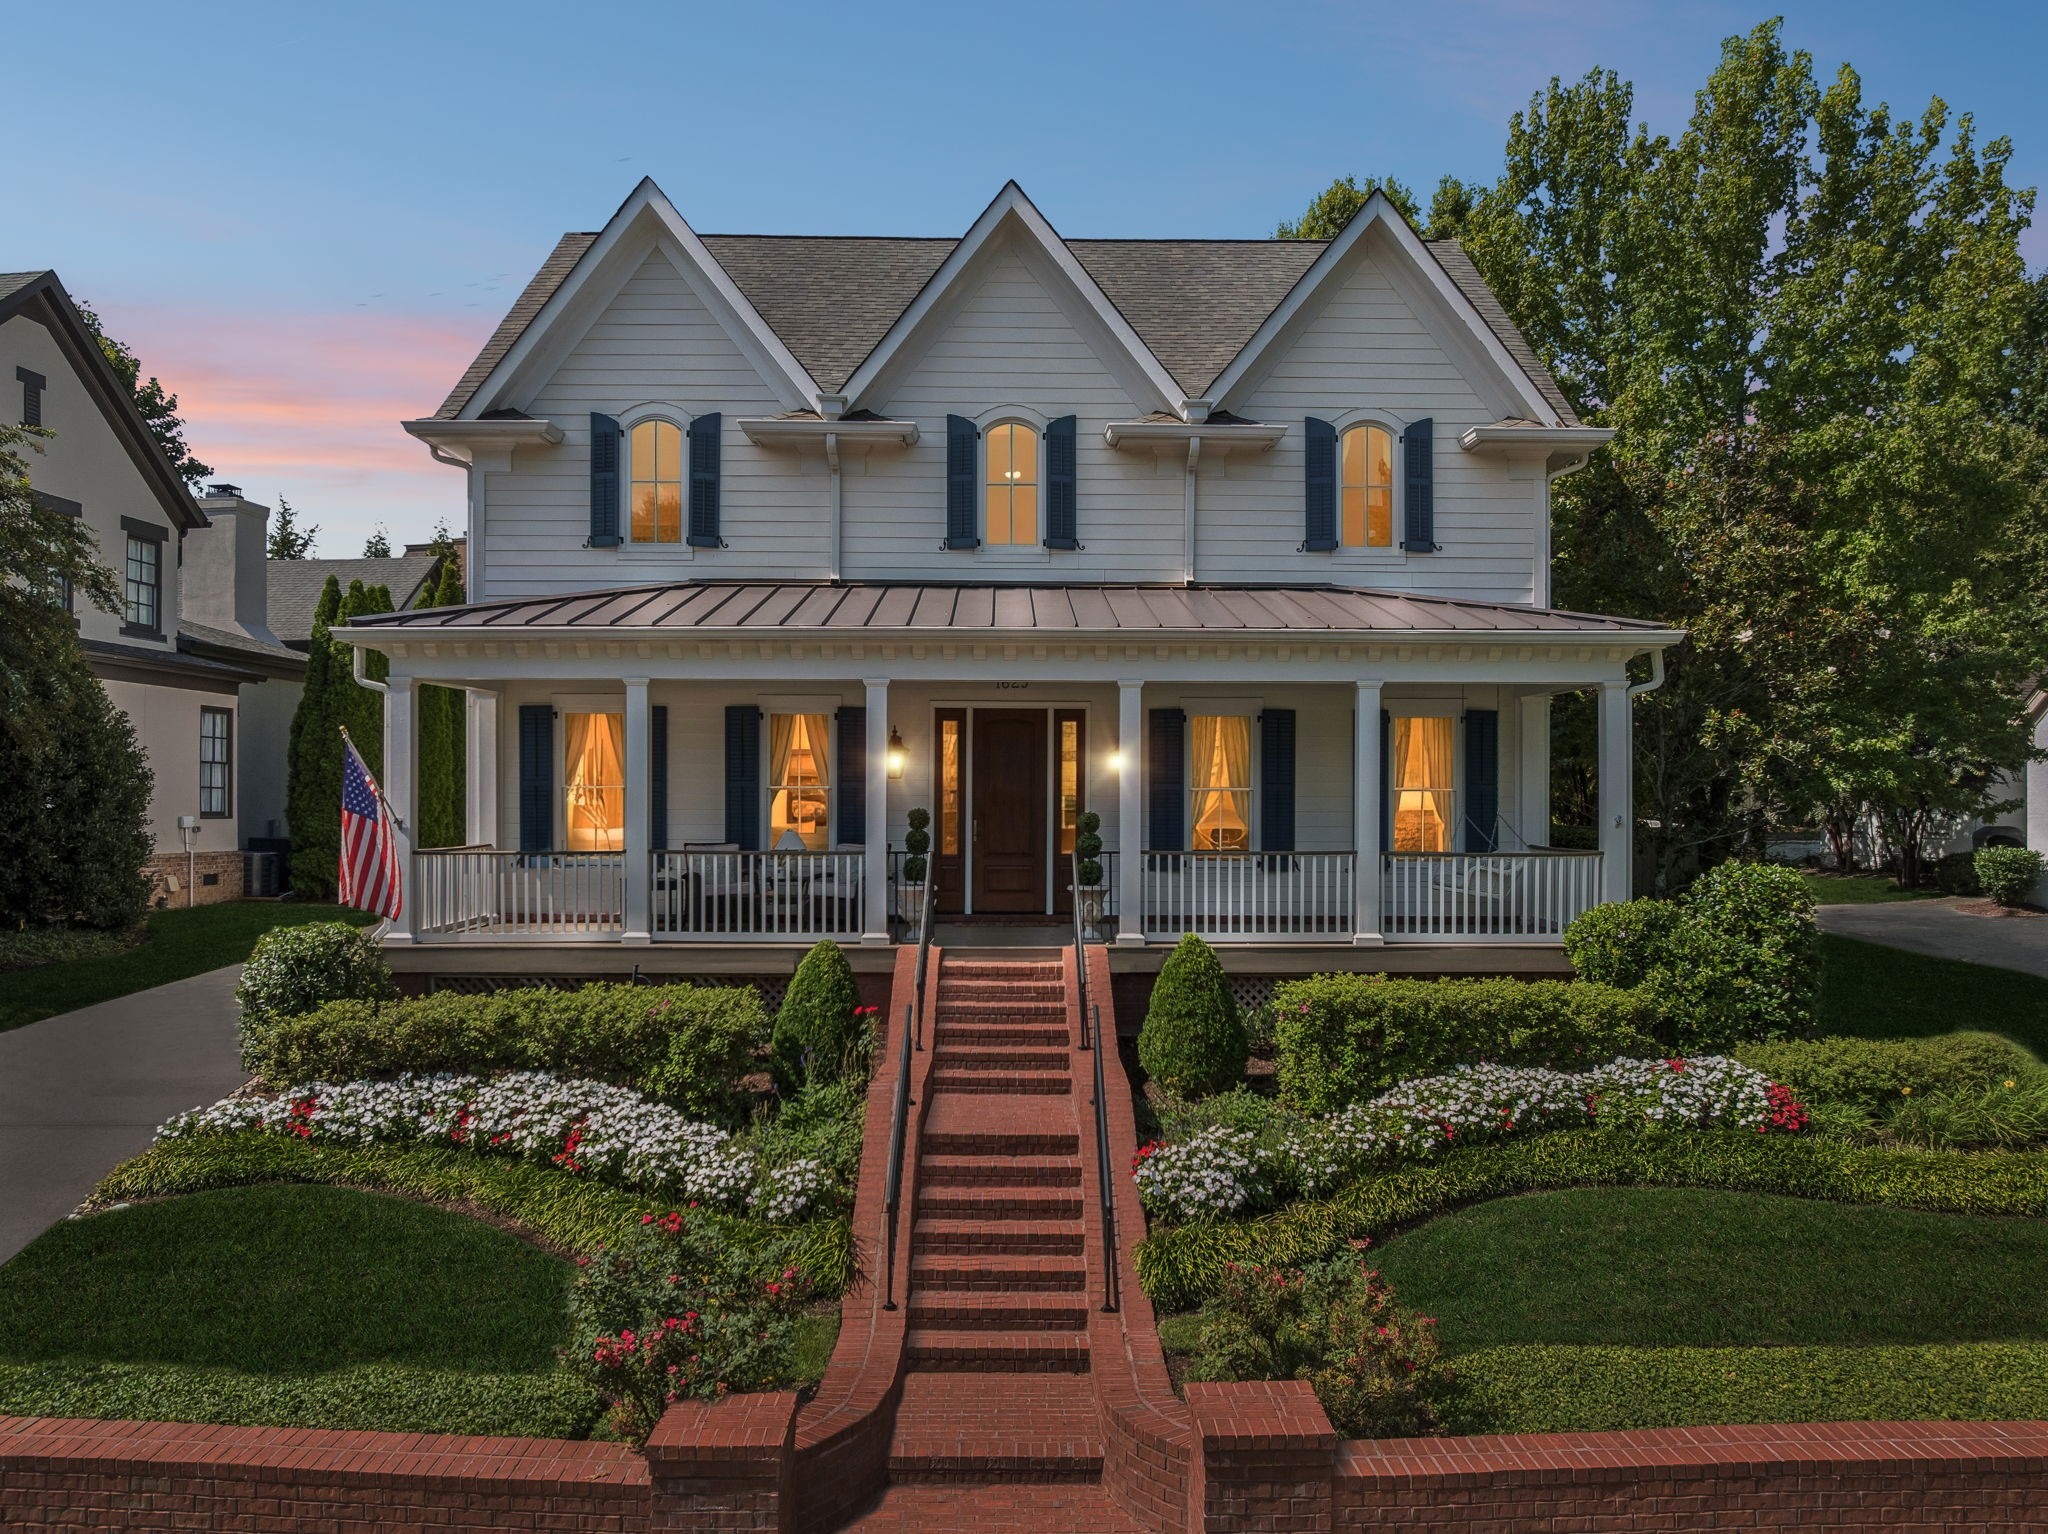
Gray two-story house with three gables, a covered porch, brick steps, and an American flag at dusk.
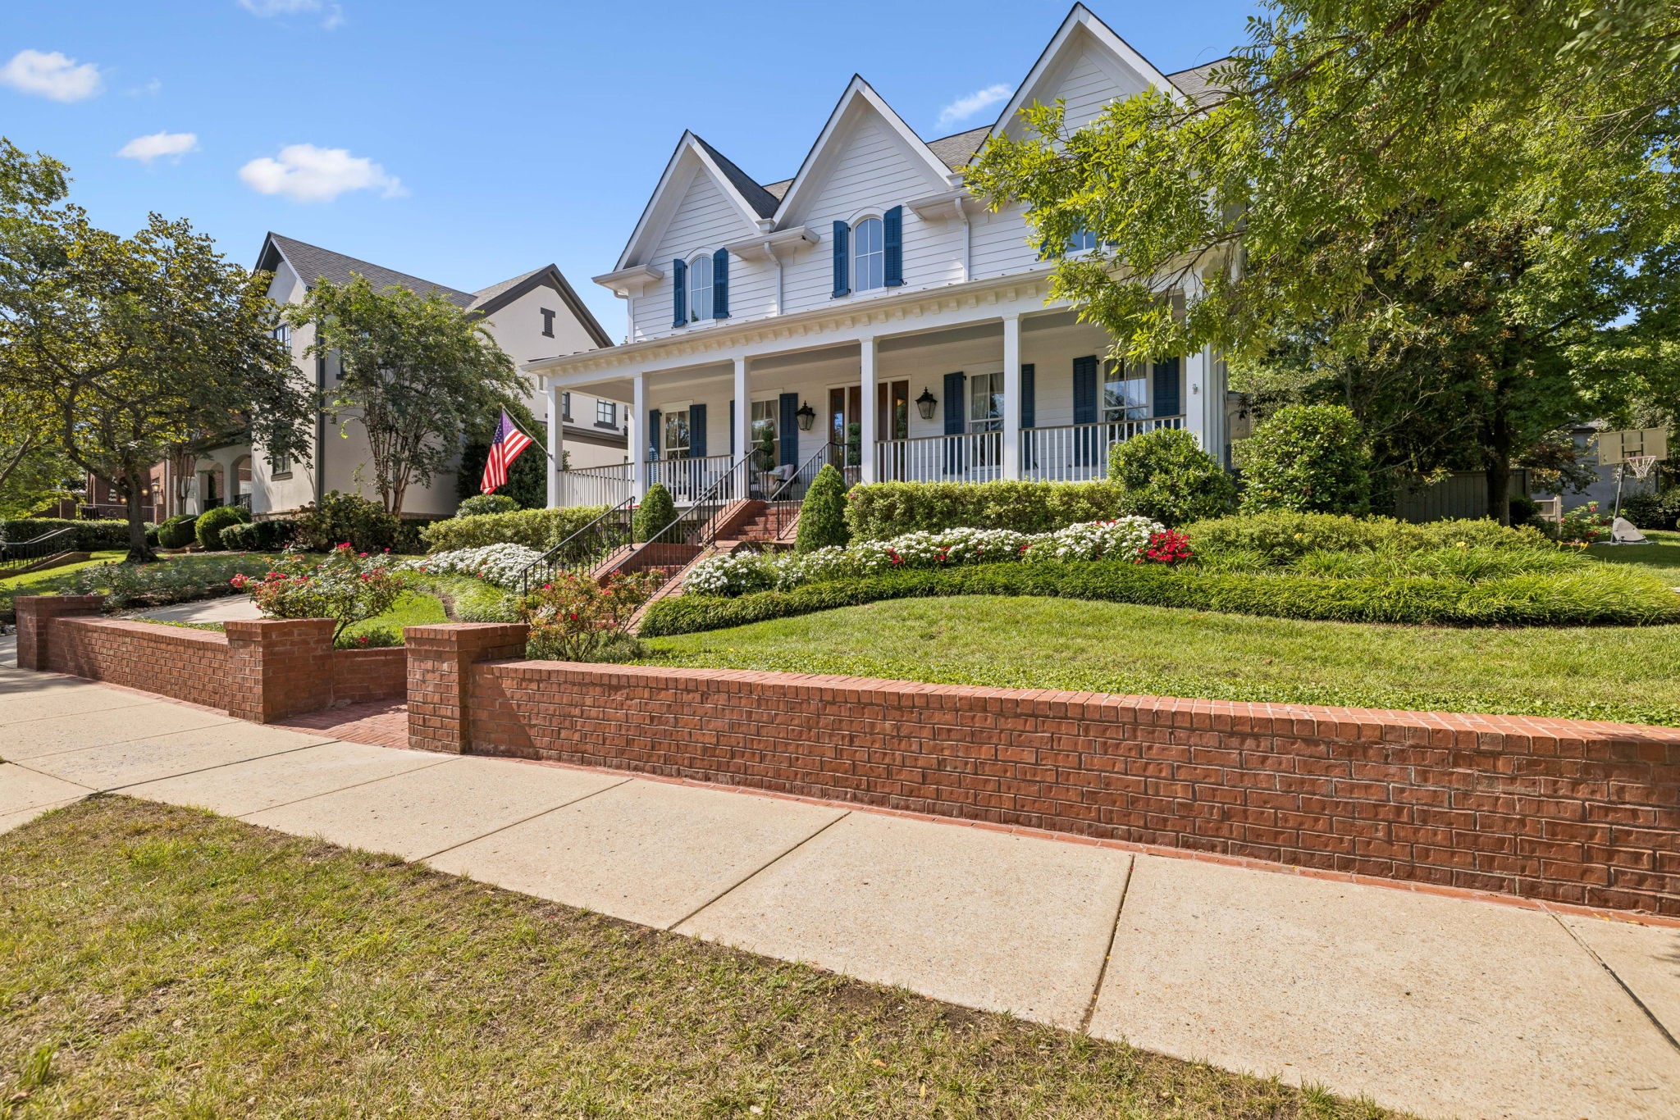
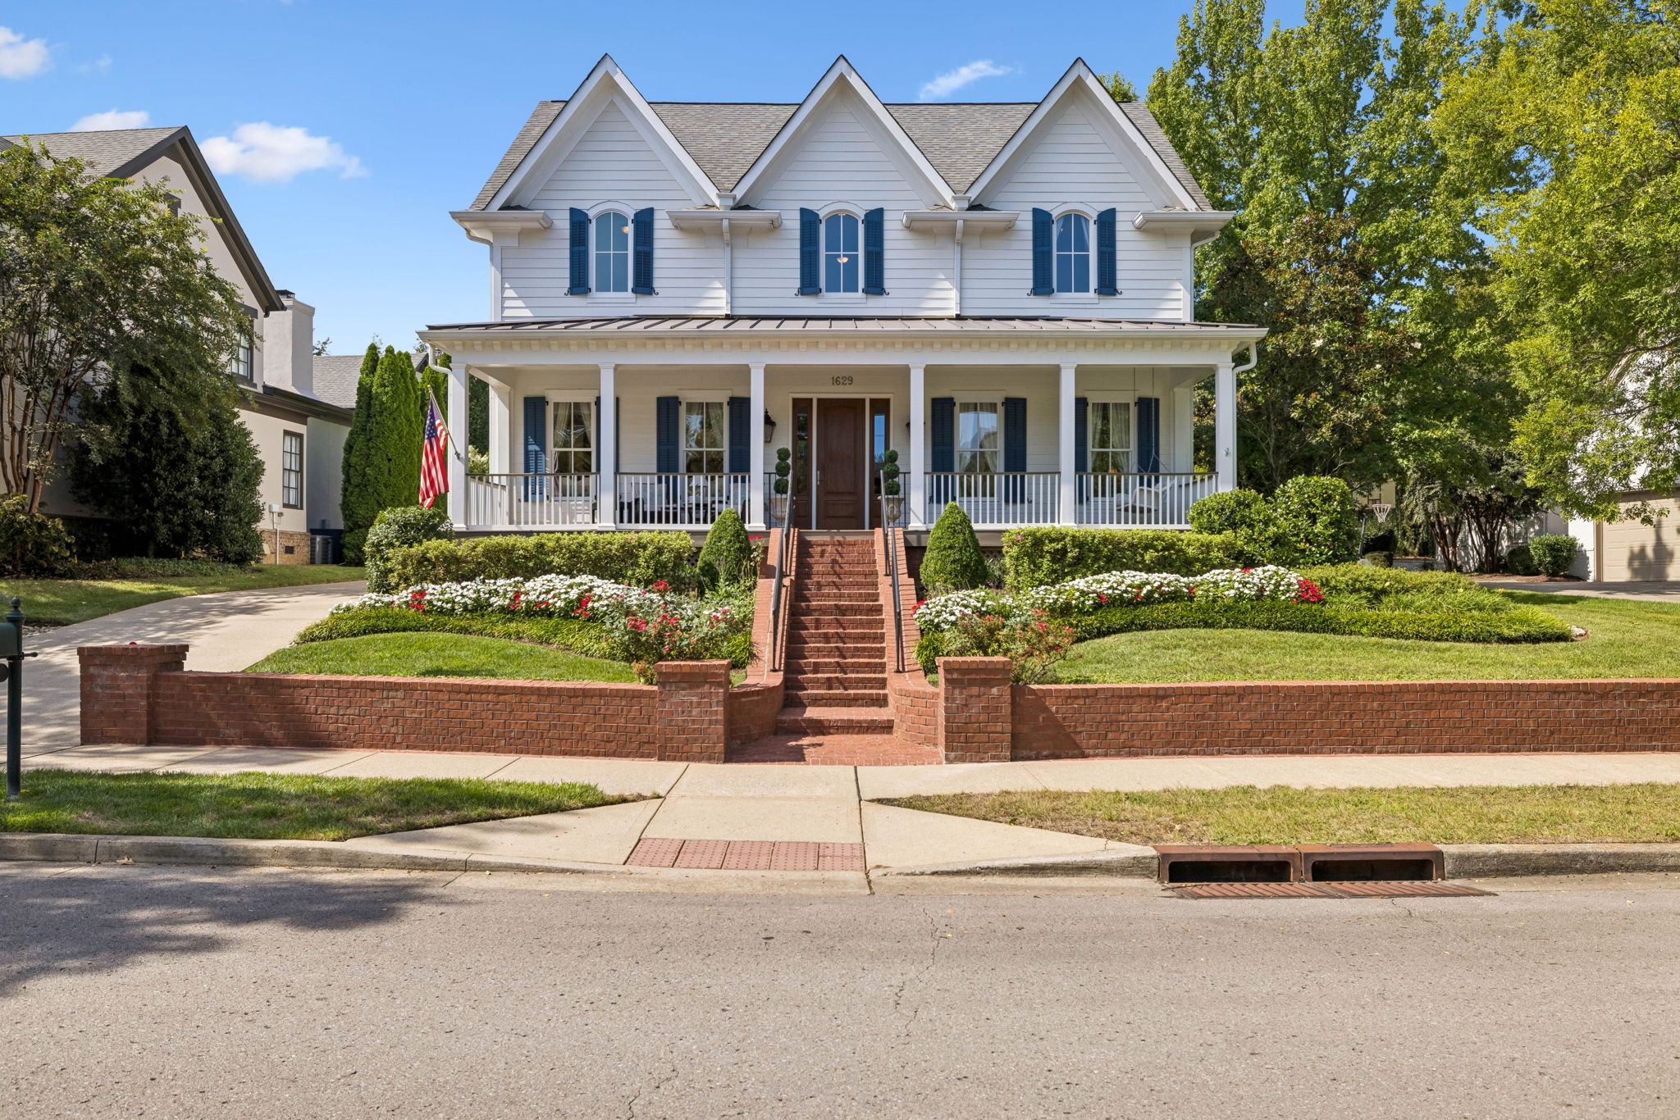
White gabled home with blue shutters, a deep front porch, landscaped flower beds, and a brick retaining wall.
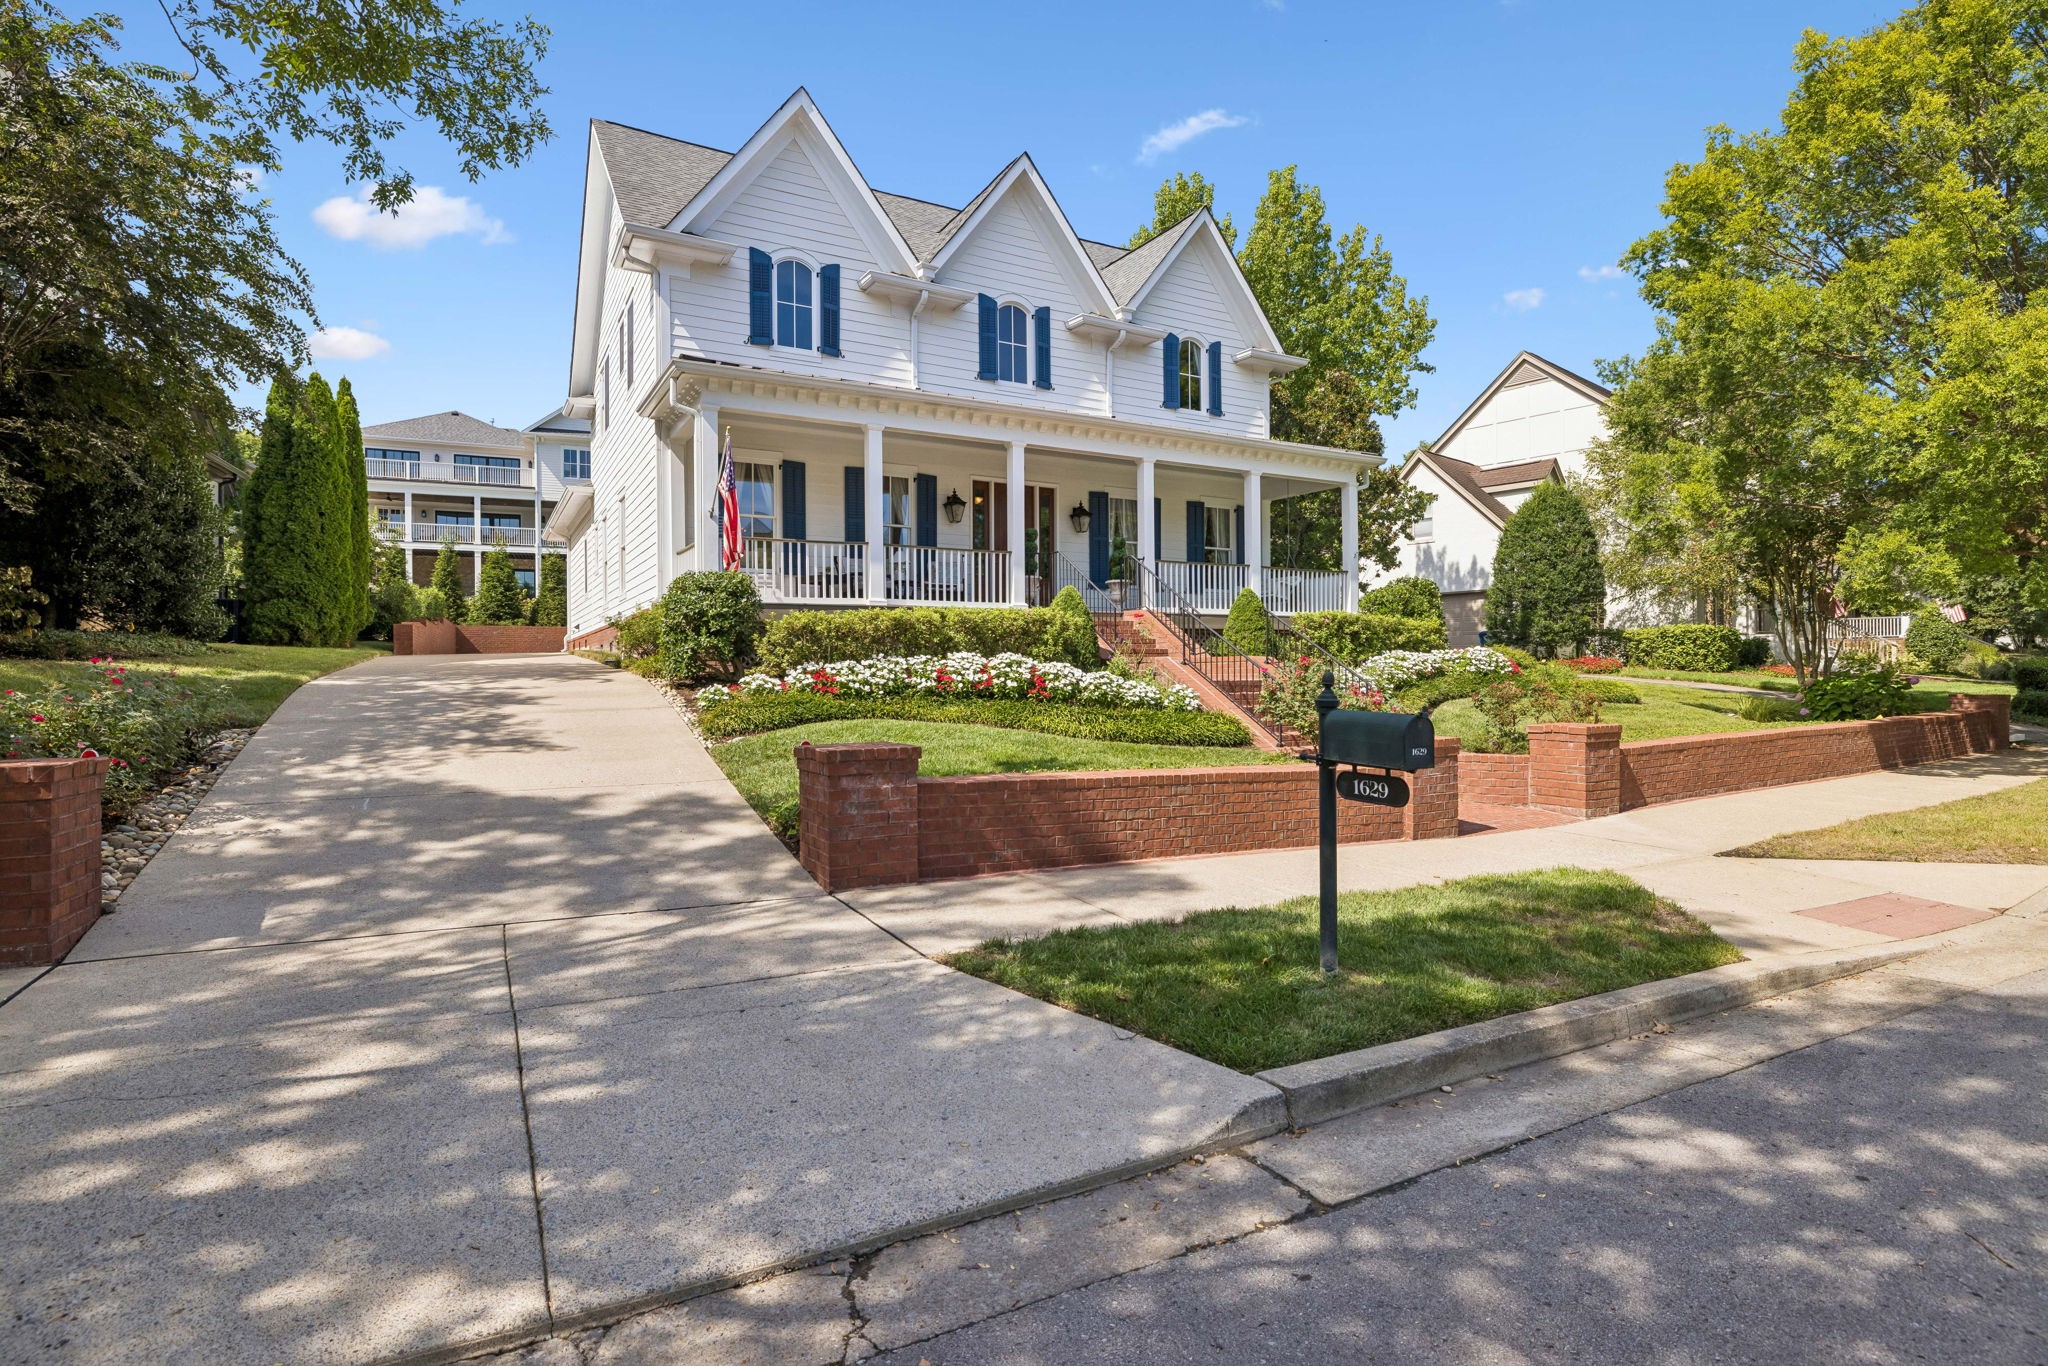
White two-story home with blue shutters, a wide covered porch, landscaped flower beds, and a curved driveway.
White two-story house with blue shutters, a wide front porch, brick steps, and colorful flower beds.
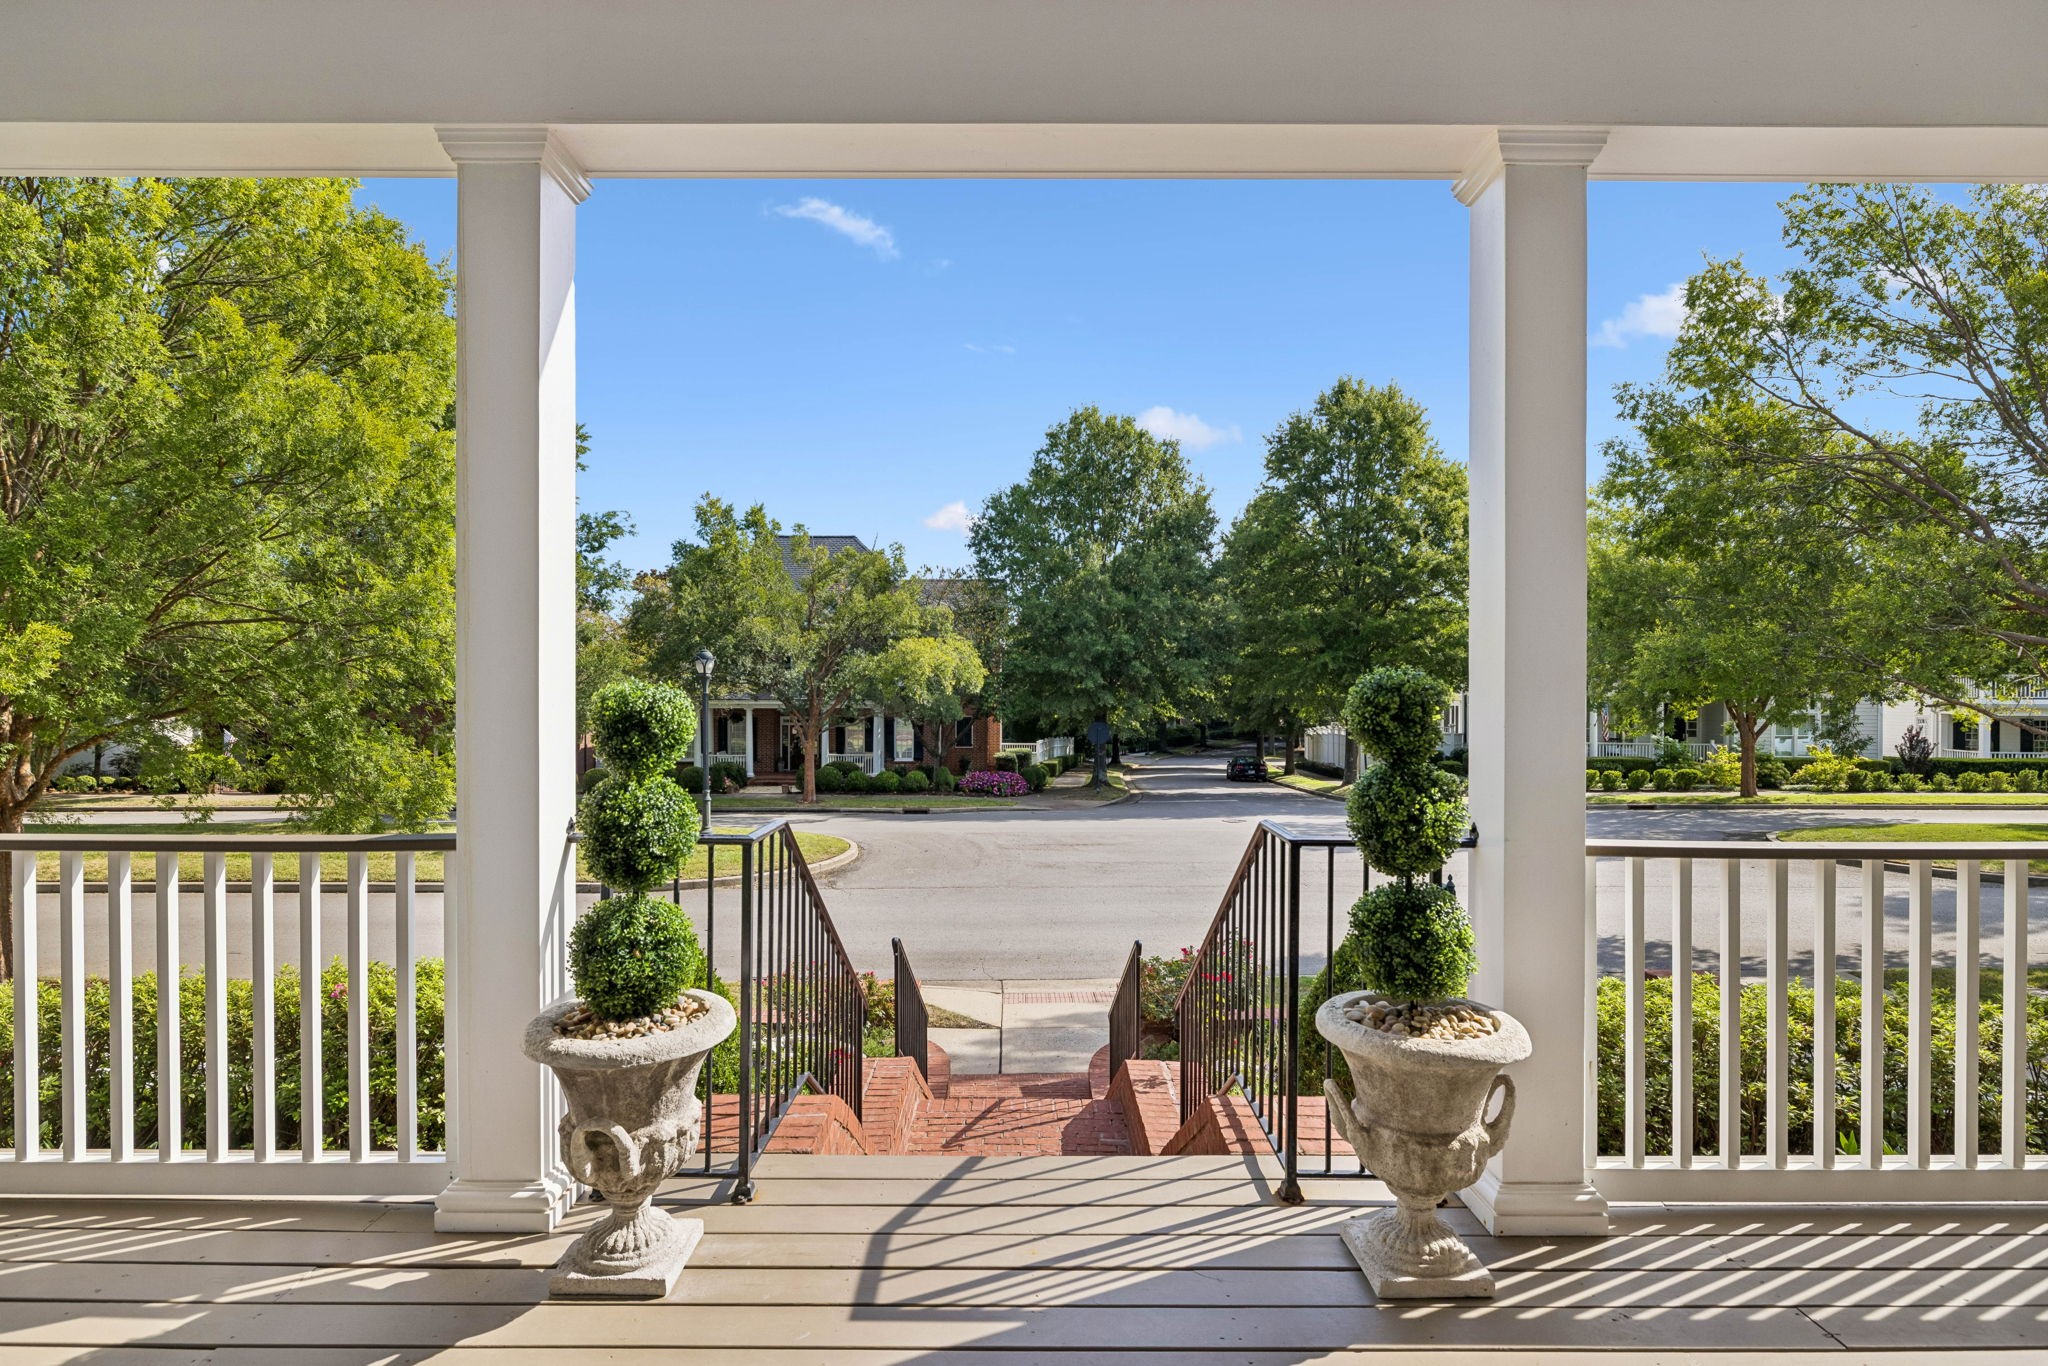
Covered front porch with brick steps and stone planters overlooking a tree-lined residential street.
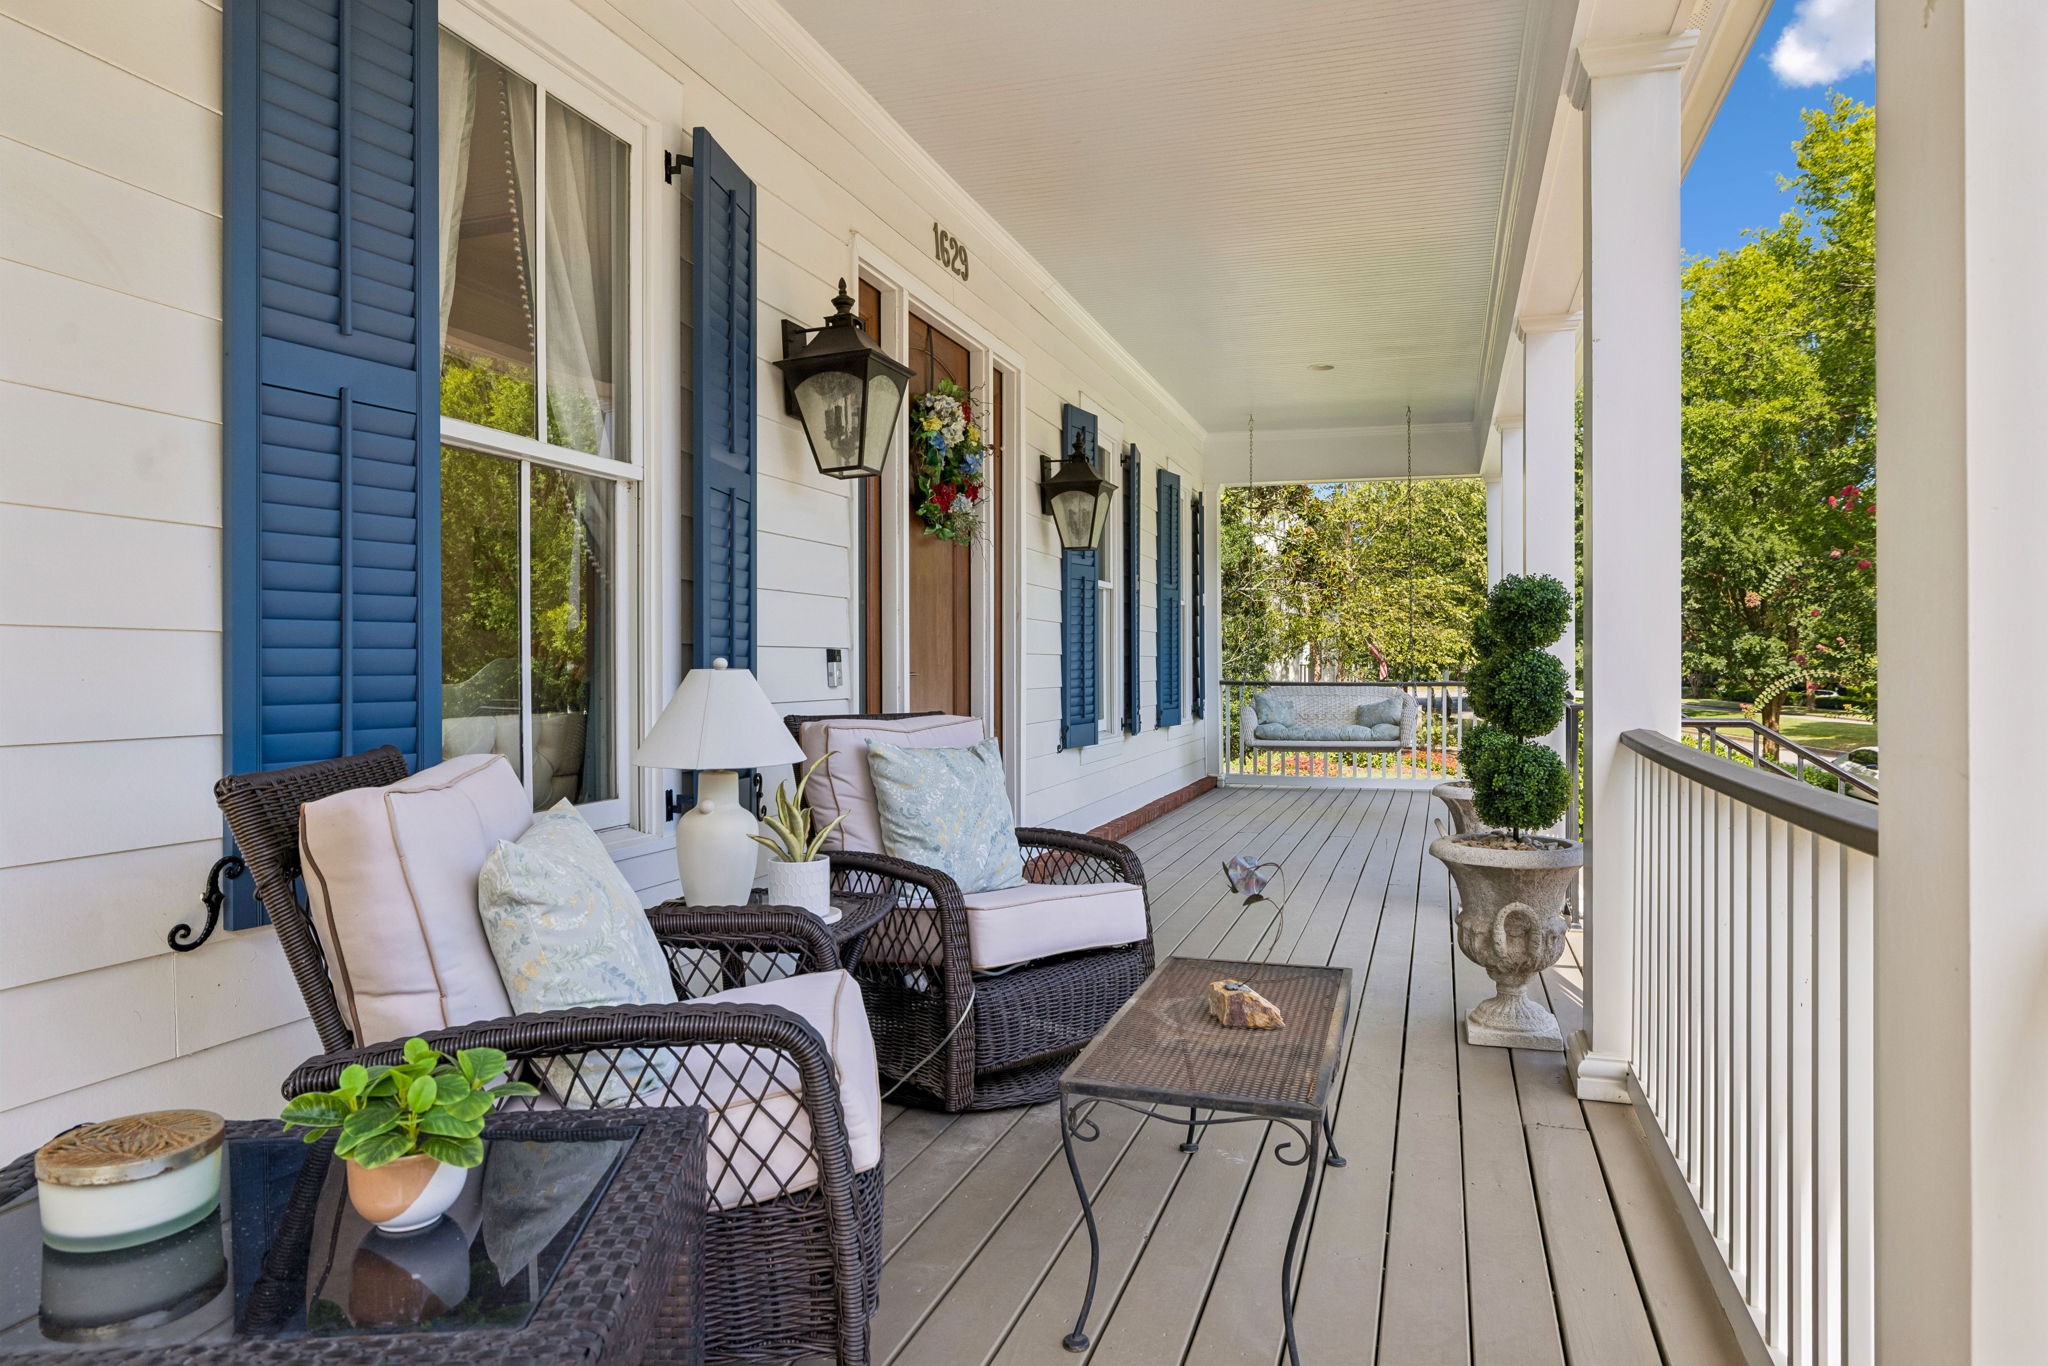
Covered front porch with blue shutters, wicker seating, potted plants, and leafy trees beyond the railing.
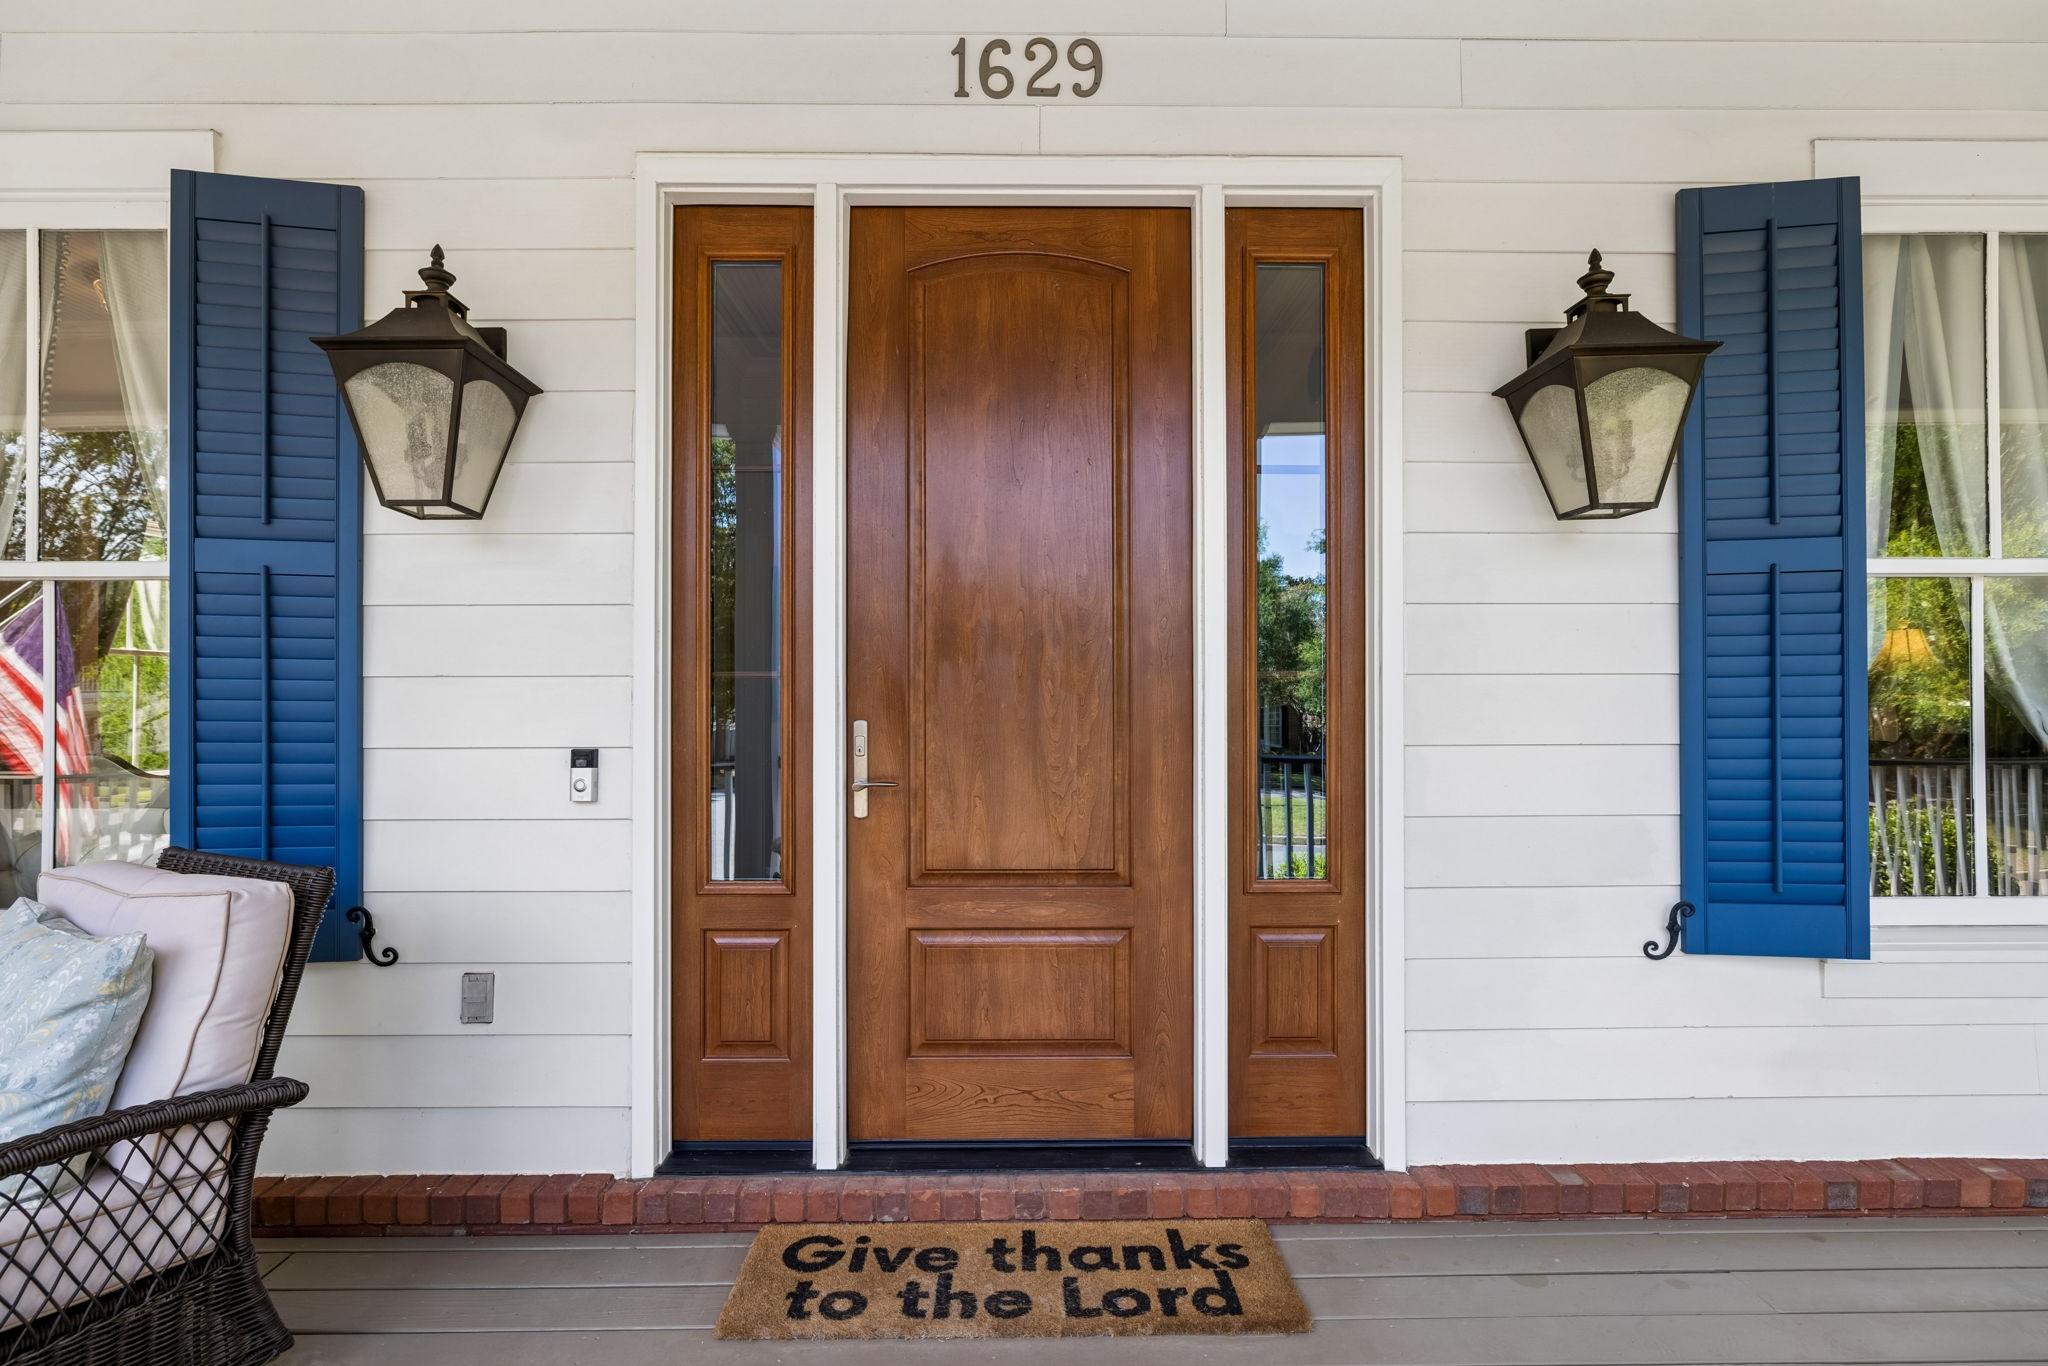
Home entrance with a wooden front door, blue shutters, matching lanterns, and a “Give thanks to the Lord” mat.
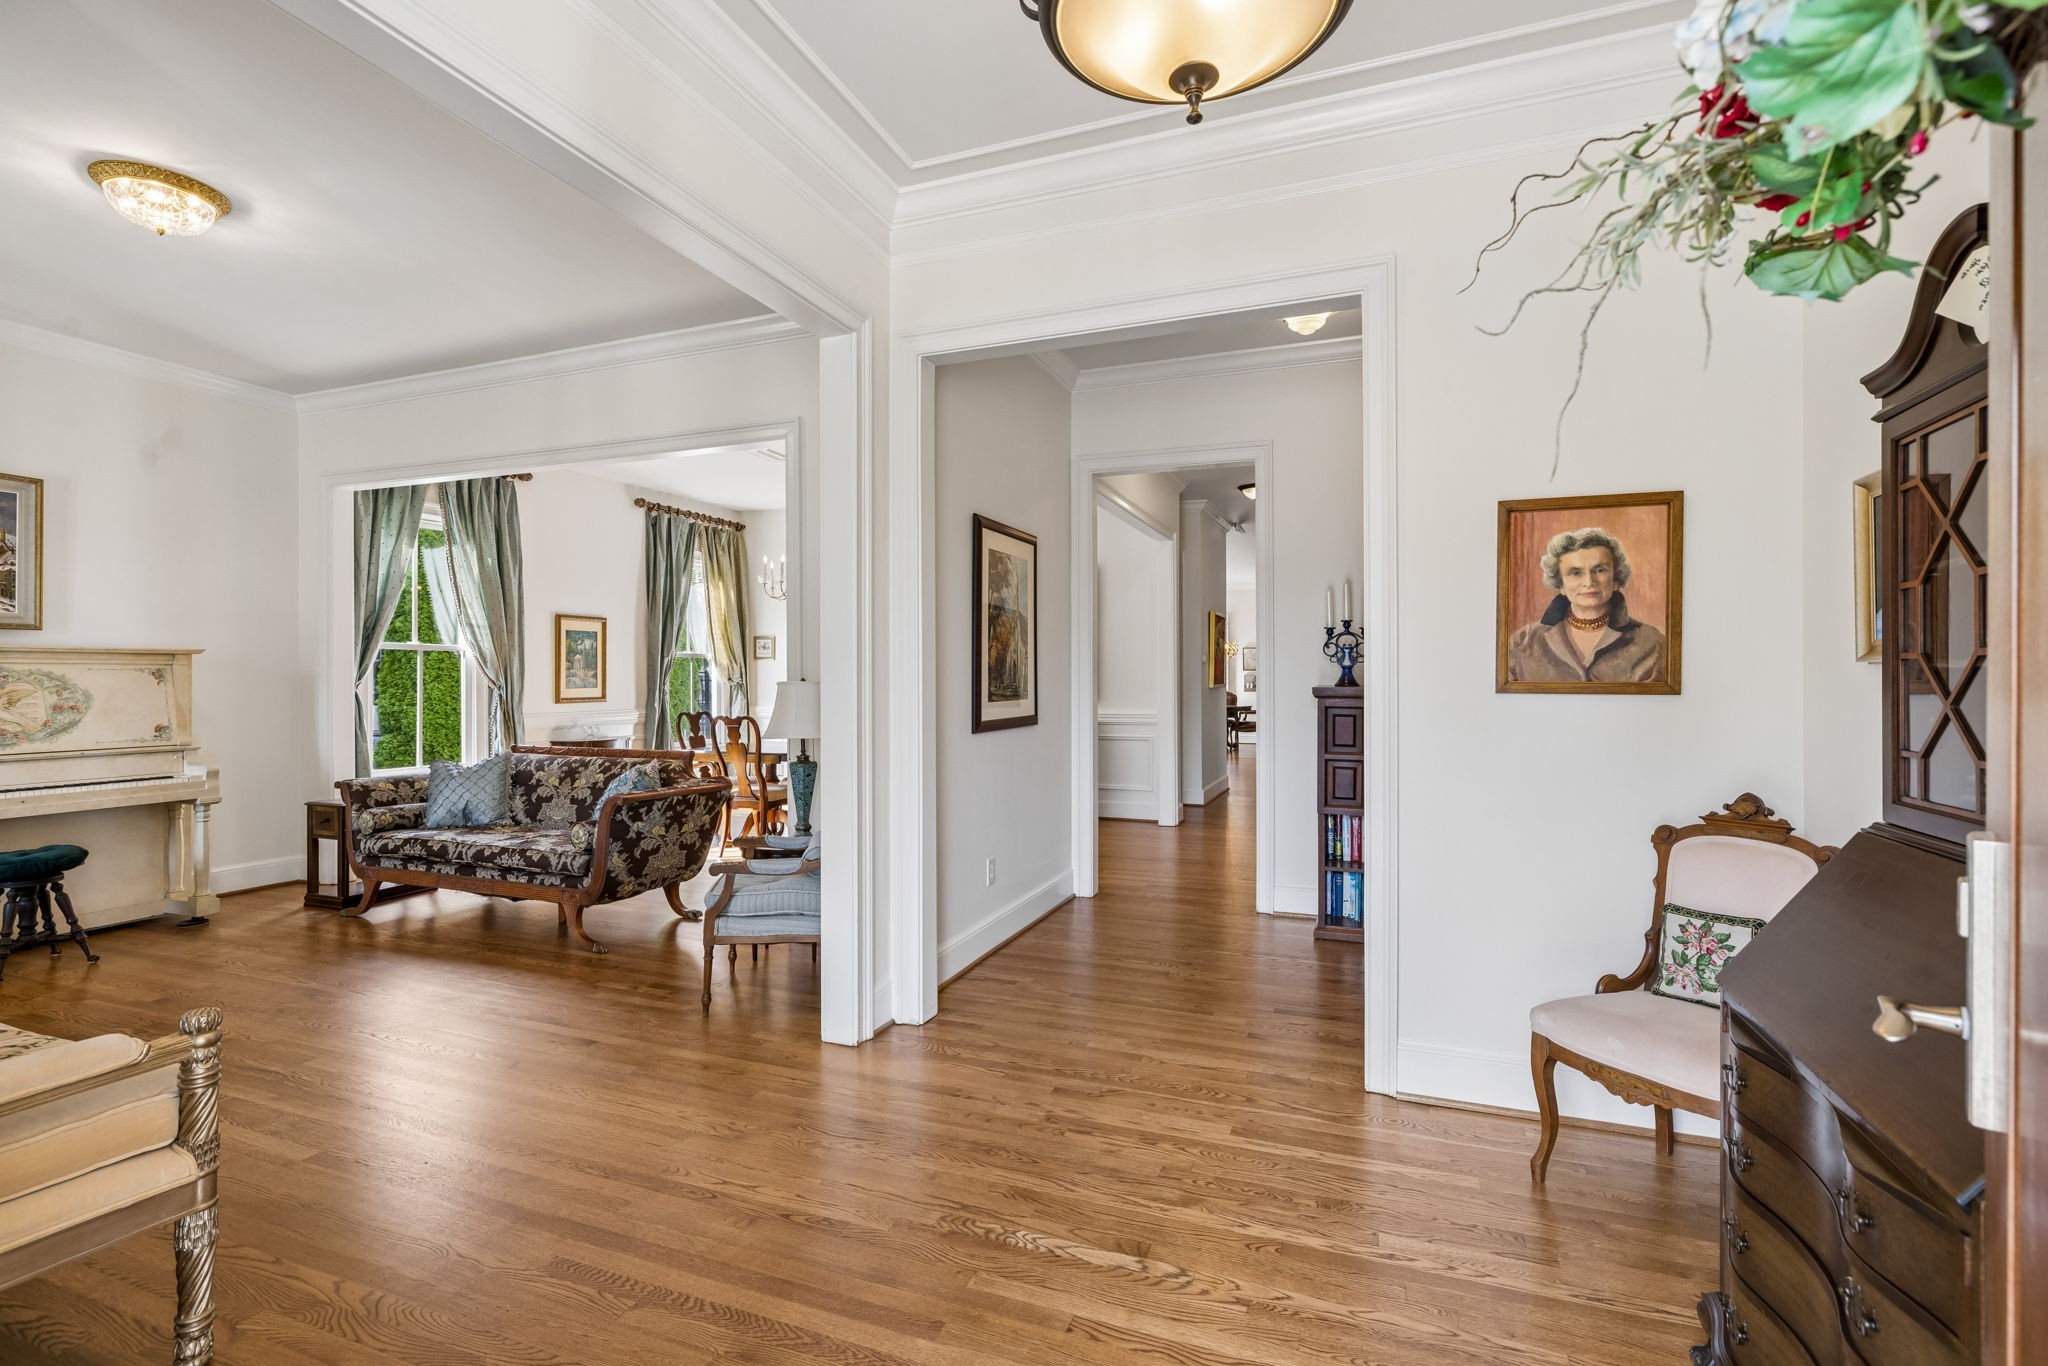
Furnished hallway with hardwood floors, opening onto a sitting room with tall curtained windows and an antique sofa.
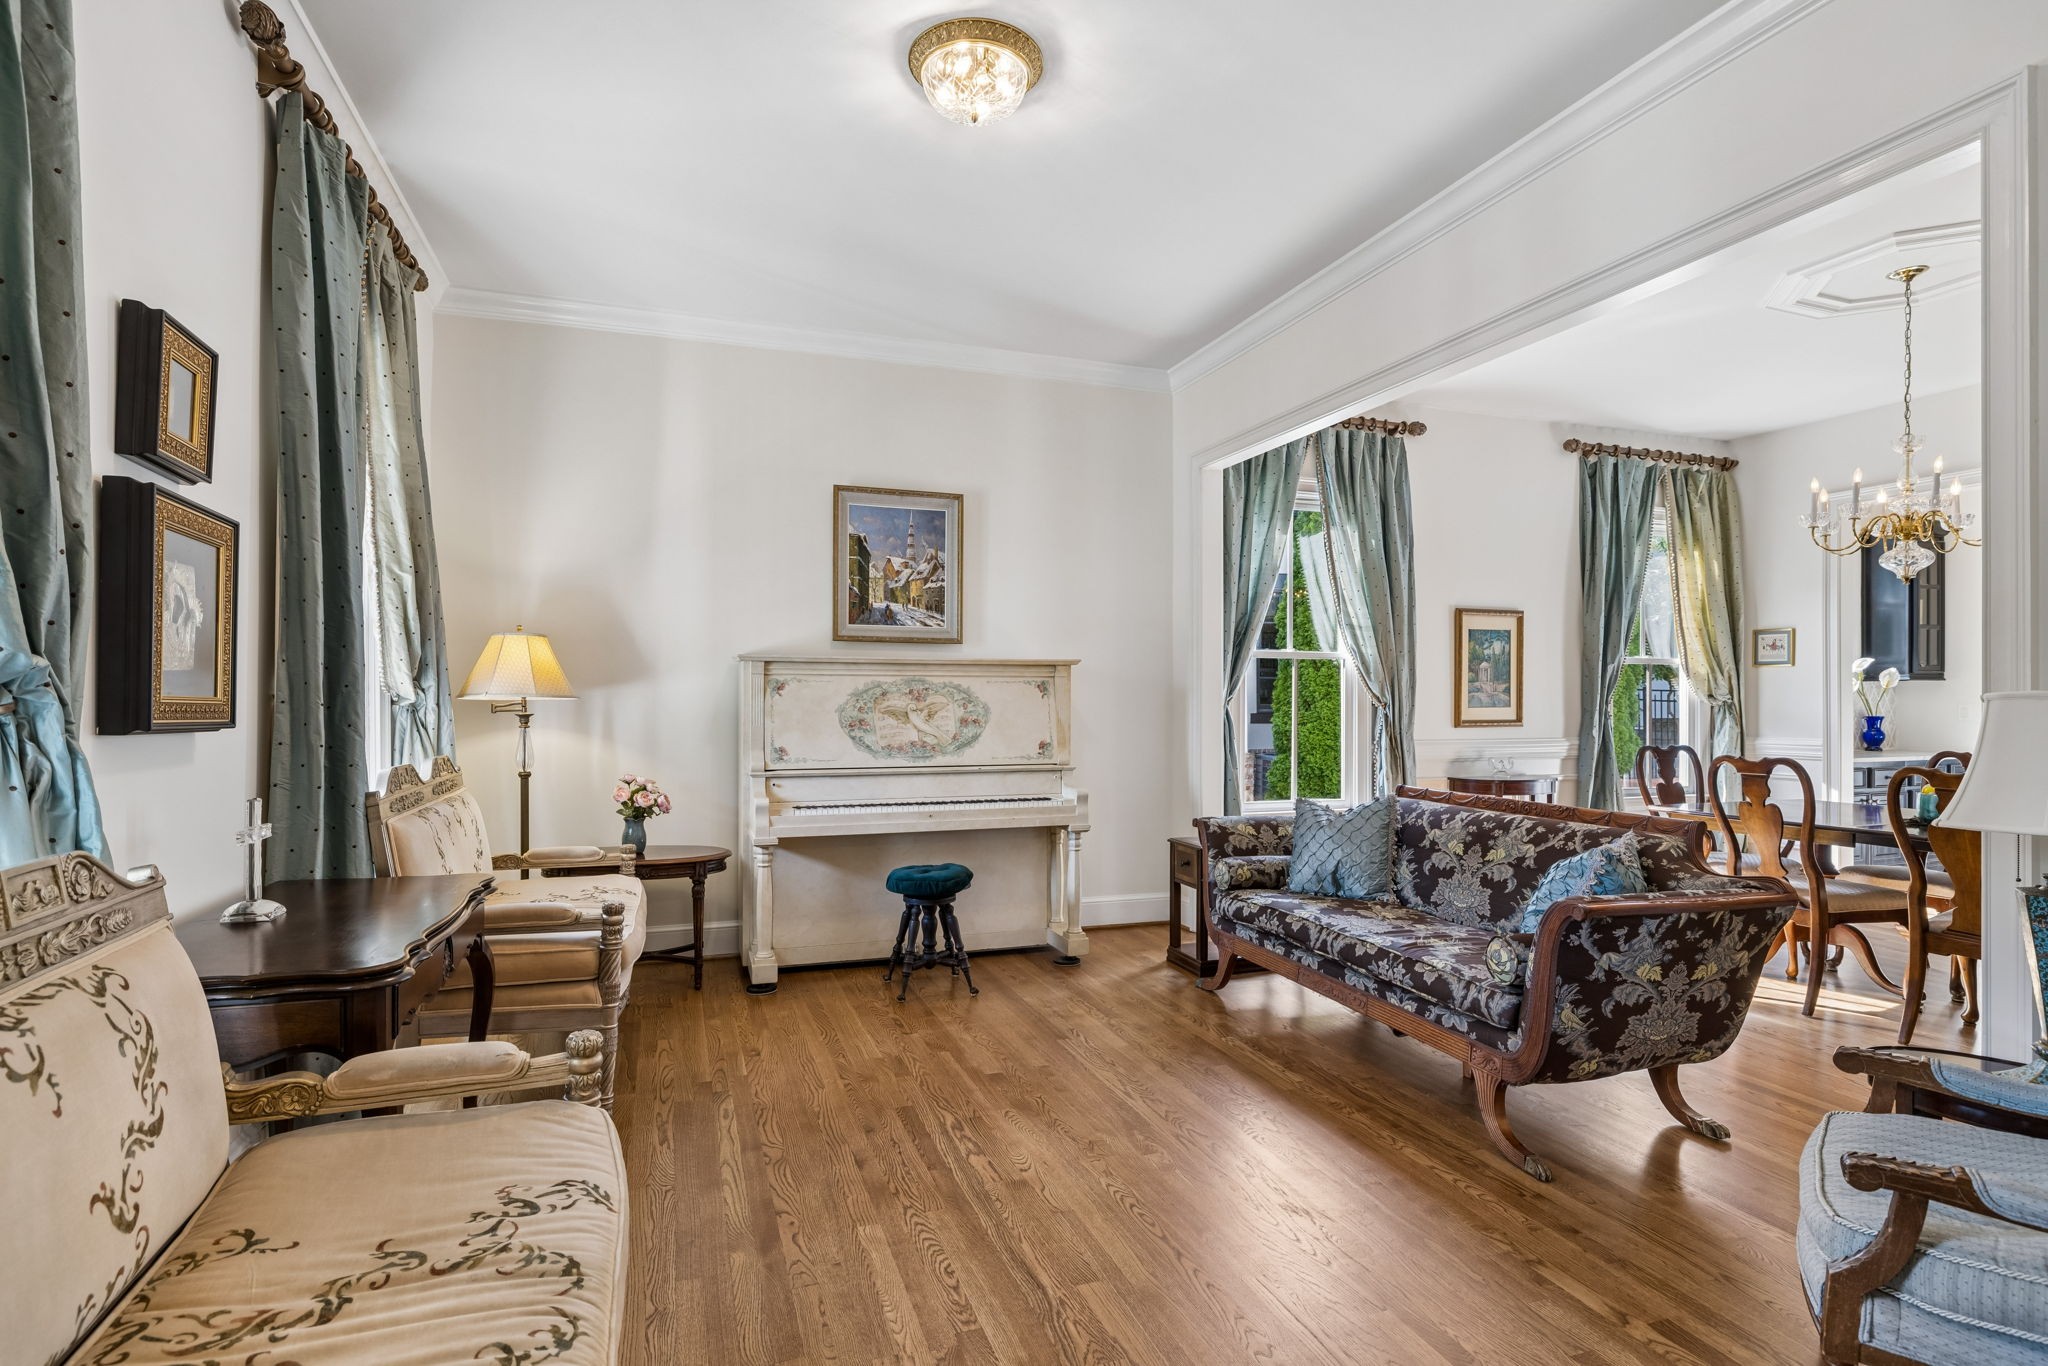
Living room with a decorative white piano, patterned sofas, hardwood floors, and an adjoining dining area.
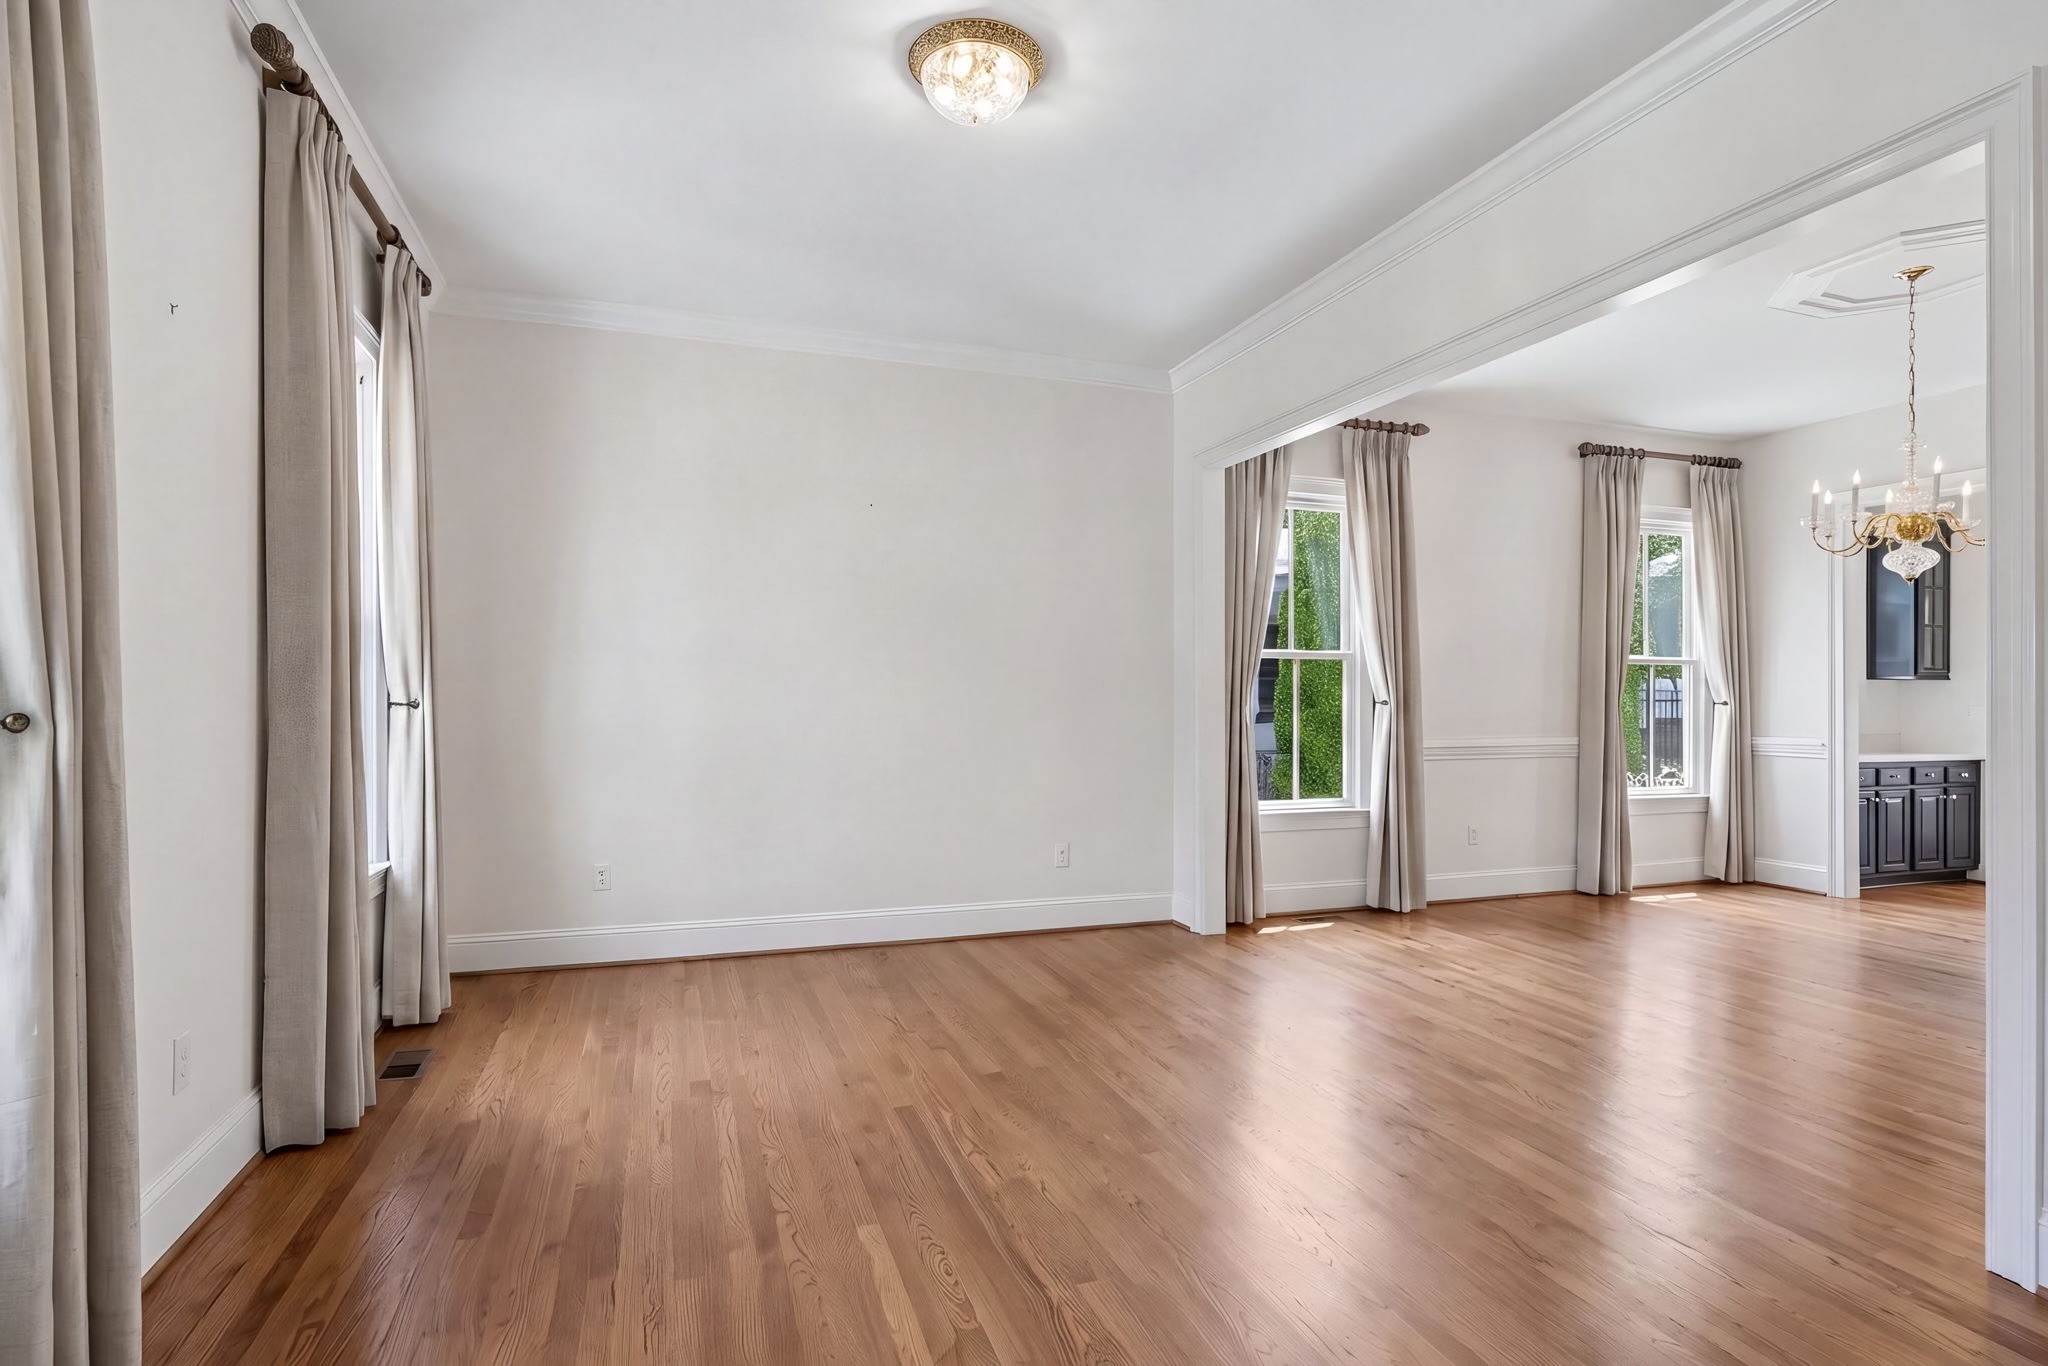
Unfurnished room with hardwood floors and curtained windows opening to a chandelier-lit adjoining room.
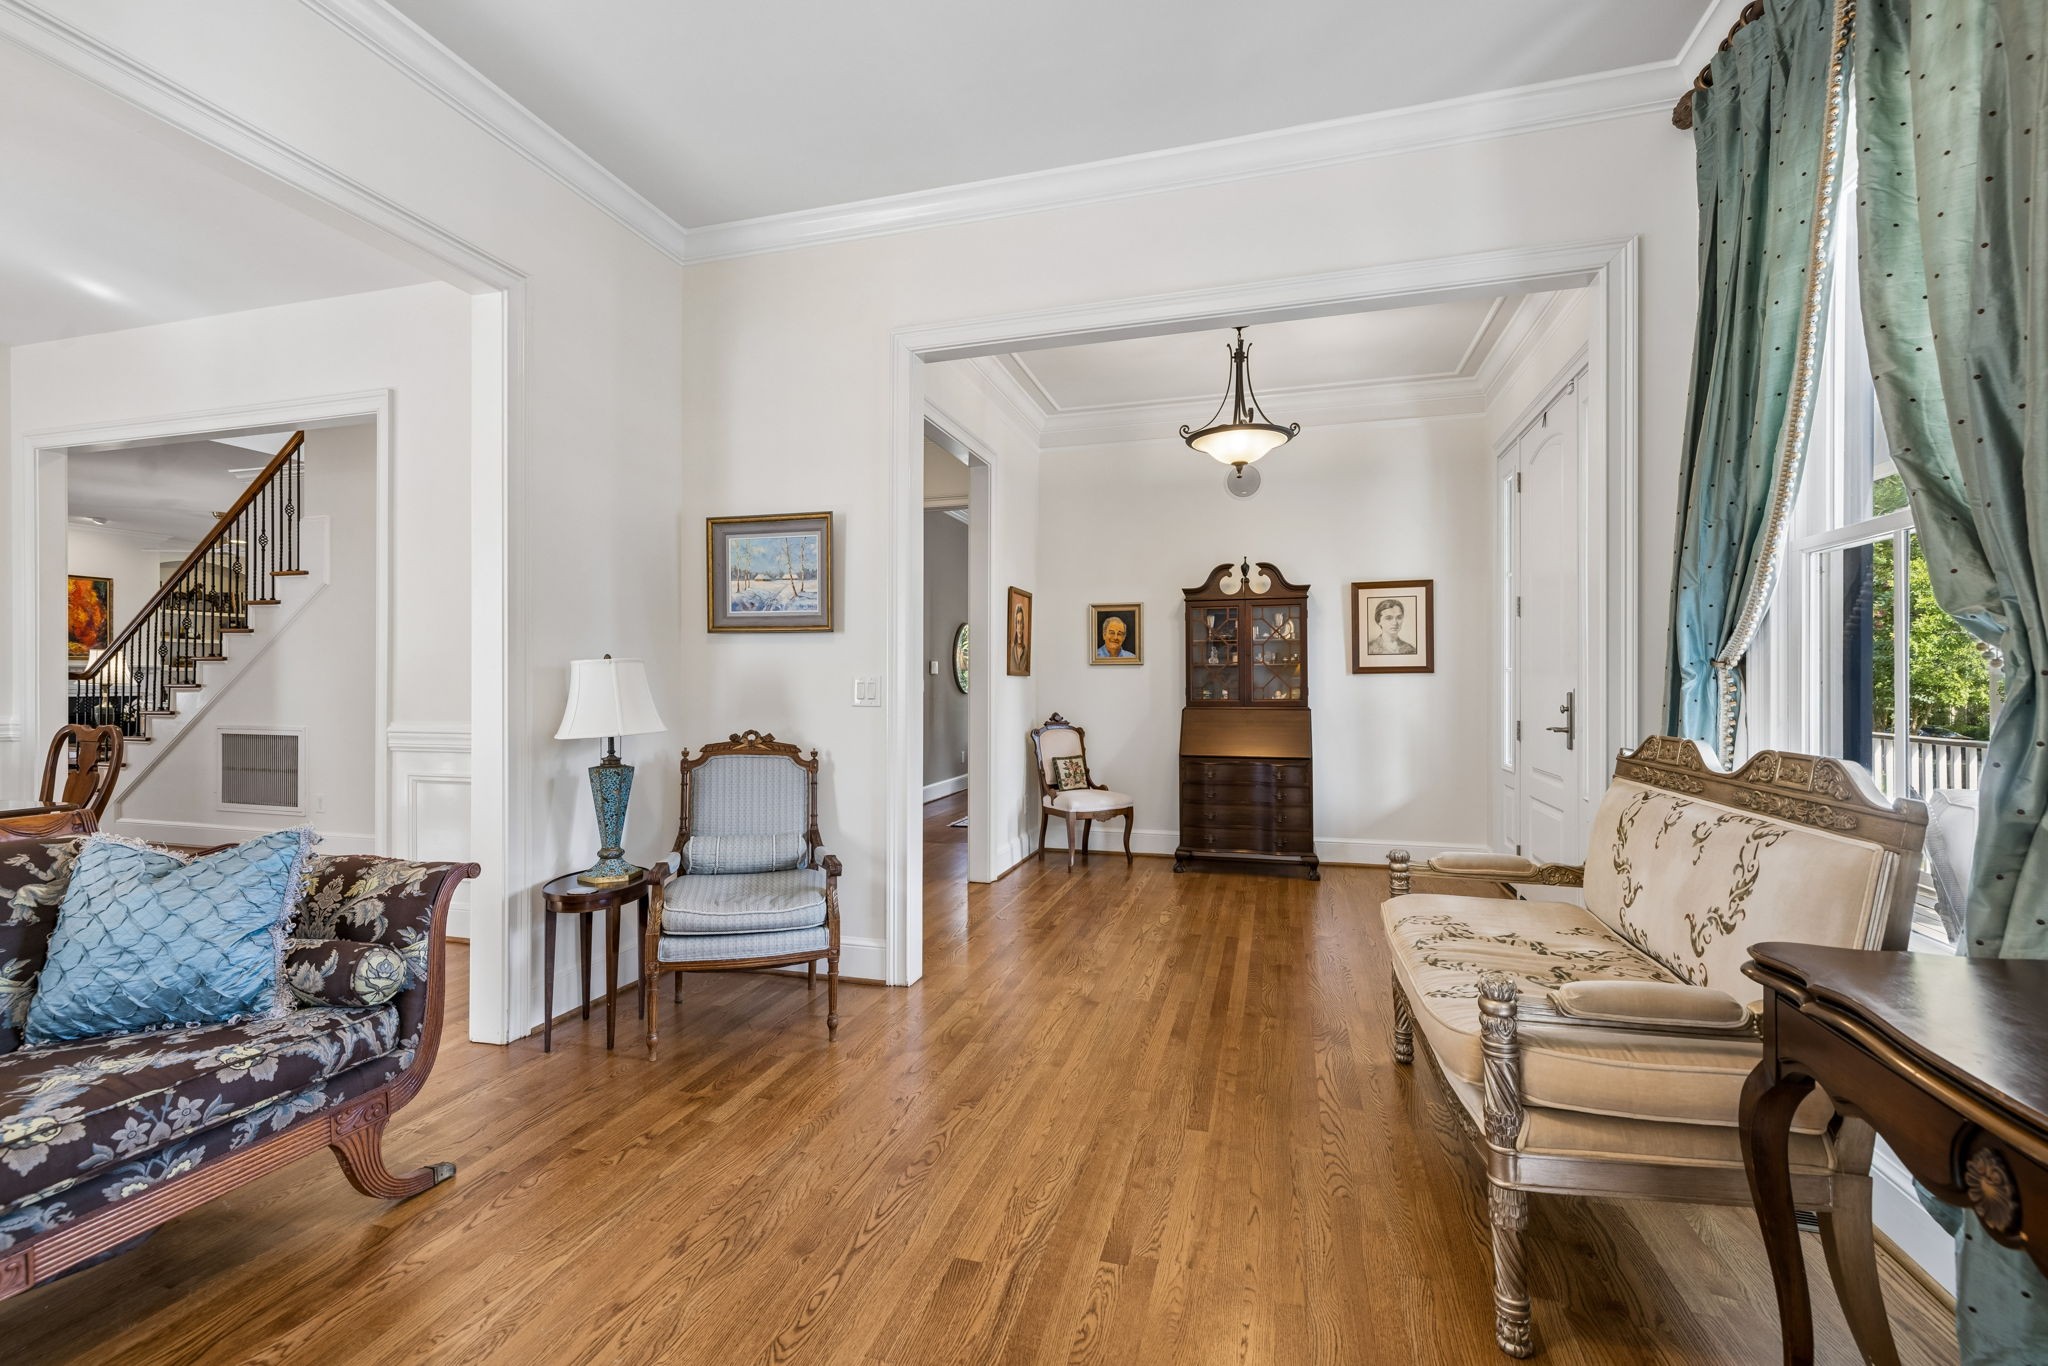
Living room with ornate upholstered seating, hardwood floors, and a staircase visible through the doorway.
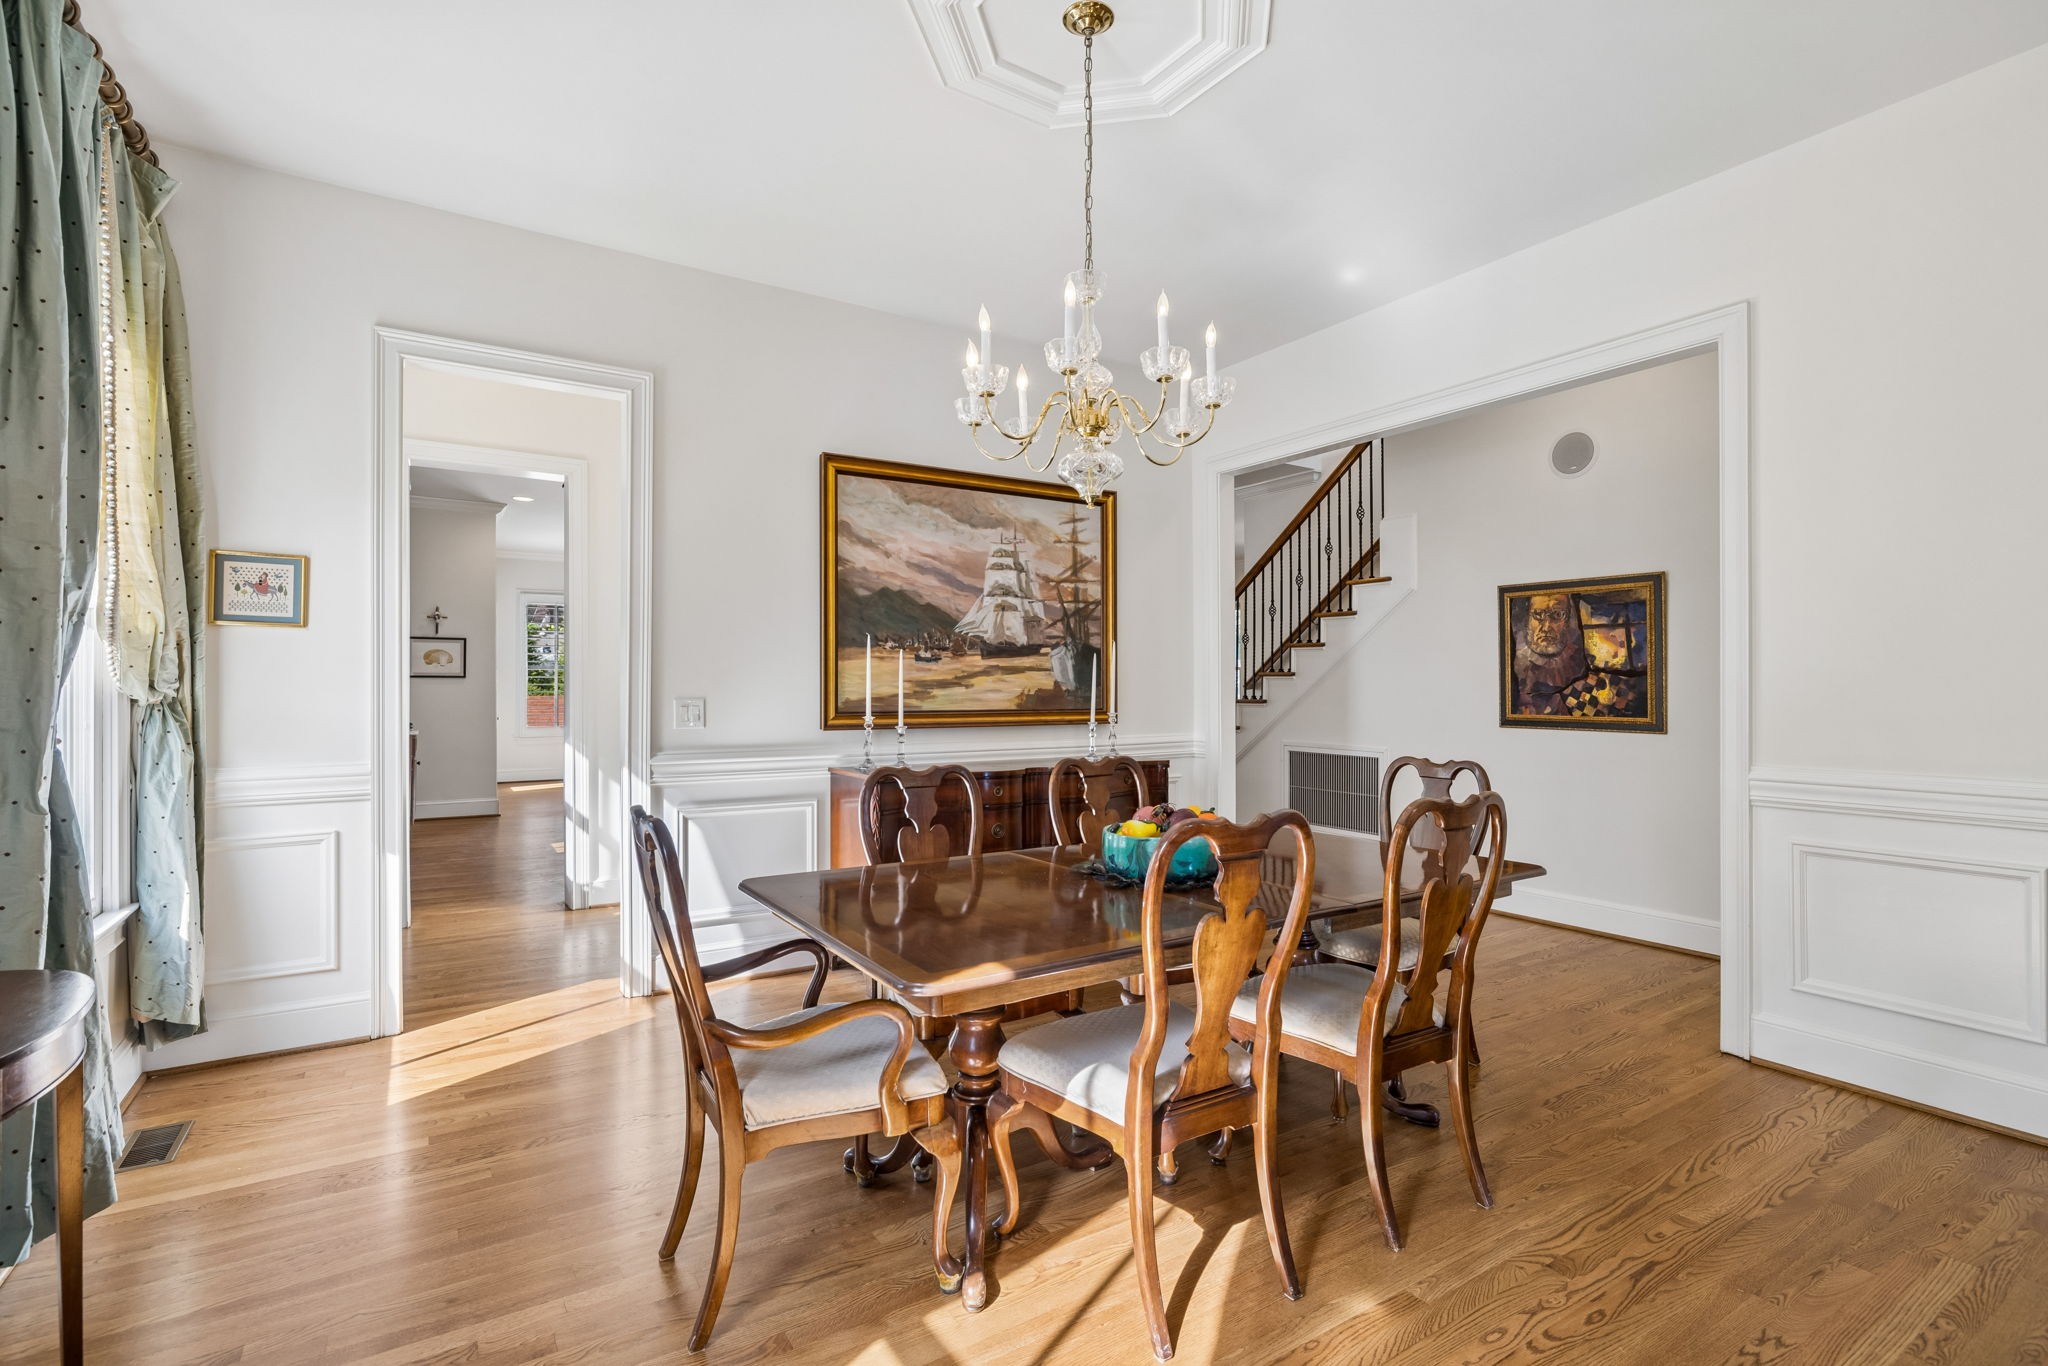
Dining room with a polished wooden table, crystal chandelier, hardwood floors, and a staircase beyond the doorway.
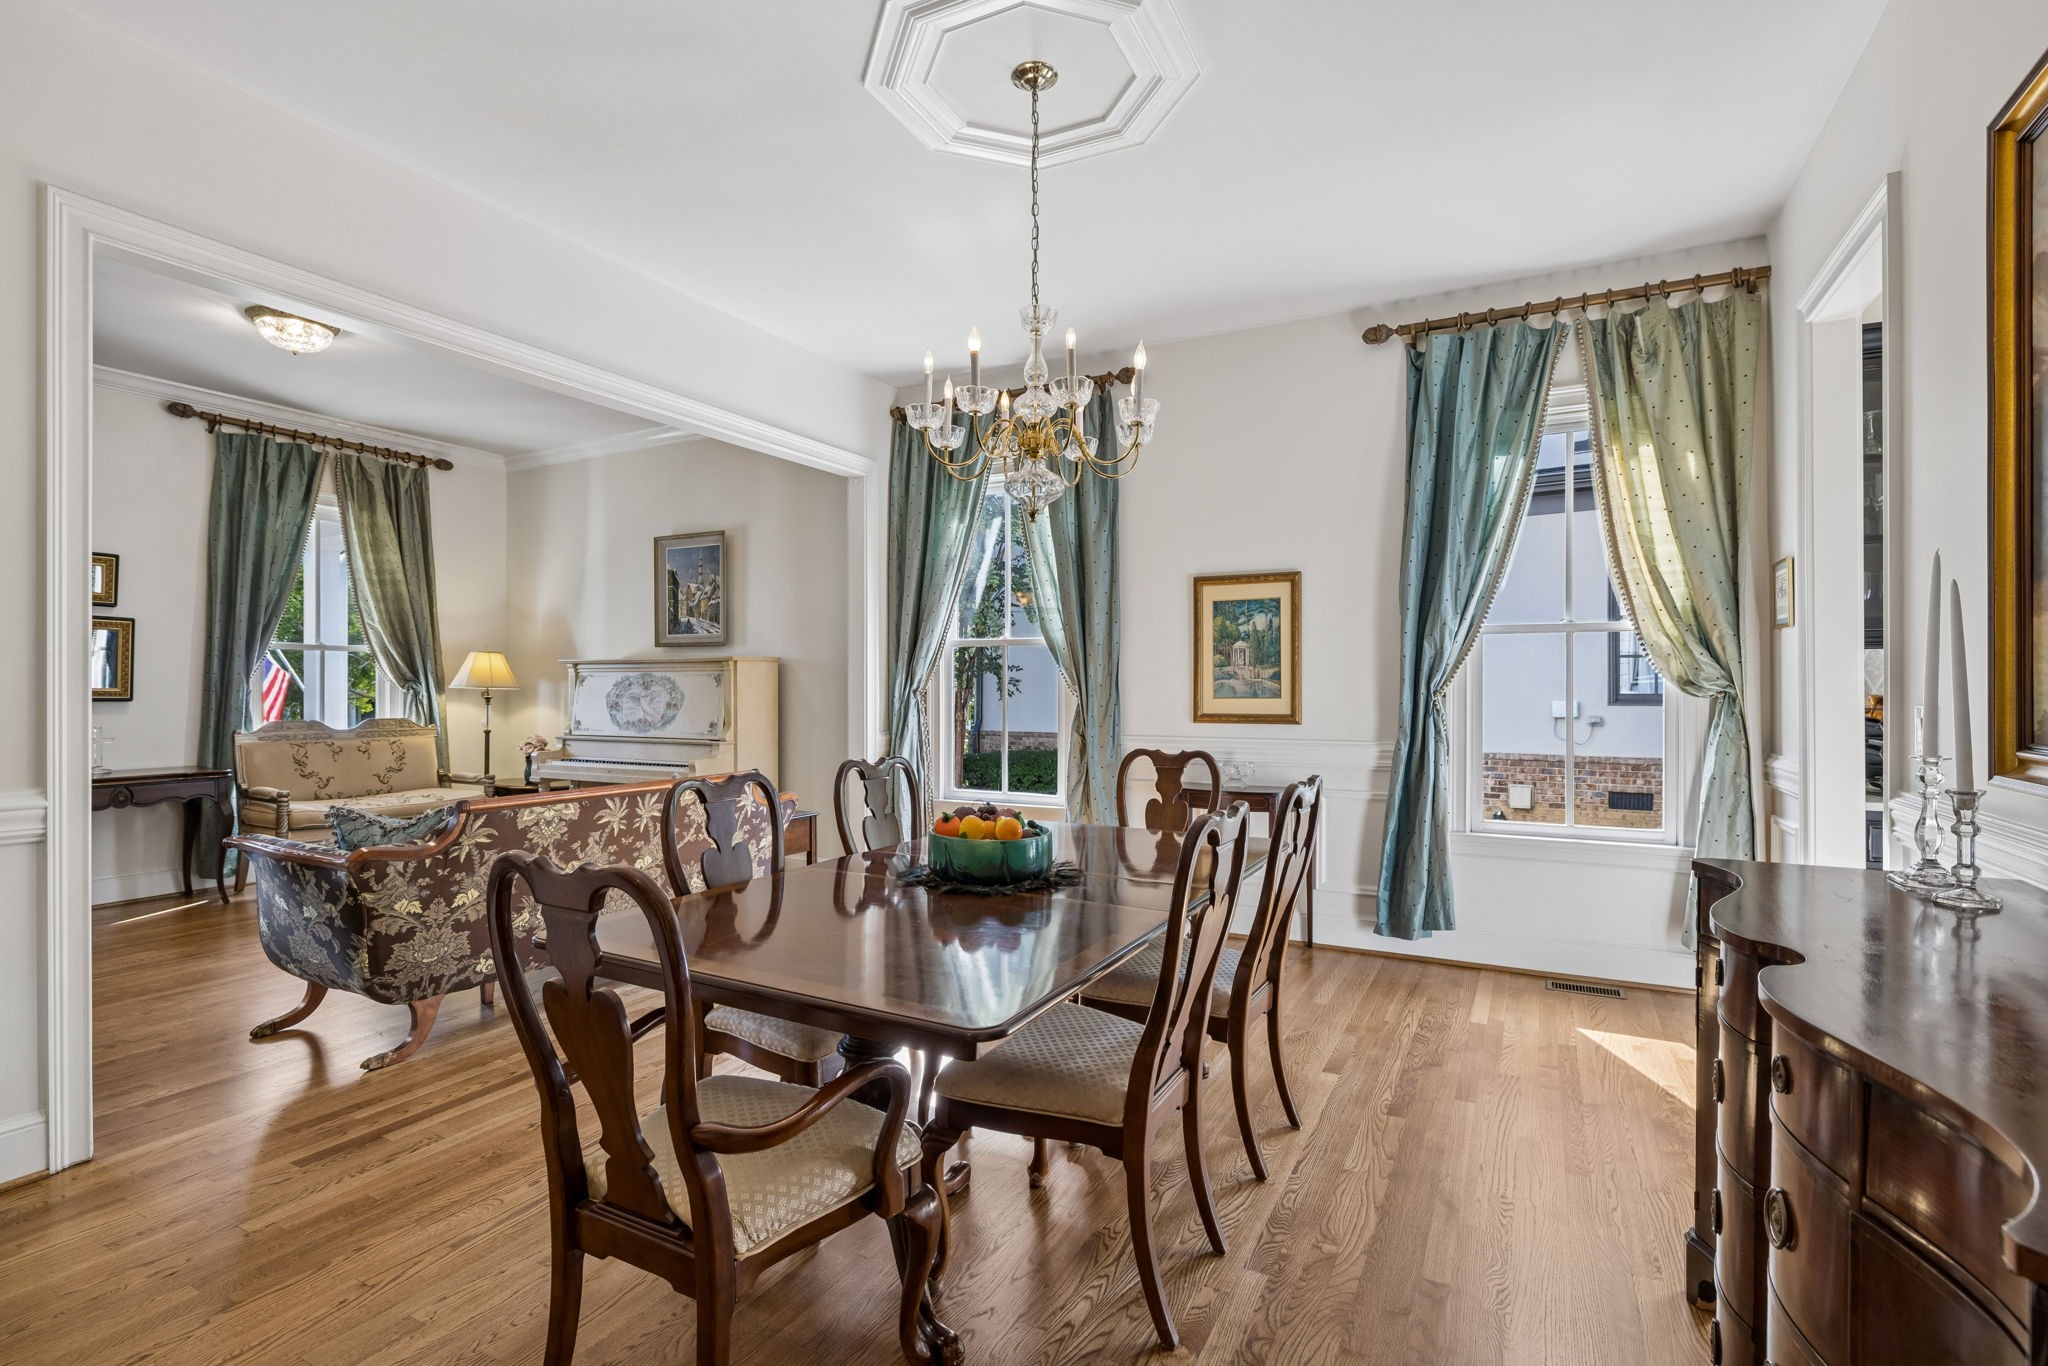
Dining room with a polished wood table, brass chandelier, tall curtained windows, and an adjoining sitting area.
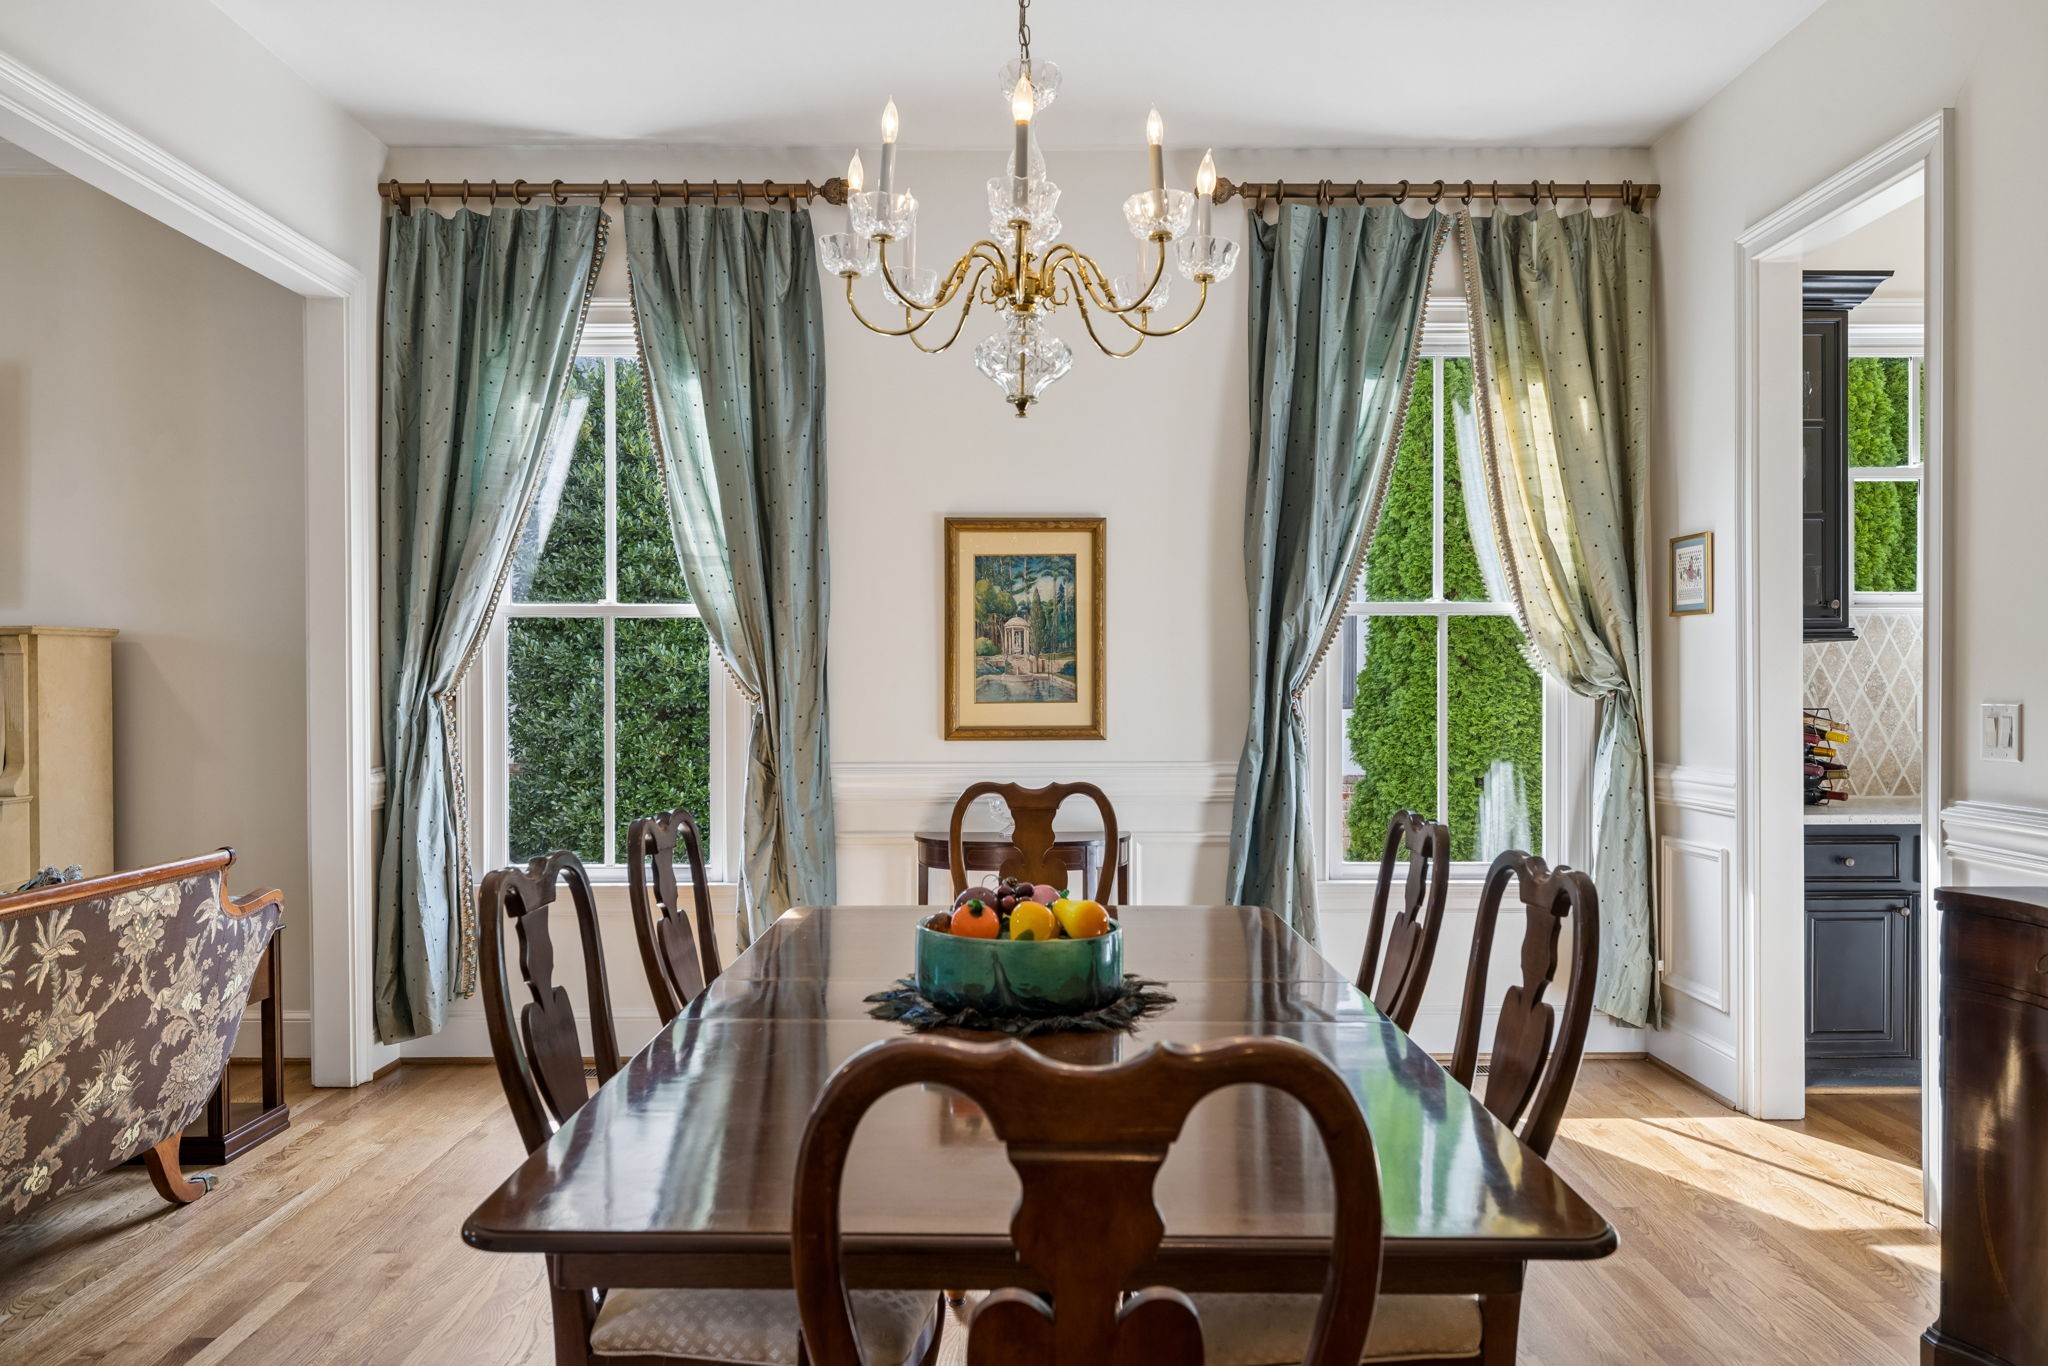
Dining room with a polished wood table, blue-green curtains, and a brass chandelier.
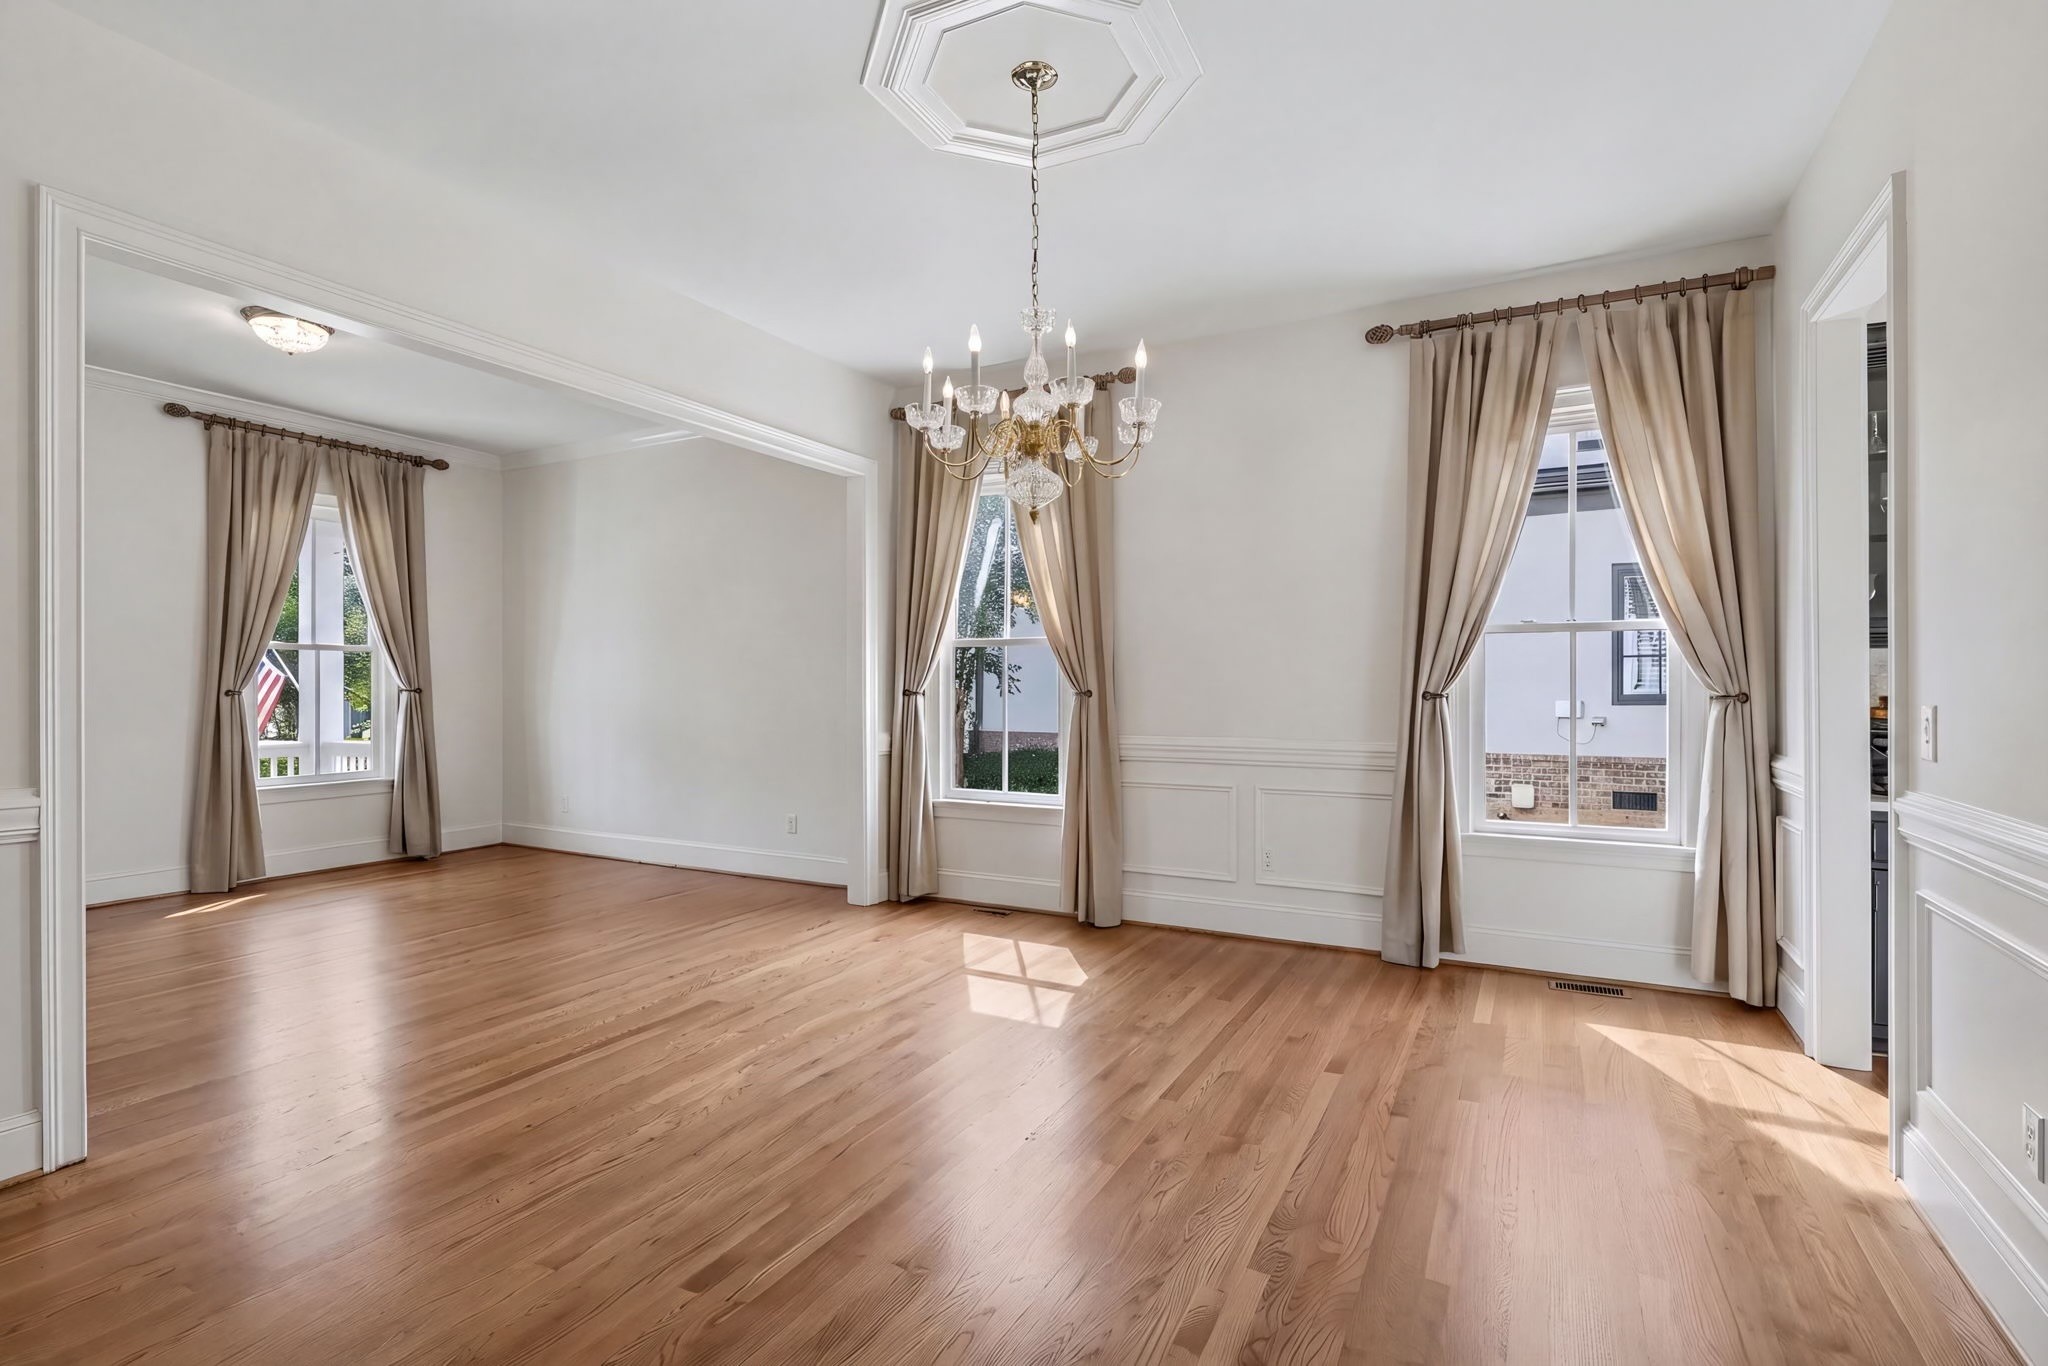
Empty dining room with hardwood floors, crystal chandelier, paneled walls, and tall curtained windows.
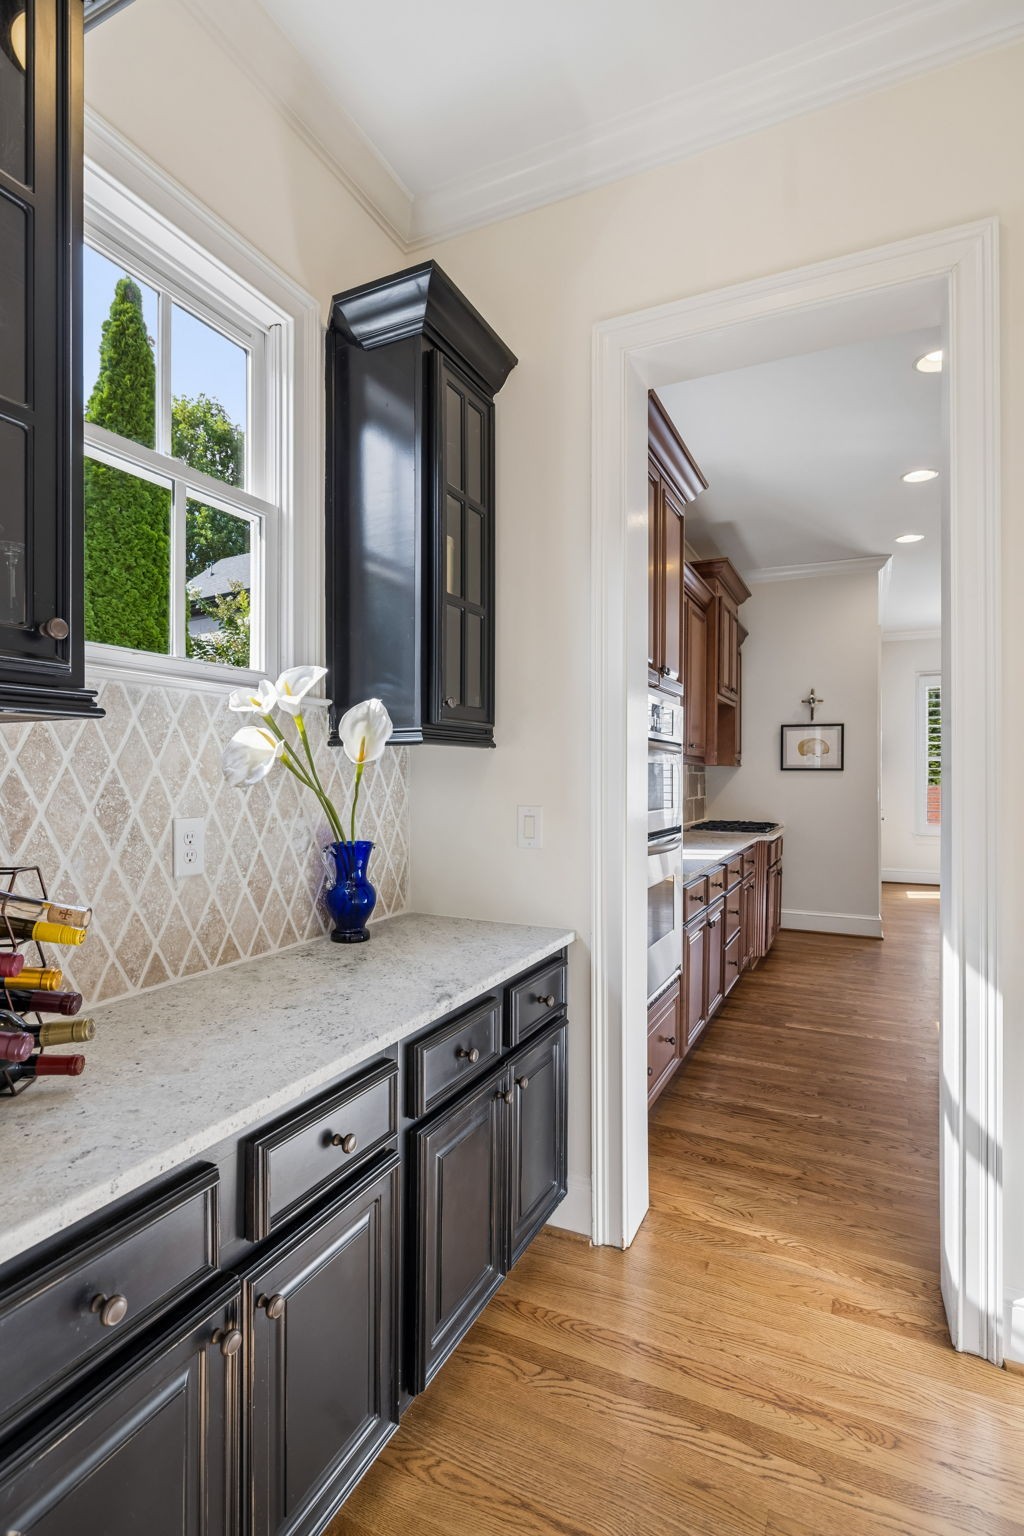
Butler’s pantry with dark cabinets, a diamond-pattern backsplash, and a doorway to the kitchen.
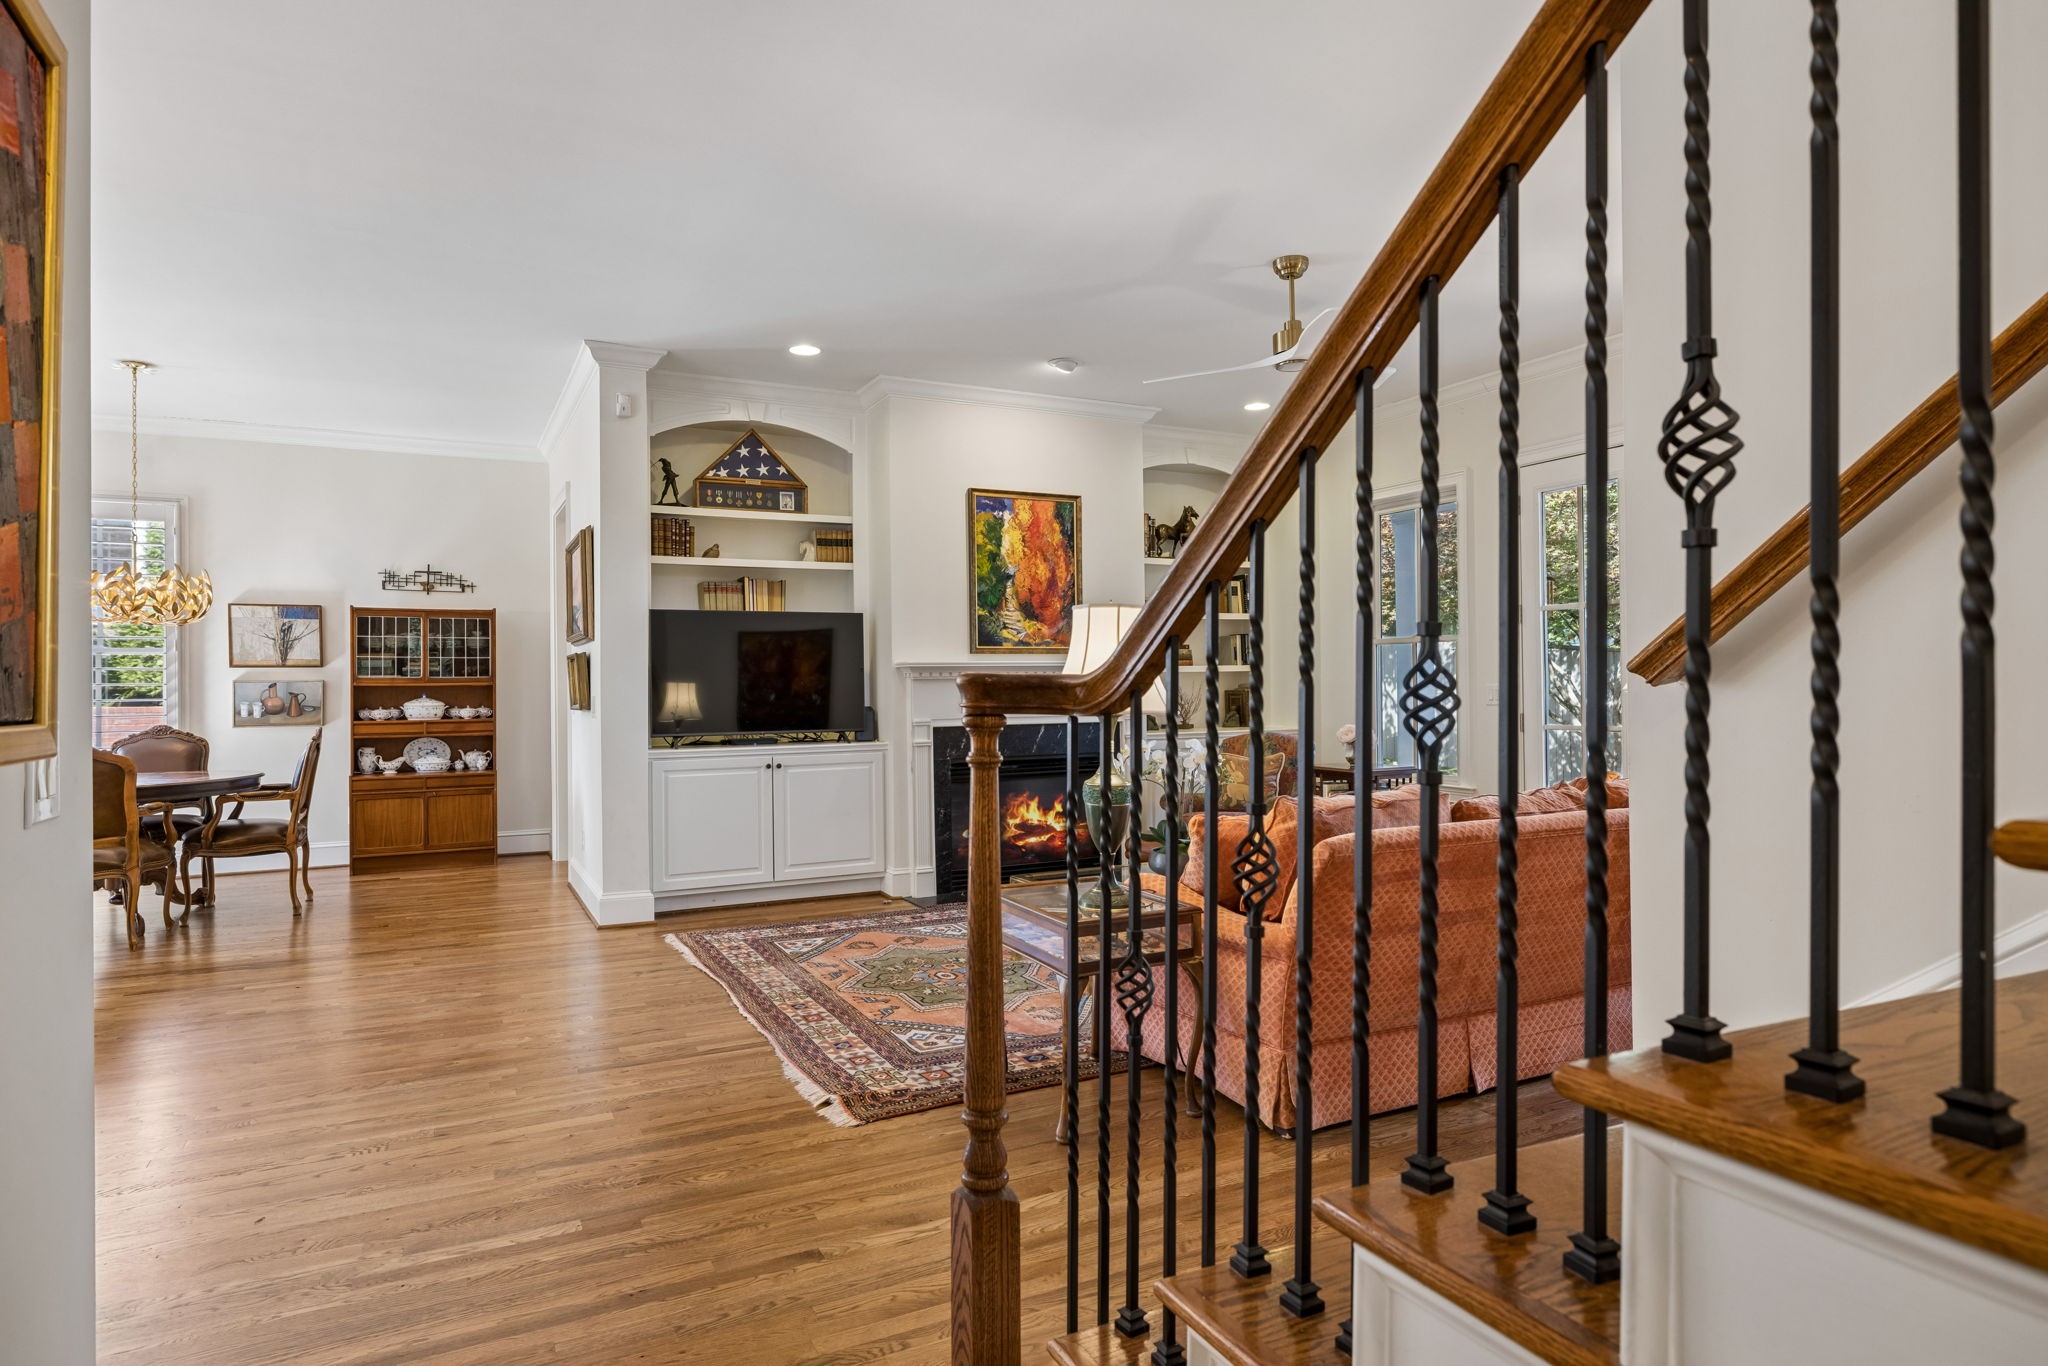
Living room with a lit fireplace, built-in shelving, hardwood floors, and a prominent wood-and-iron staircase.
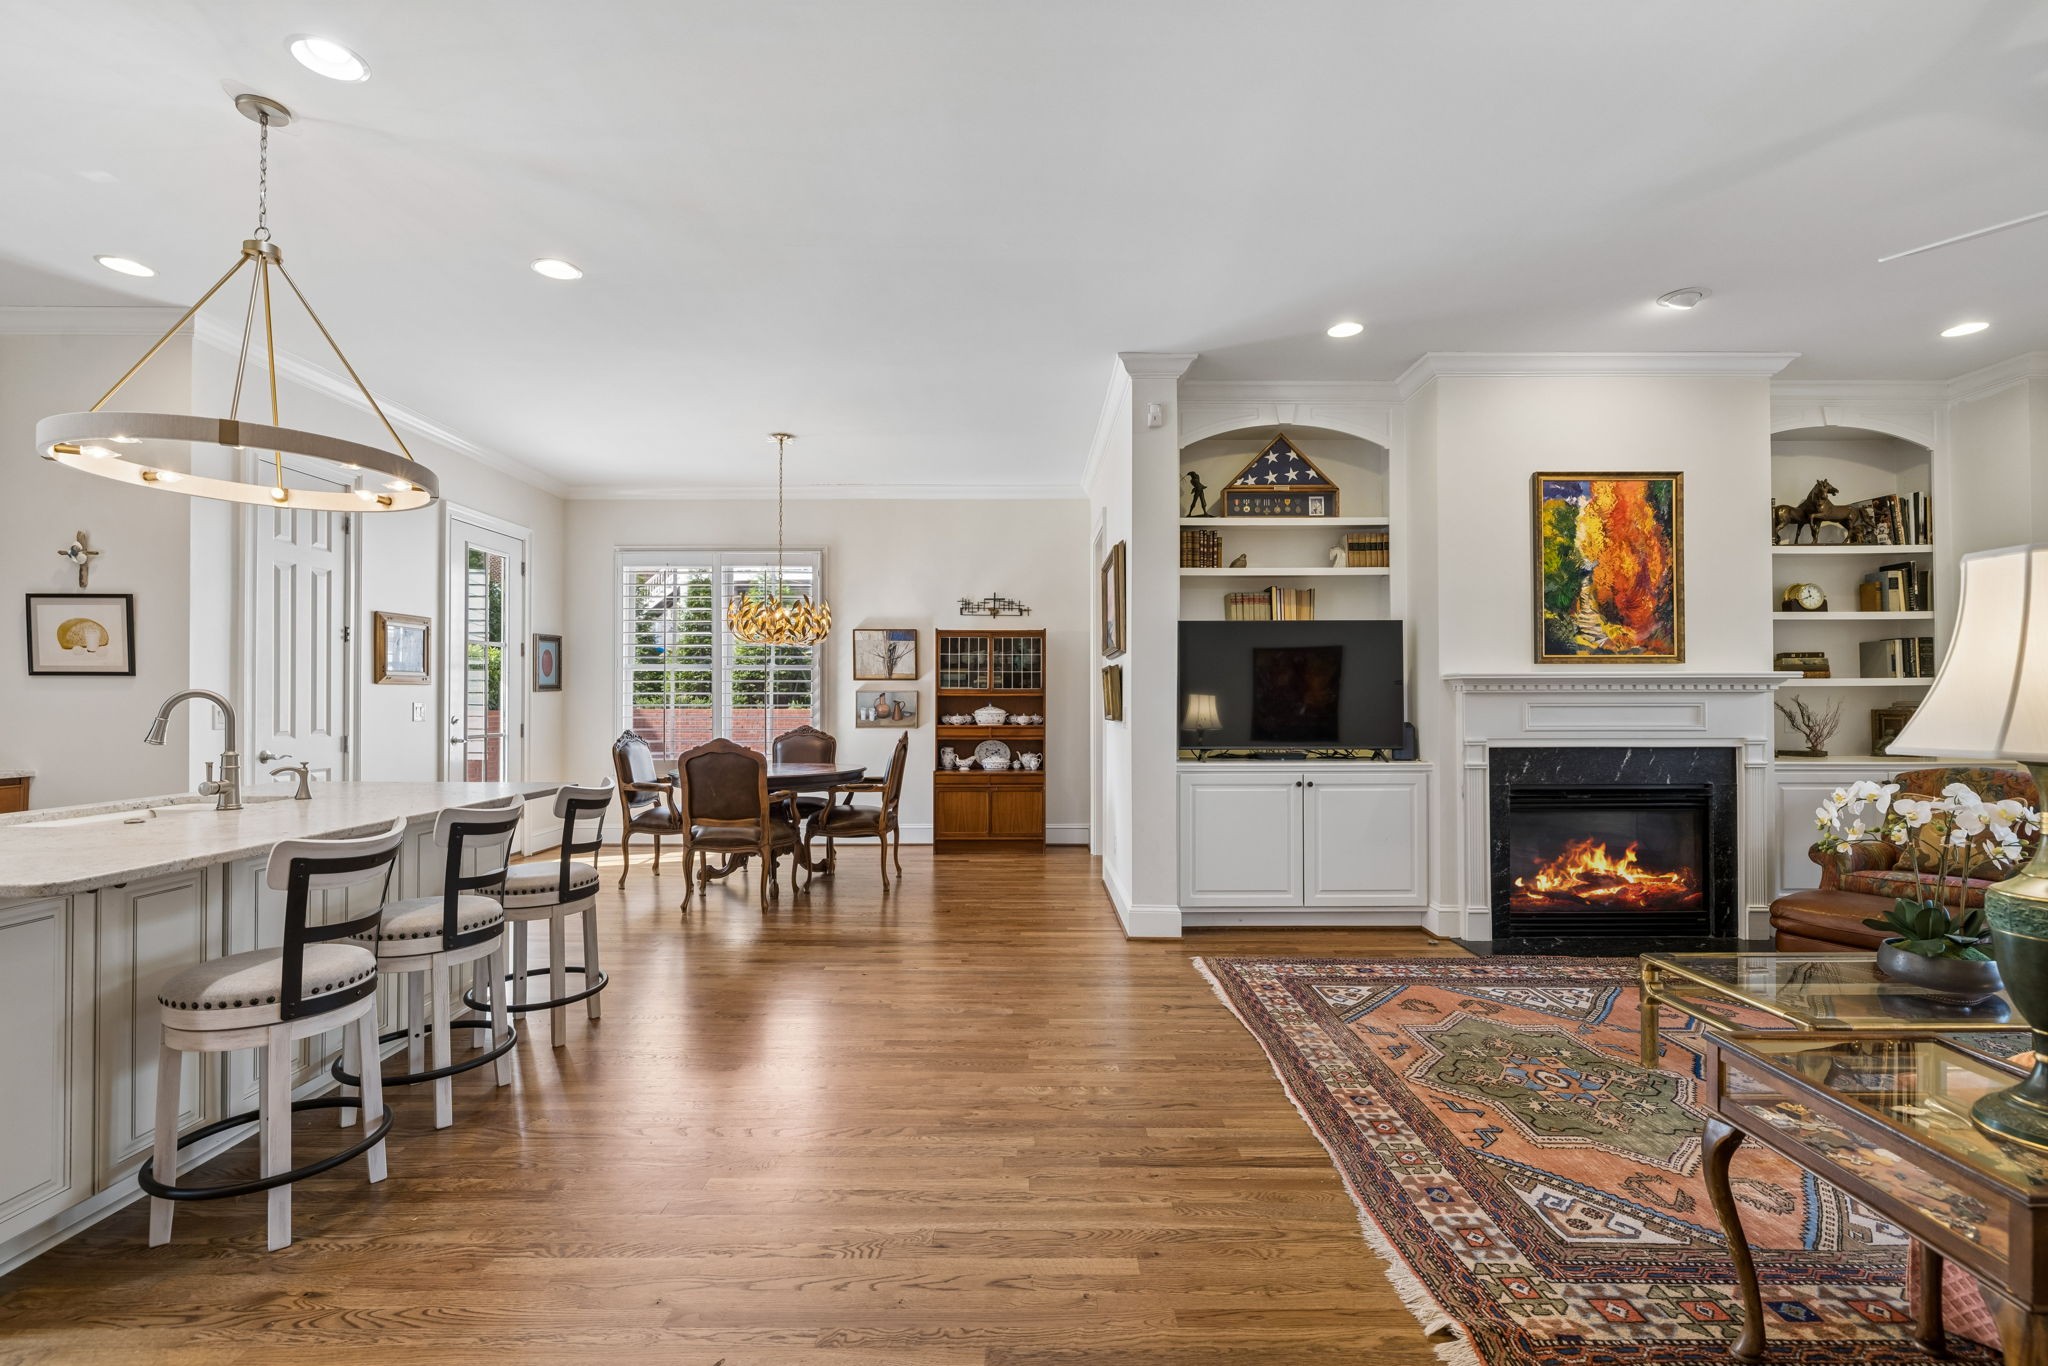
Open-plan living and dining area with a fireplace, built-in shelves, and kitchen island.
Living room with peach sofas, a patterned rug, built-in shelves, and a fireplace.
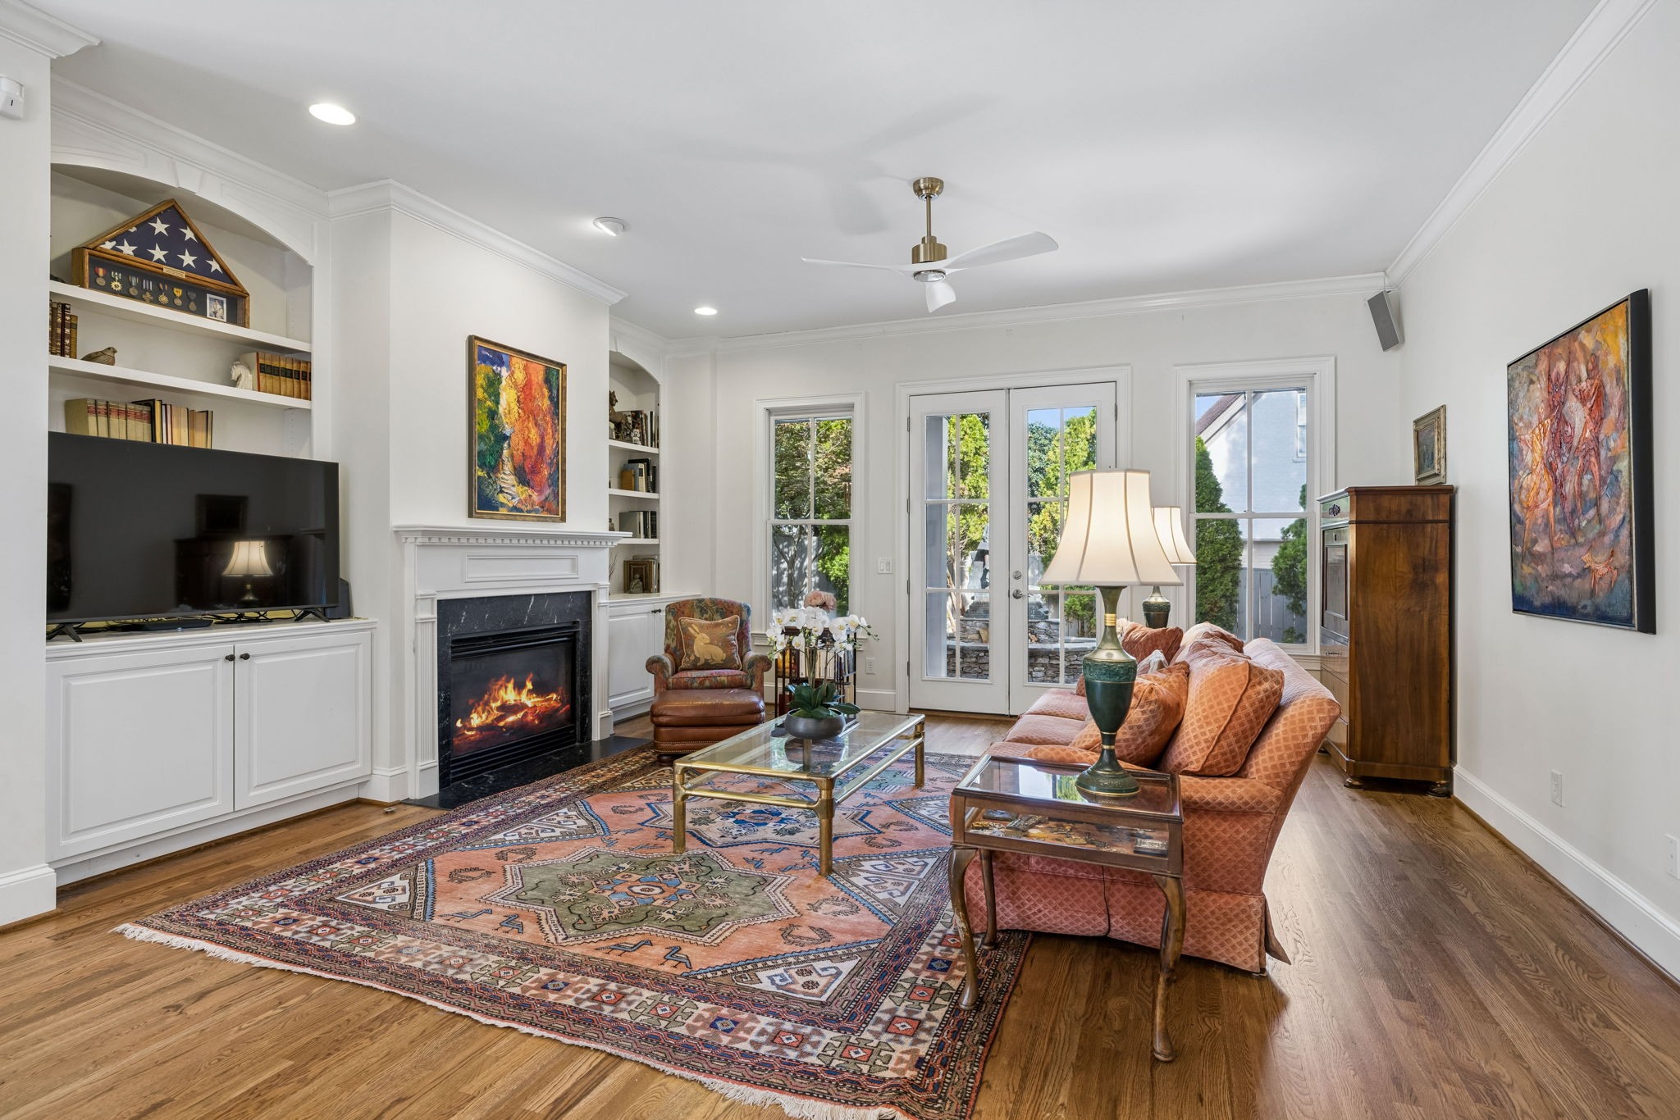
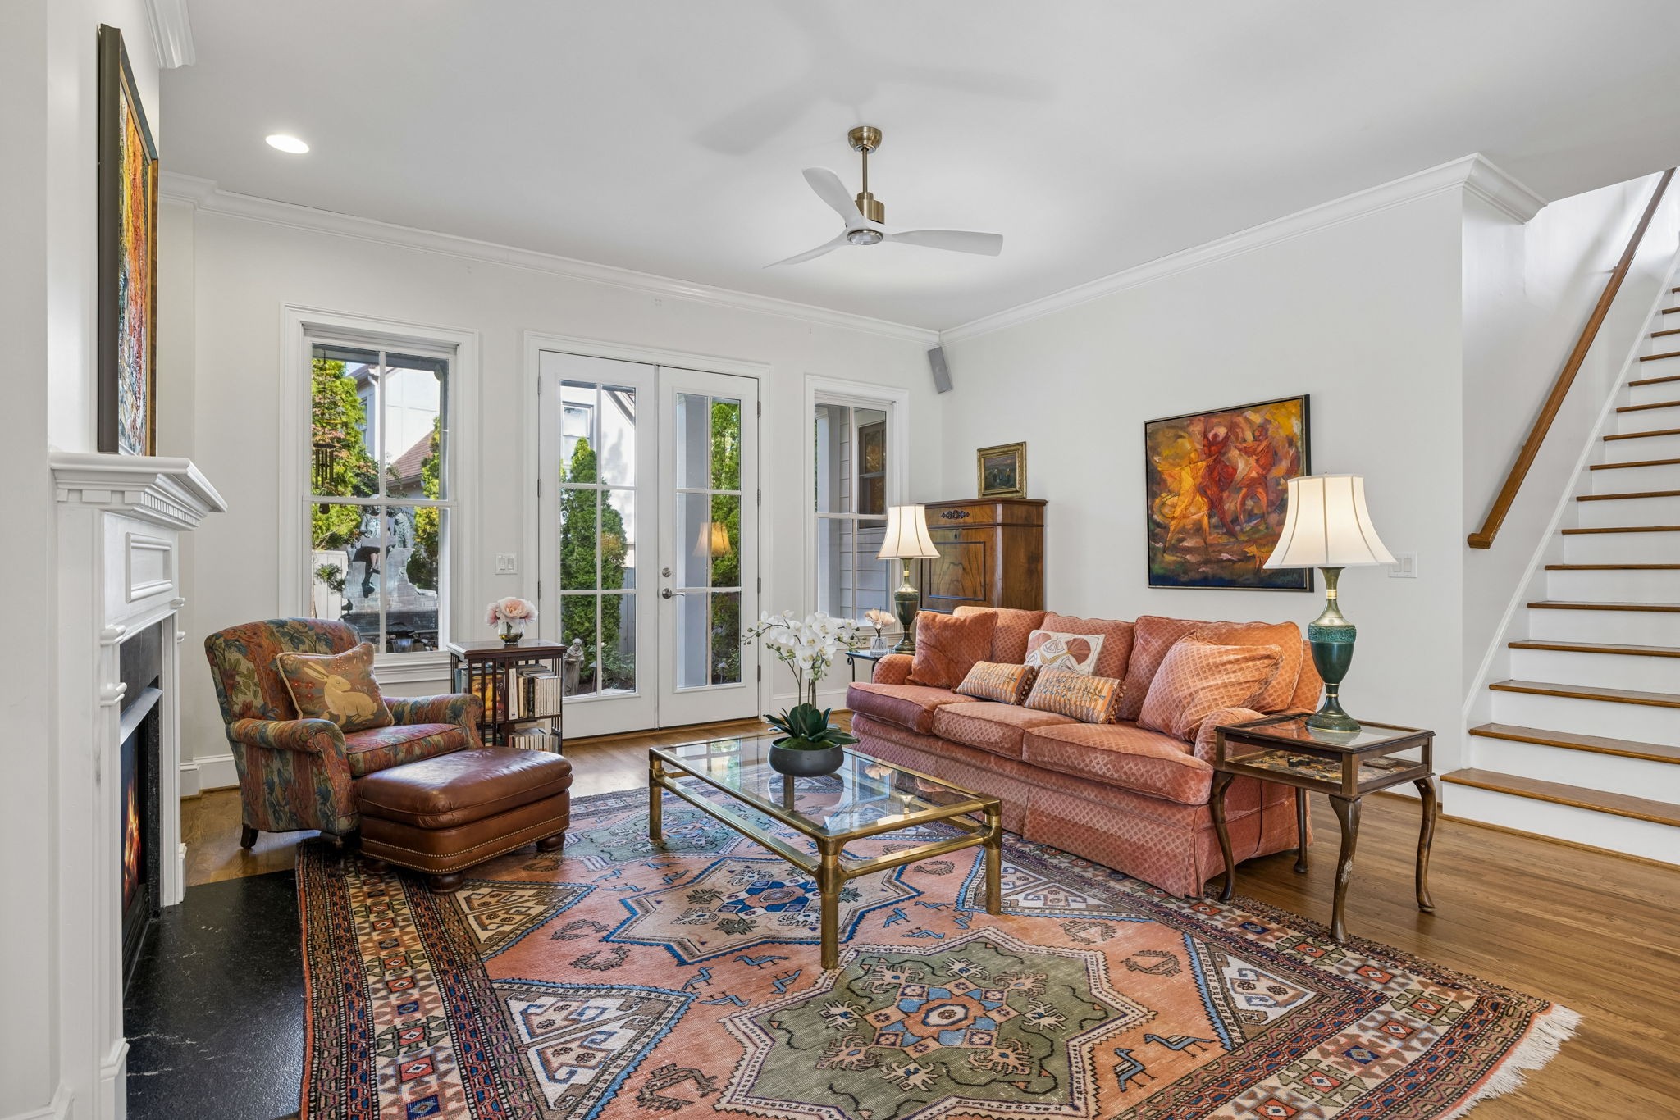
Living room with a coral sofa, white fireplace, French doors, and a large patterned rug.
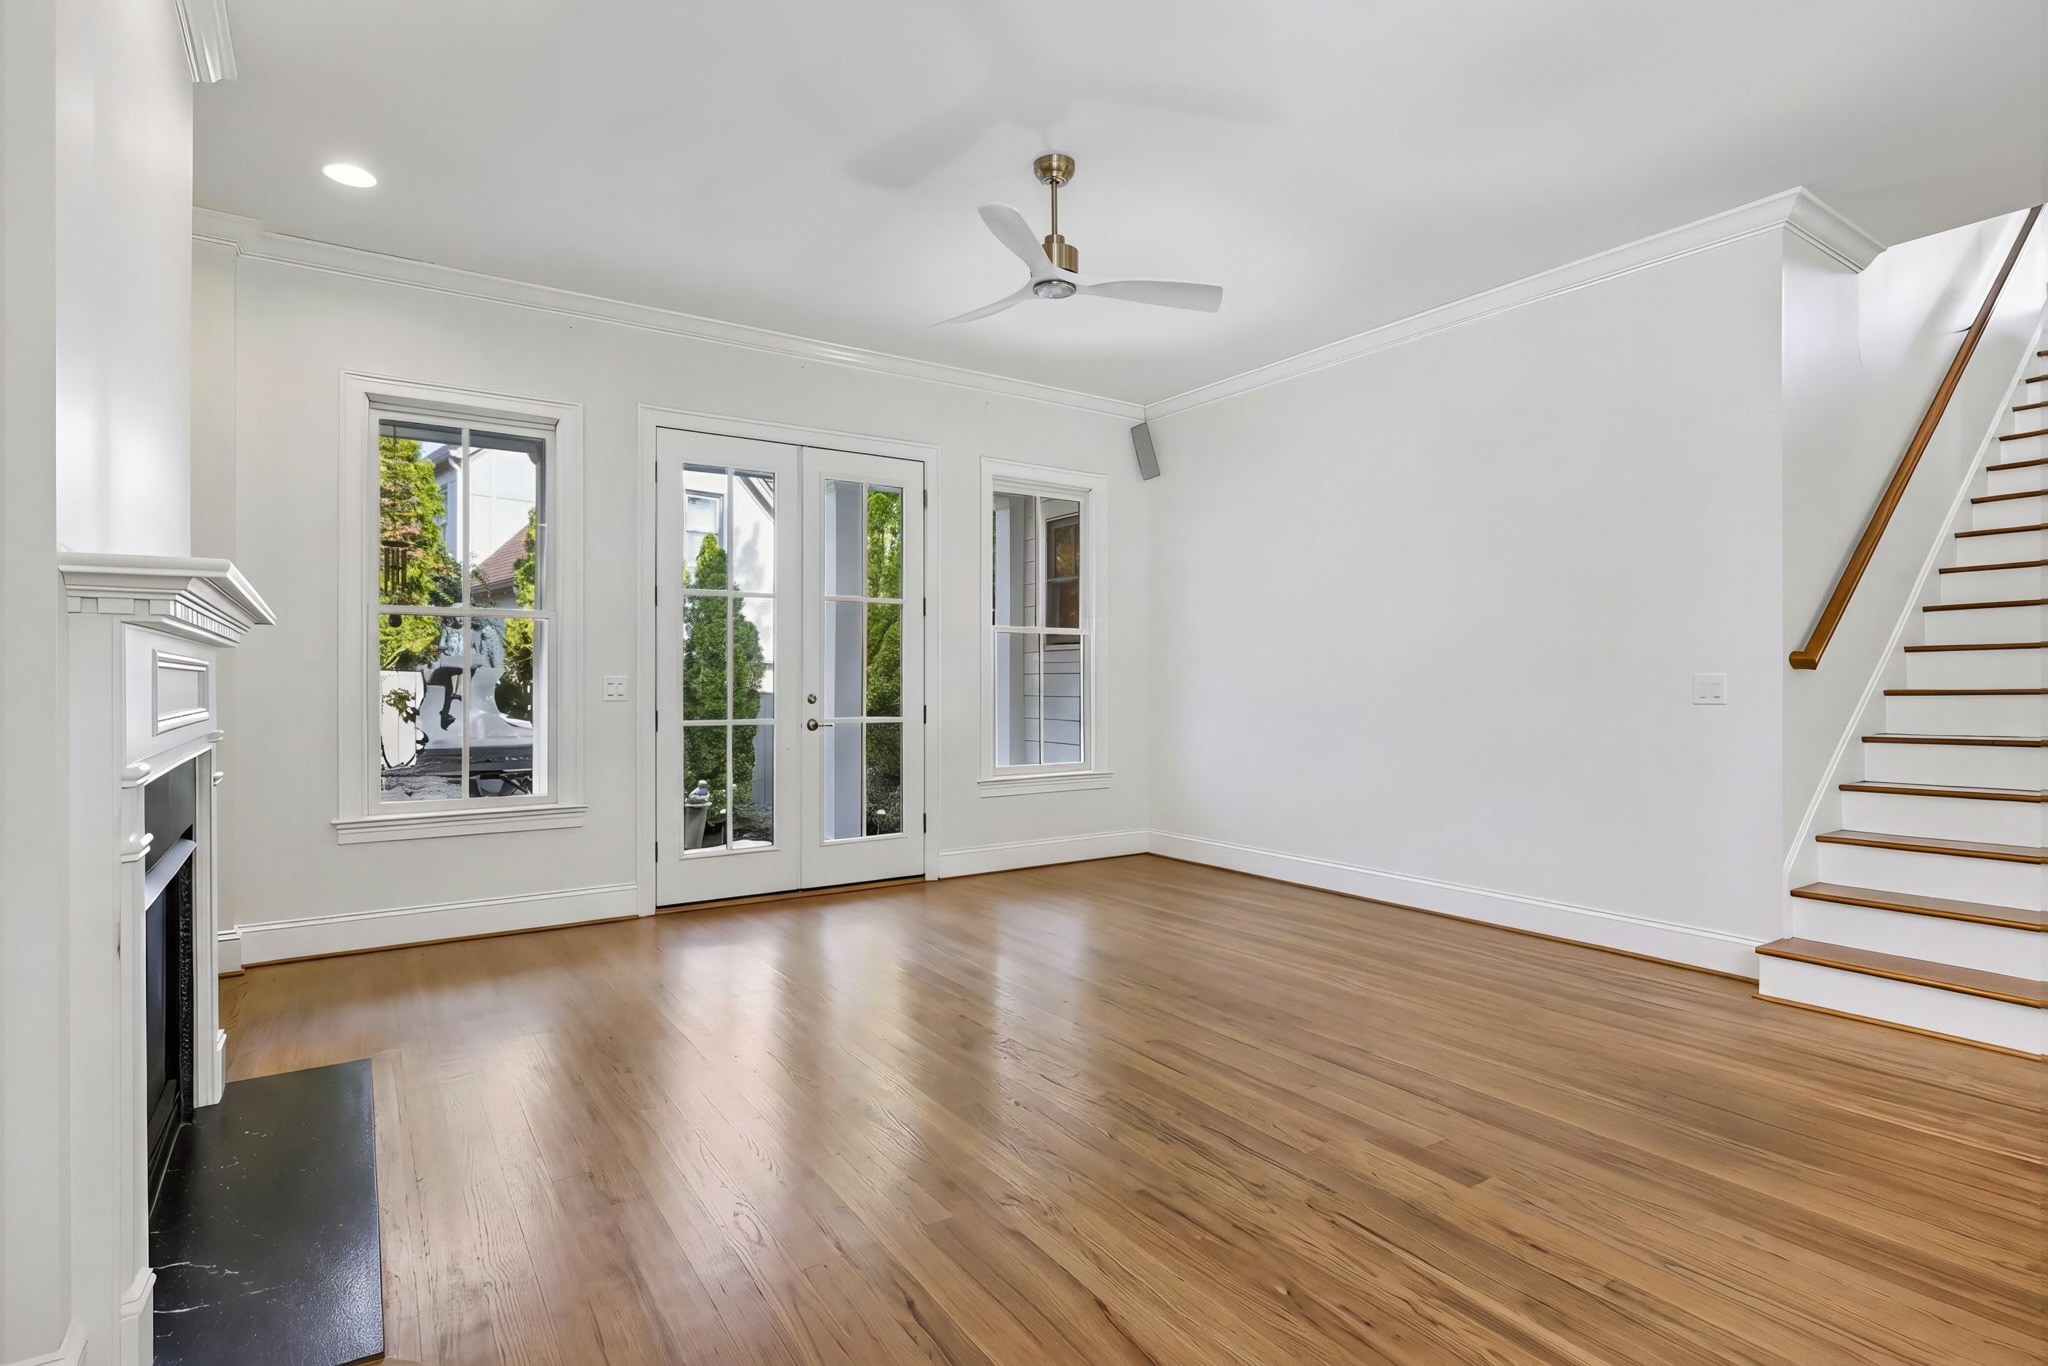
Vacant living room with hardwood floors, a white fireplace, French doors, and a staircase.
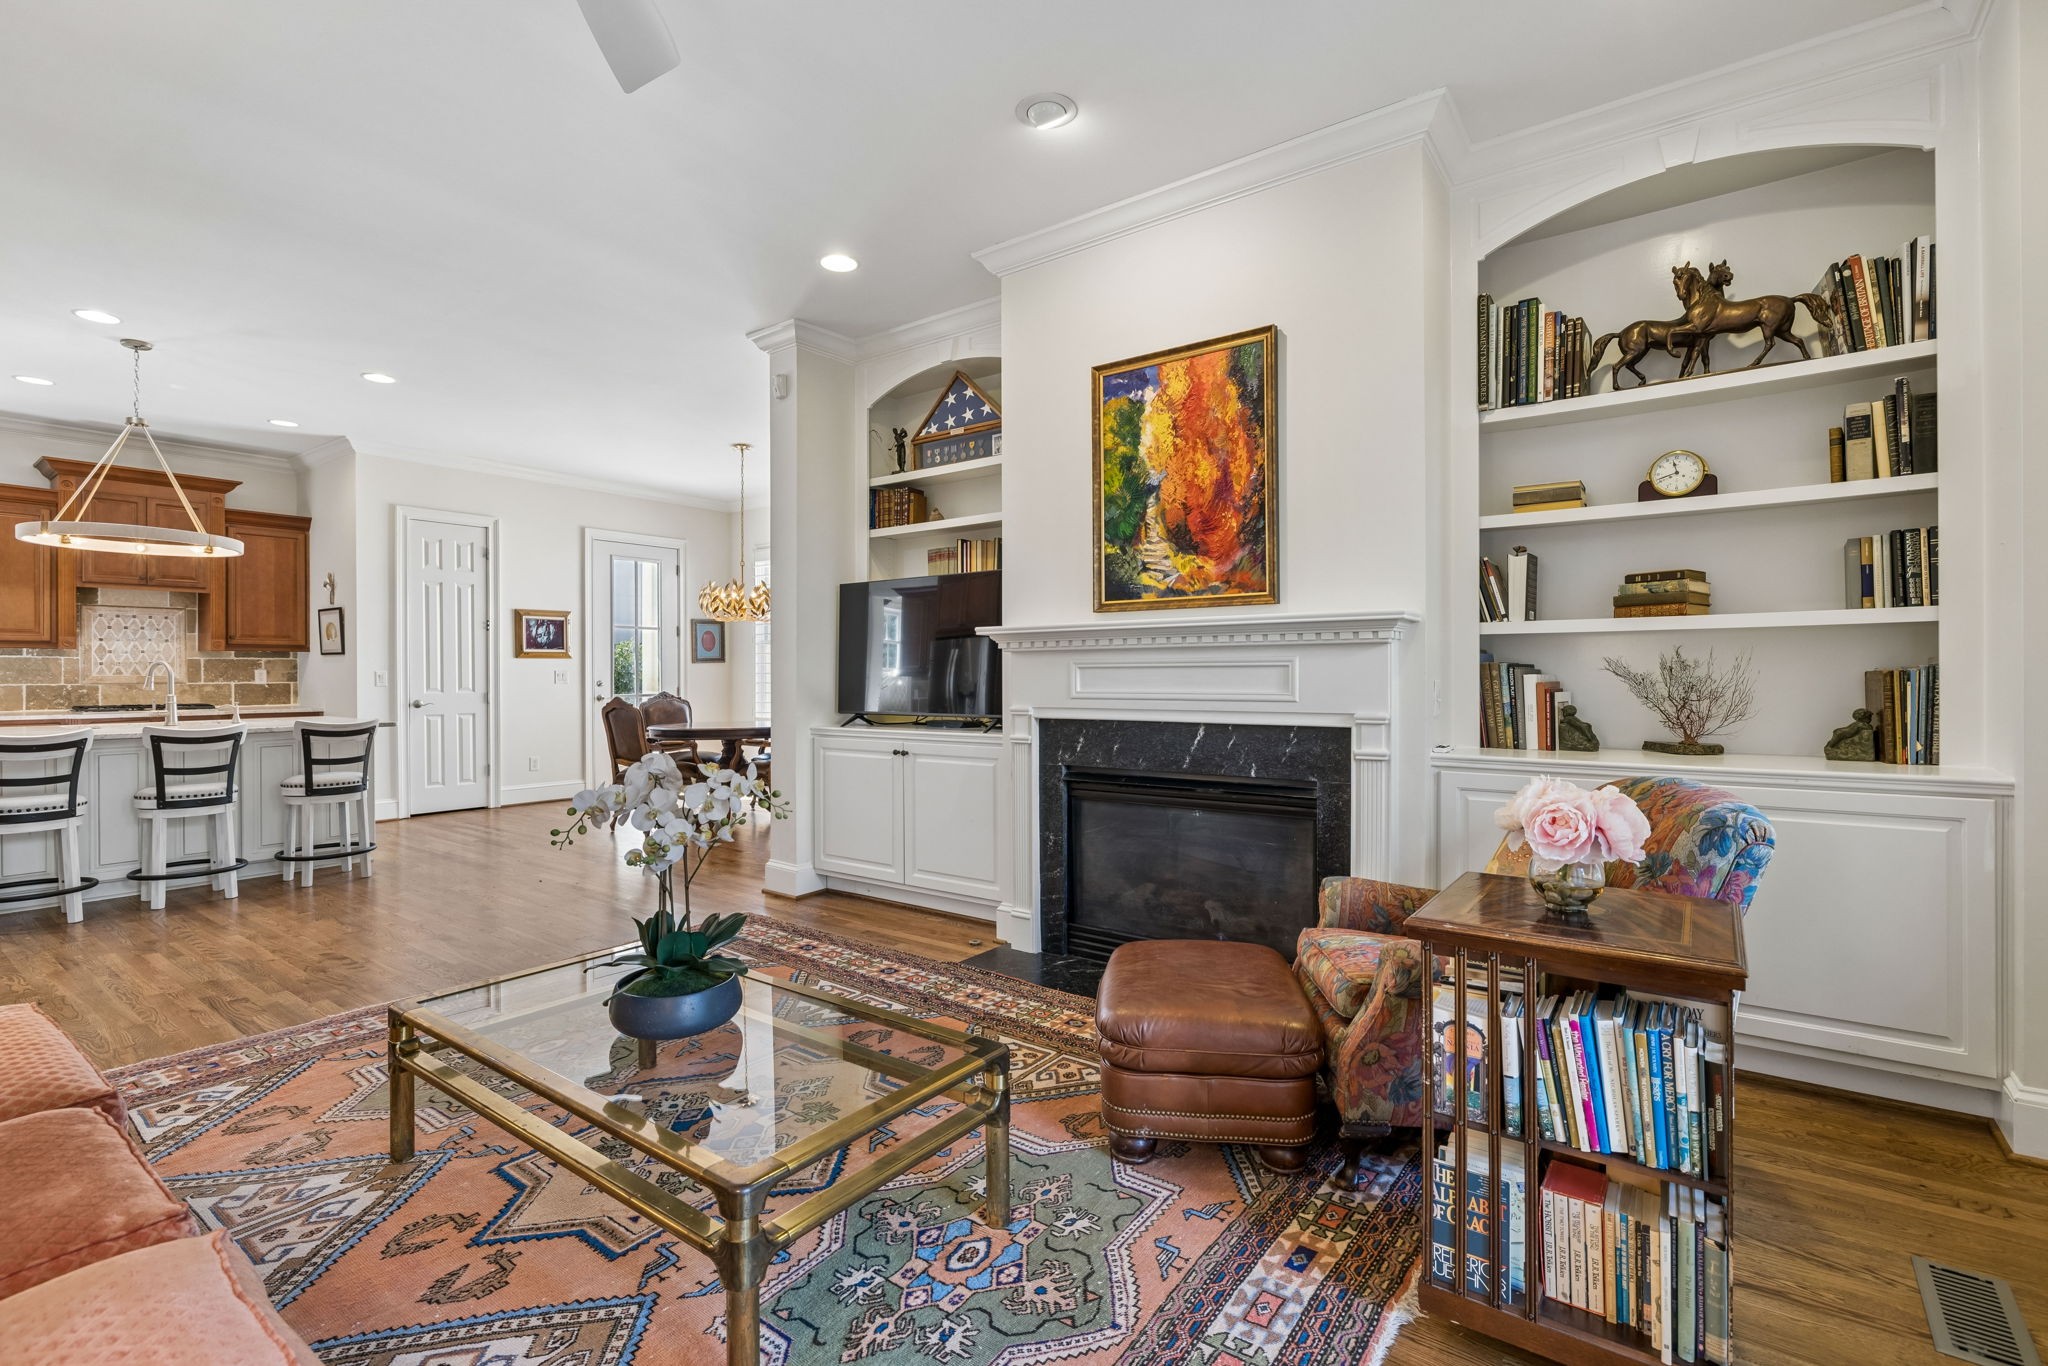
Living room with a white fireplace, built-in bookshelves, and an open view into the kitchen.
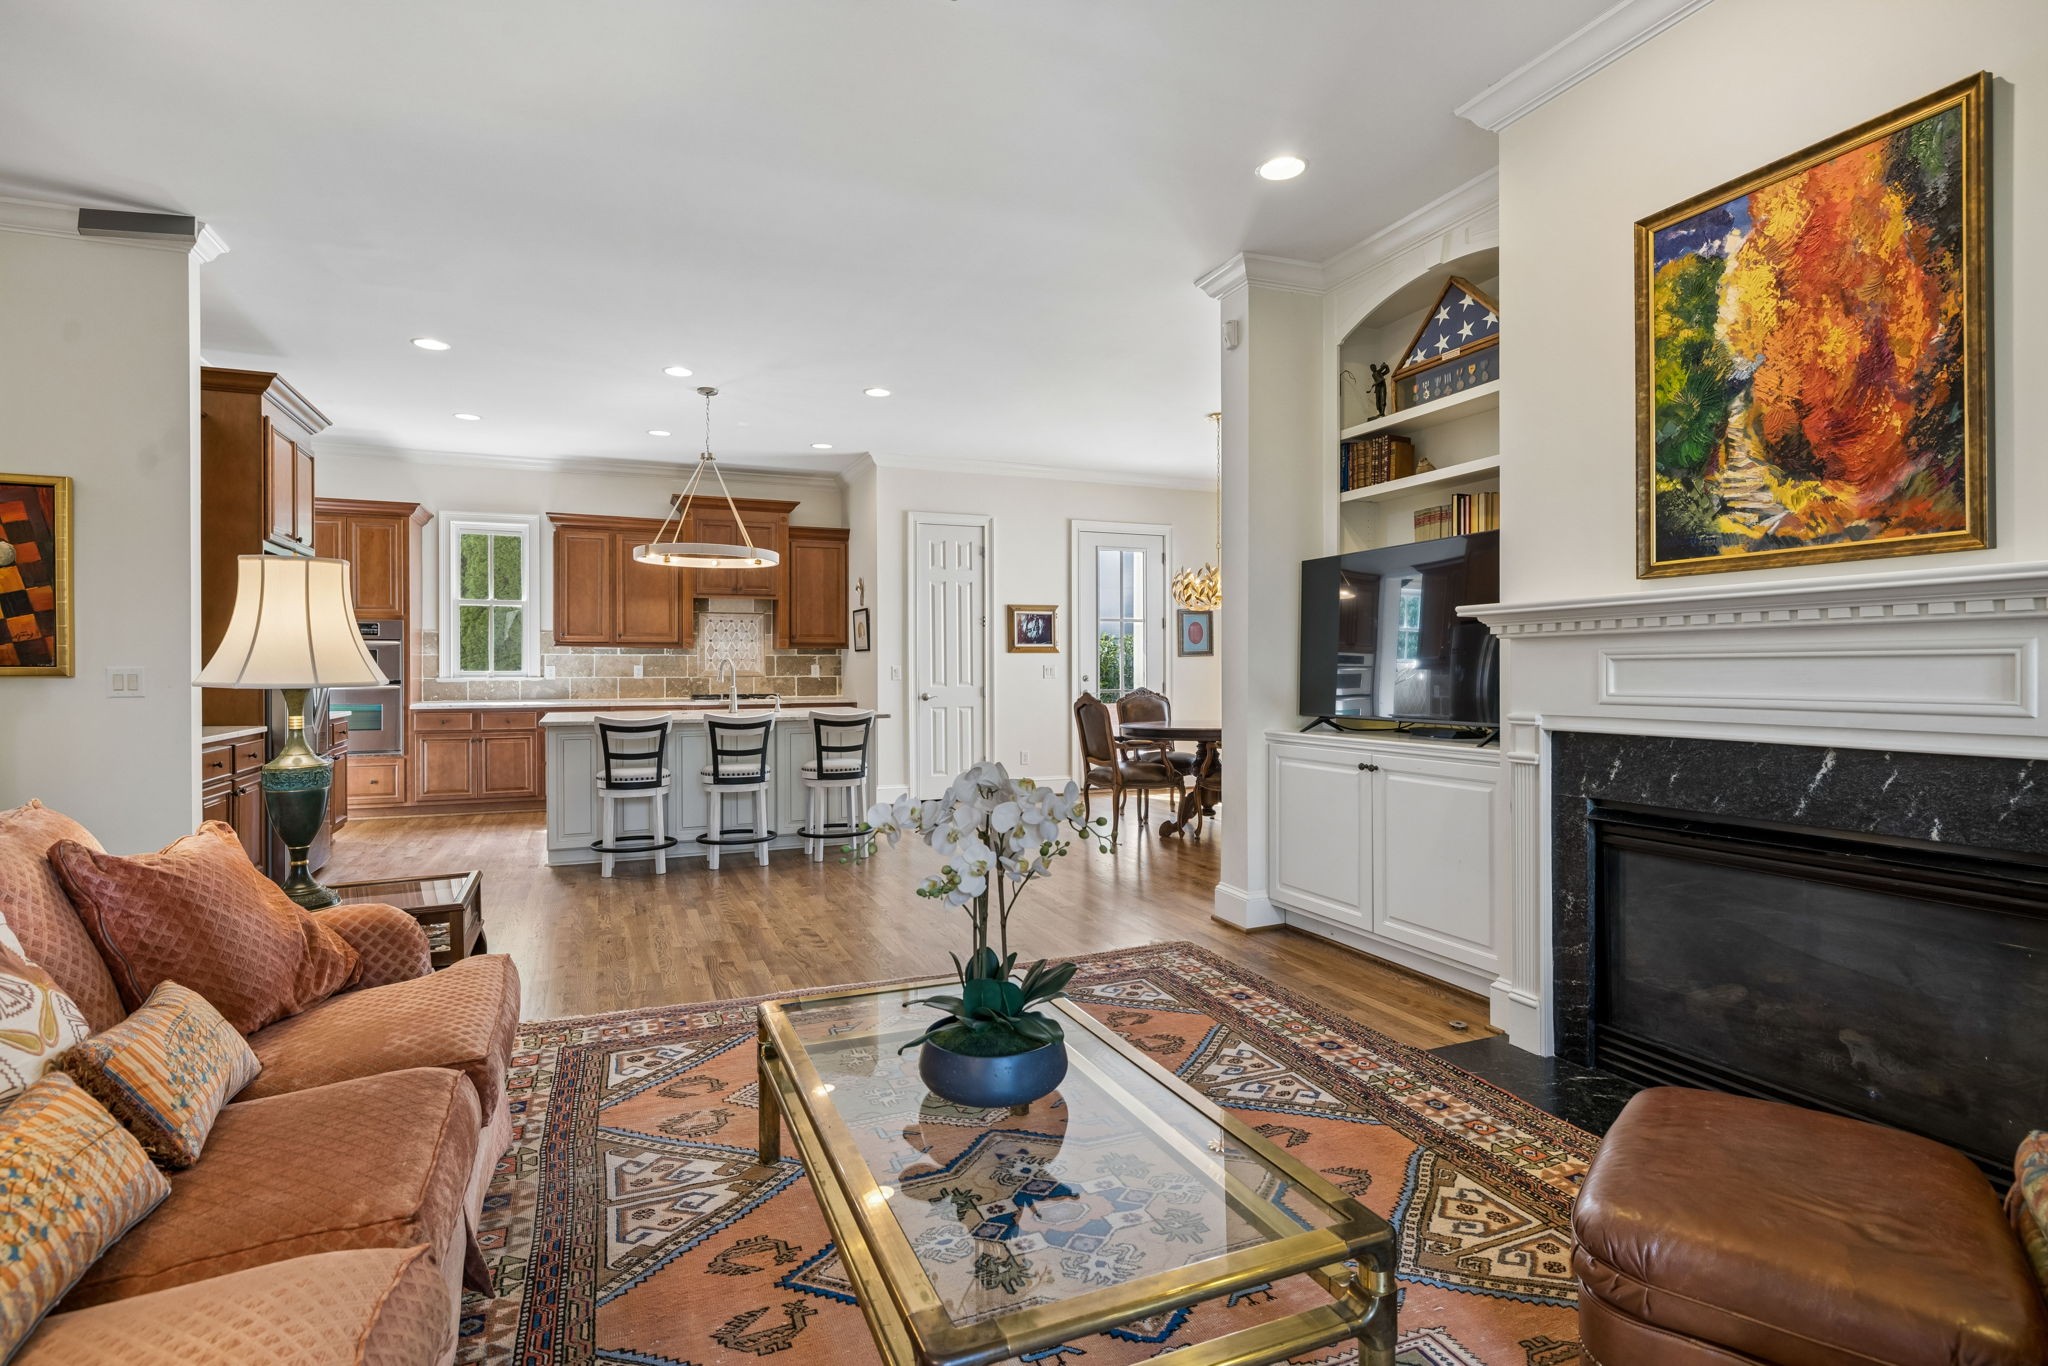
Living room with a white fireplace, patterned rug, and open kitchen with a breakfast island.
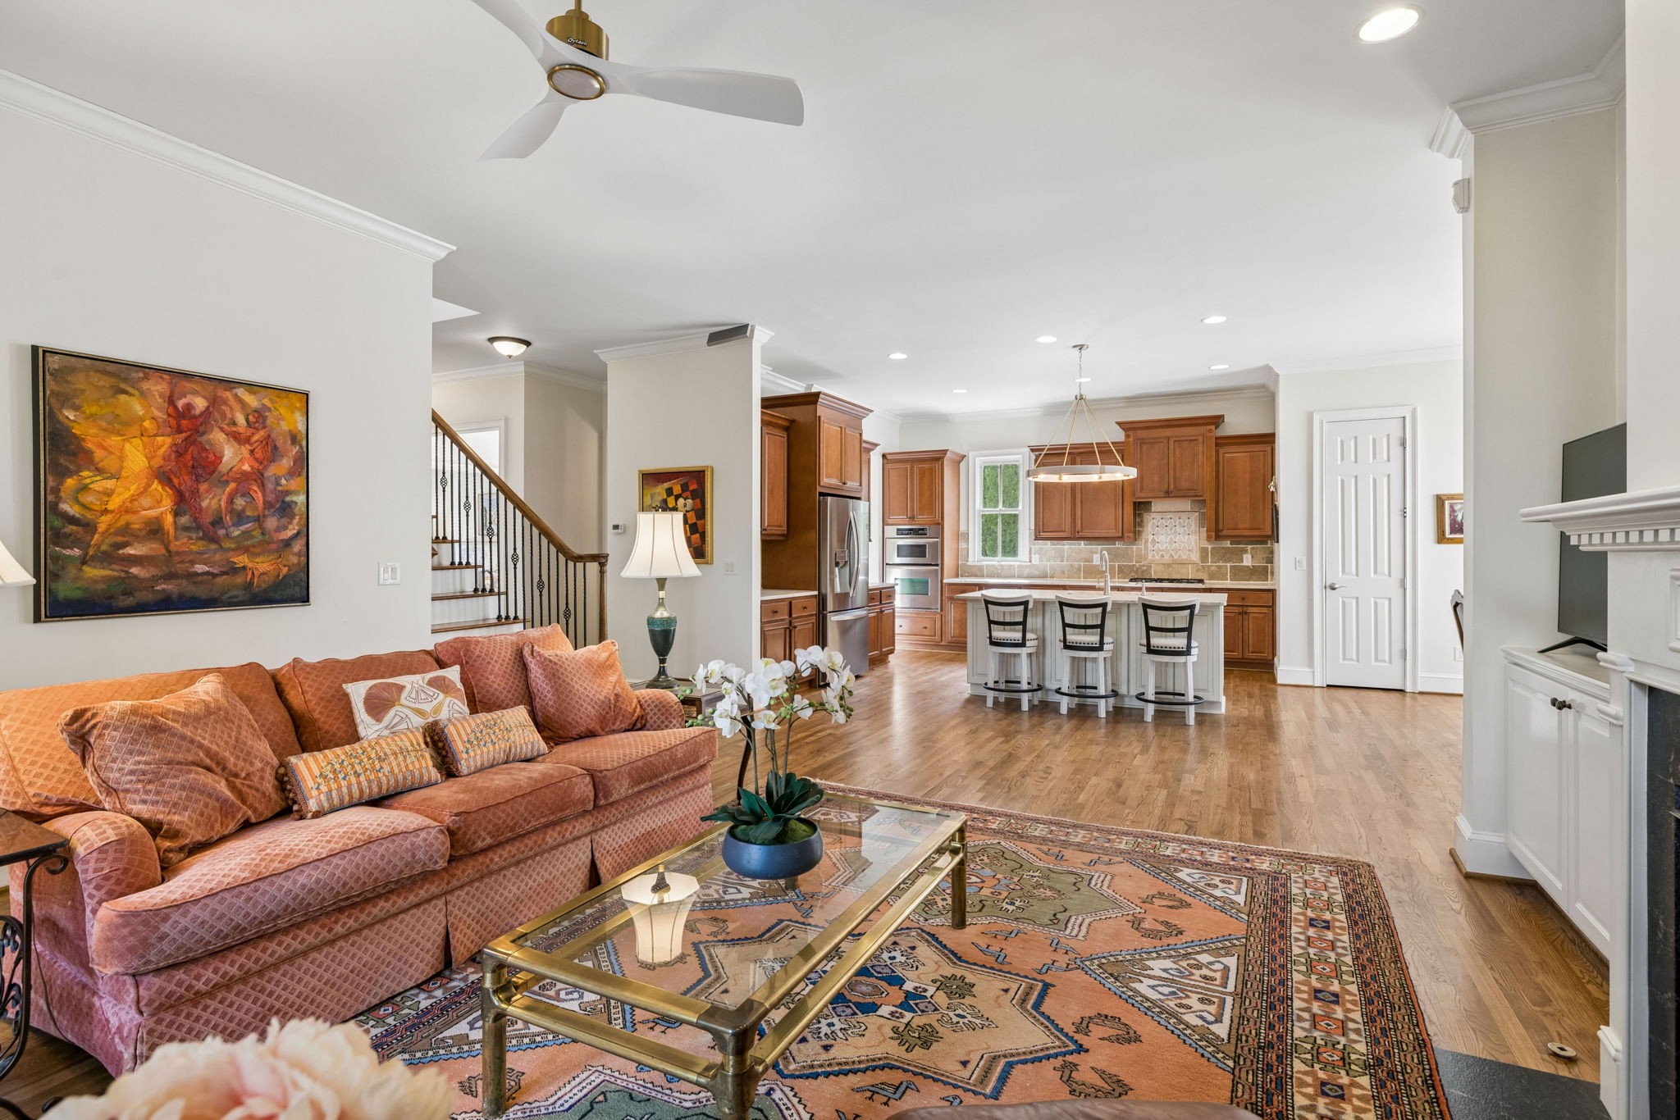
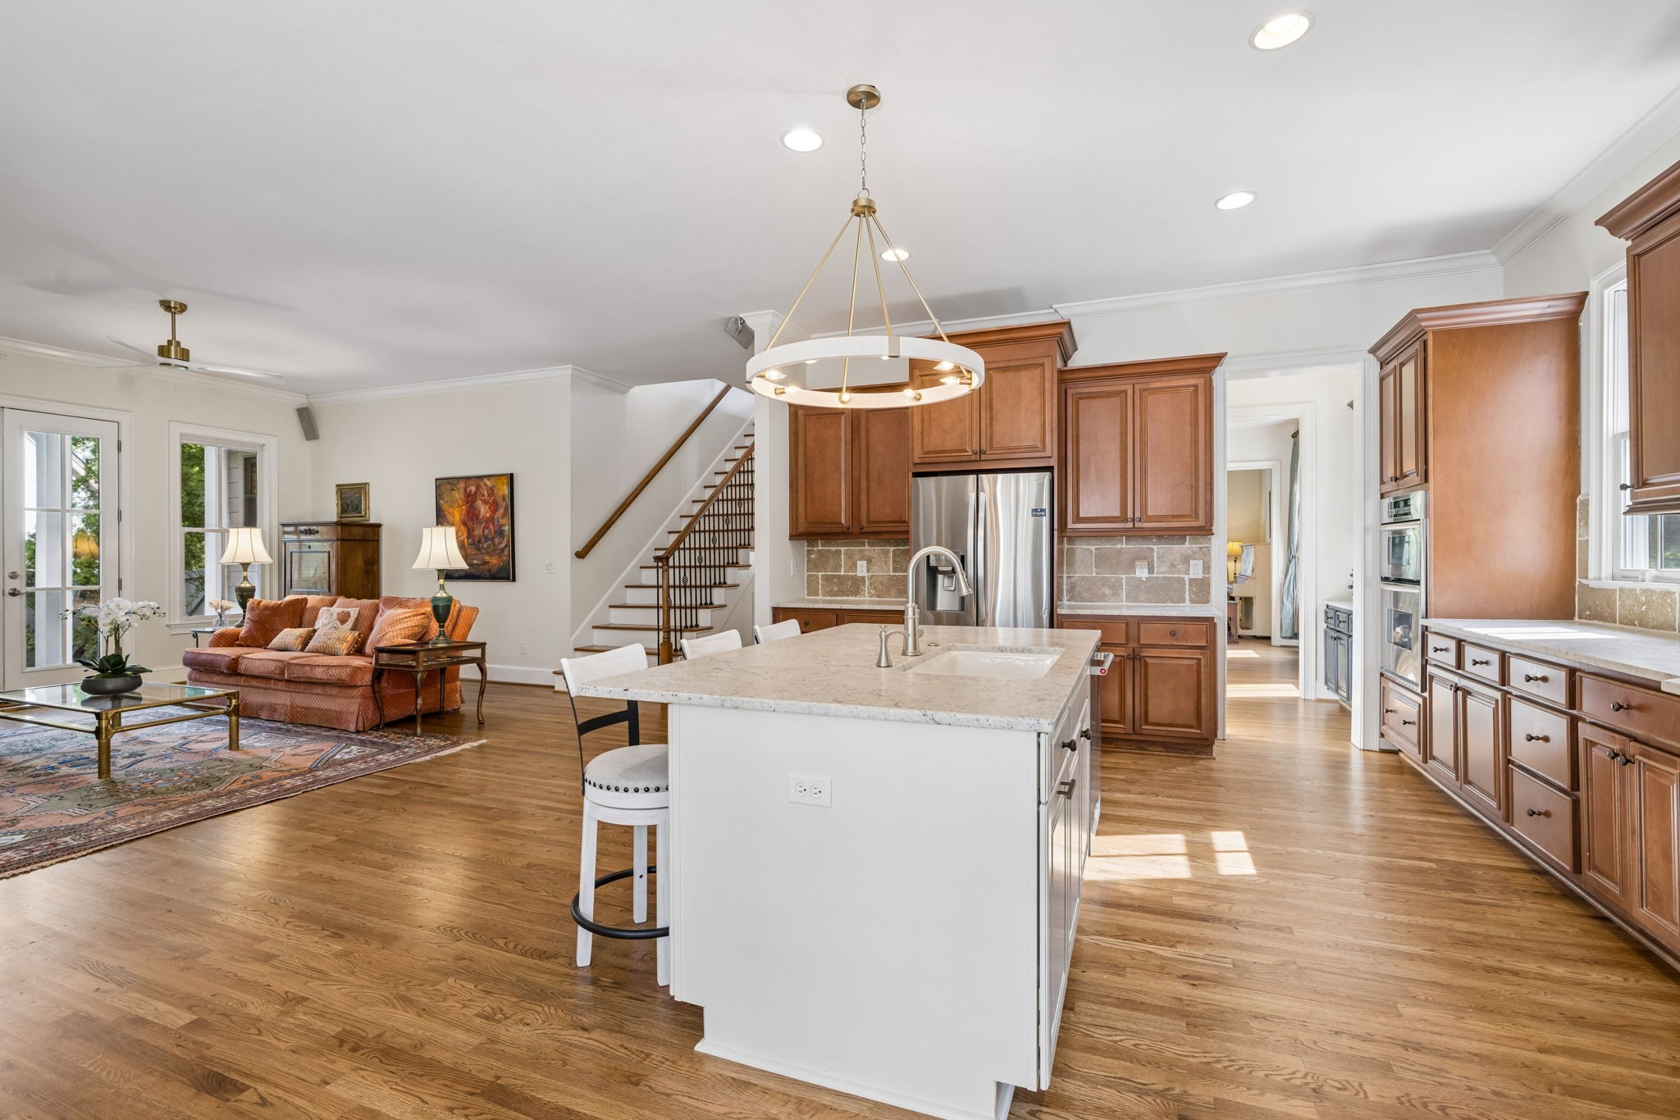
Open-plan living room and kitchen with a rust-colored sofa, patterned rug, and wood-cabinet kitchen island.
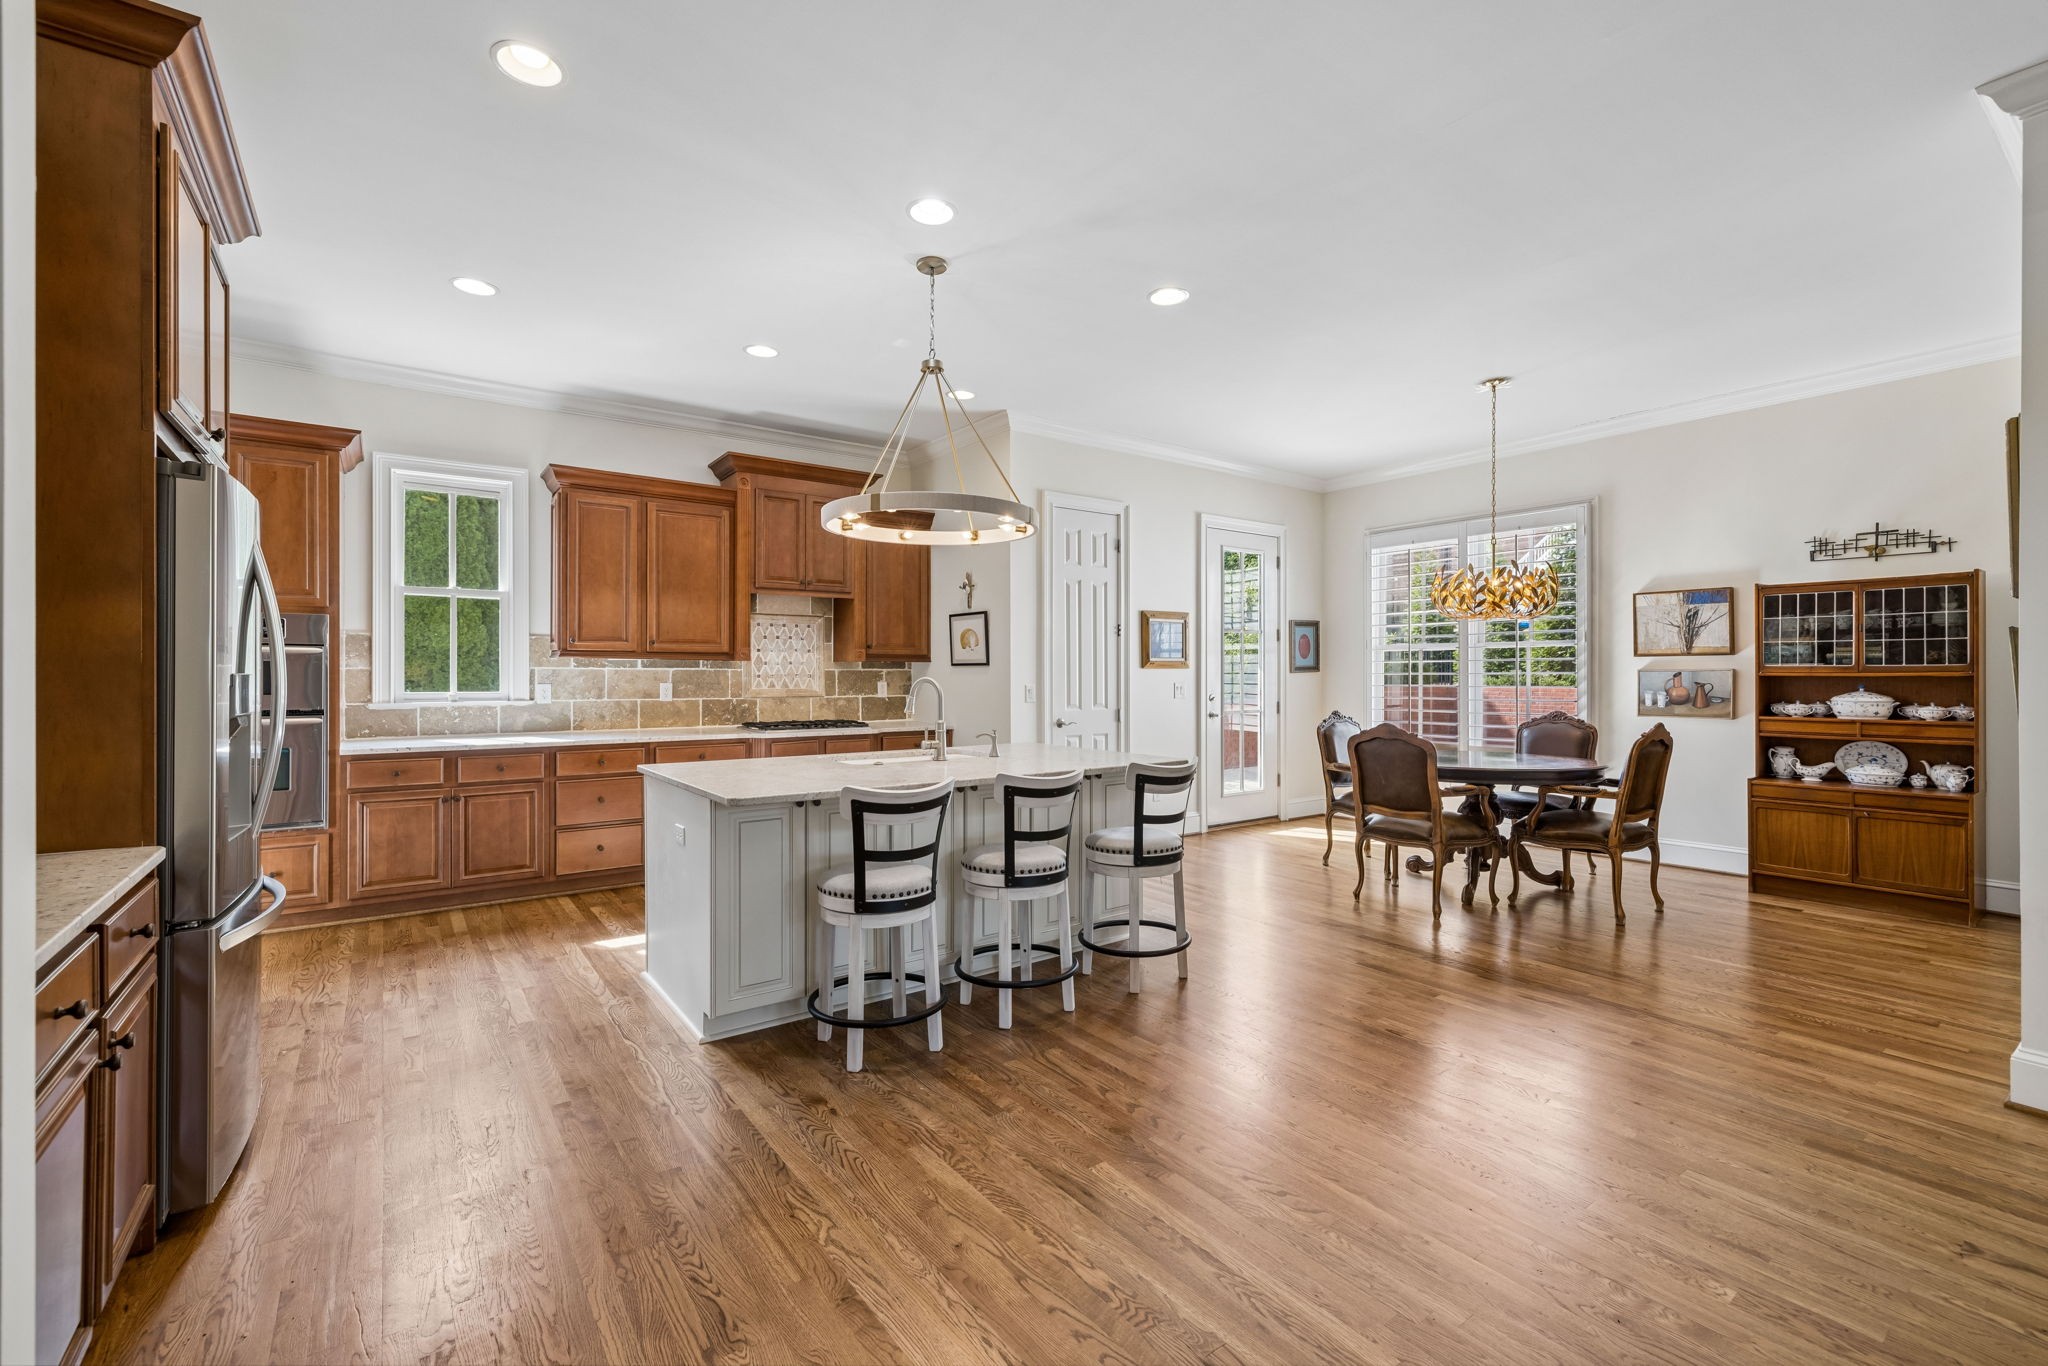
Open-plan kitchen with a white island, warm wood cabinets, hardwood floors, and adjoining dining area.
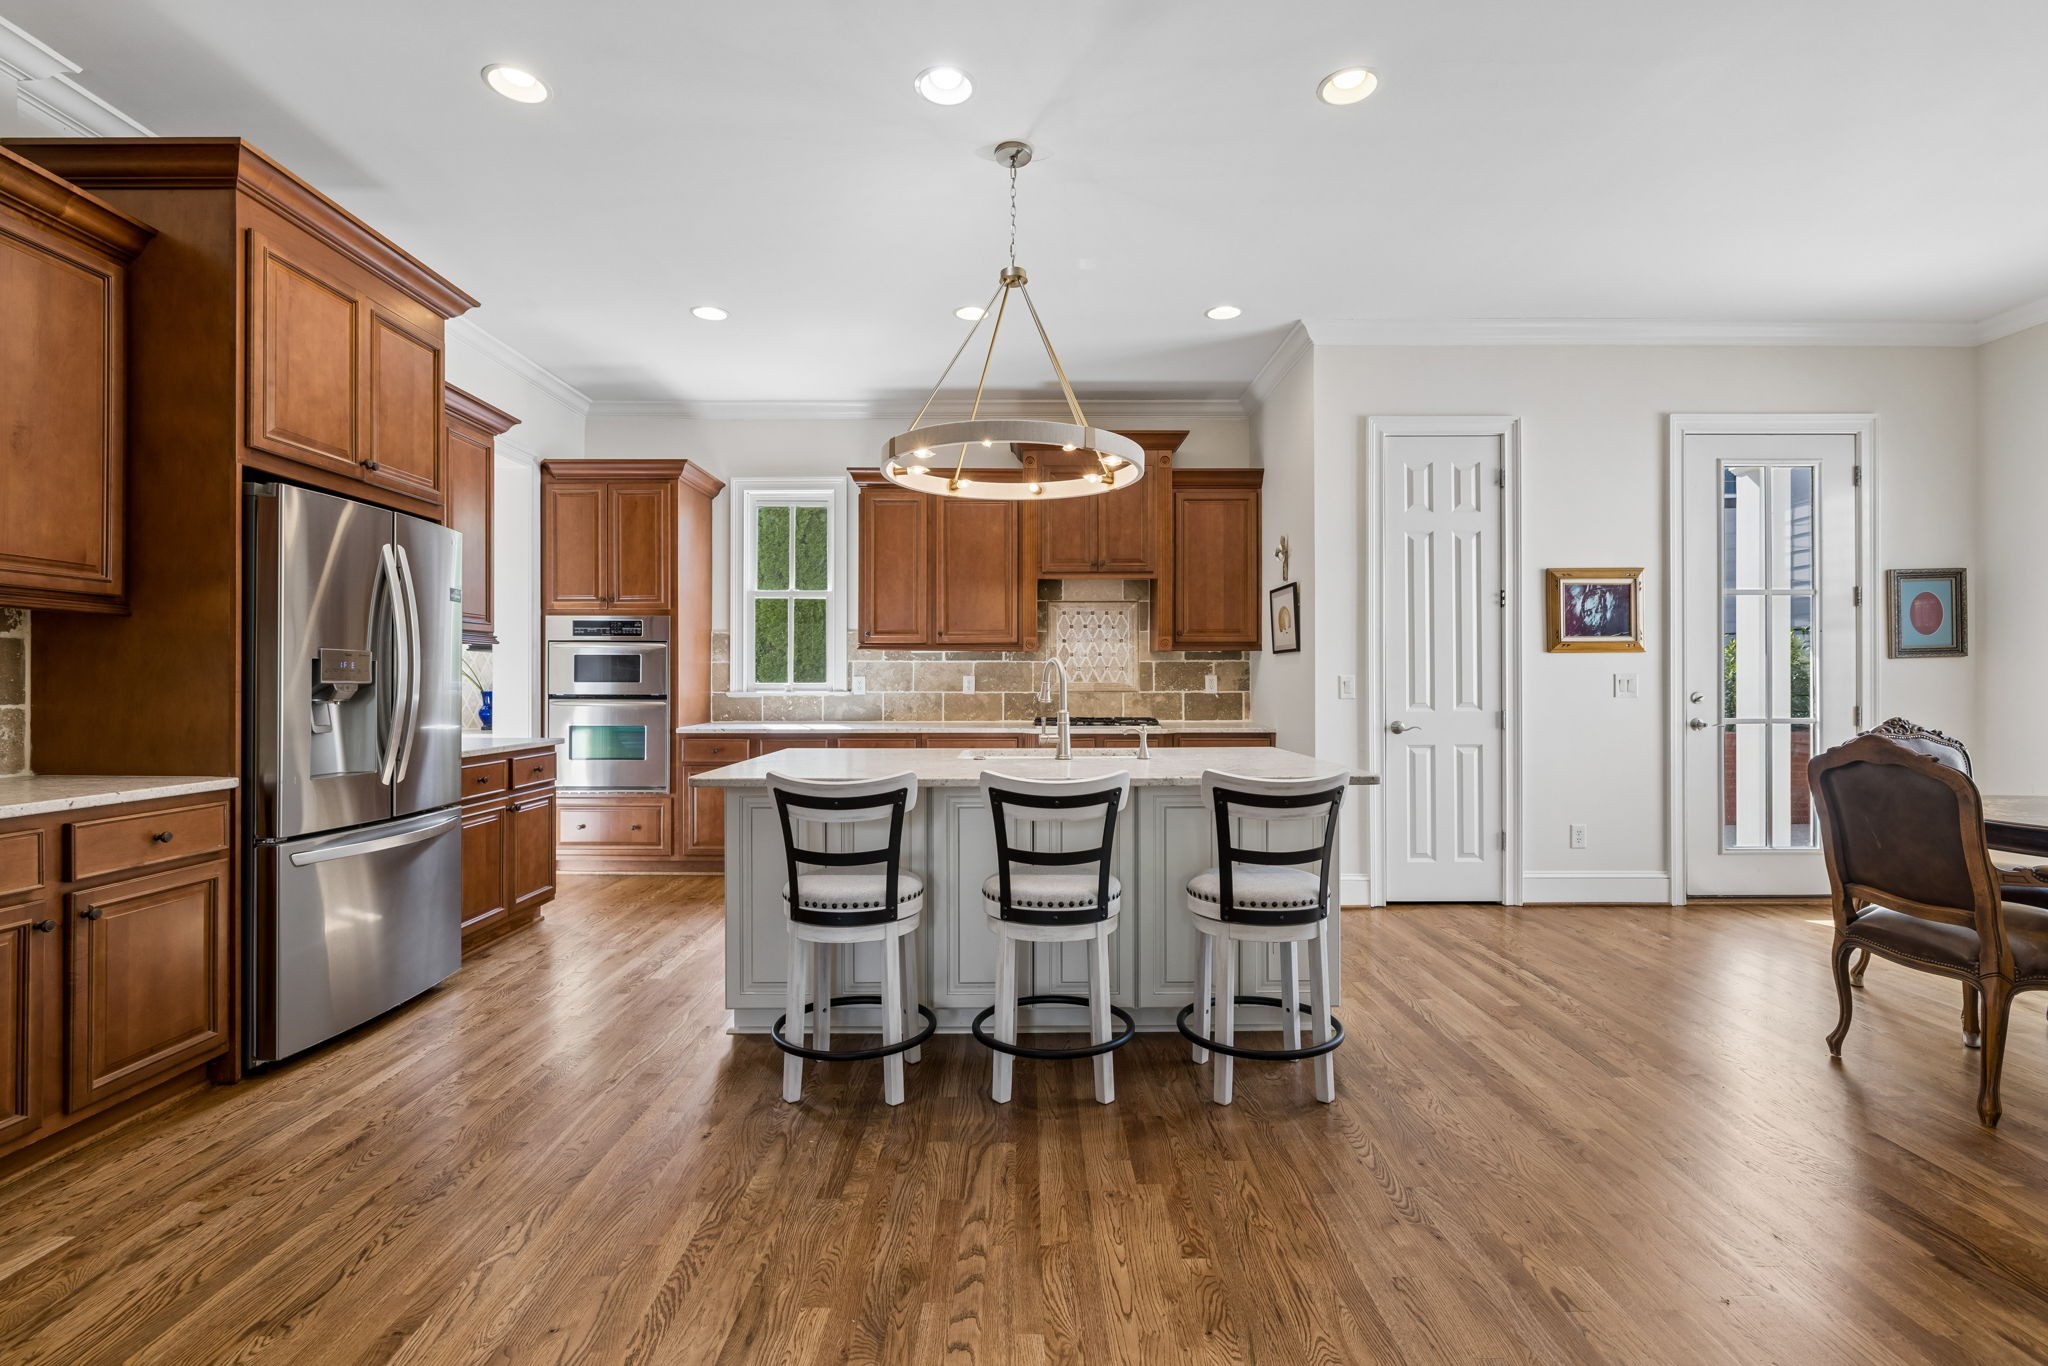
Kitchen with wood cabinets, stainless steel appliances, and a white island with three bar stools.
Kitchen with a large white island, three stools, warm wood cabinets, and hardwood floors.
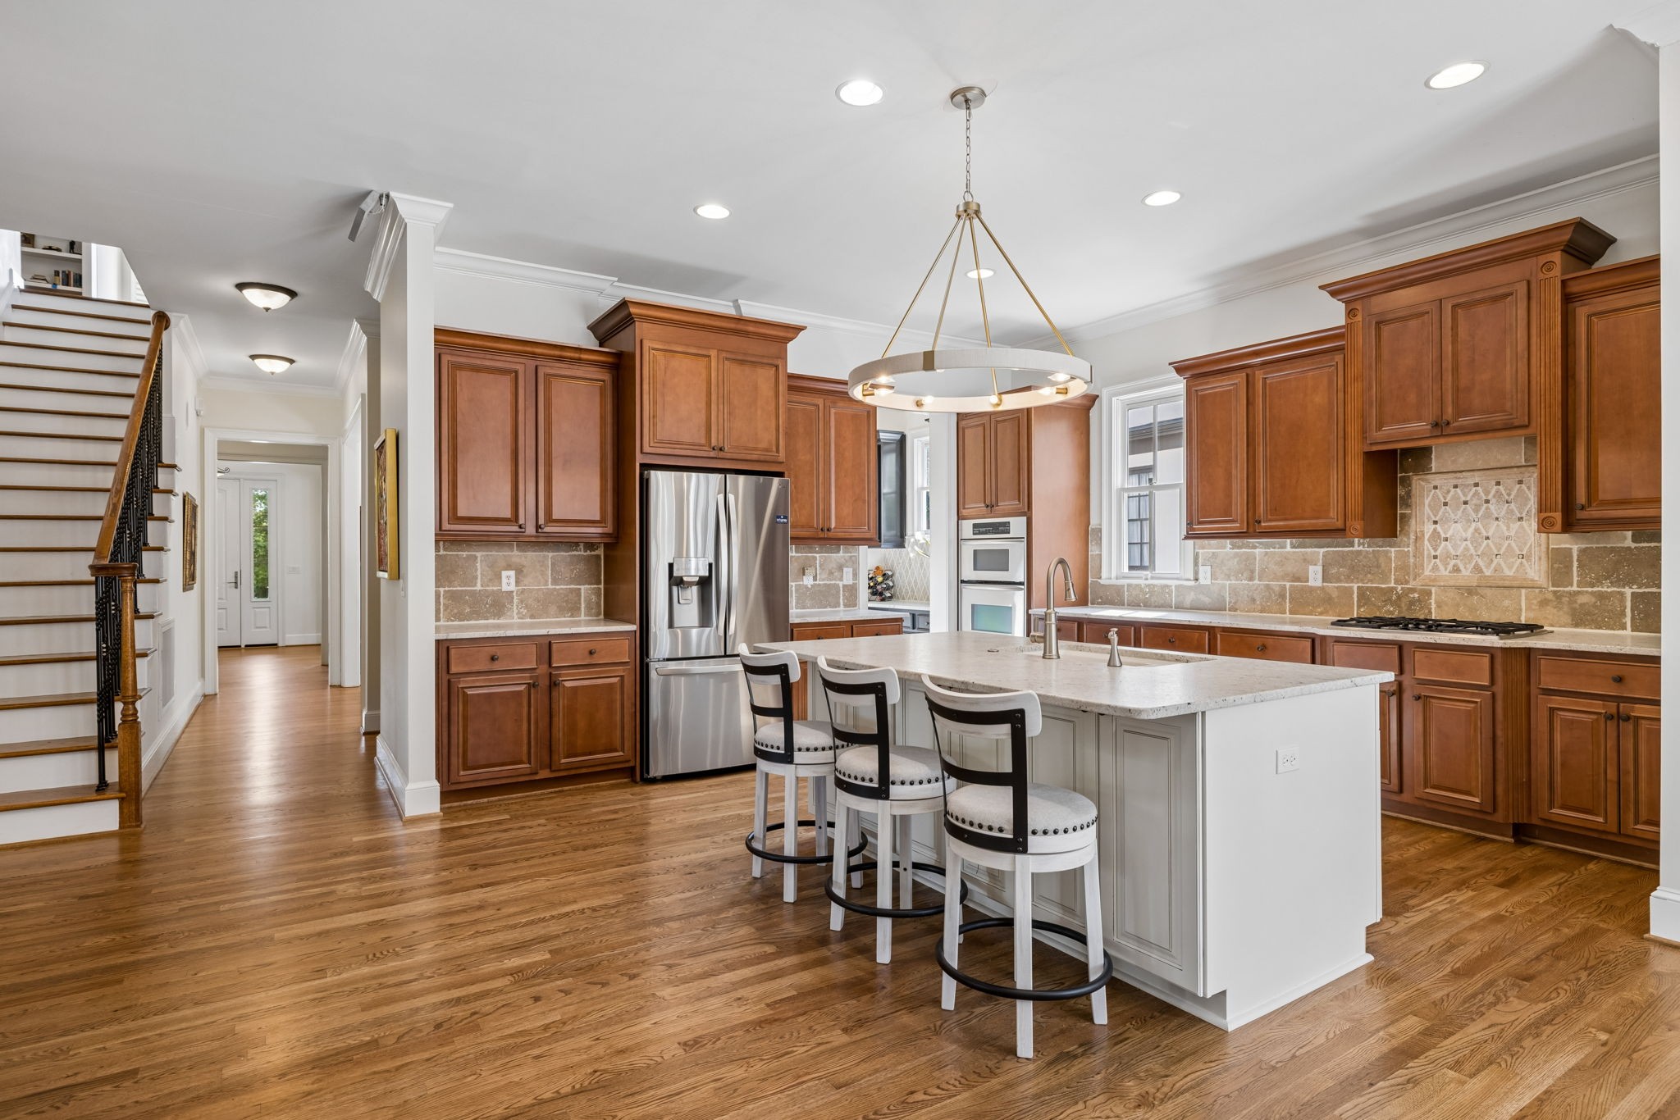
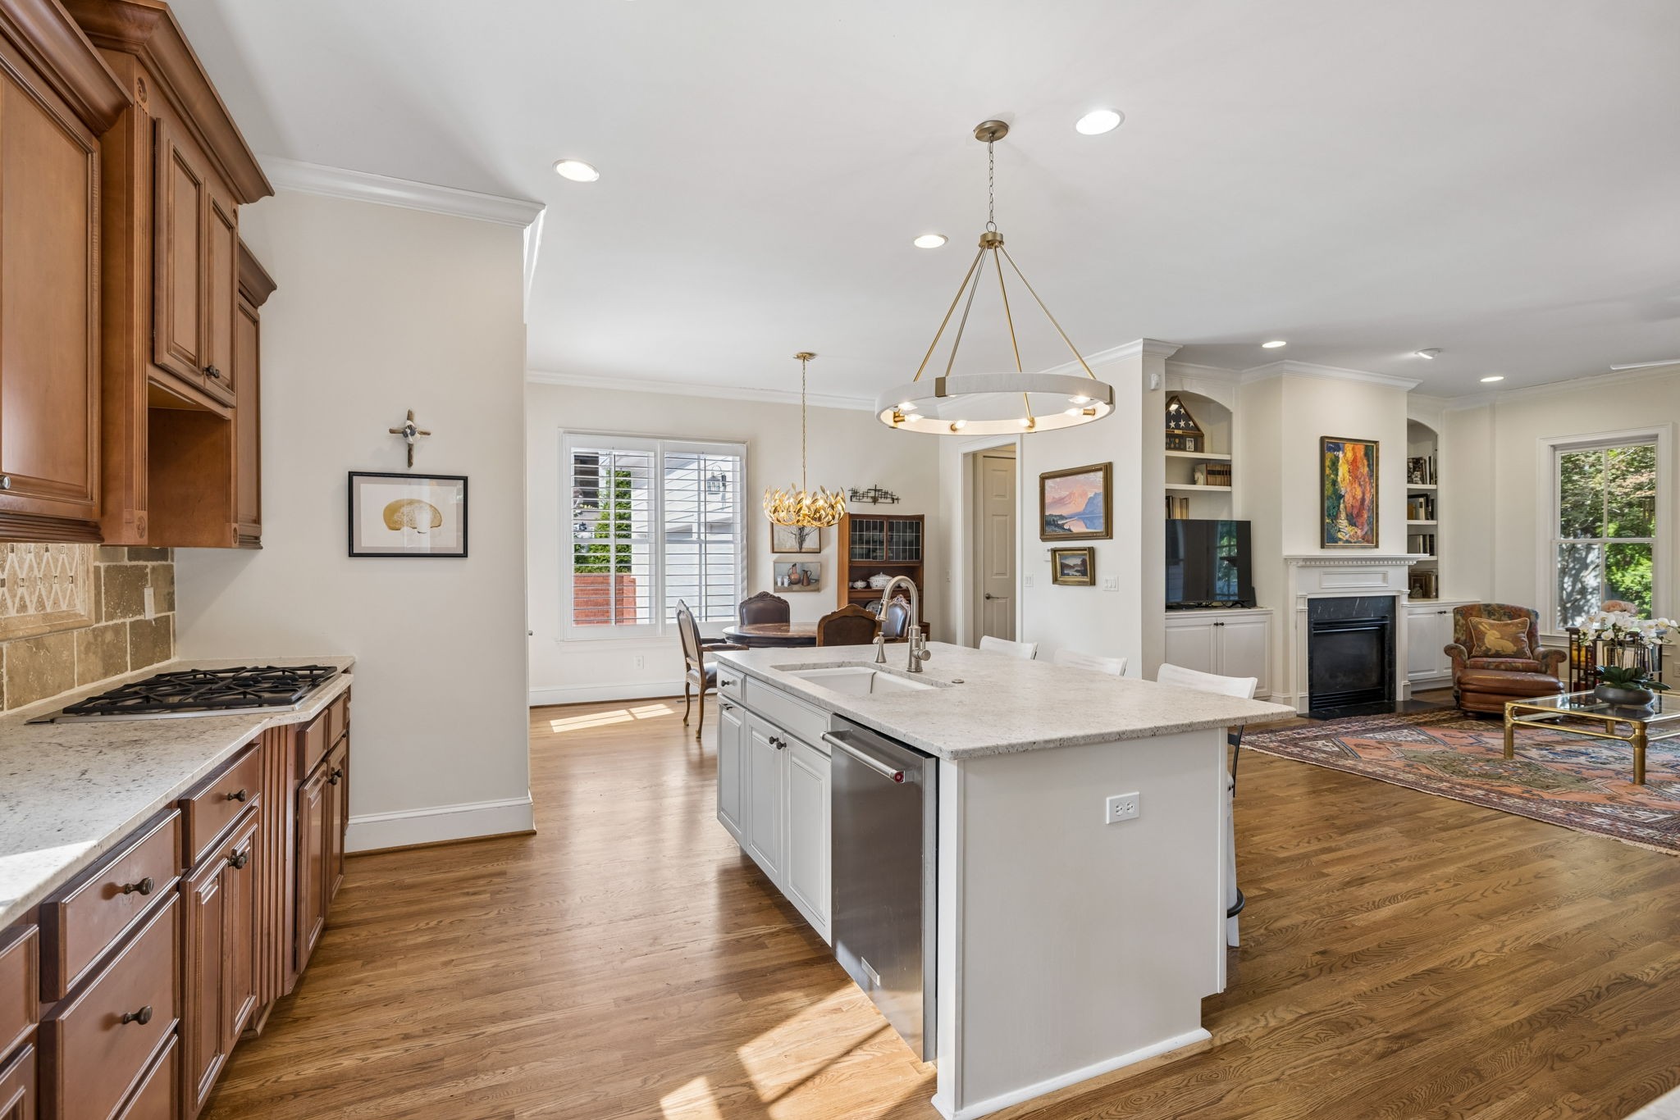
Open-plan kitchen with a large white island, rich wood cabinets, and an adjoining living room.
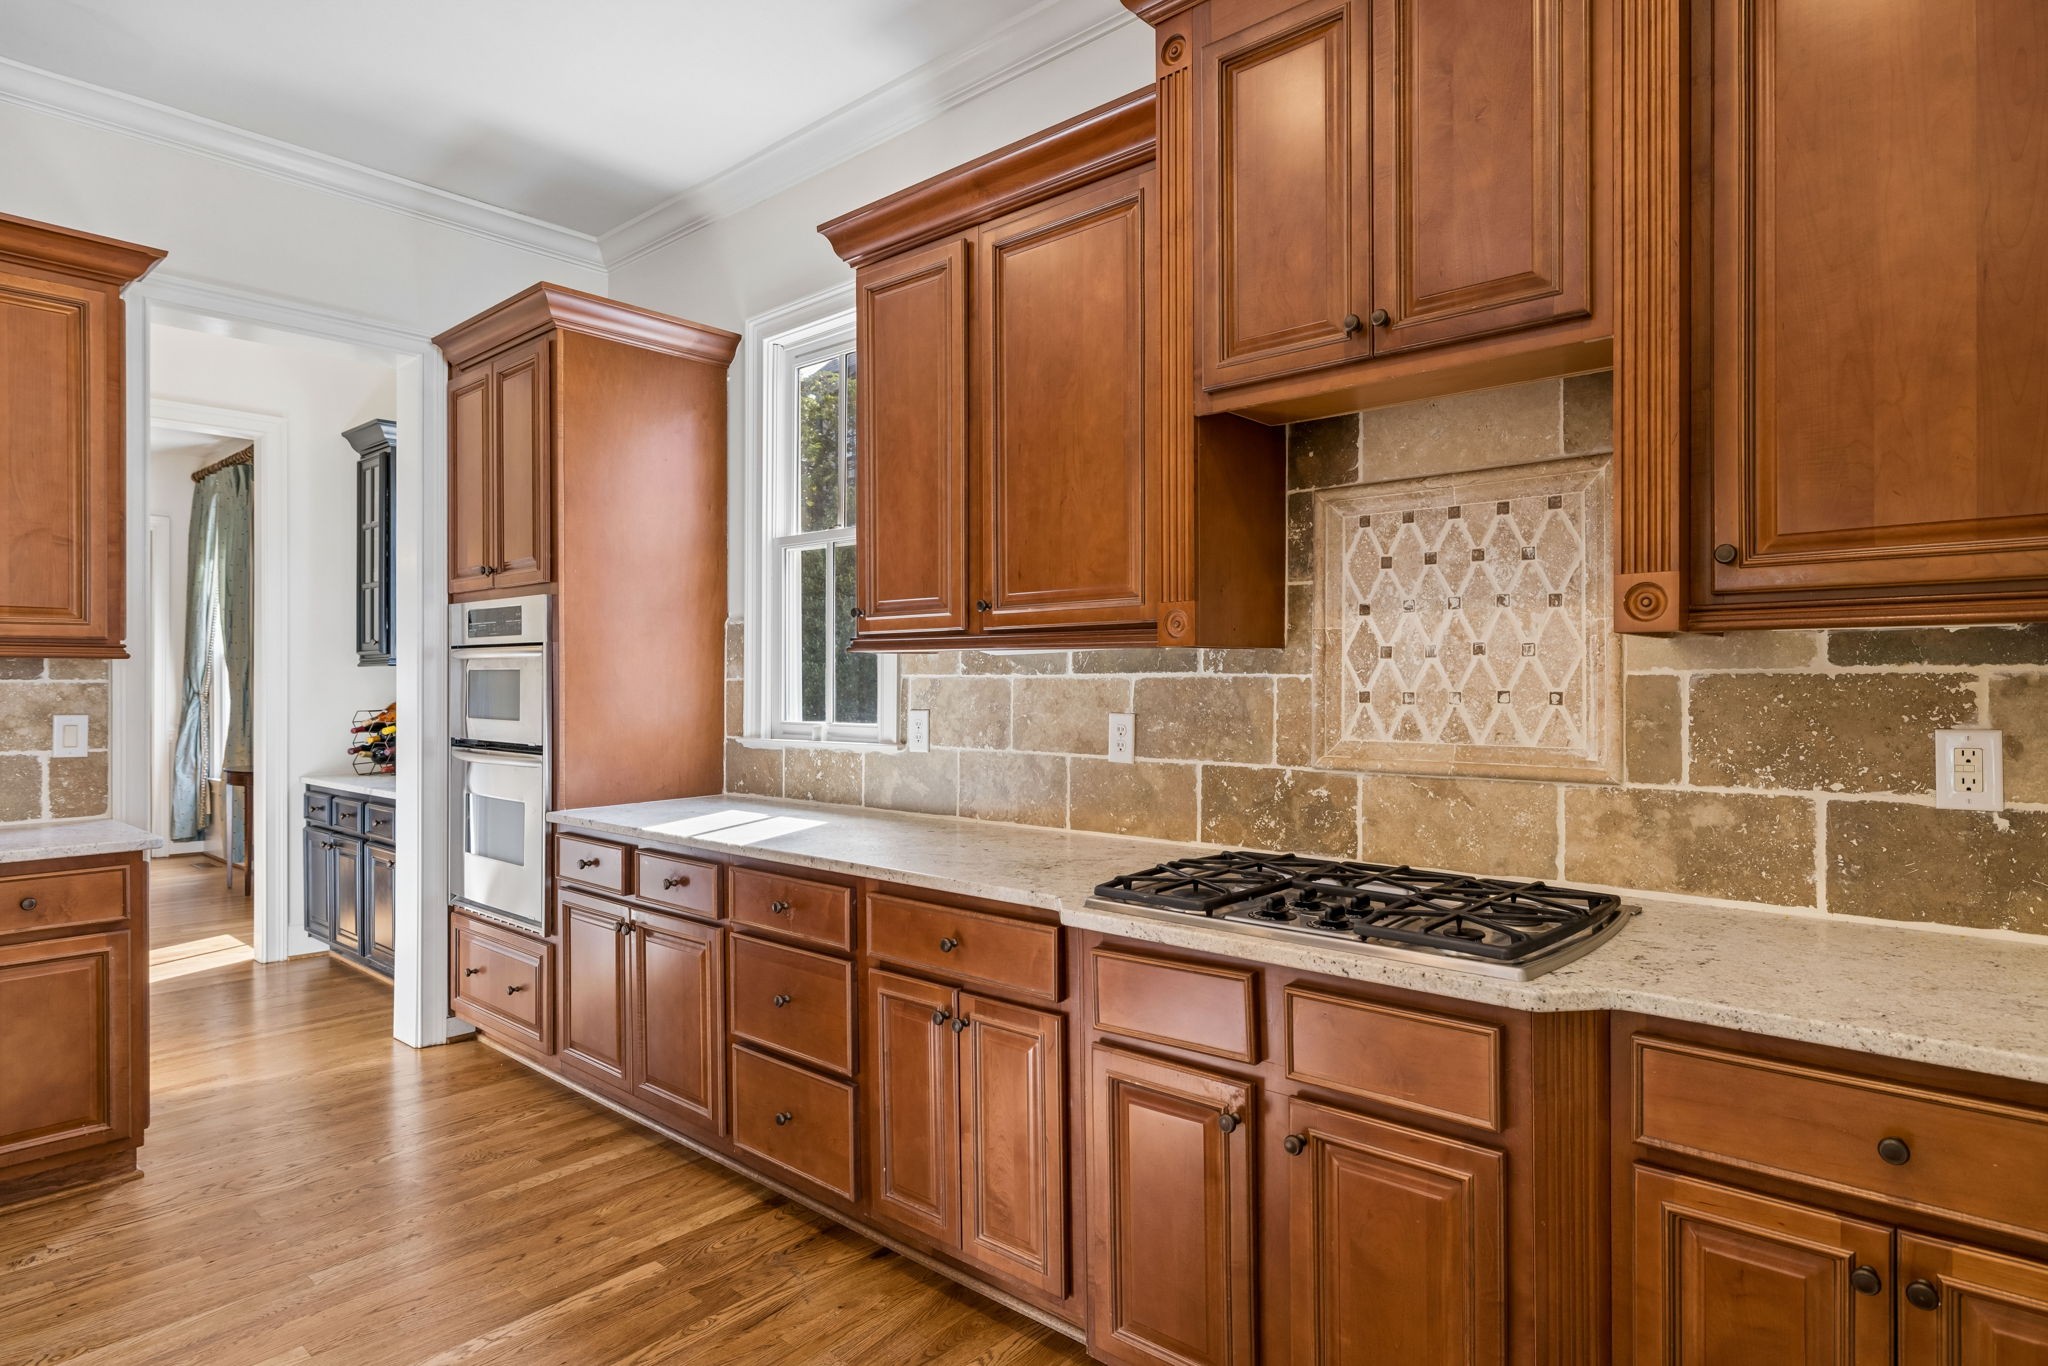
Kitchen with warm wood cabinetry, decorative stone backsplash, gas cooktop, and hardwood floors.
Open kitchen with a large white island, wood cabinetry, and adjoining living room.
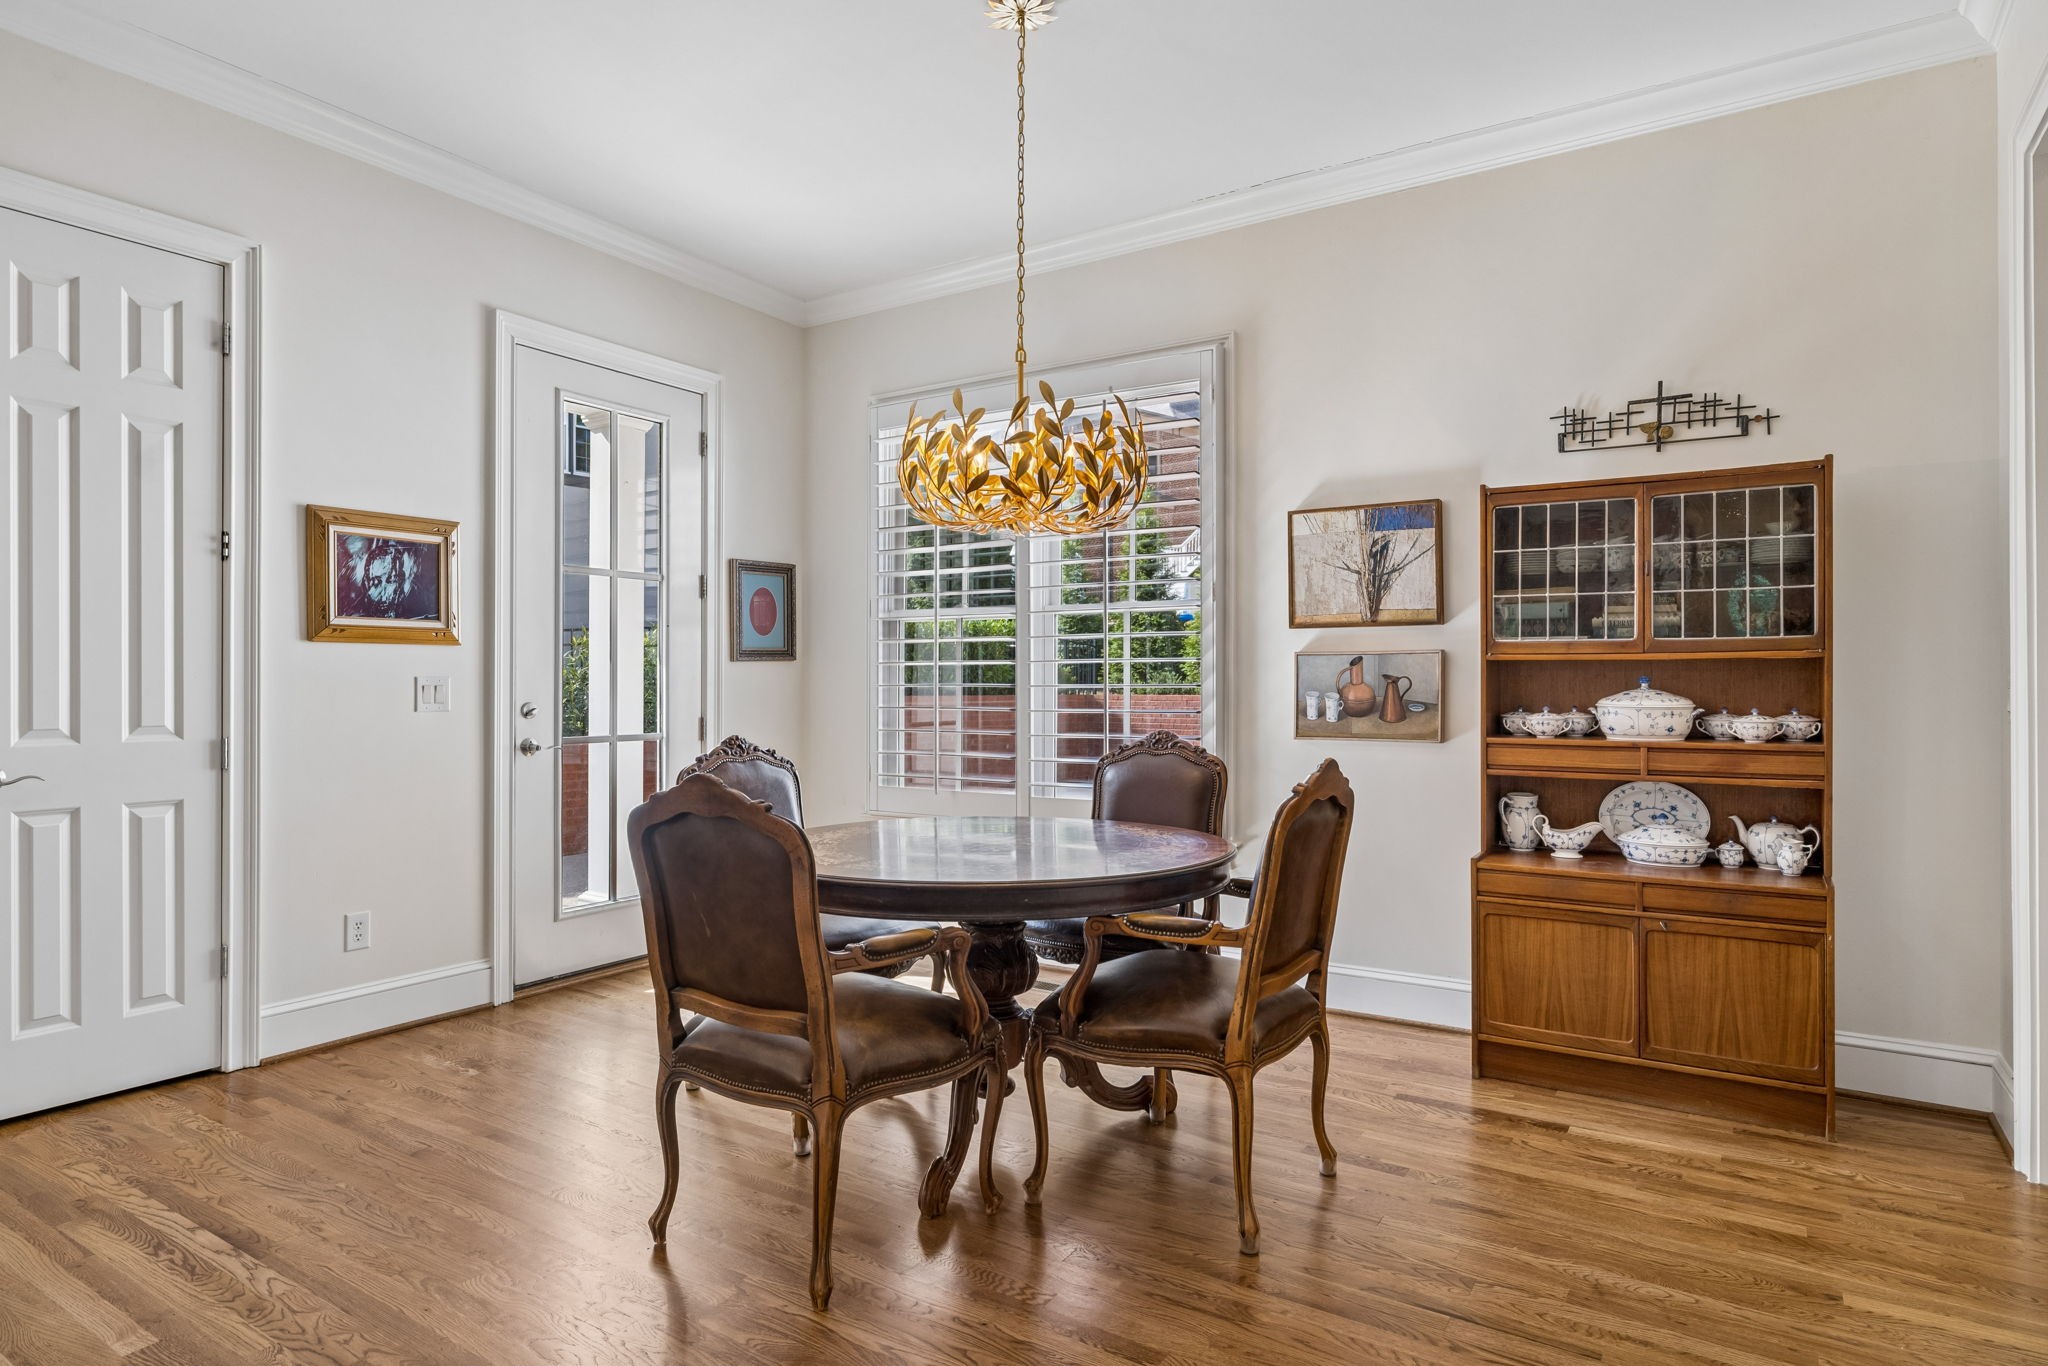
Dining room with a round table, carved leather chairs, gold chandelier, and china cabinet.
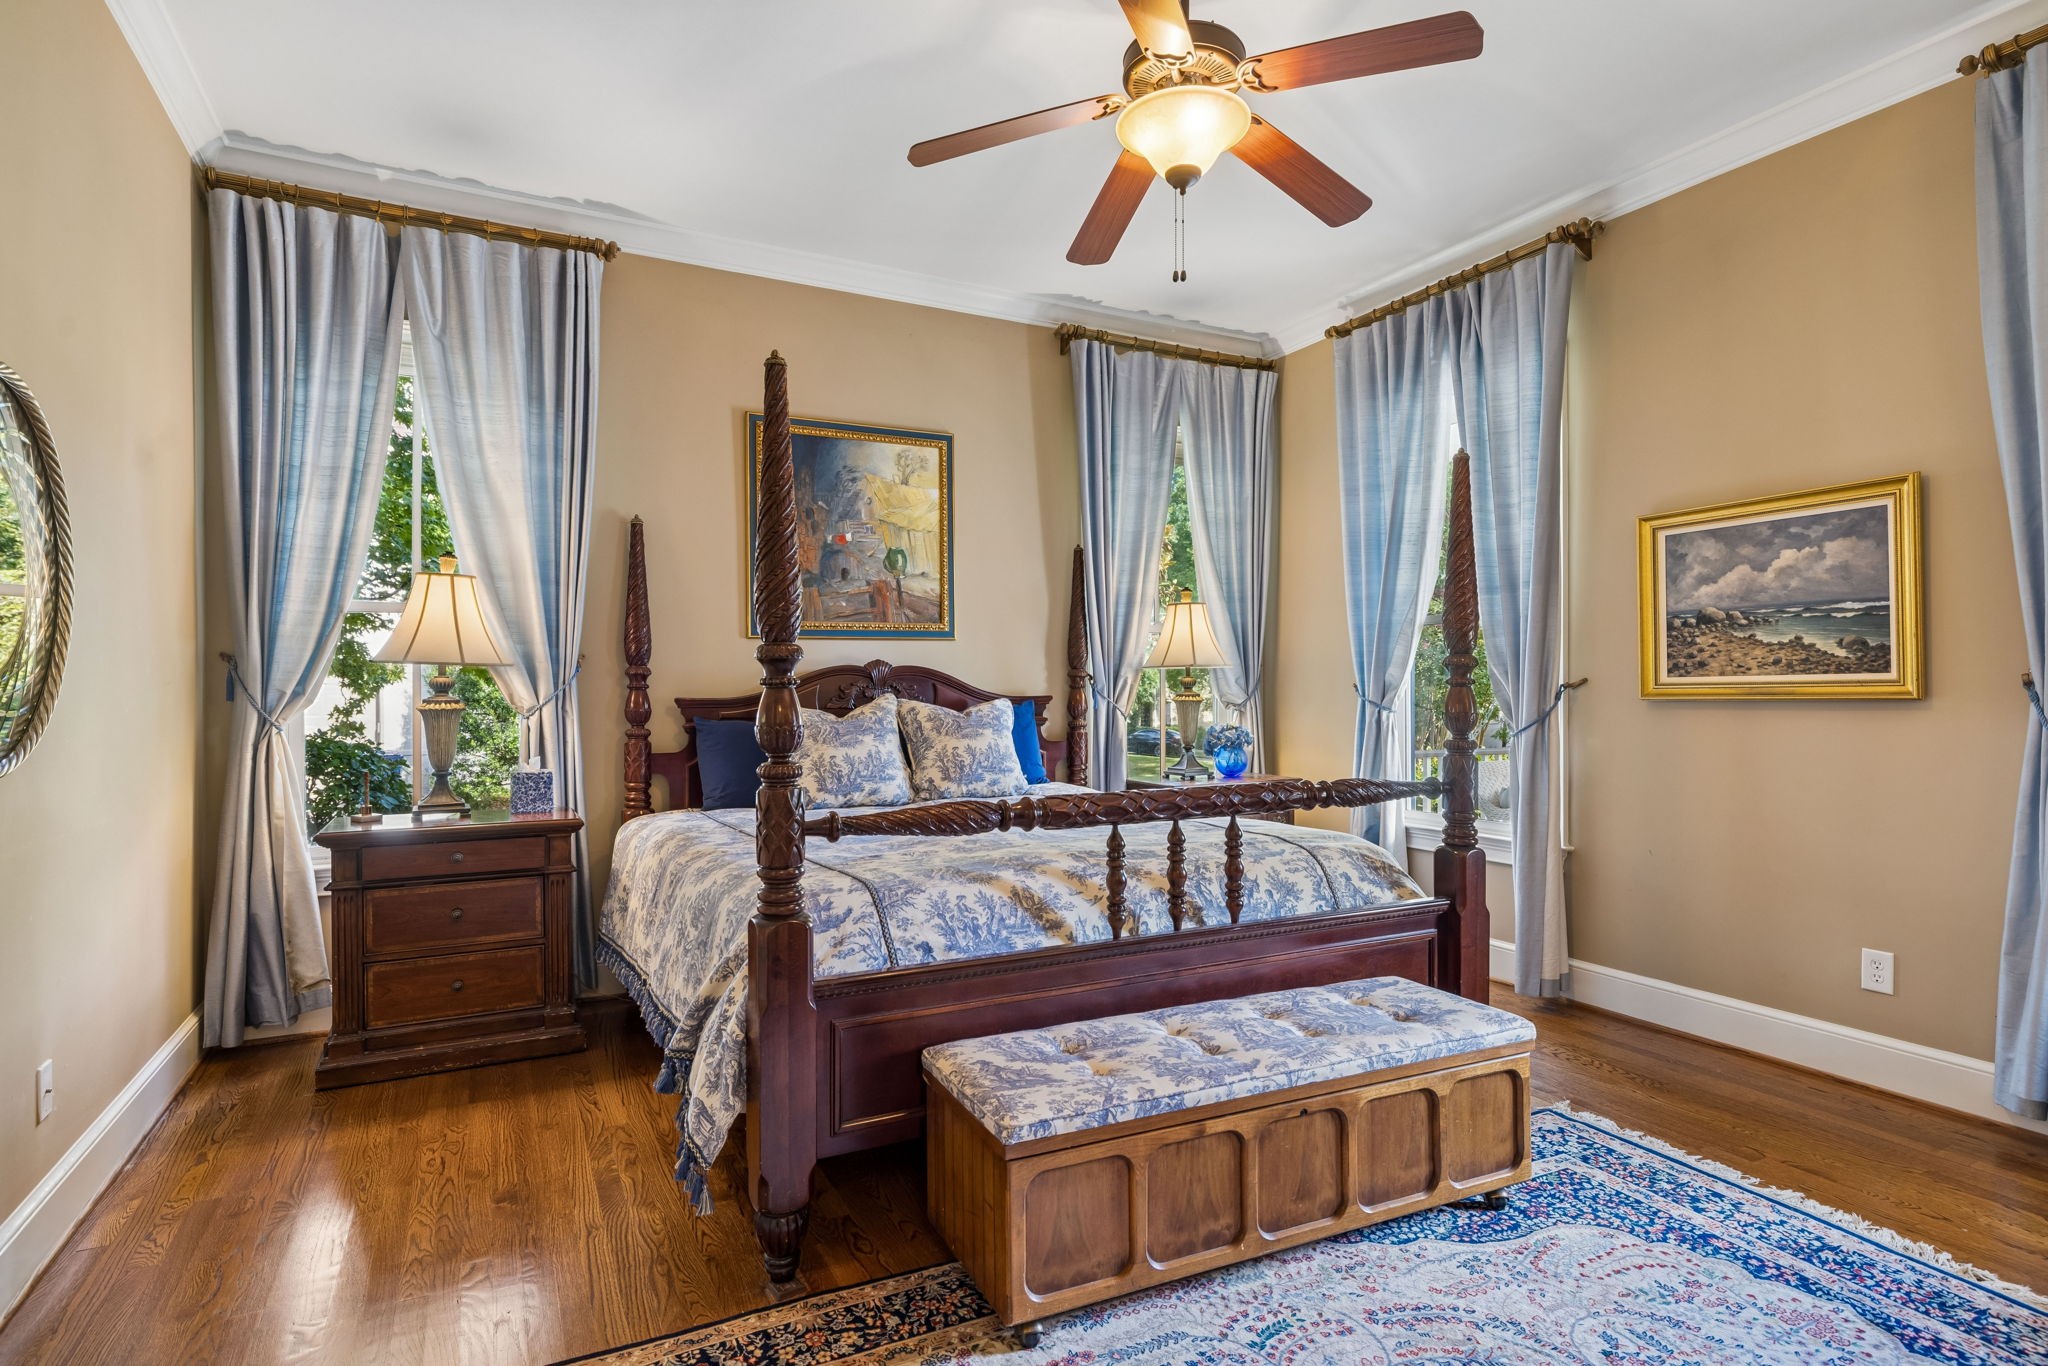
Bedroom with a carved four-poster bed, blue-and-white bedding, and tall curtained windows.
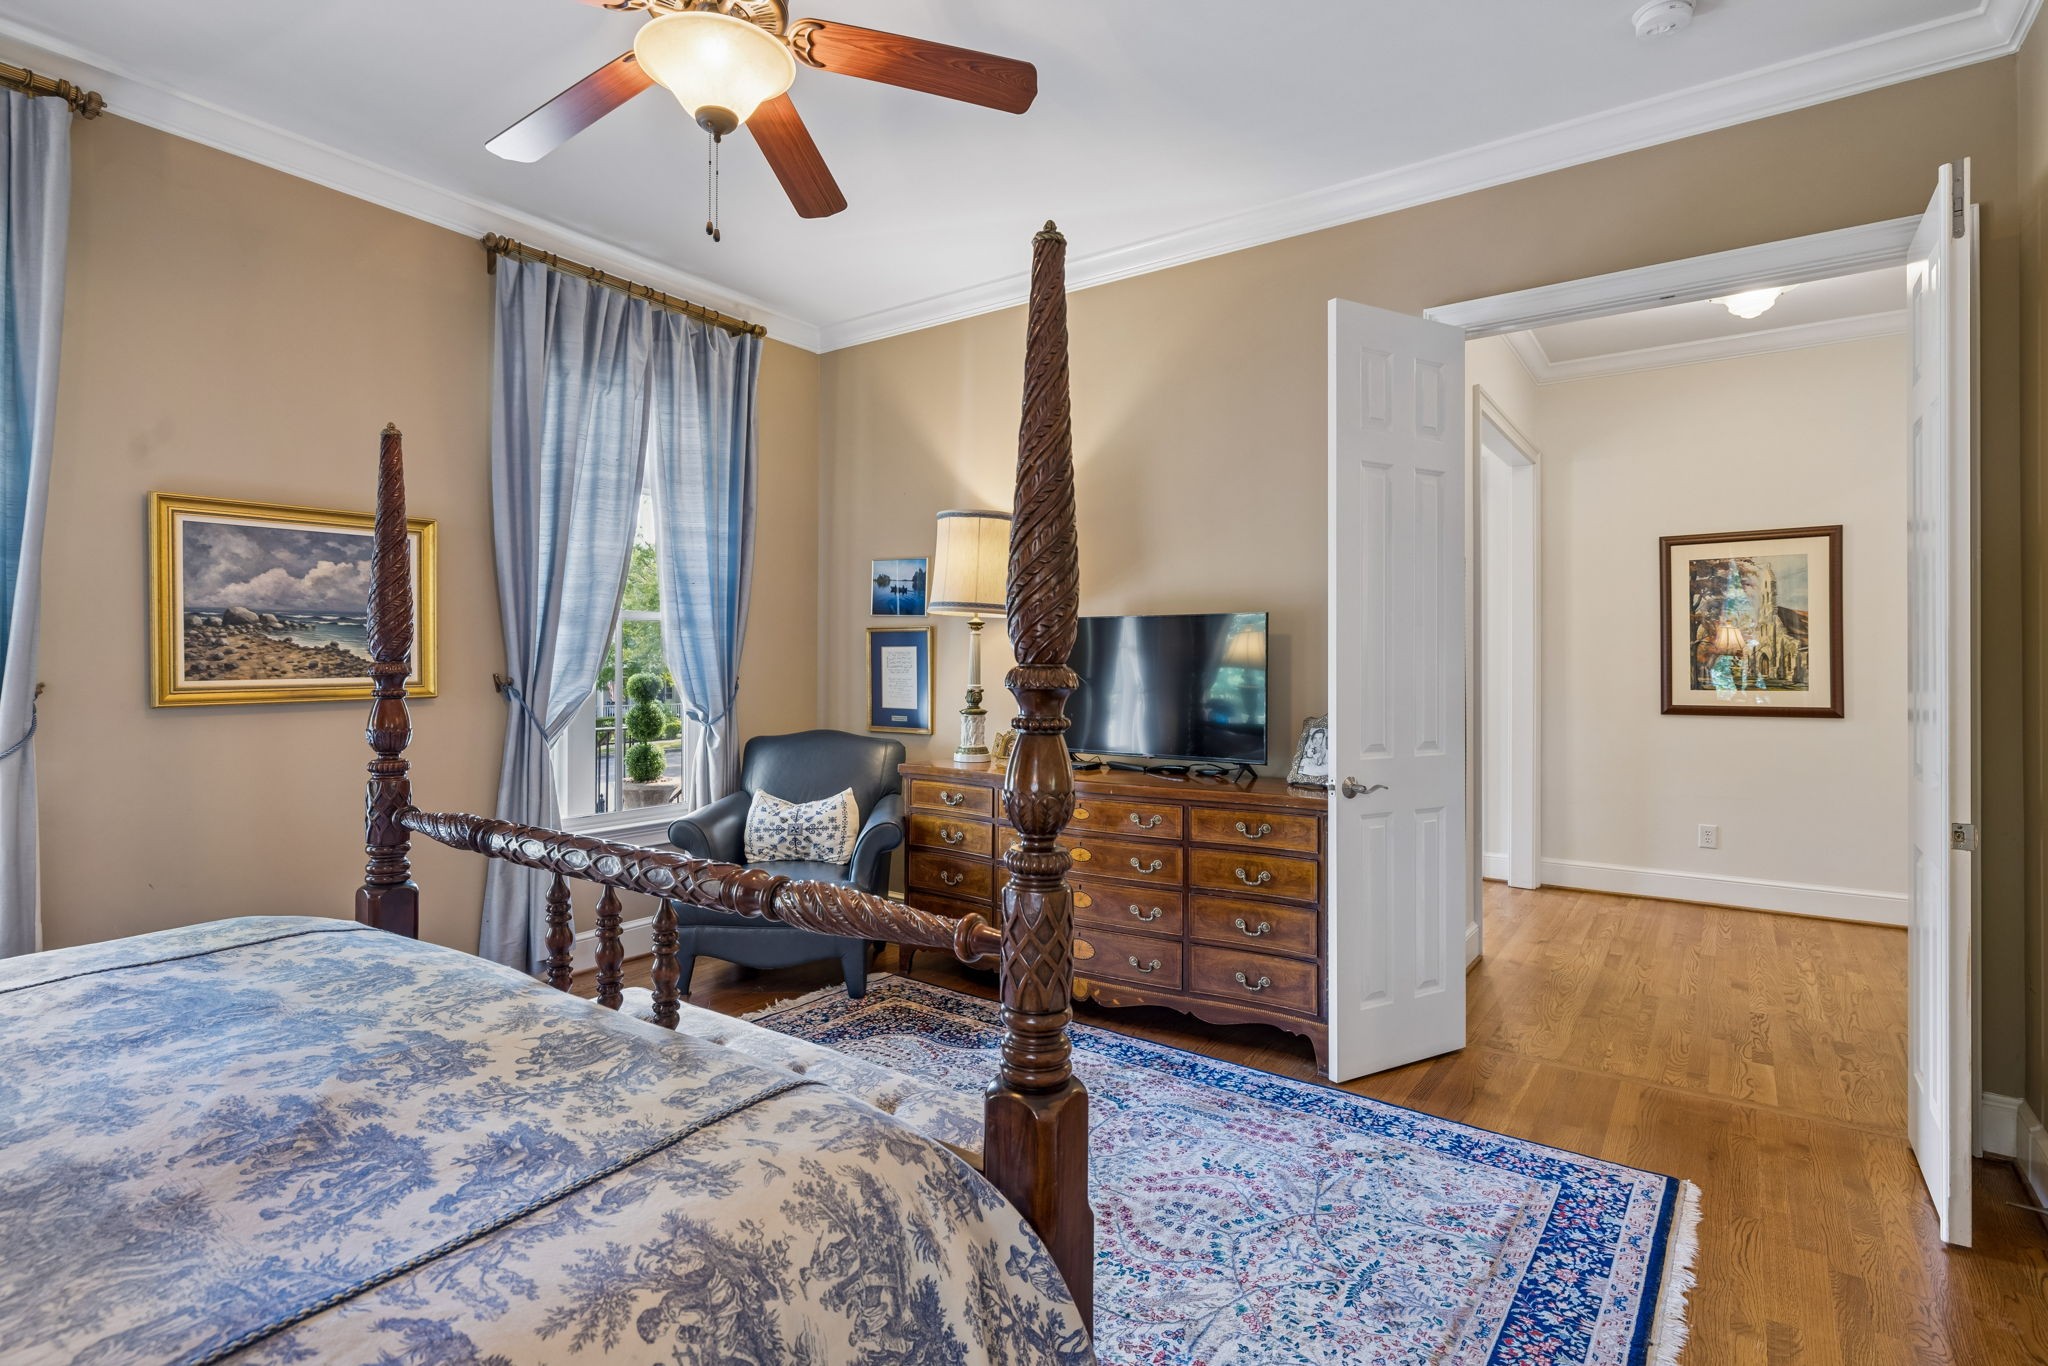
Bedroom with a carved four-poster bed, blue-and-white bedding, and an open doorway to the hall.
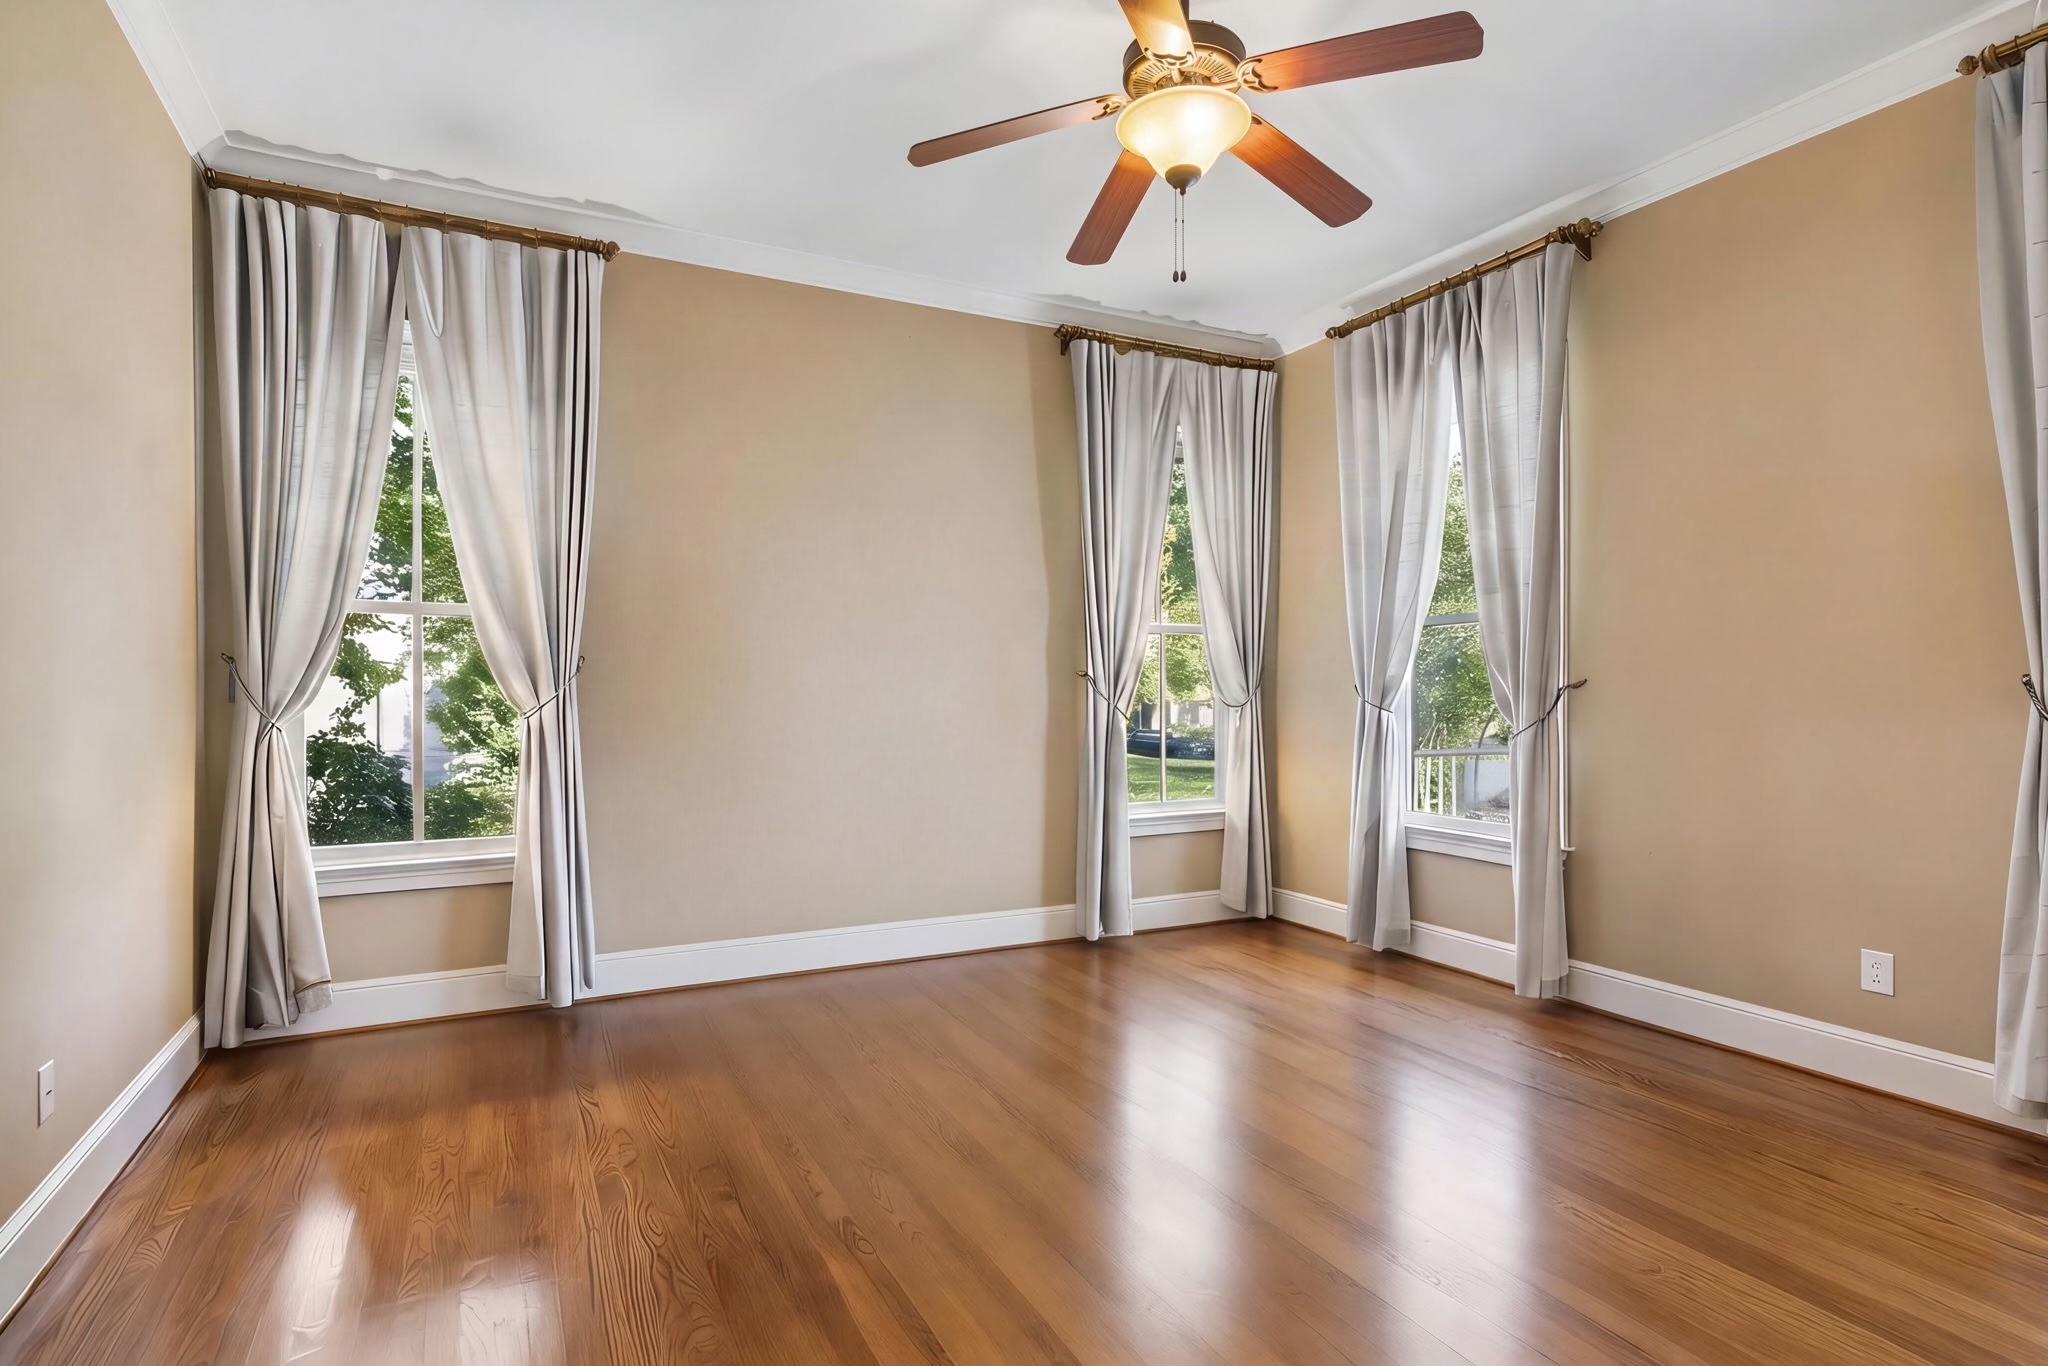
Empty room with hardwood floors, tall curtained windows, and a ceiling fan.
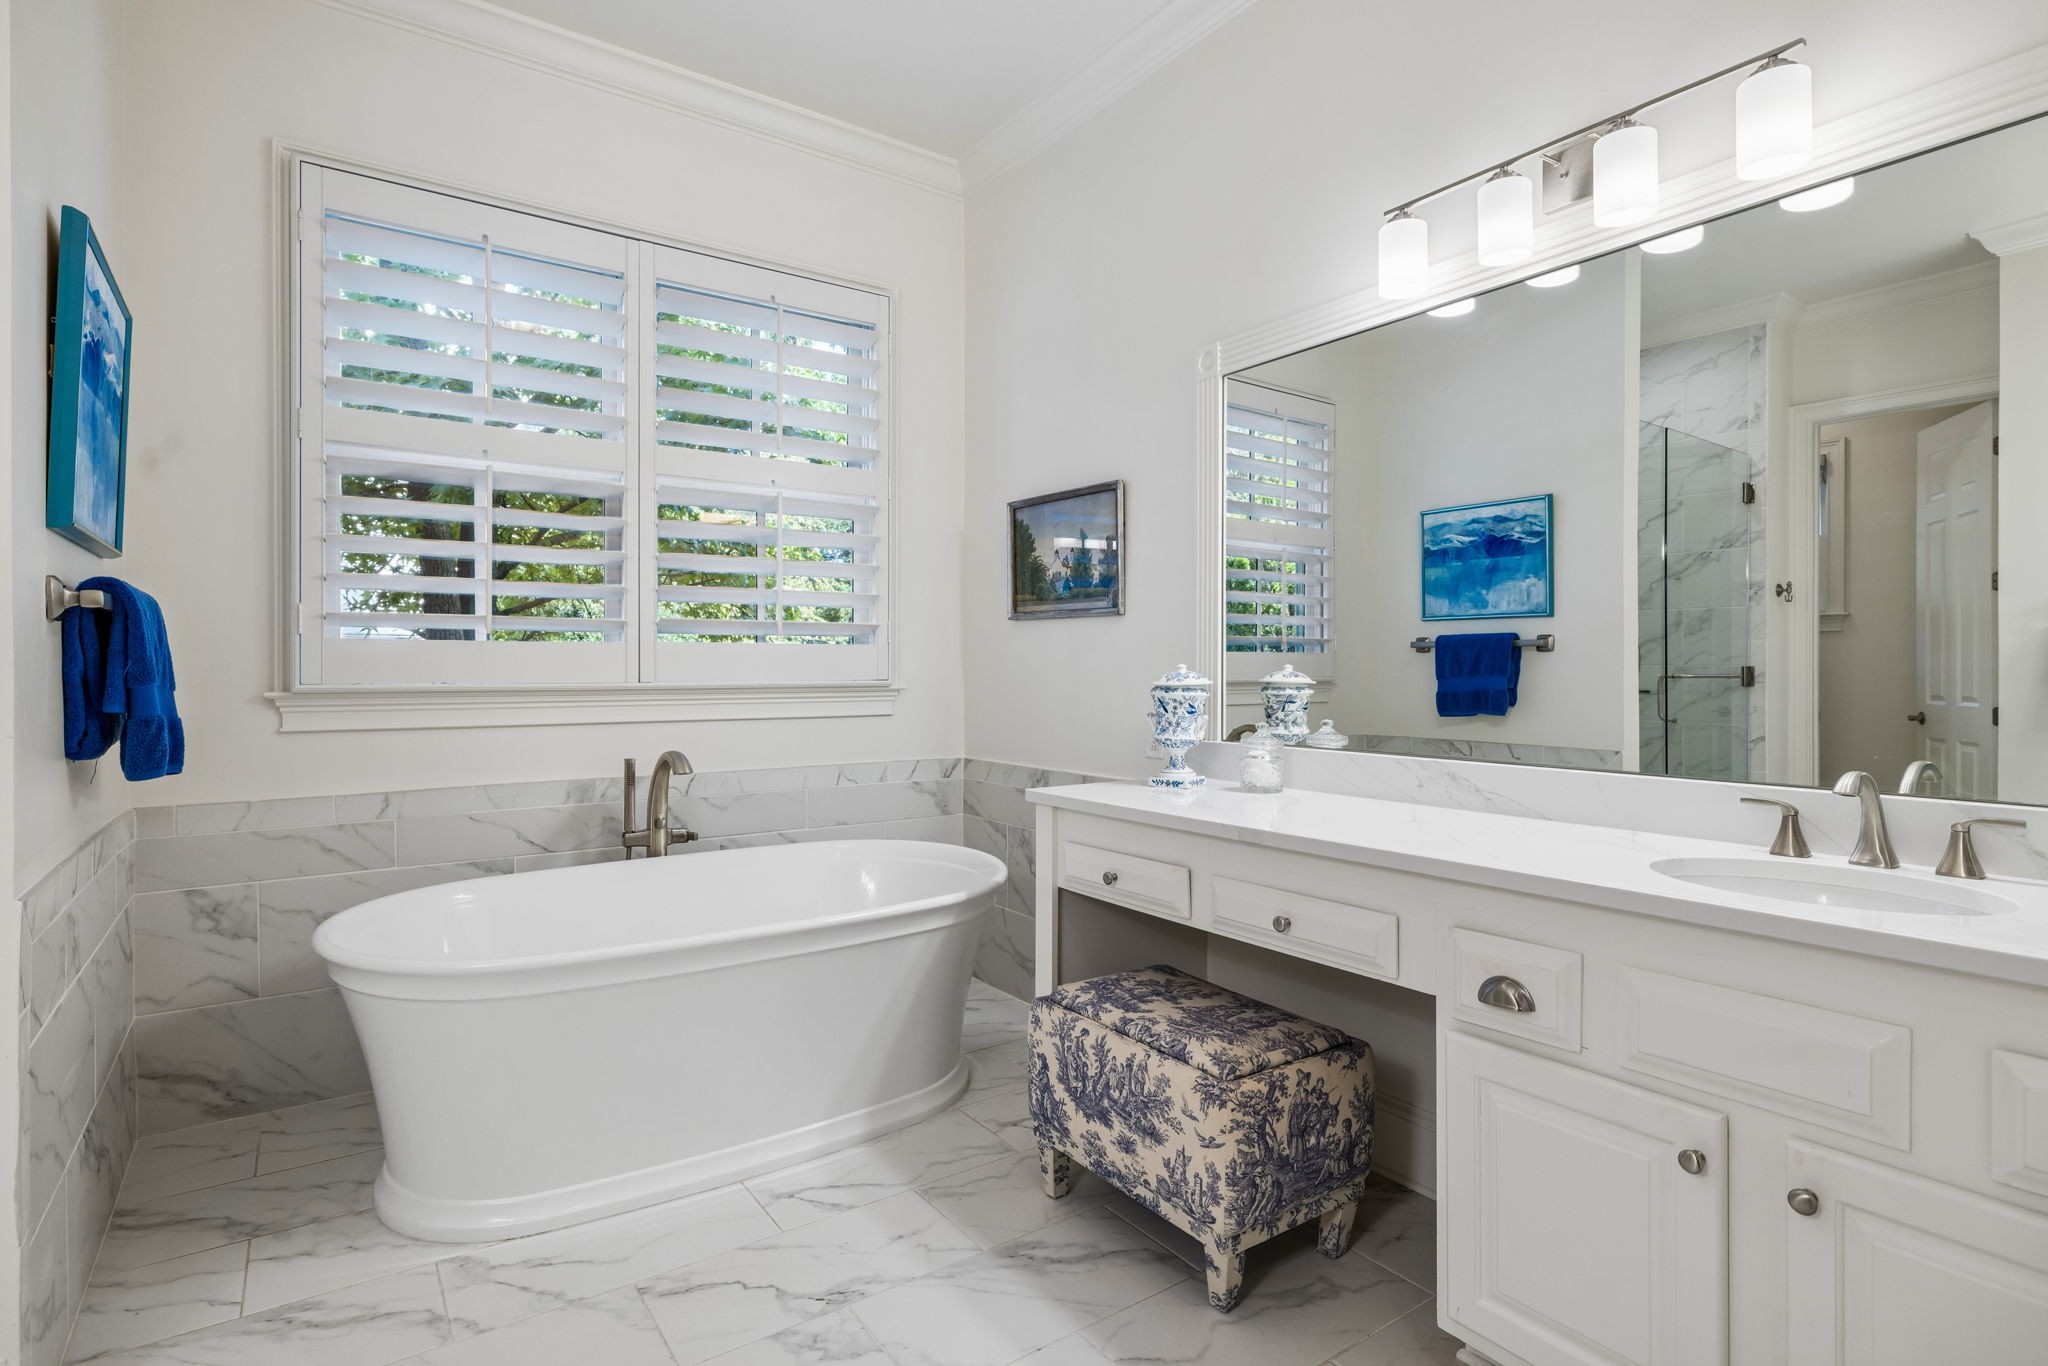
Bathroom with a freestanding soaking tub, marble-look tile, and white vanity with a large mirror.
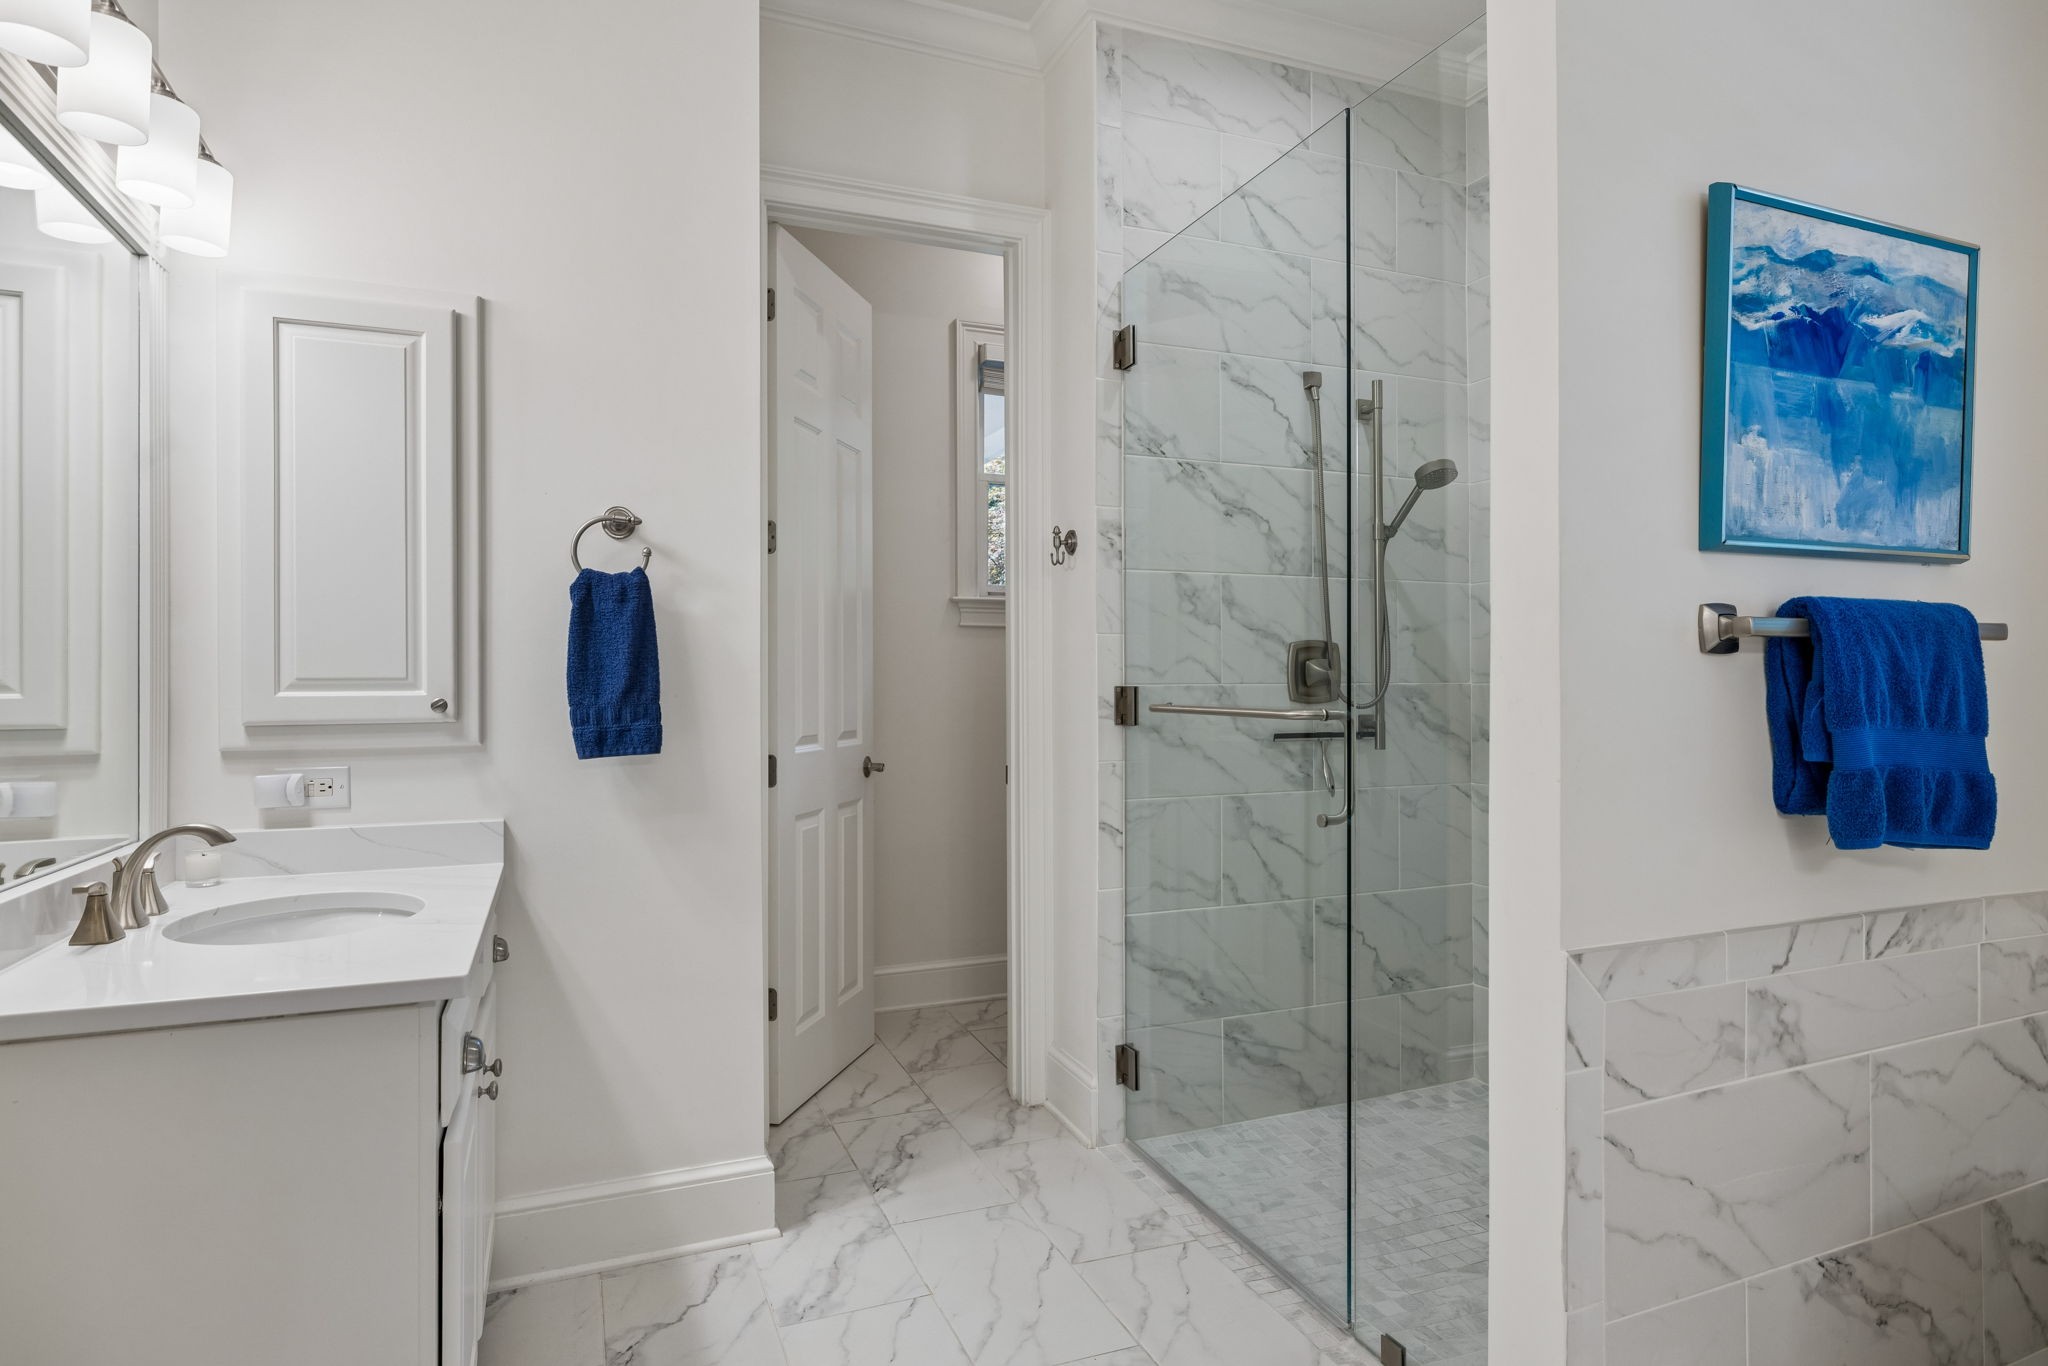
Bathroom with a glass-enclosed marble-look shower, white vanity, and blue towels.
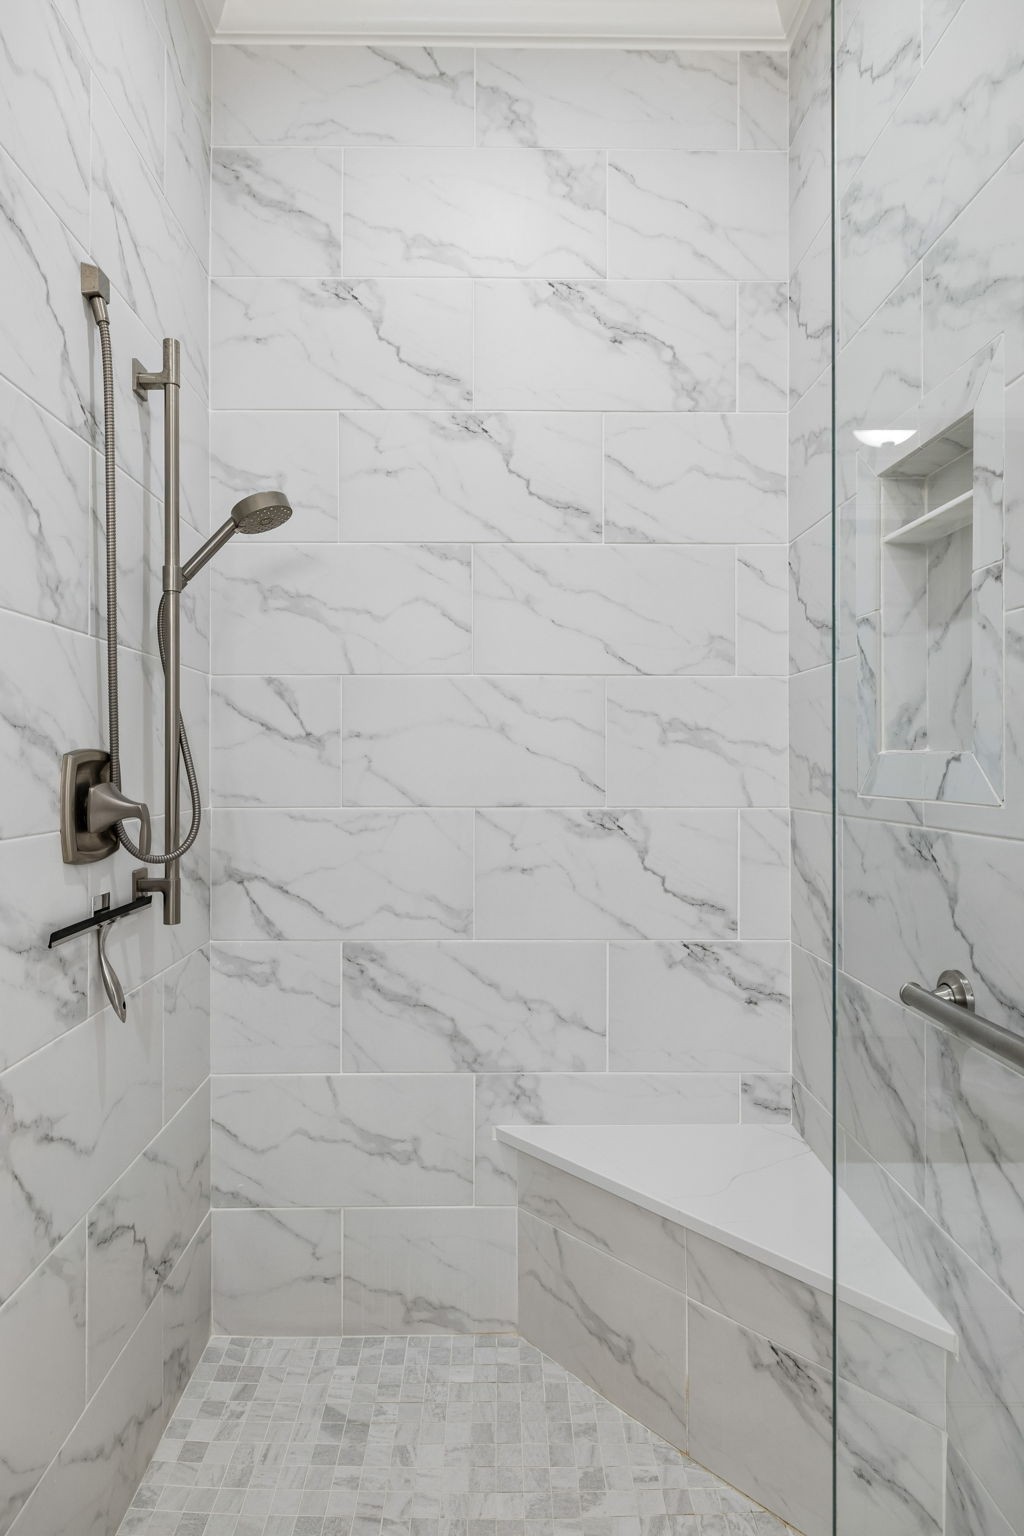
Walk-in shower with marble-look tile, a glass enclosure, handheld showerhead, and built-in bench.
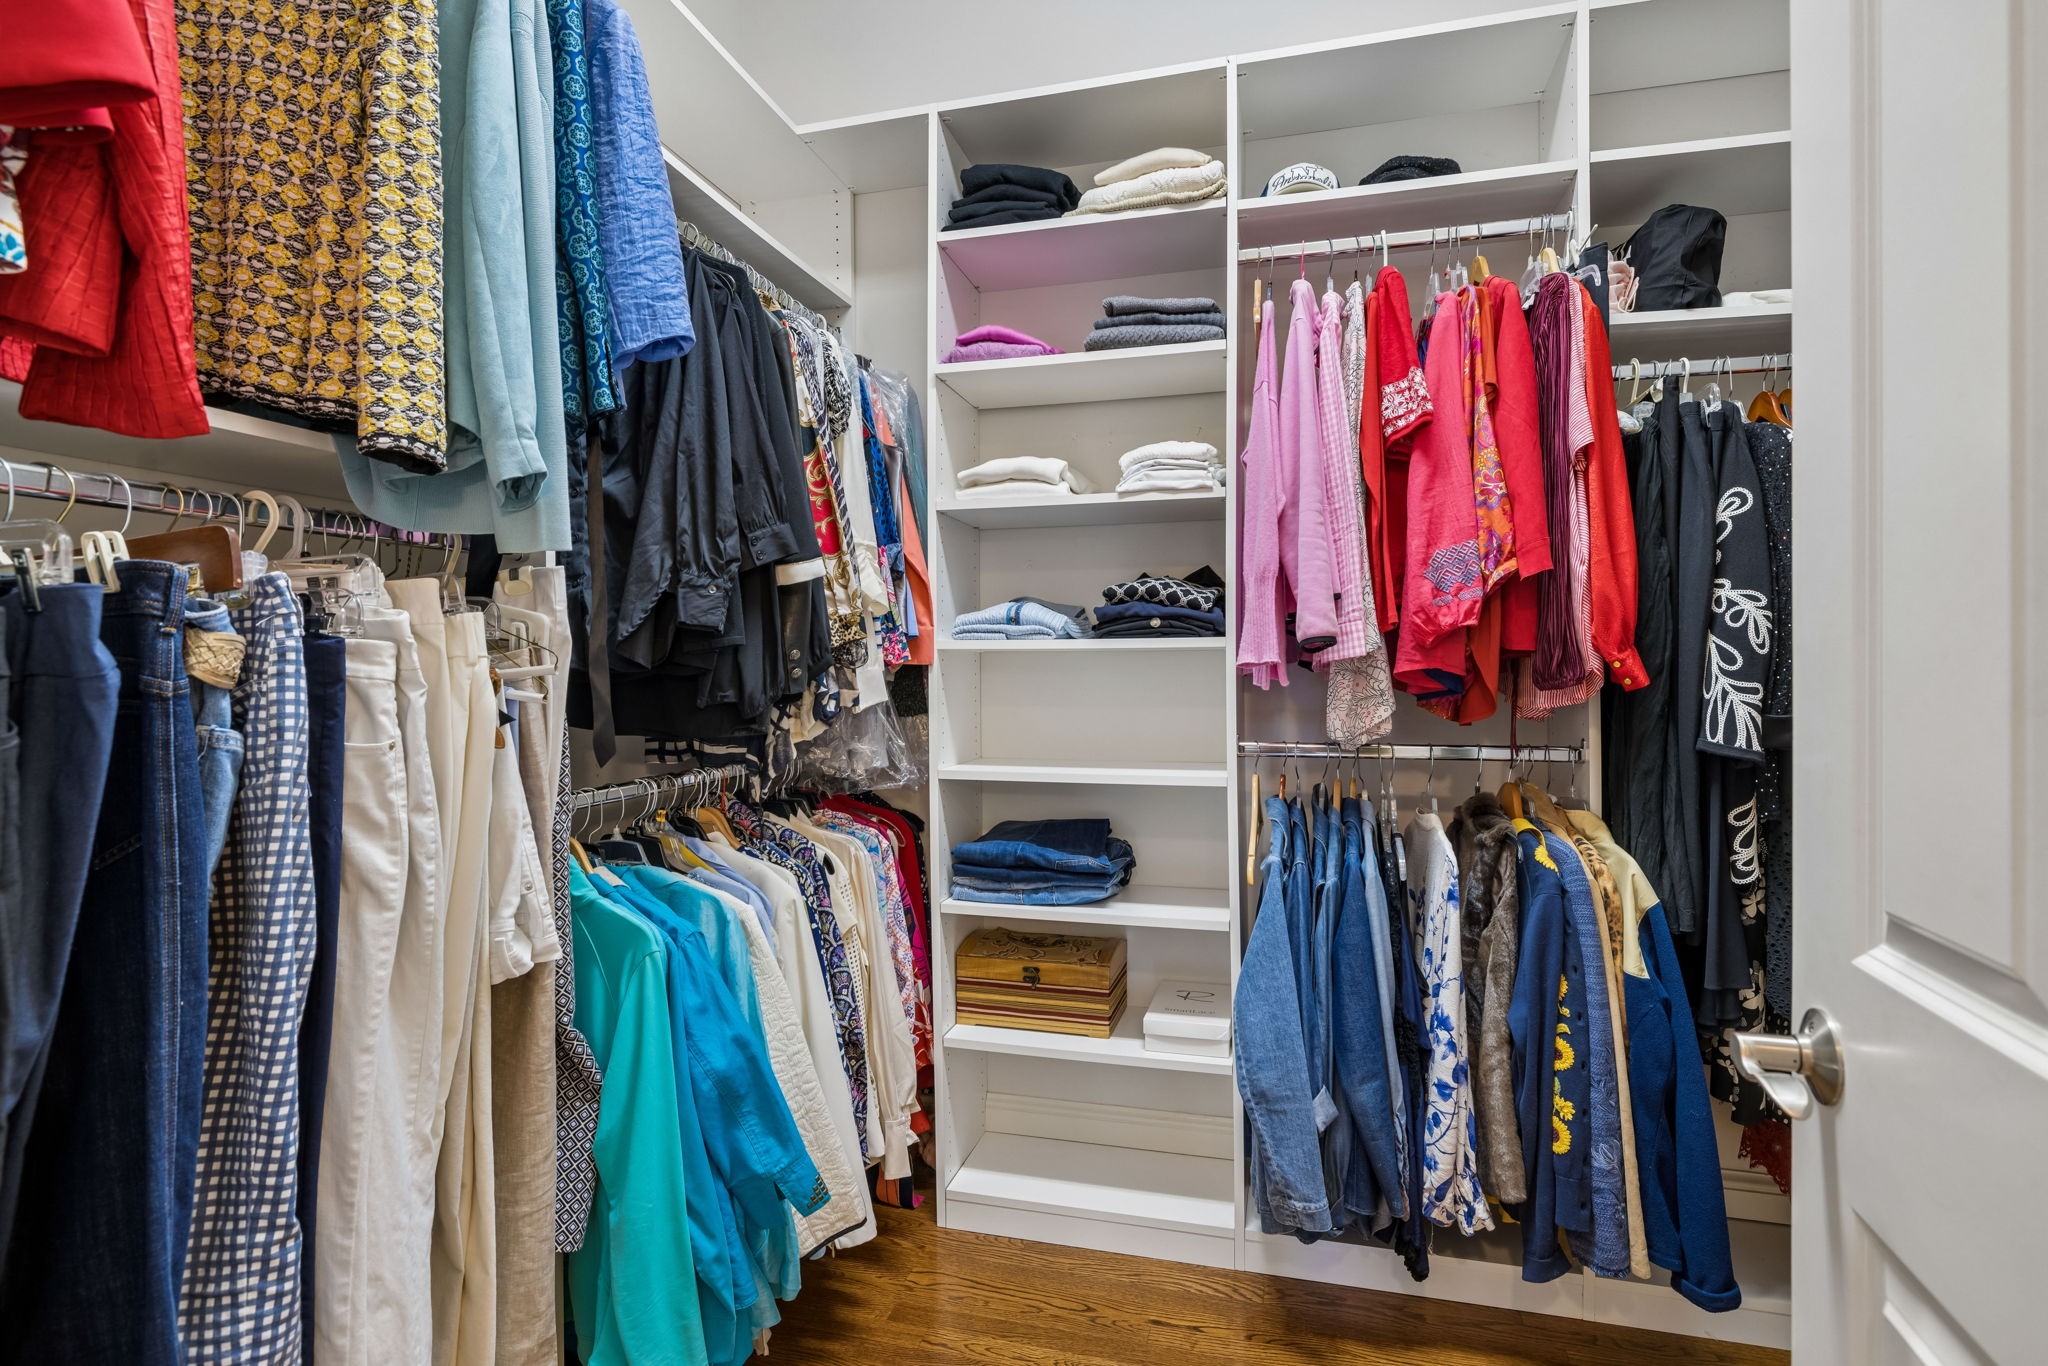
Walk-in closet with built-in white shelving, organized clothes, and a wood floor.
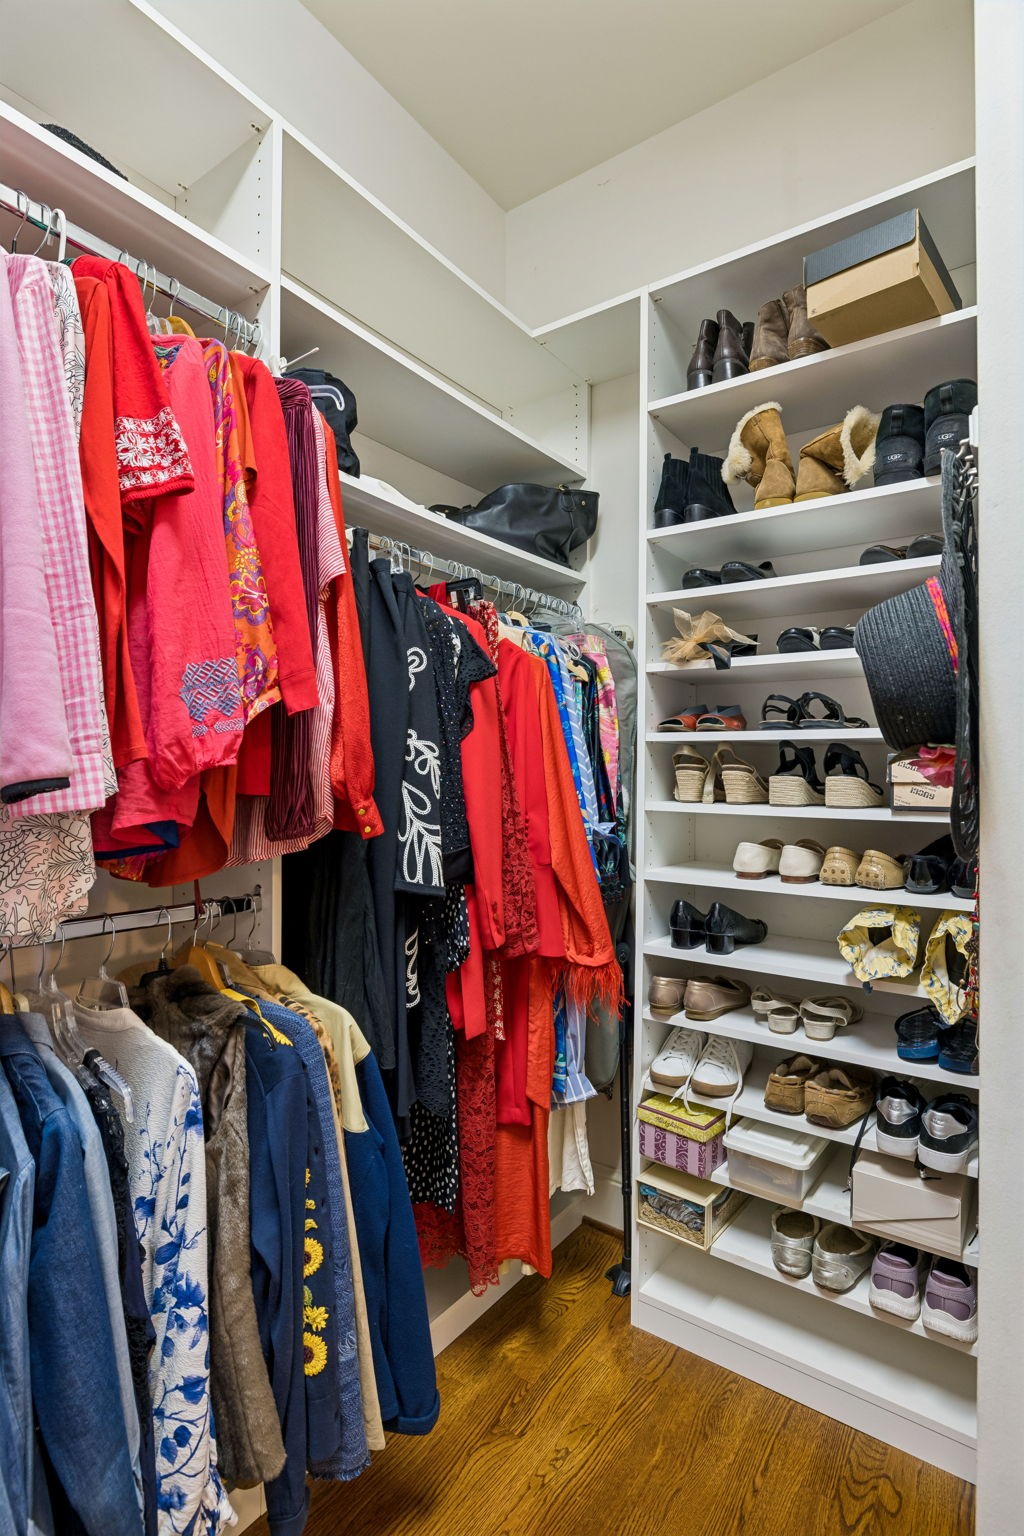
Walk-in closet with extensive white shelving, hanging clothes, and rows of shoes.
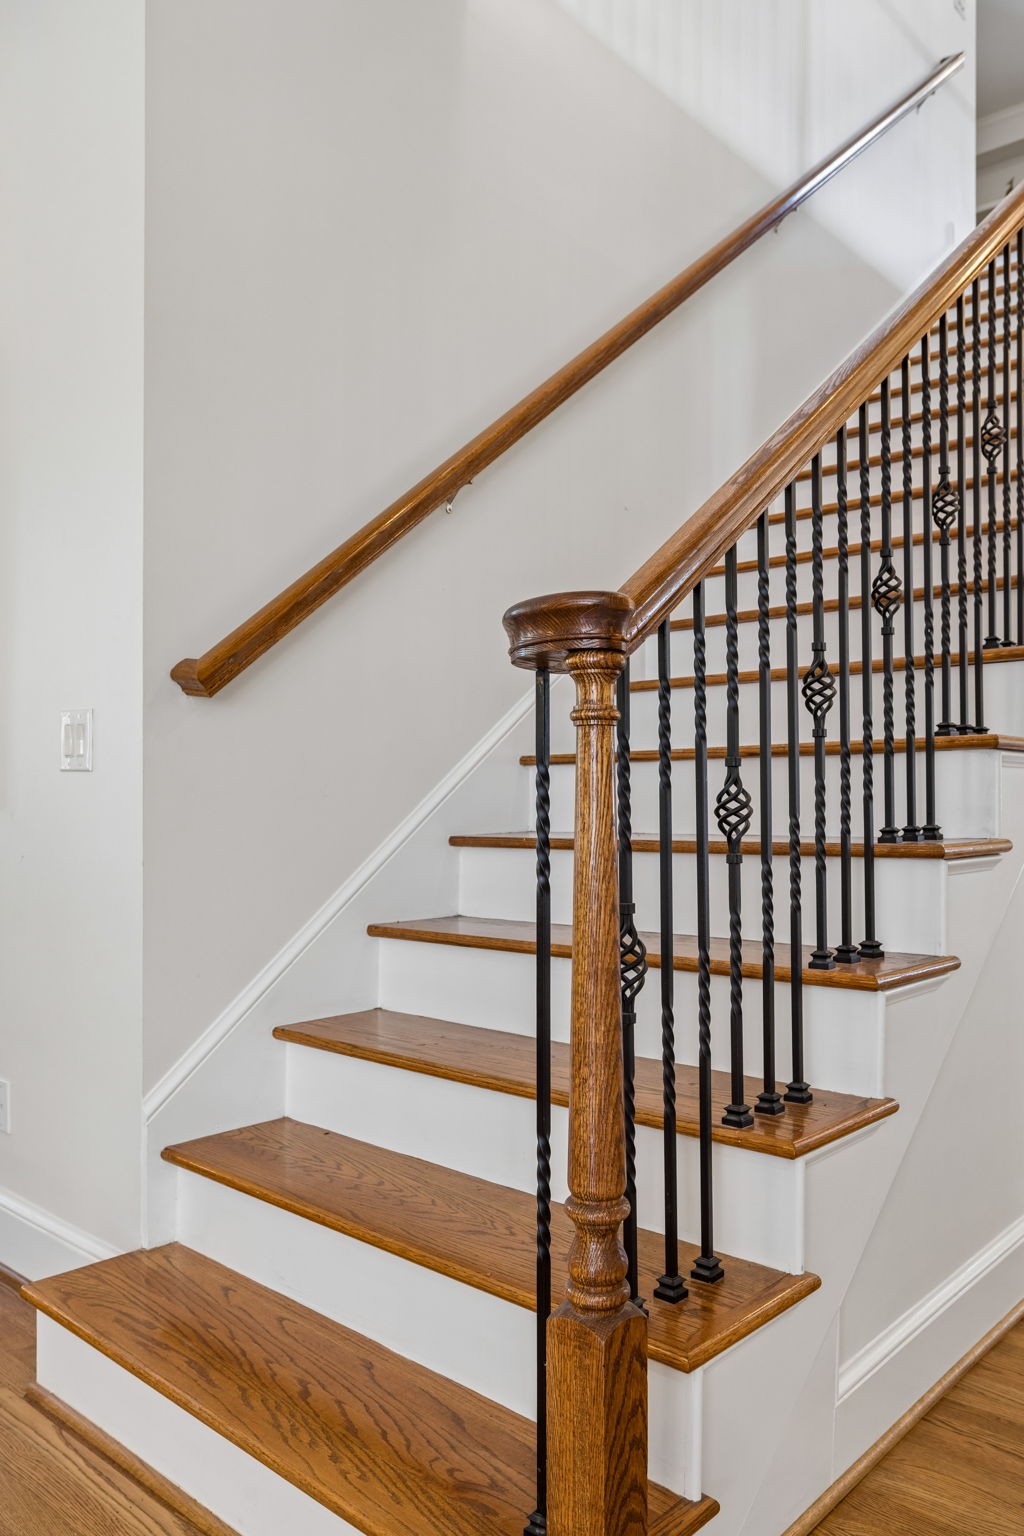
Hardwood staircase with white risers, a carved wood newel post, and black metal balusters.
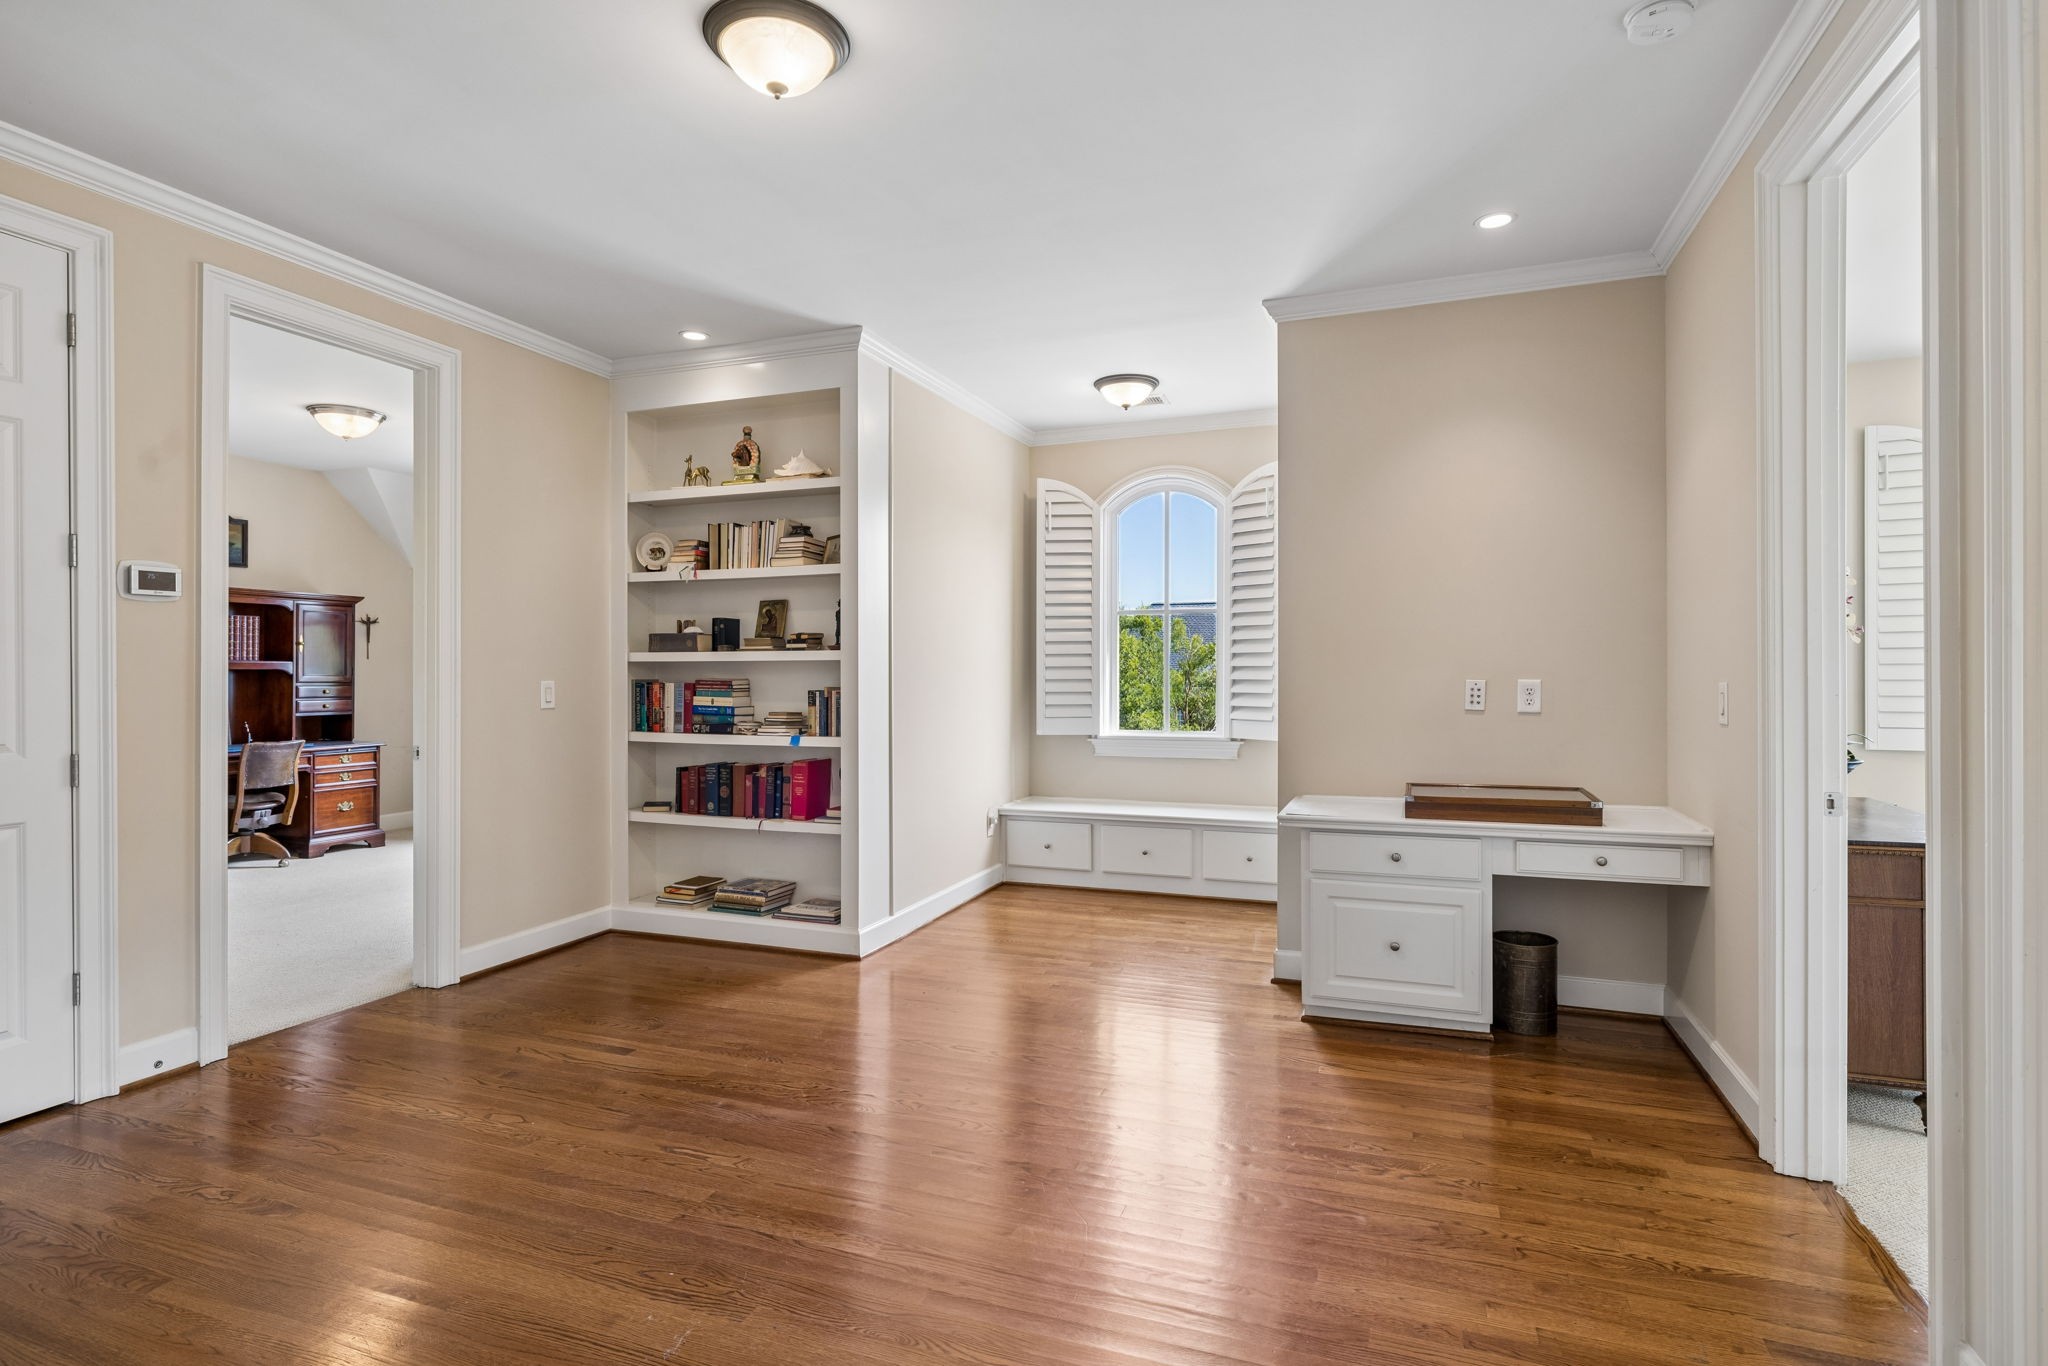
Home office with built-in bookshelves, a white desk, and a shuttered arched window.
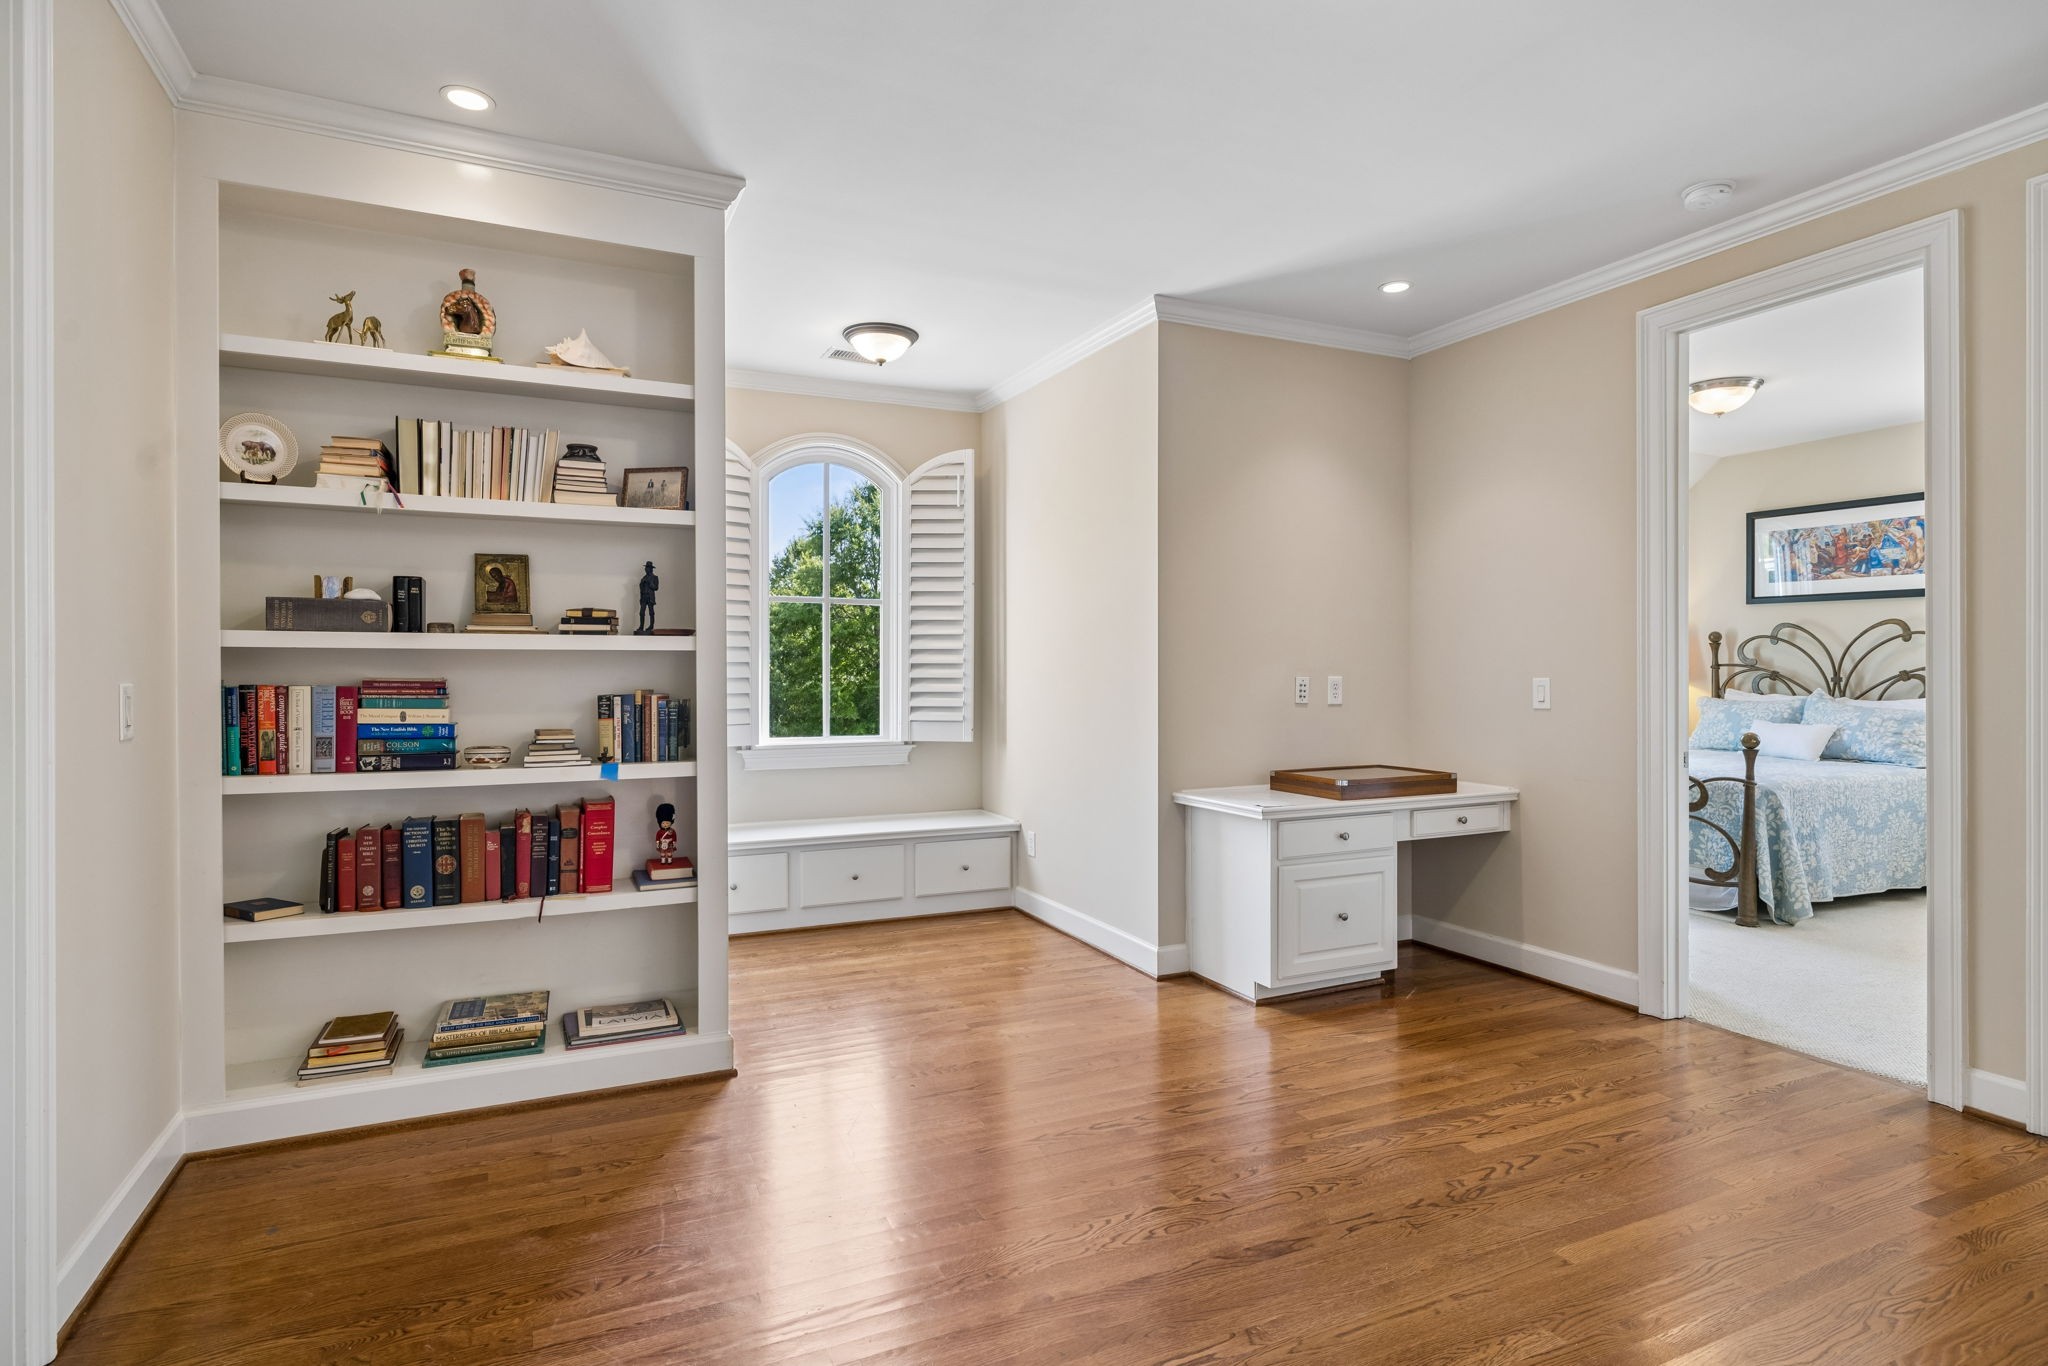
Home office with built-in bookshelves, a white desk, and an arched shuttered window.
Upstairs loft landing with a TV sitting area, hardwood floors, and a railing around the stairwell.
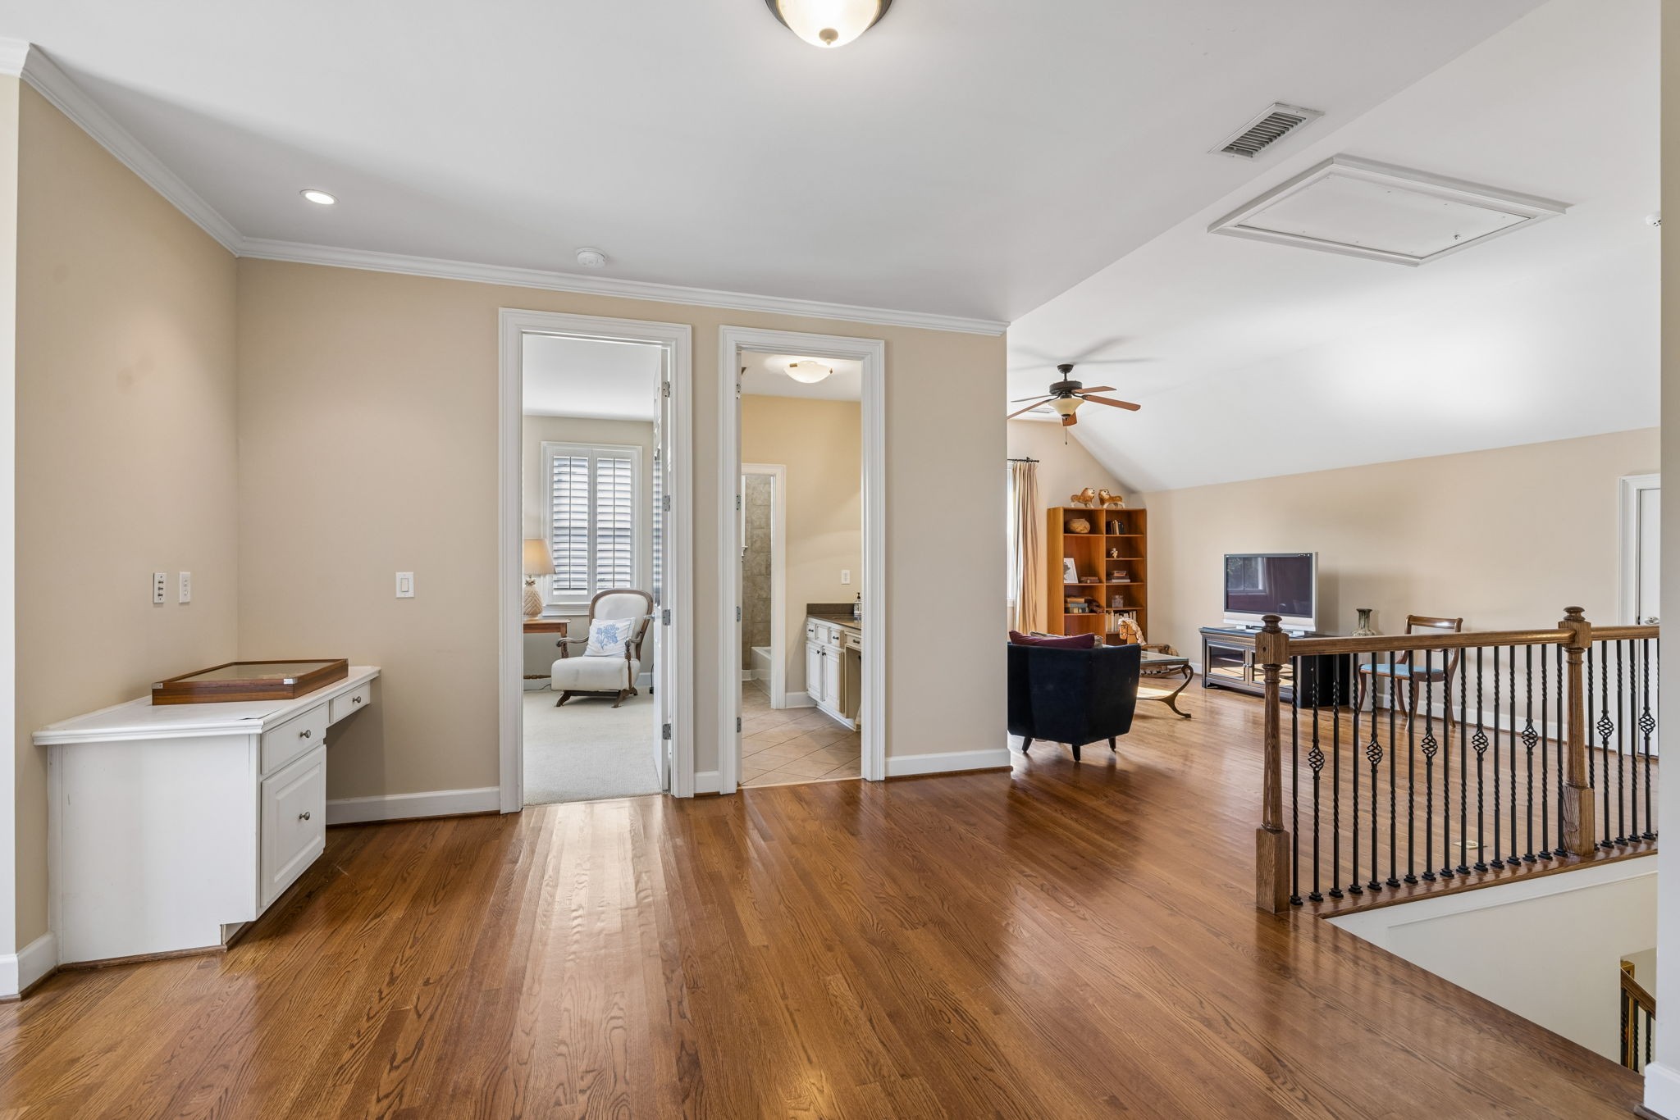
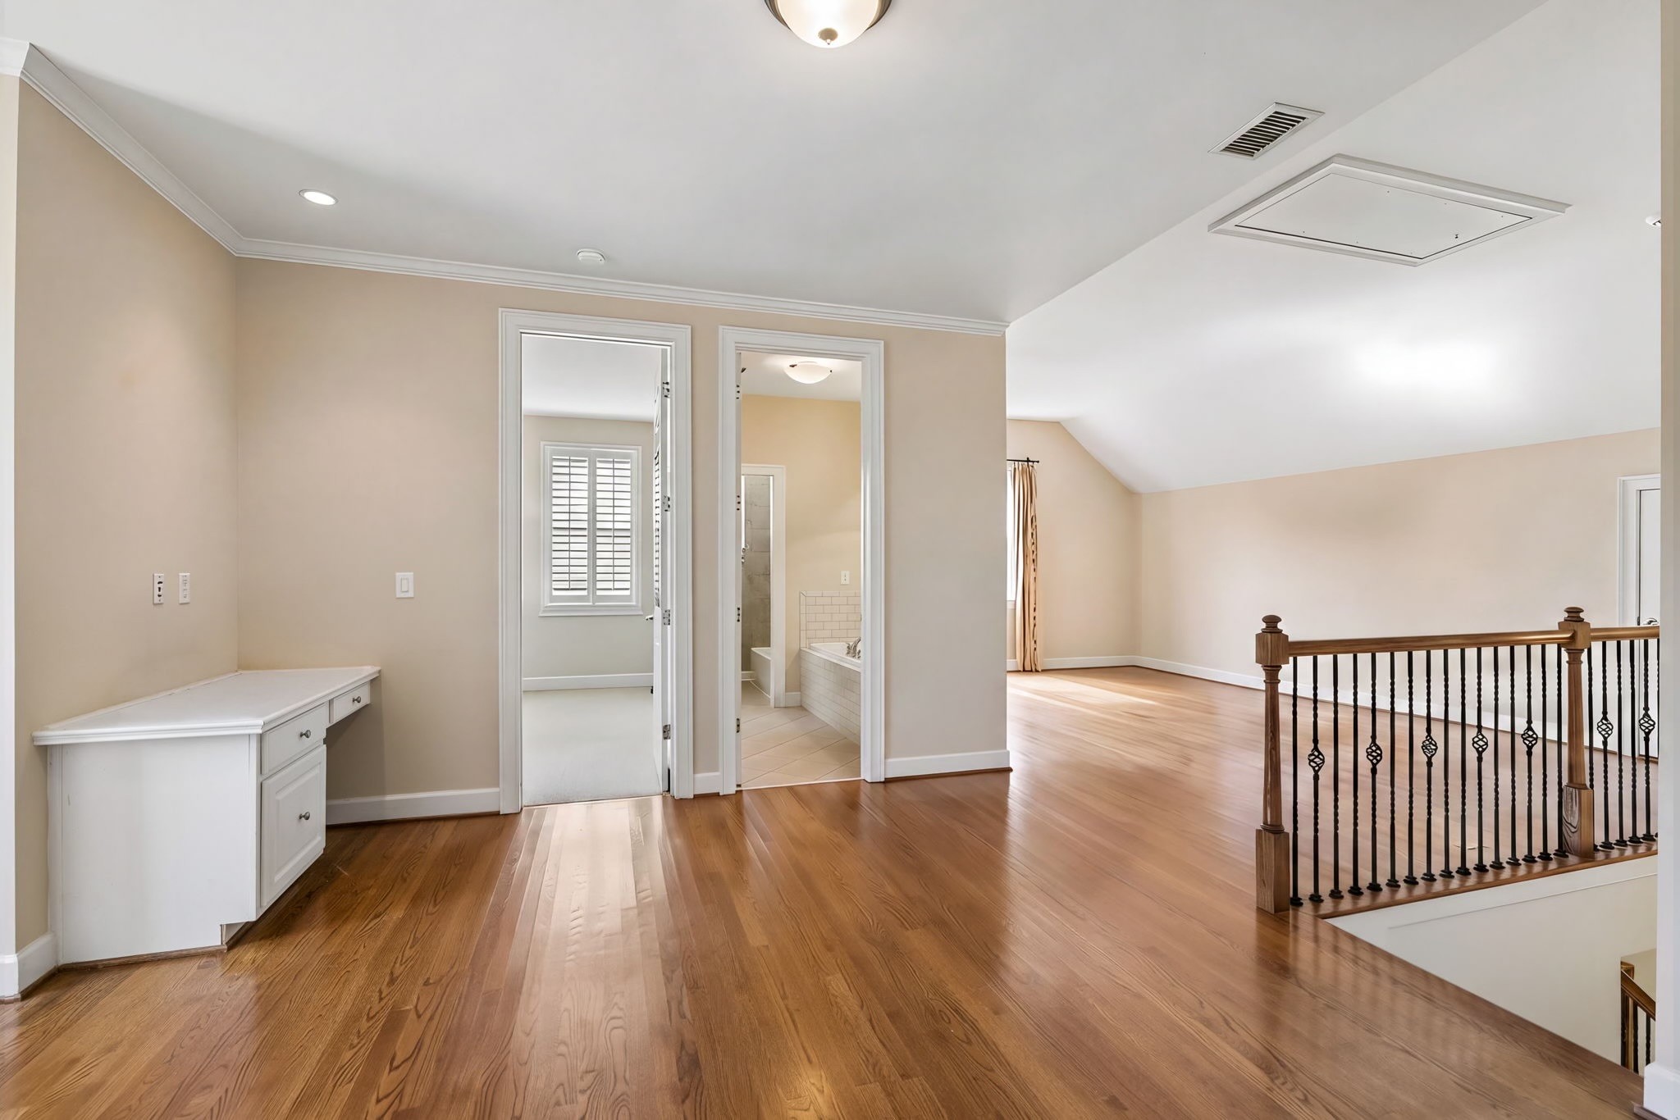
Upstairs landing with hardwood floors, built-in desk, sloped ceiling, and stairwell railing.
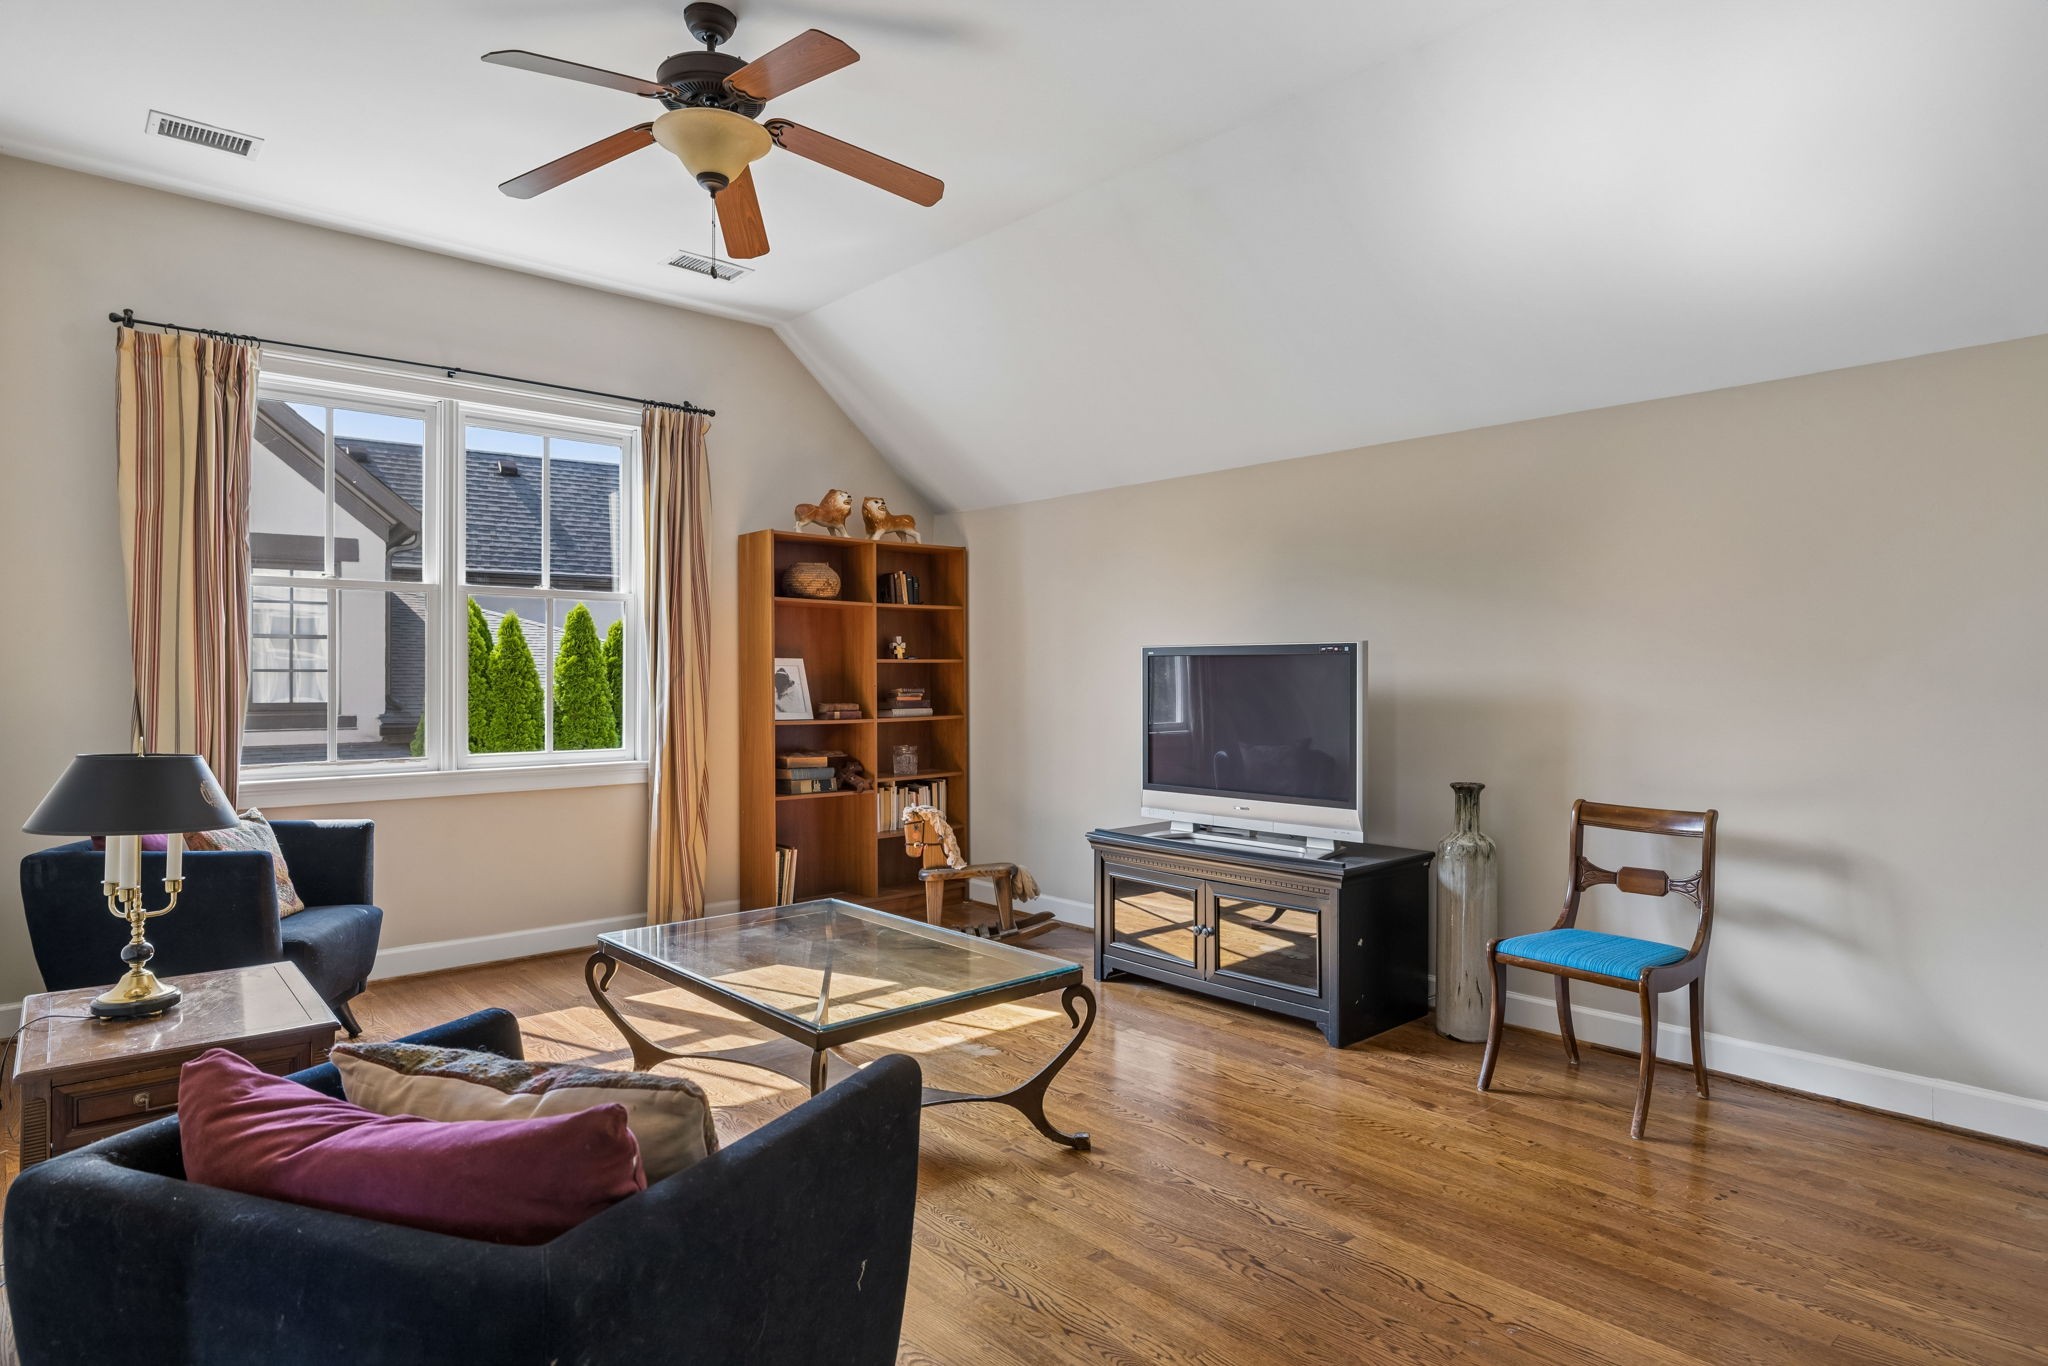
Furnished living room with hardwood floors, a sloped ceiling, ceiling fan, and large curtained windows.
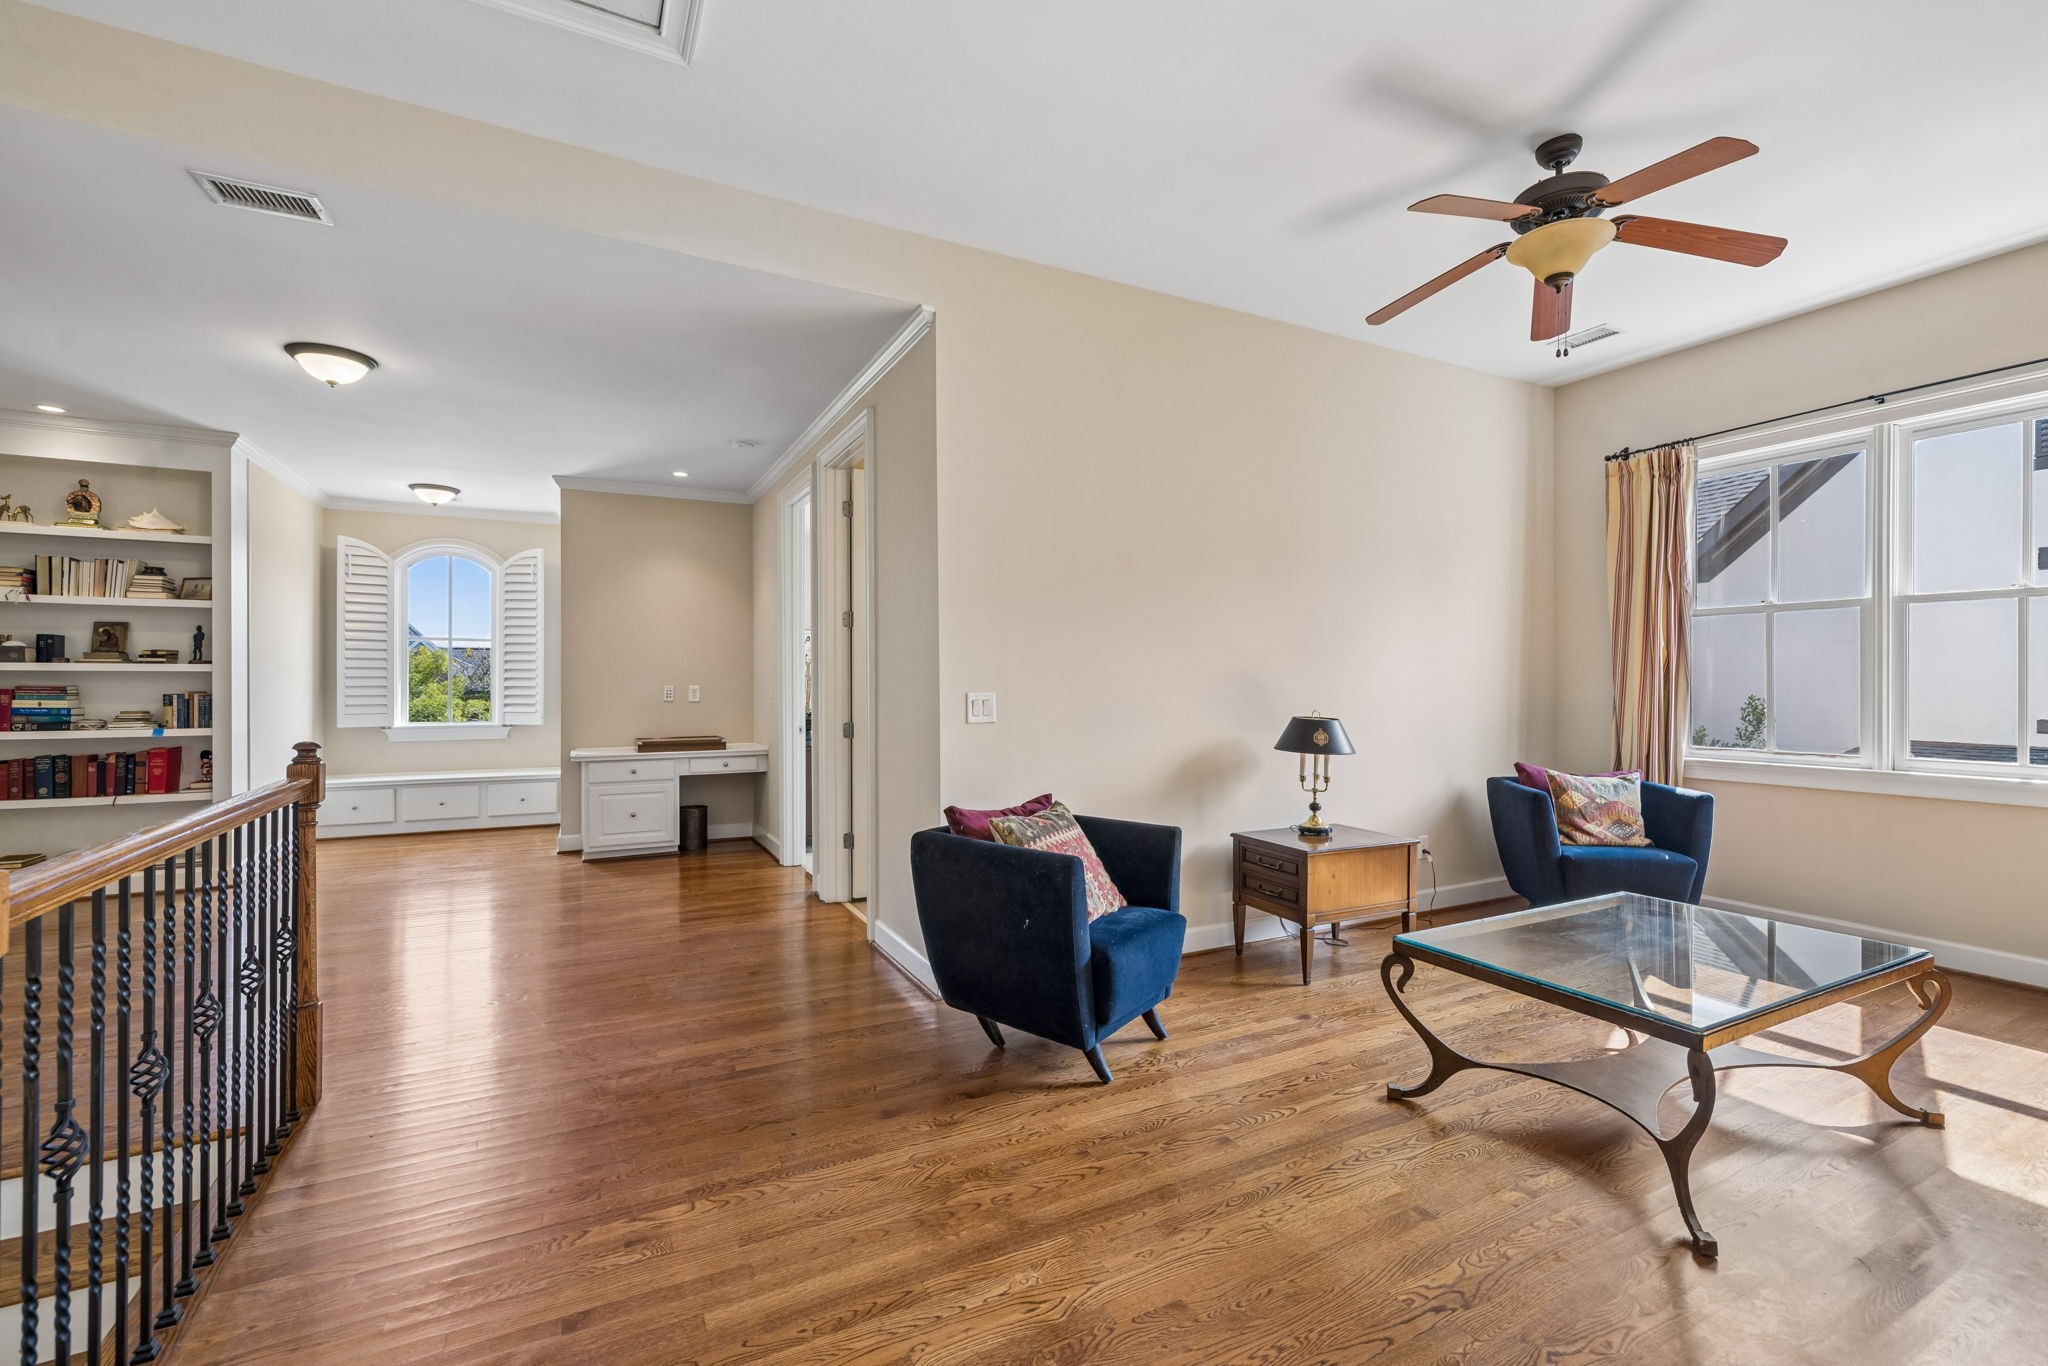
Sitting room with blue armchairs, a glass-top coffee table, and hardwood floors beside built-in bookshelves.
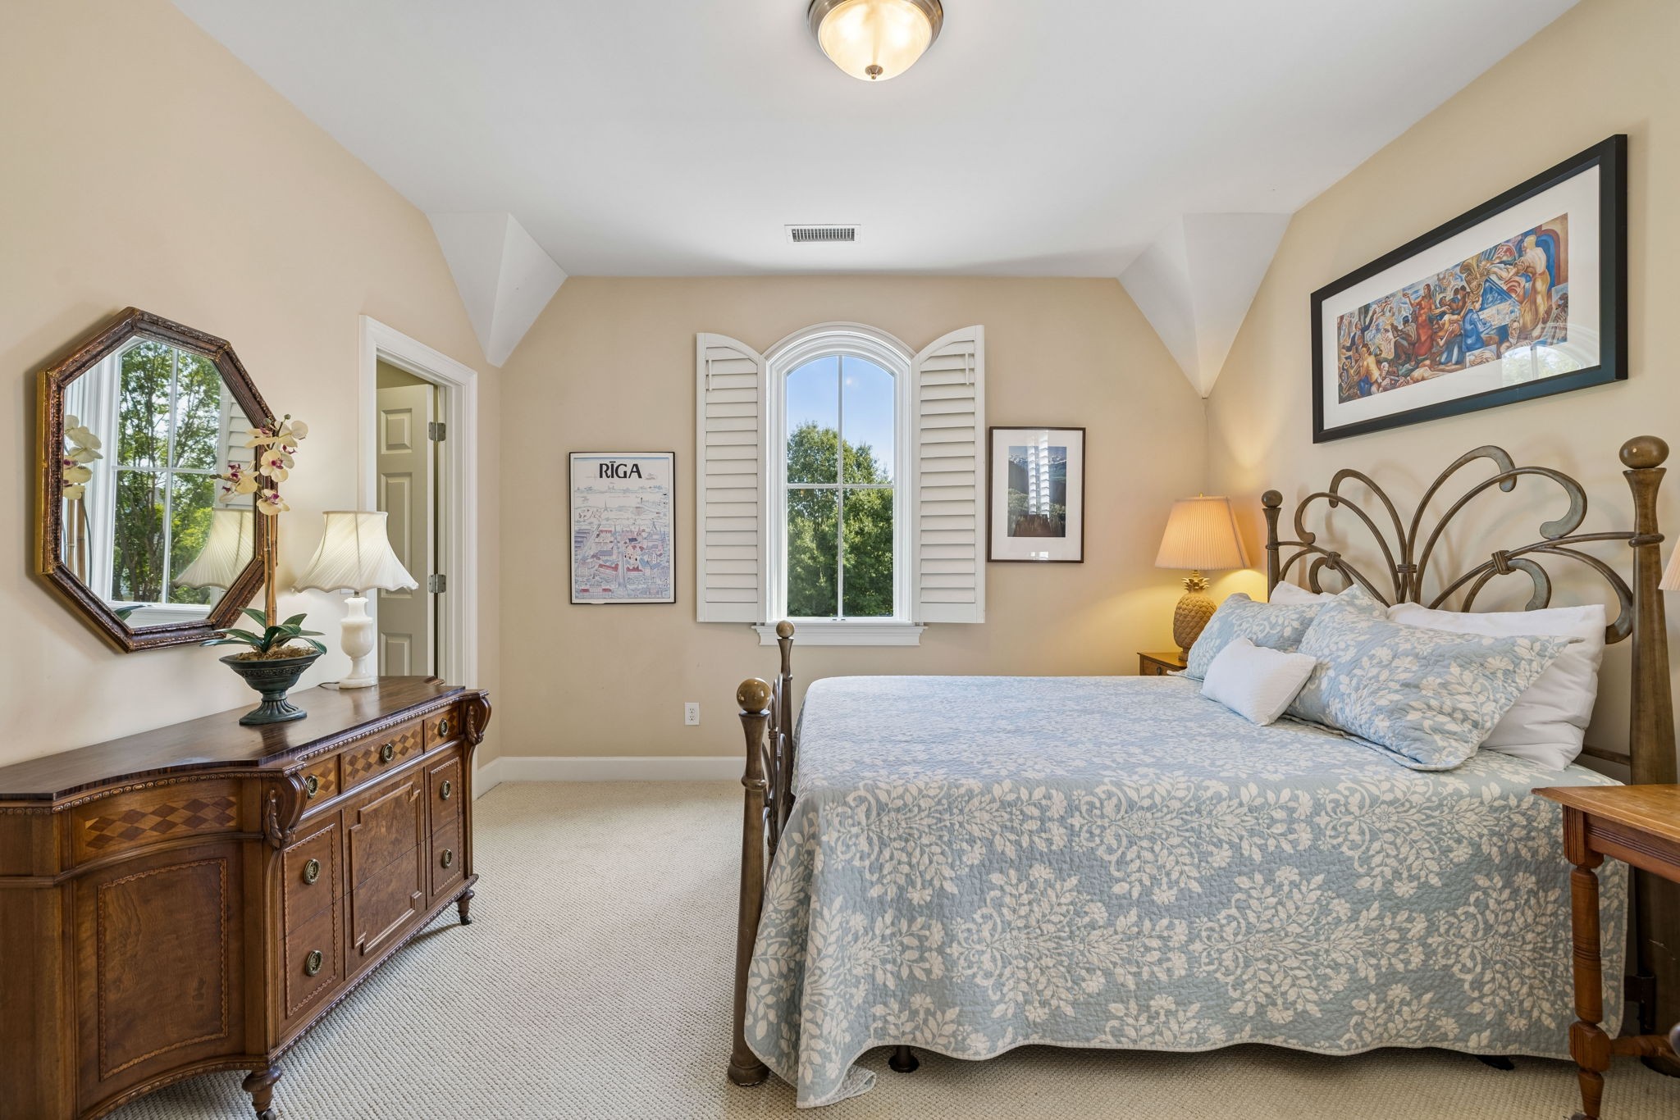
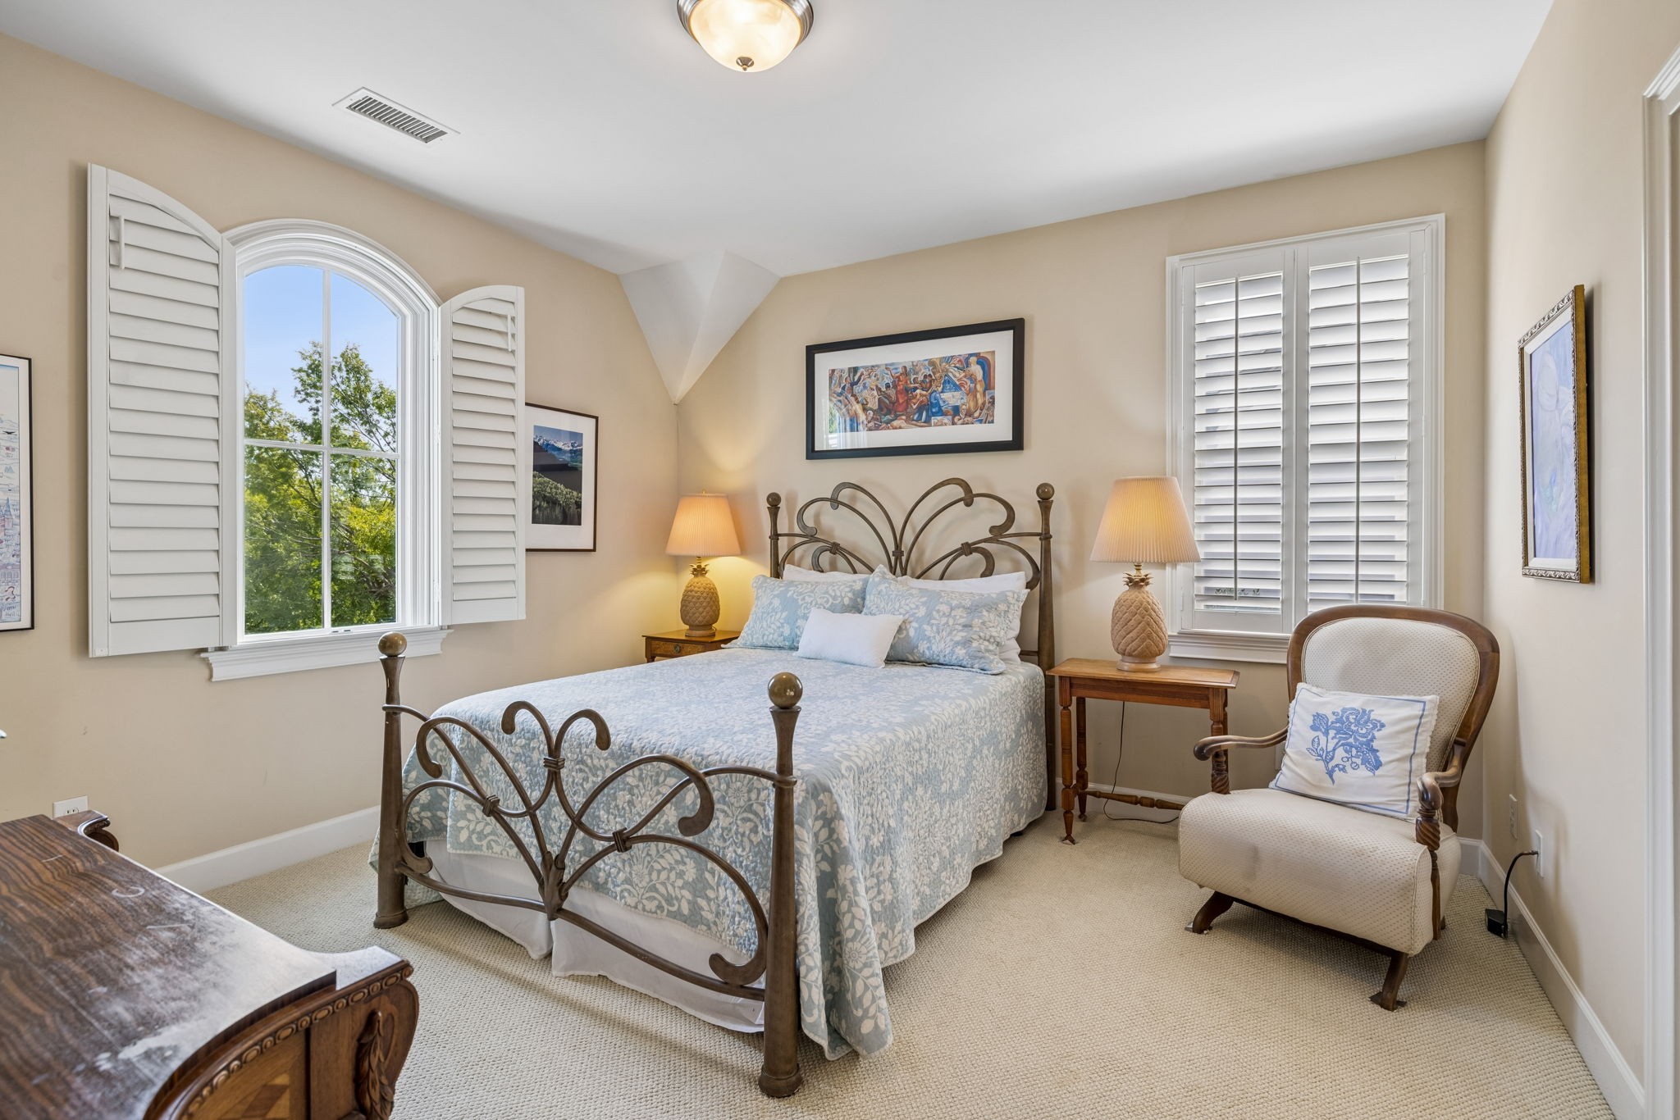
Bedroom with pale blue floral bedding, an arched shuttered window, and an ornate wooden dresser.
Bedroom with pale blue bedding, an ornate metal bed, and an arched shuttered window.
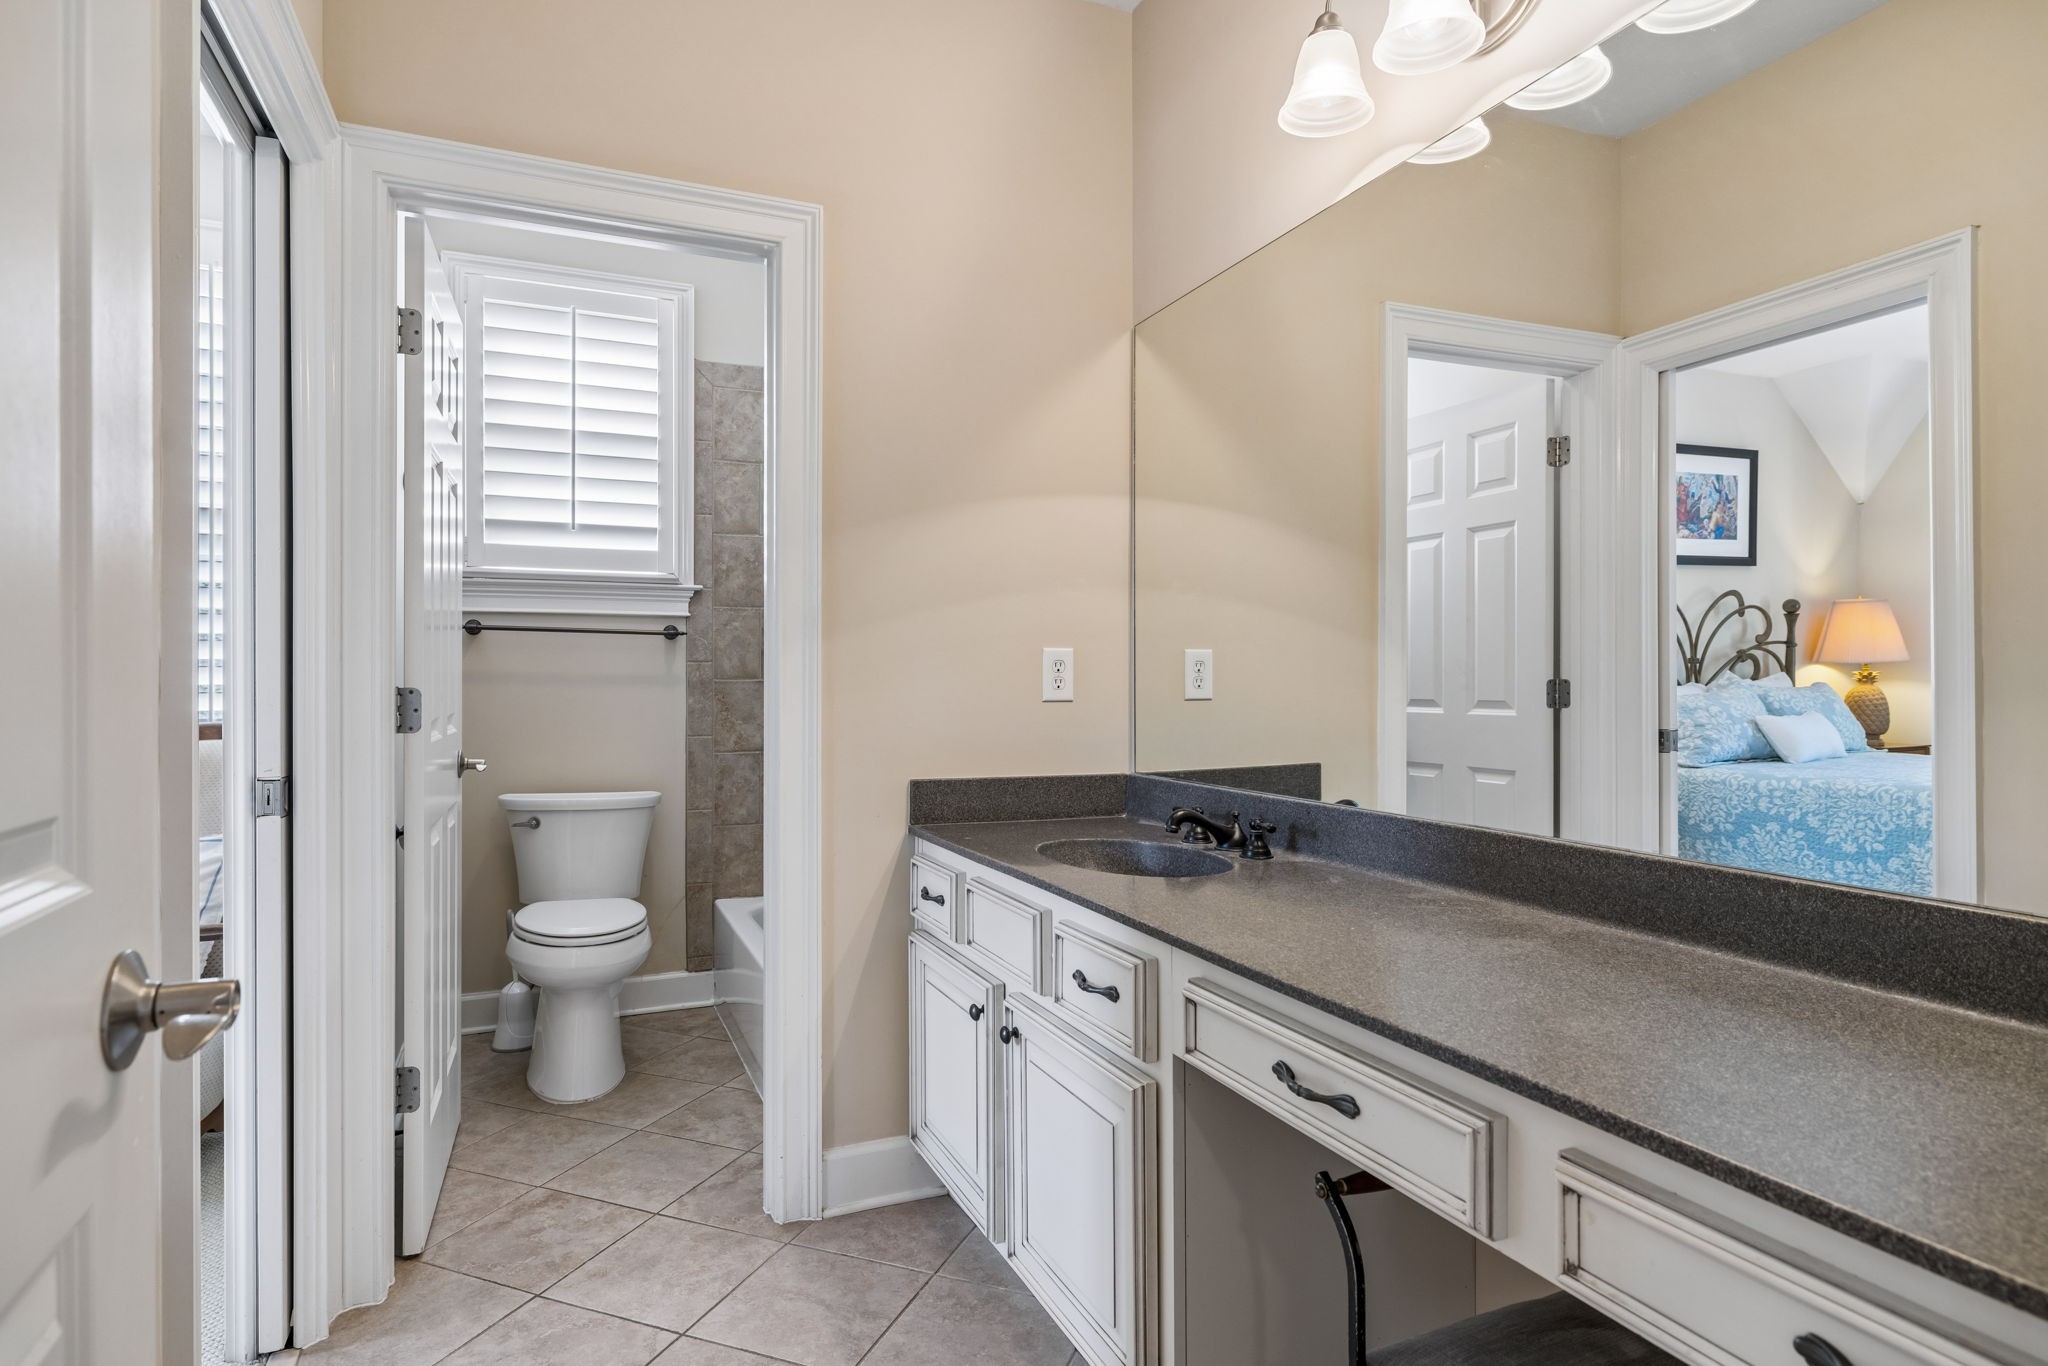
Bathroom with a long dark vanity countertop, large mirror, and separate toilet and tub area.
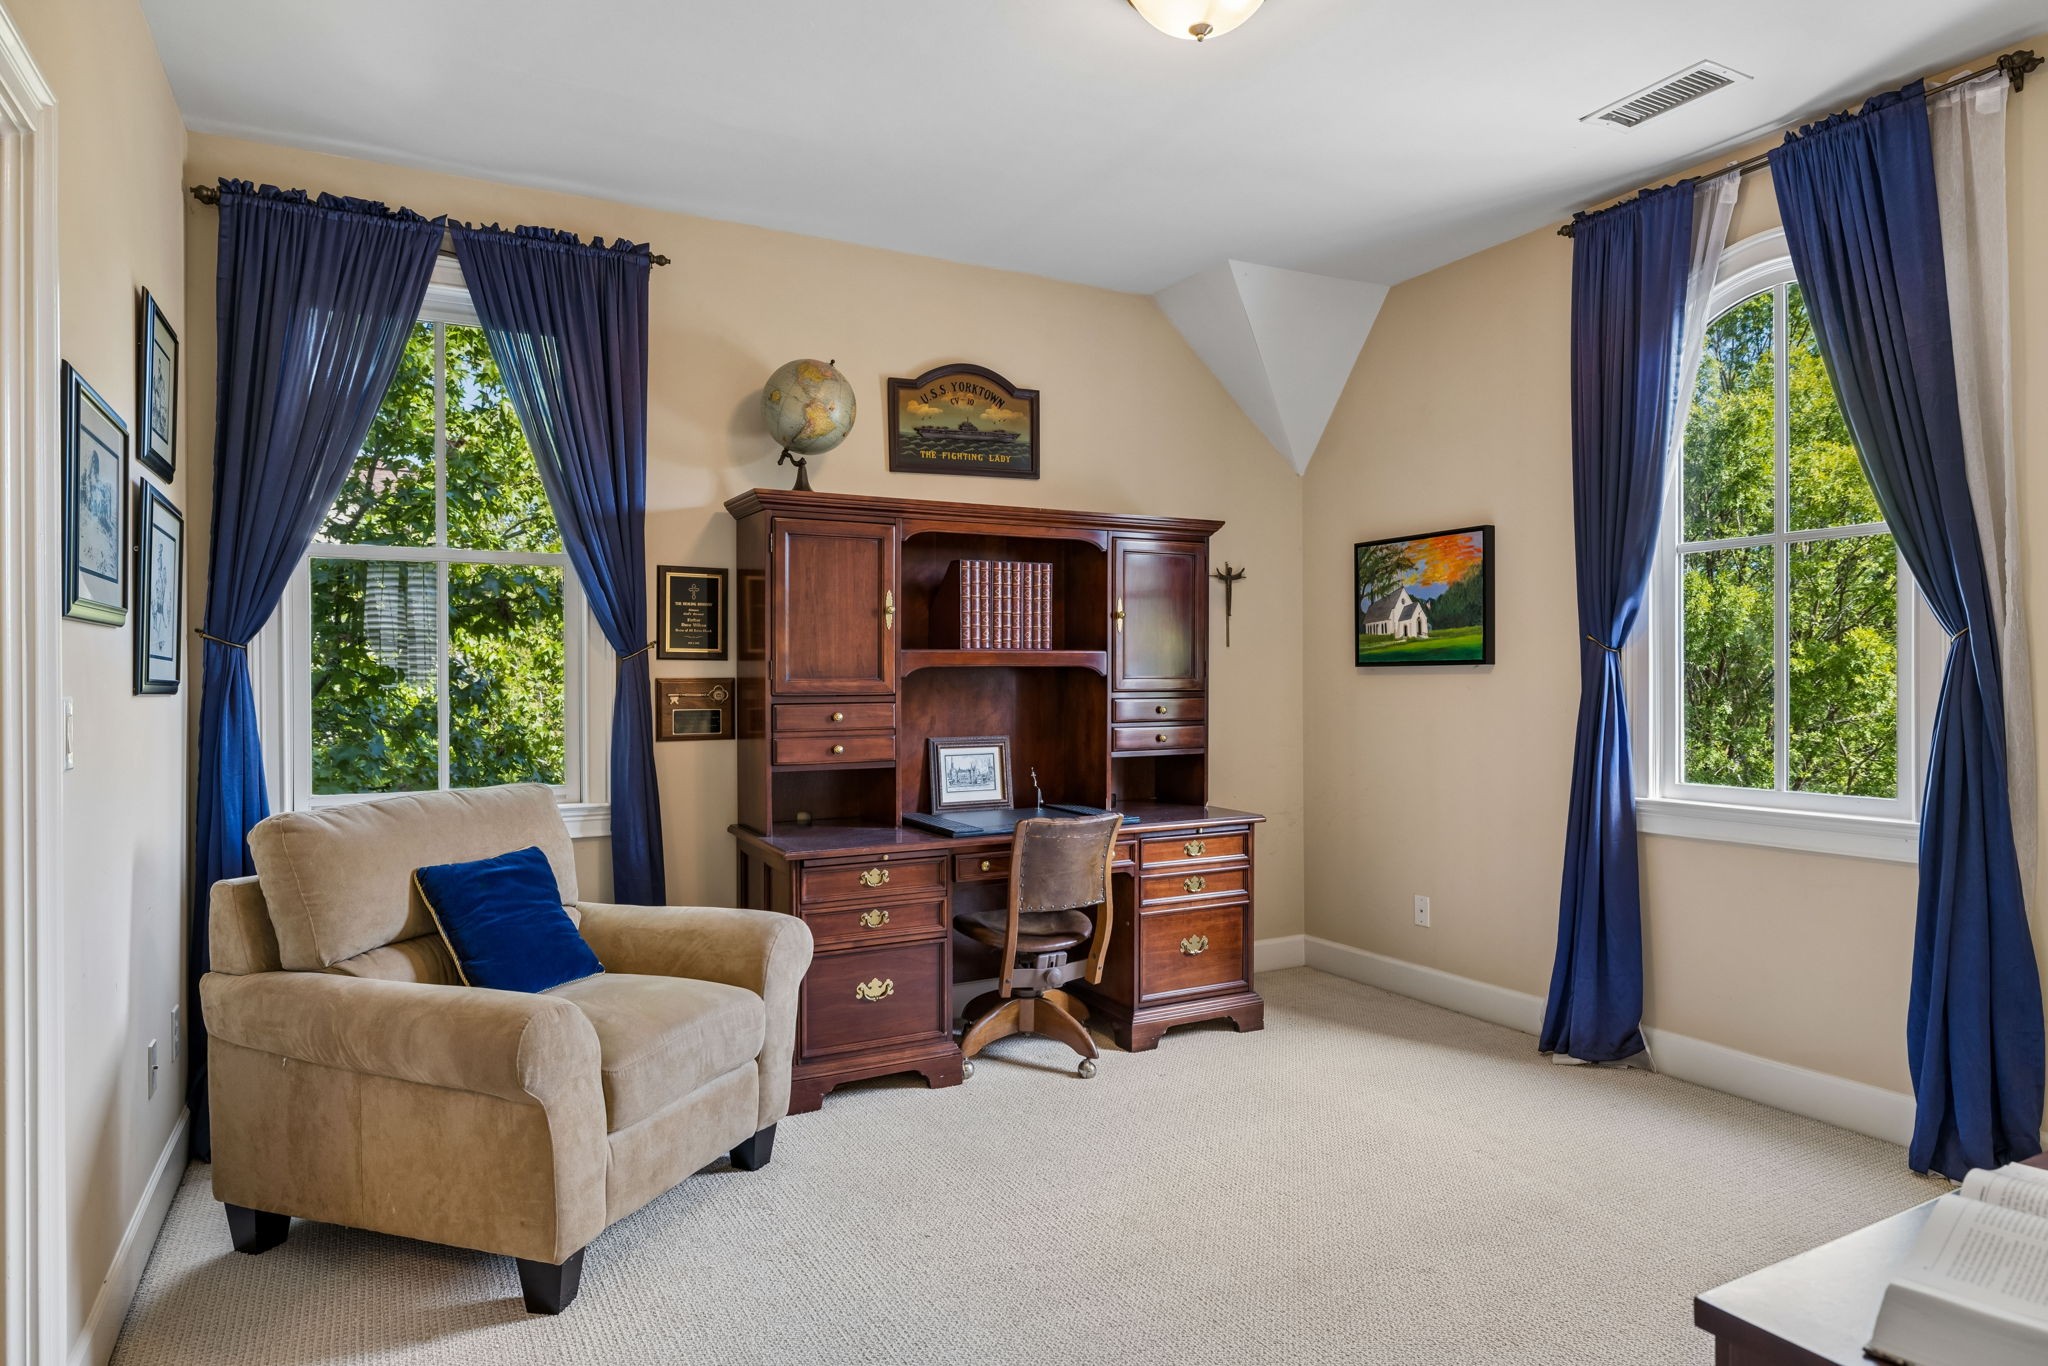
Furnished home office with a dark wood desk, beige armchair, and tall windows with navy curtains.
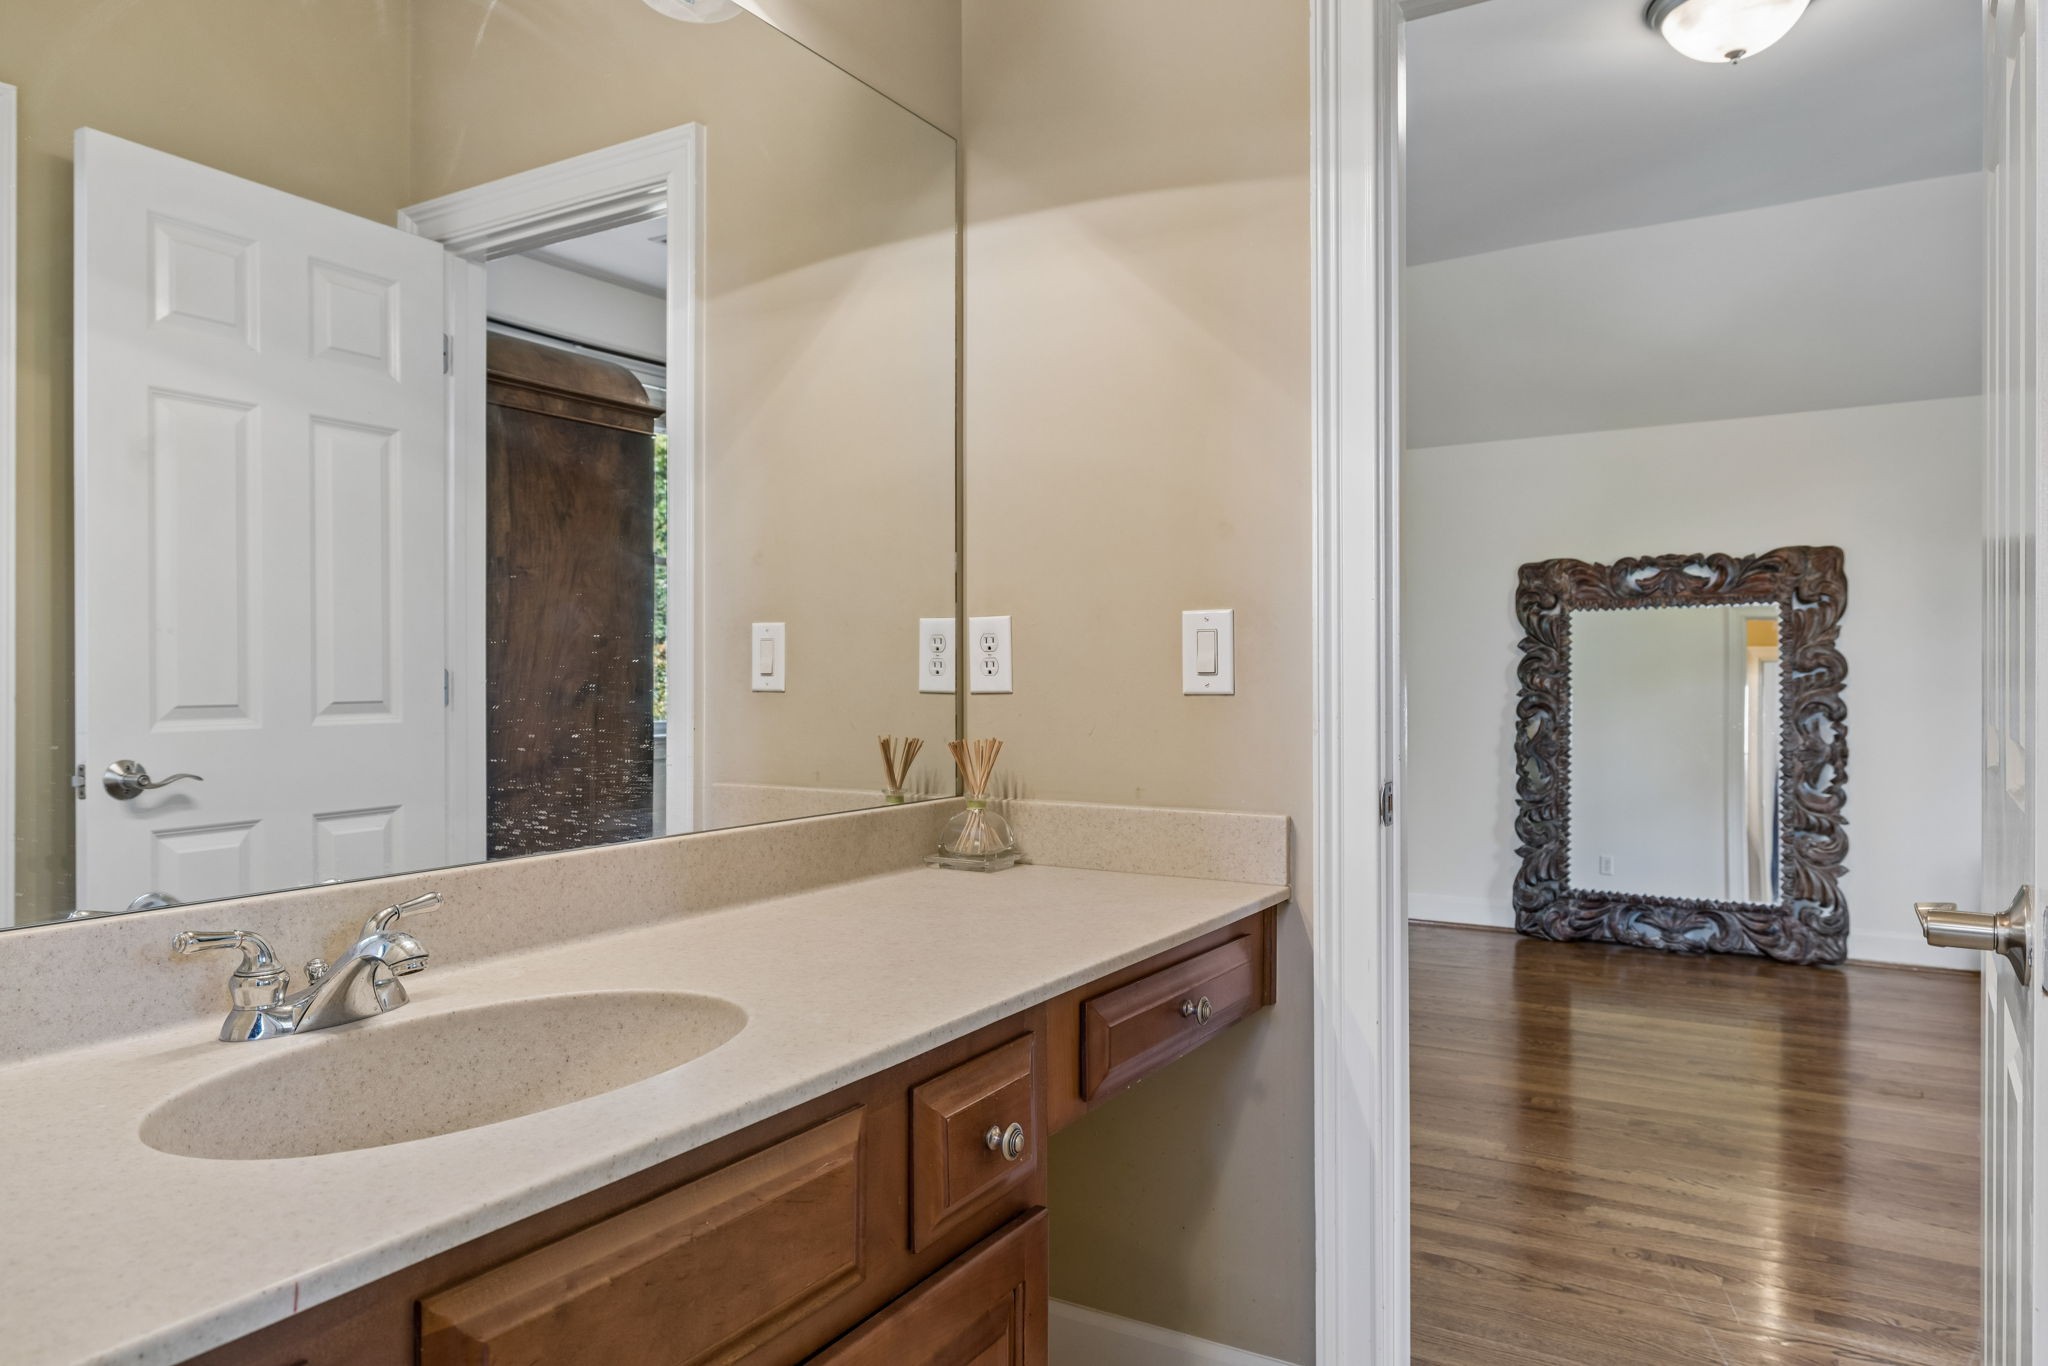
Bathroom vanity with a beige countertop and wood cabinetry beside an open doorway to a hardwood-floored room.
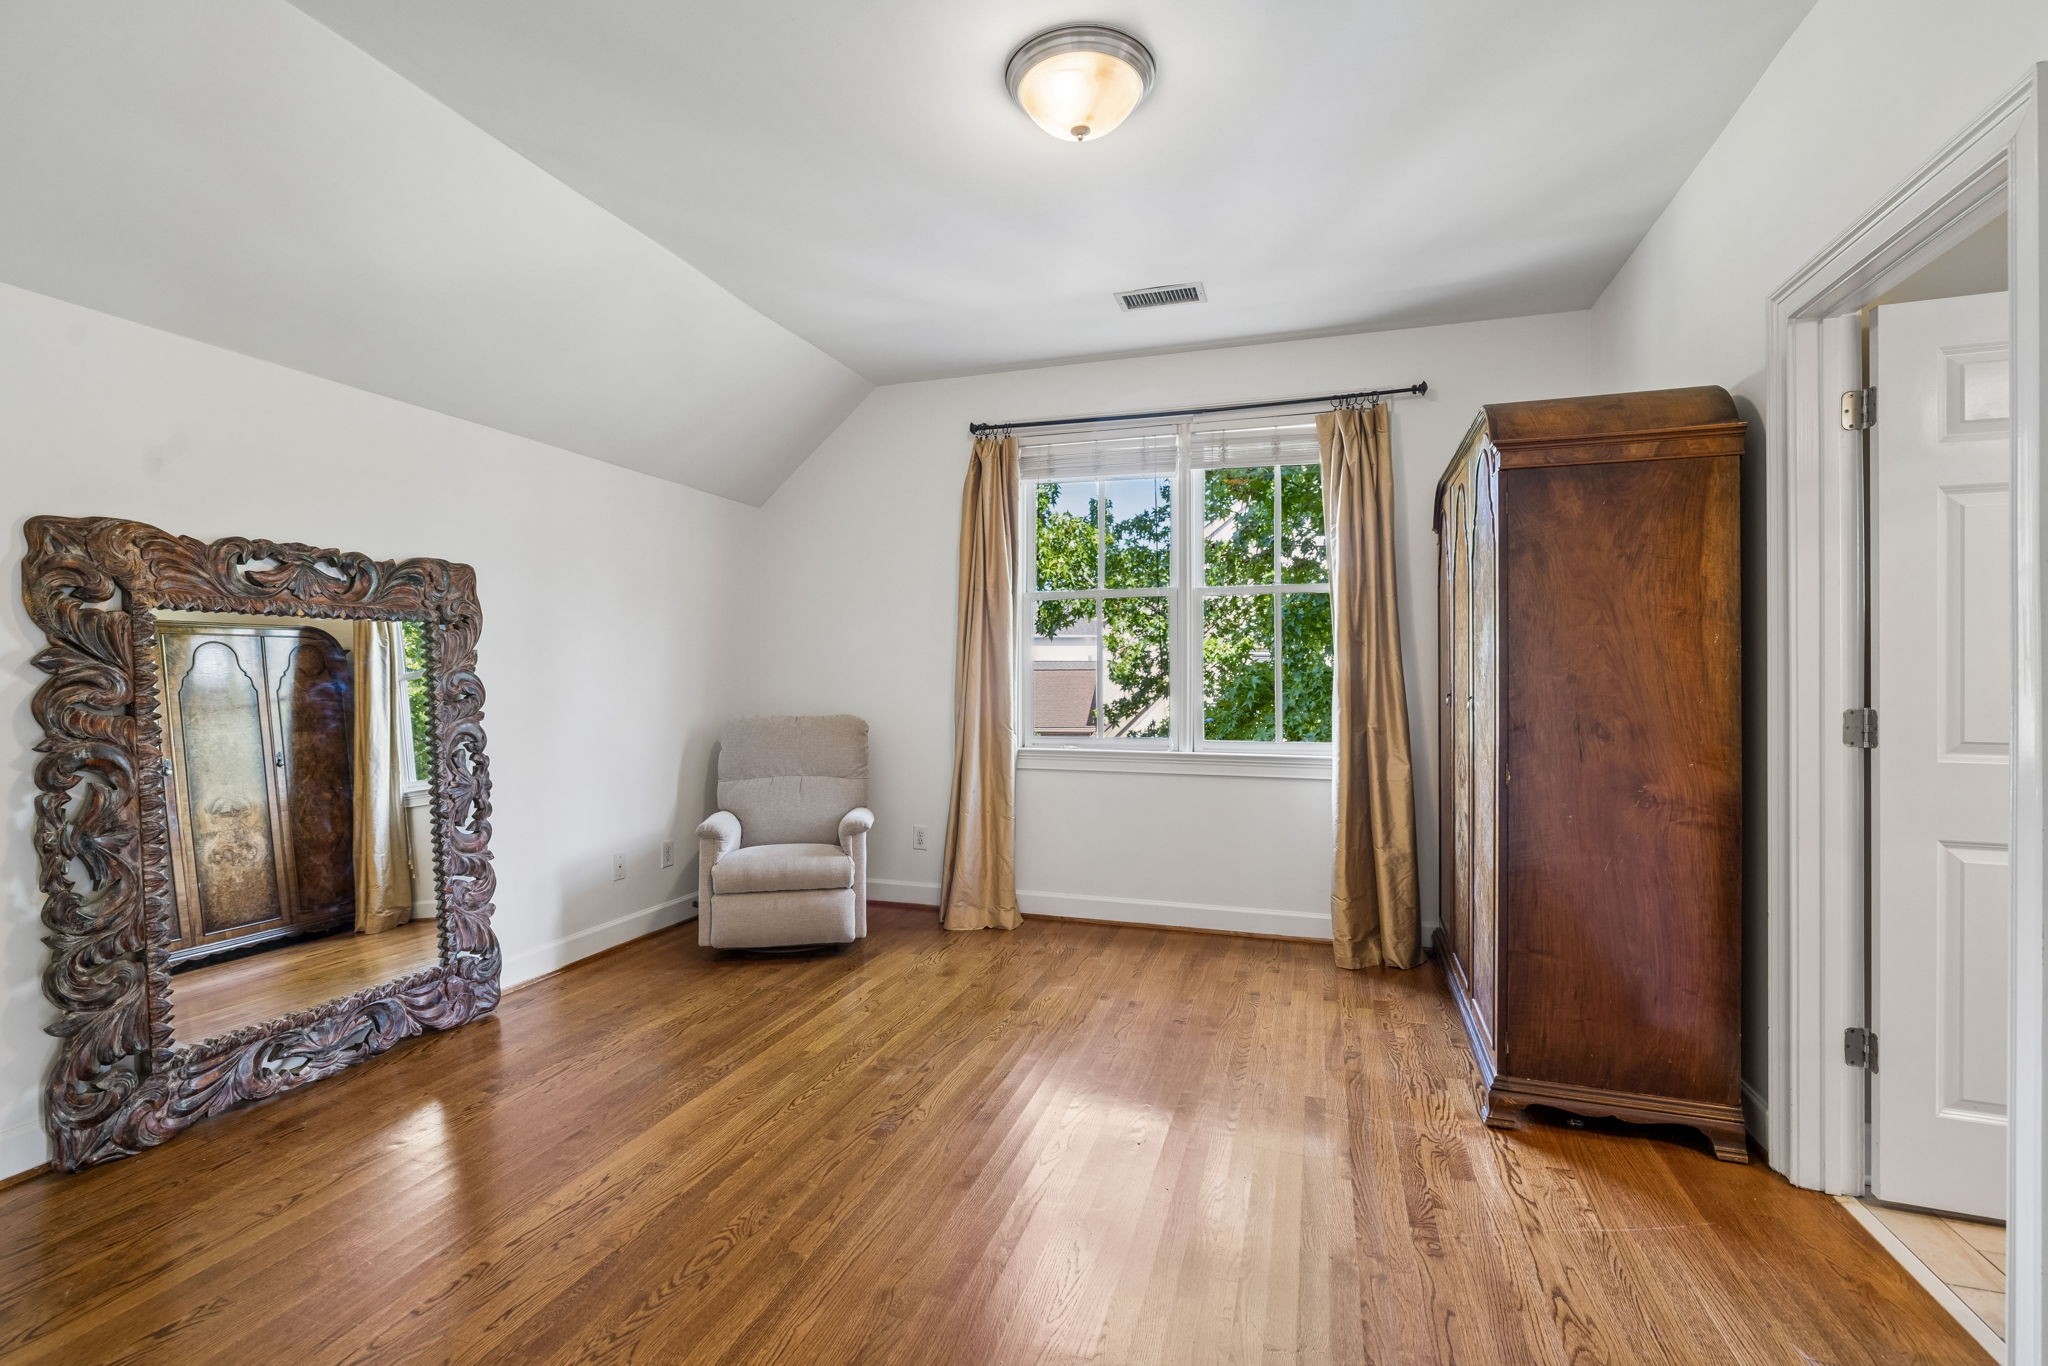
Bedroom with hardwood floors, a curtained window, beige armchair, ornate mirror, and wooden armoire.
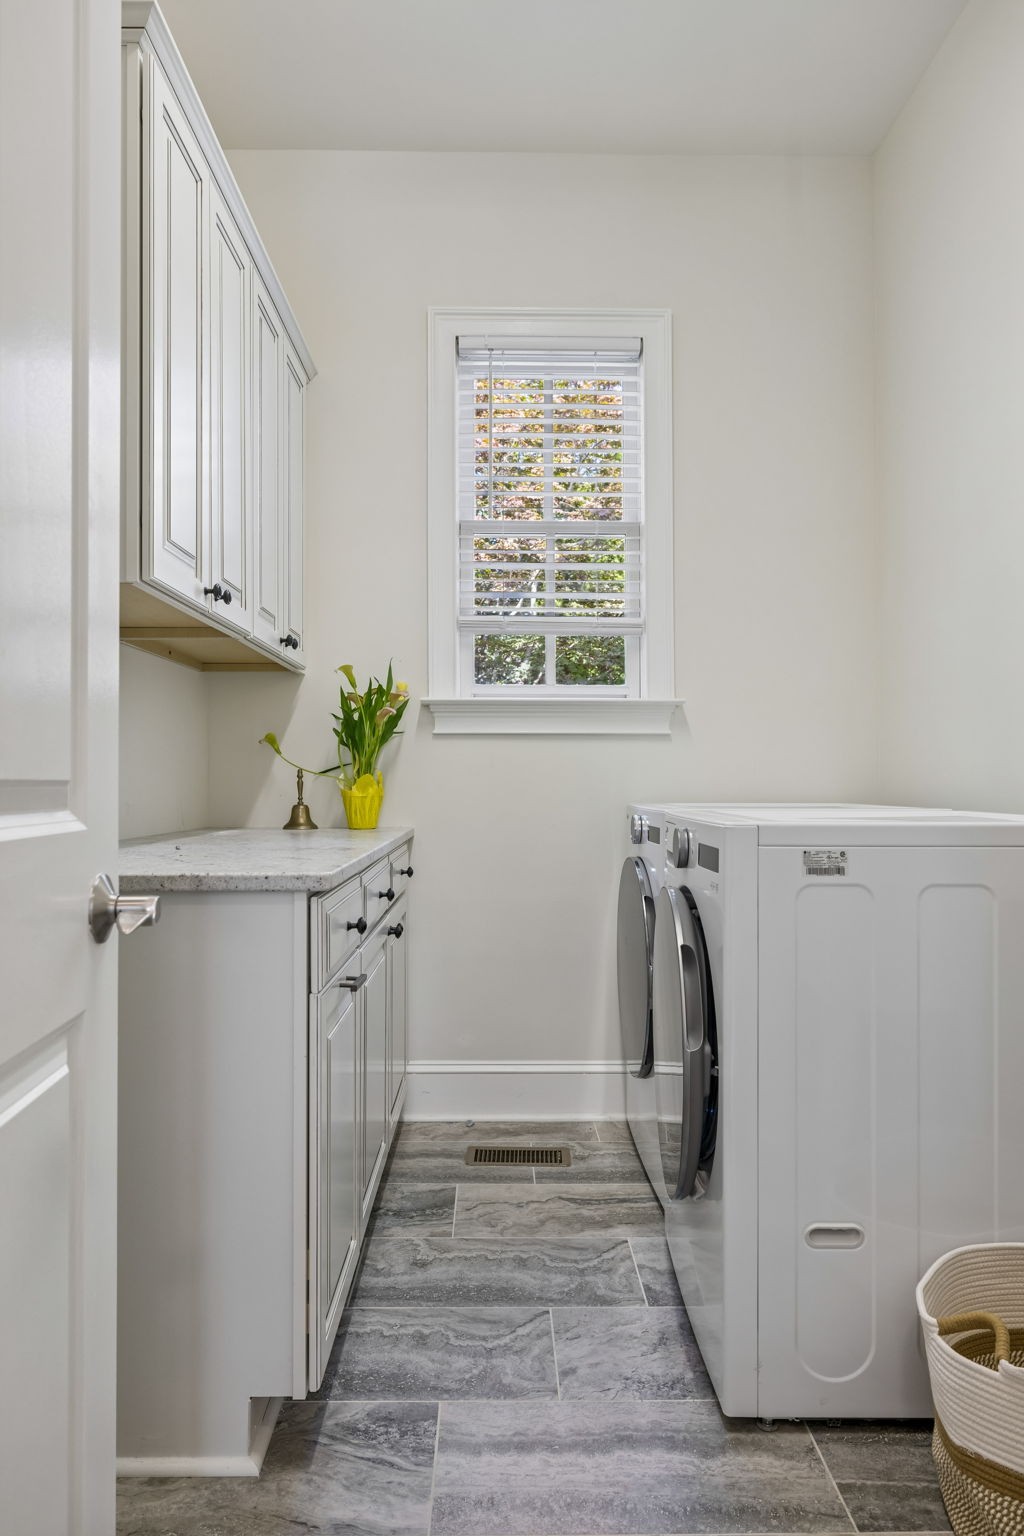
Laundry room with white cabinetry, front-loading appliances, gray tile floor, and a window with blinds.
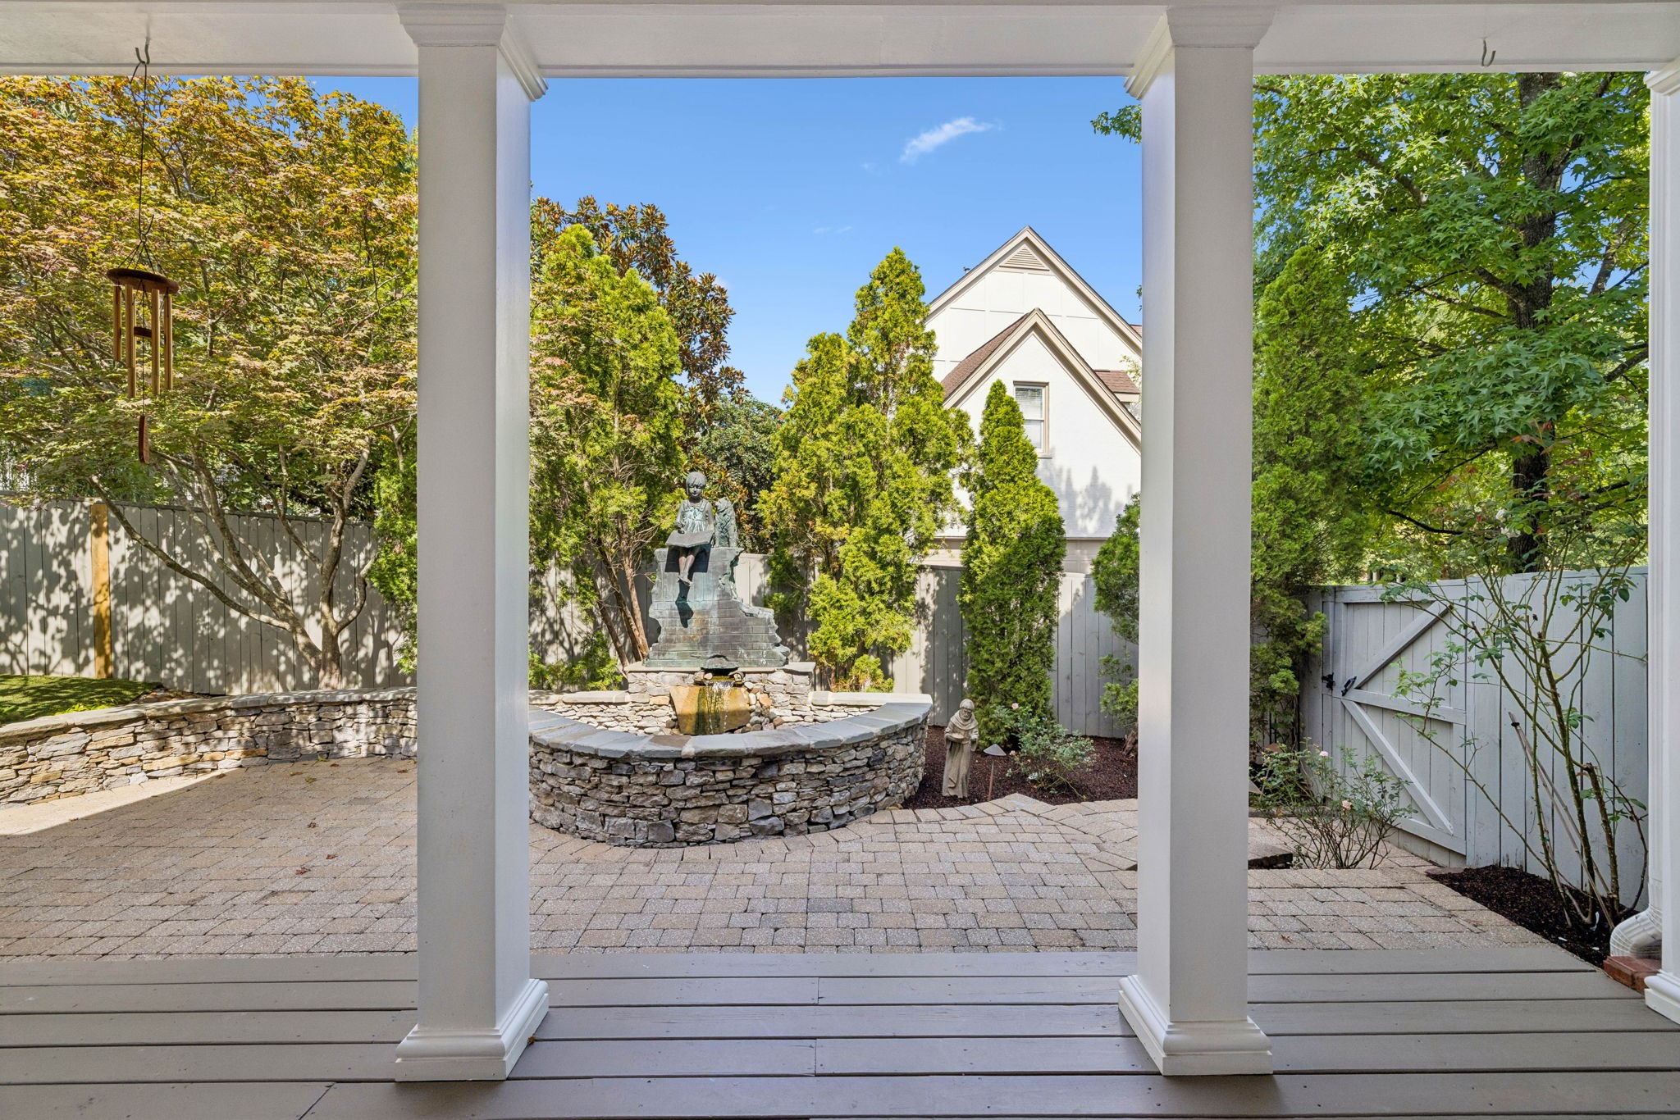
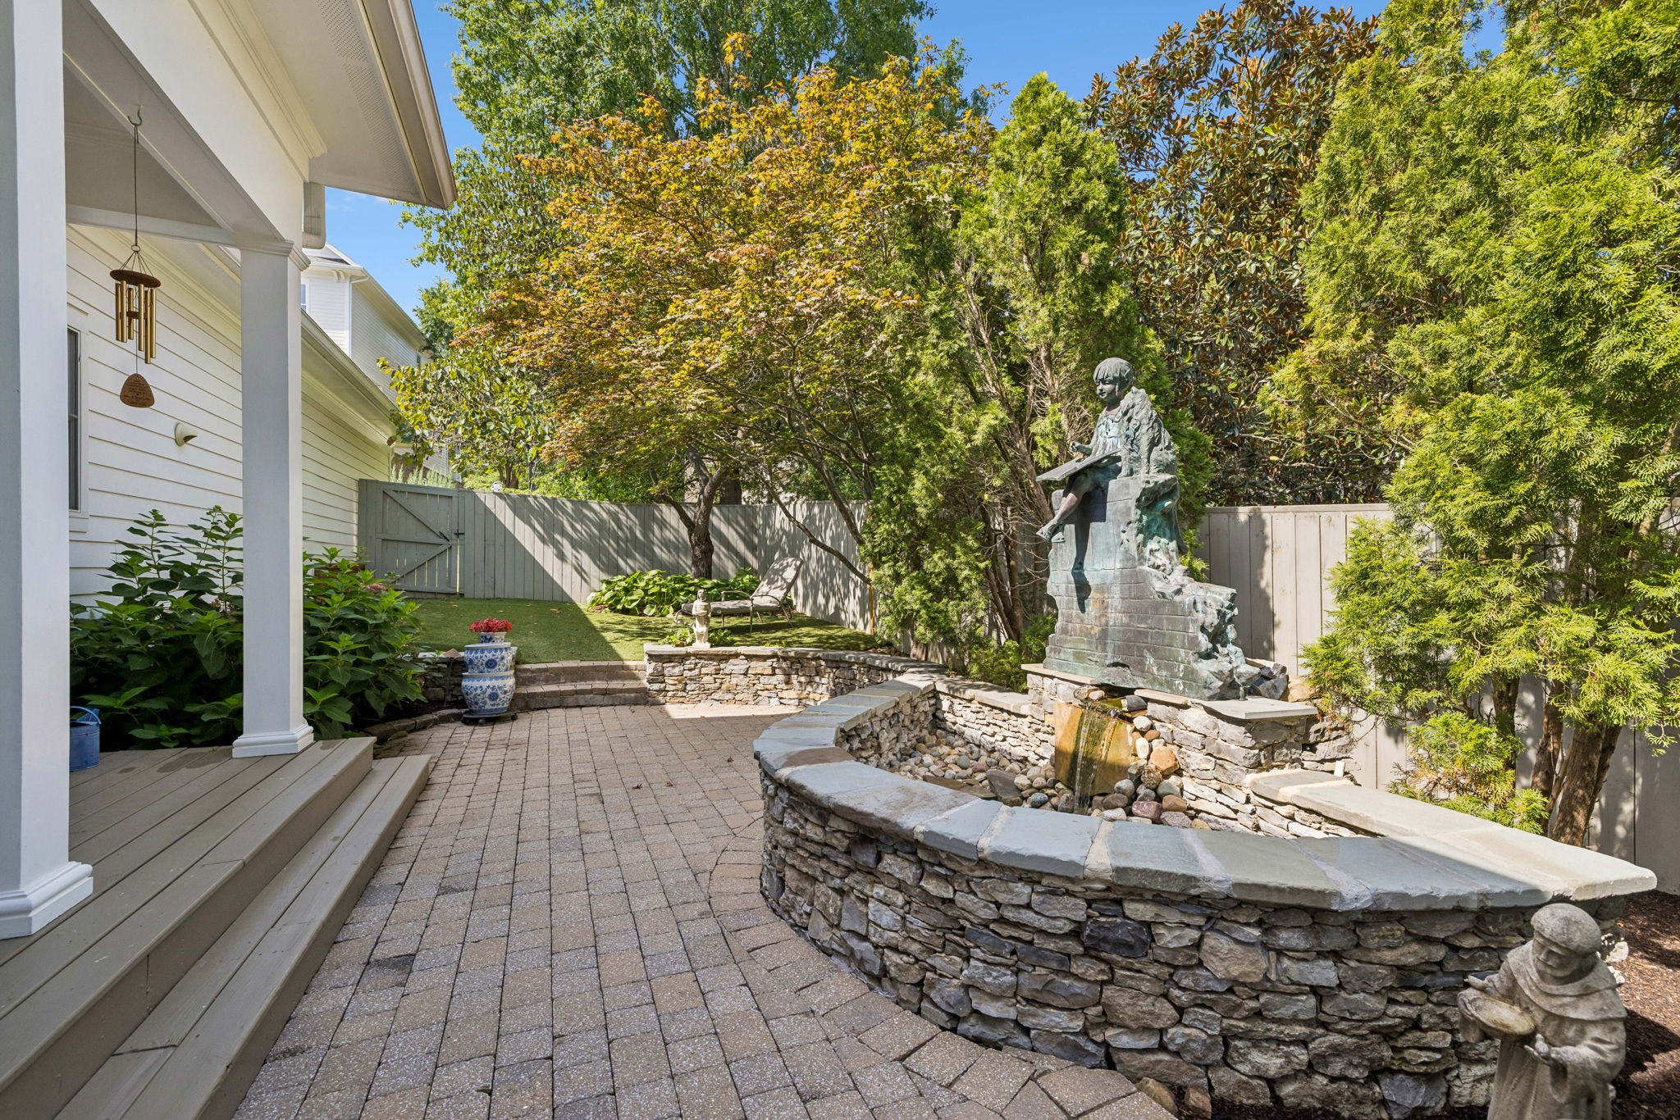
Backyard patio with a circular stone fountain and statue, viewed through a covered porch.
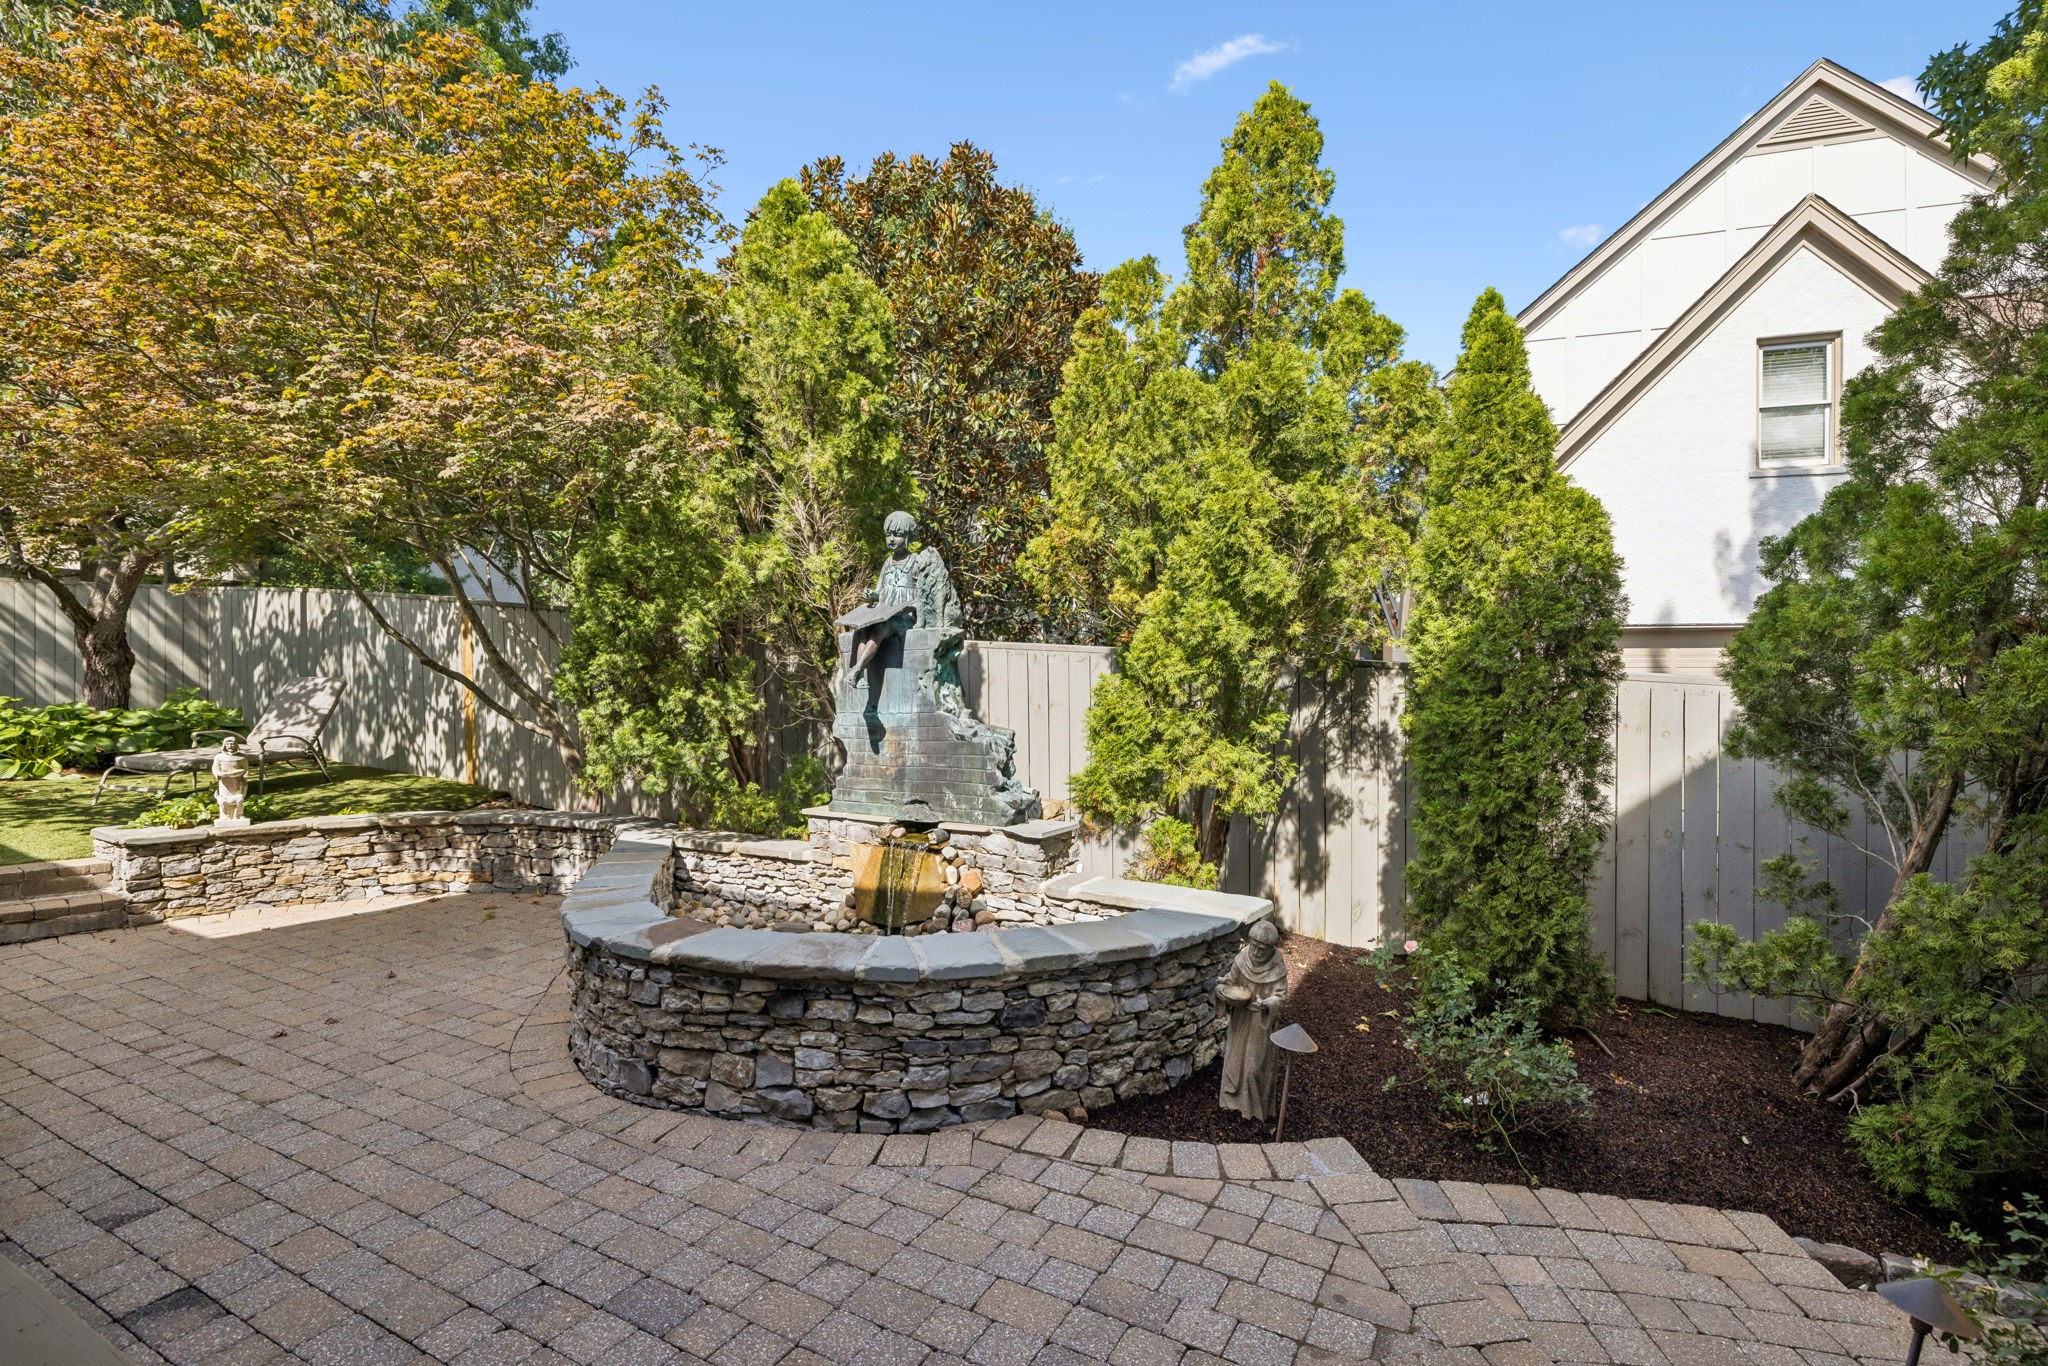
Backyard patio with a circular stone fountain and statue surrounded by mature trees and brick pavers.
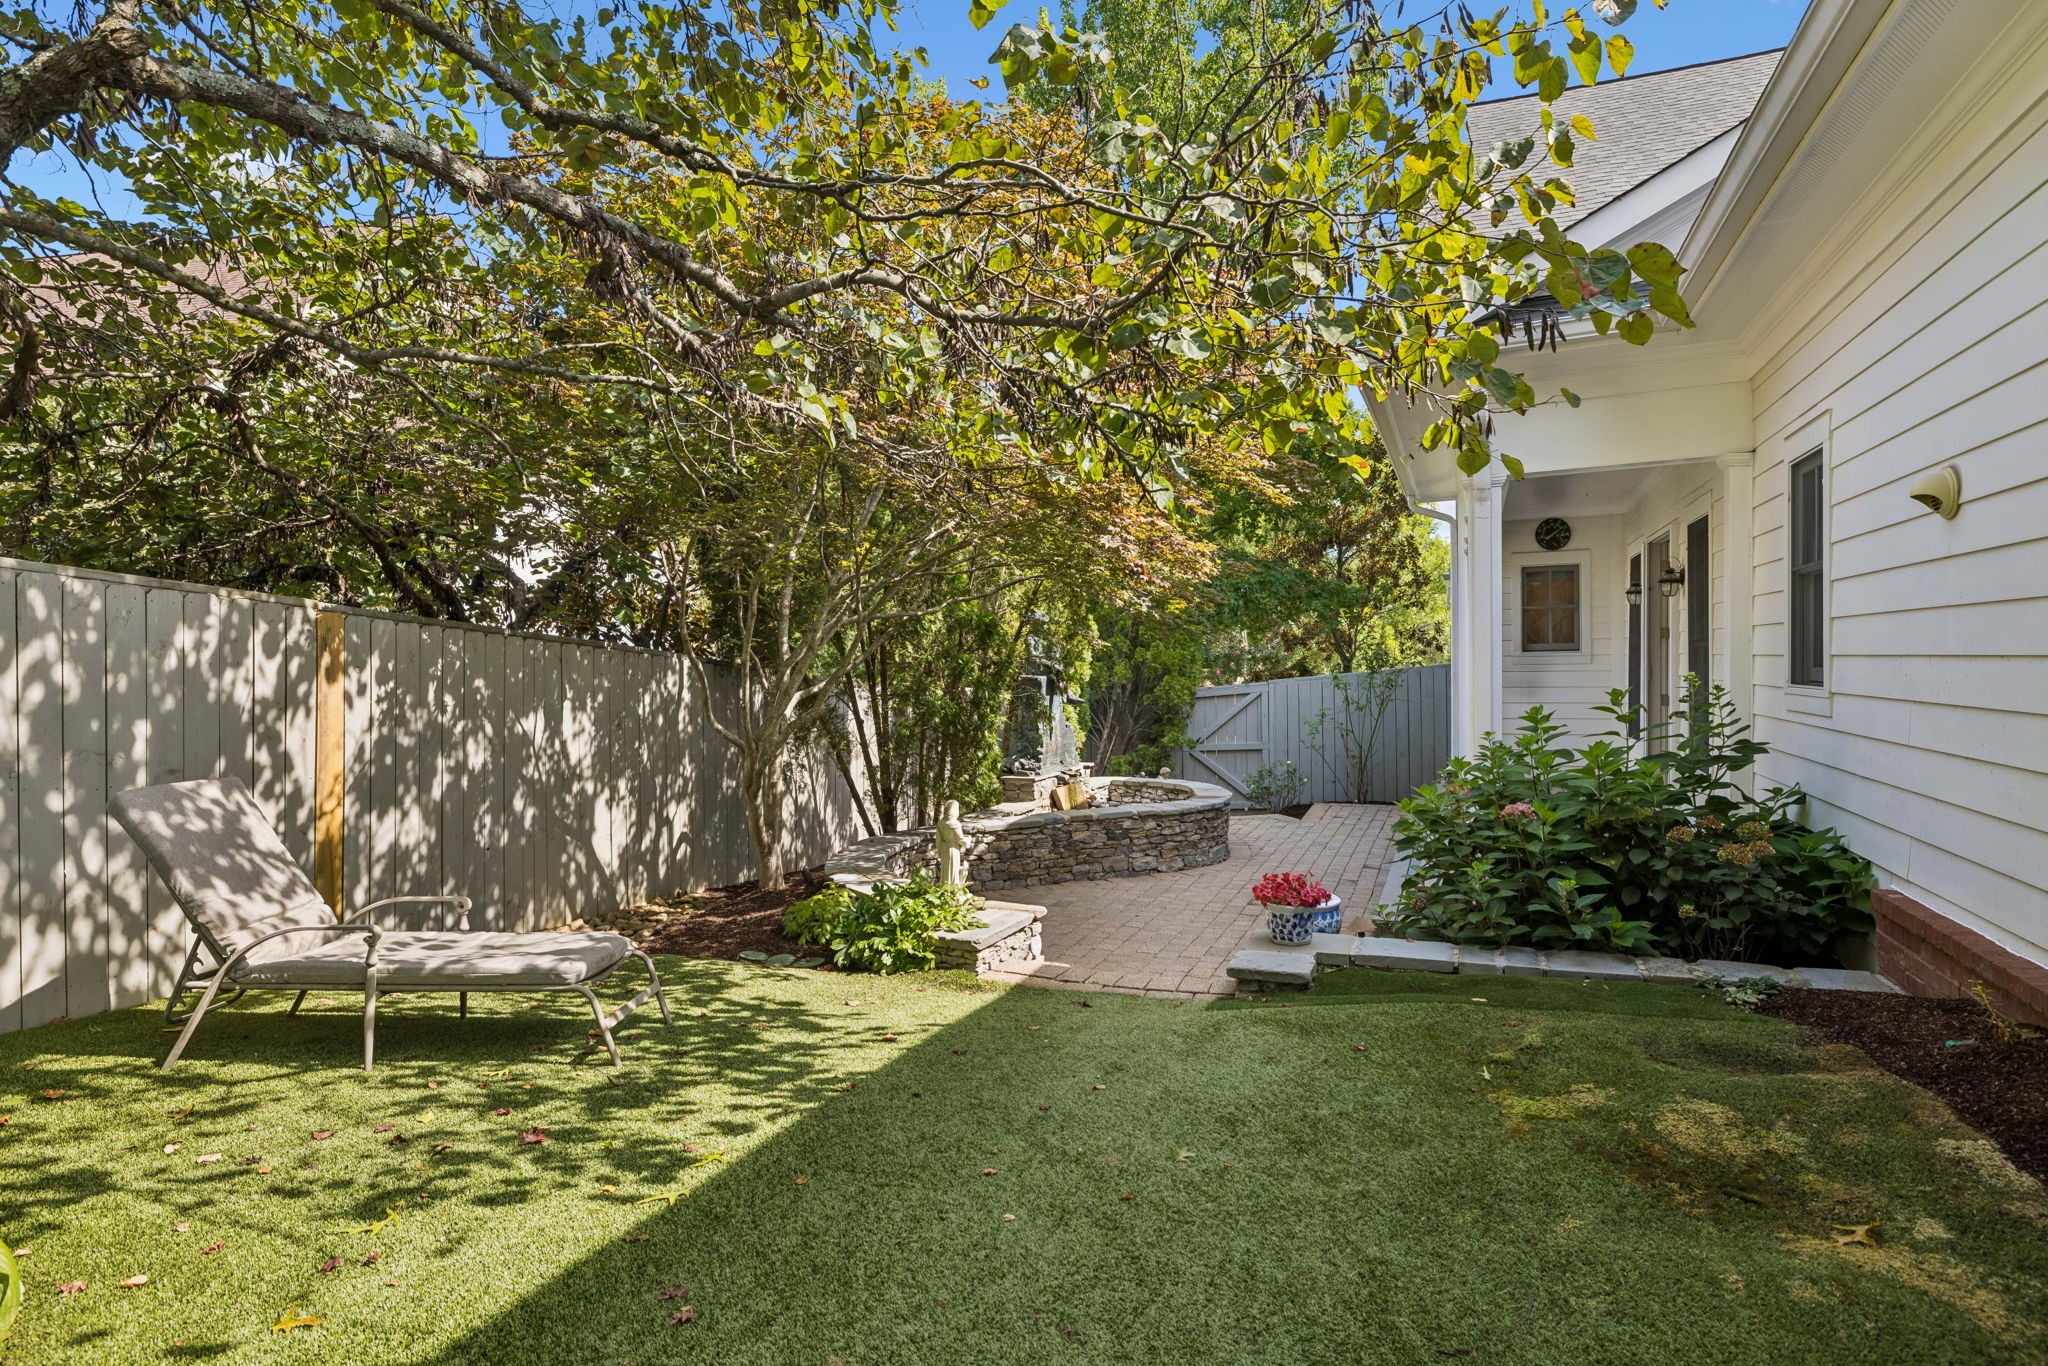
Backyard patio with a curved stone water feature, statues, and a fenced garden beside a white home.
Shaded backyard patio with a stone water feature, lounge chair, lawn, and mature trees.
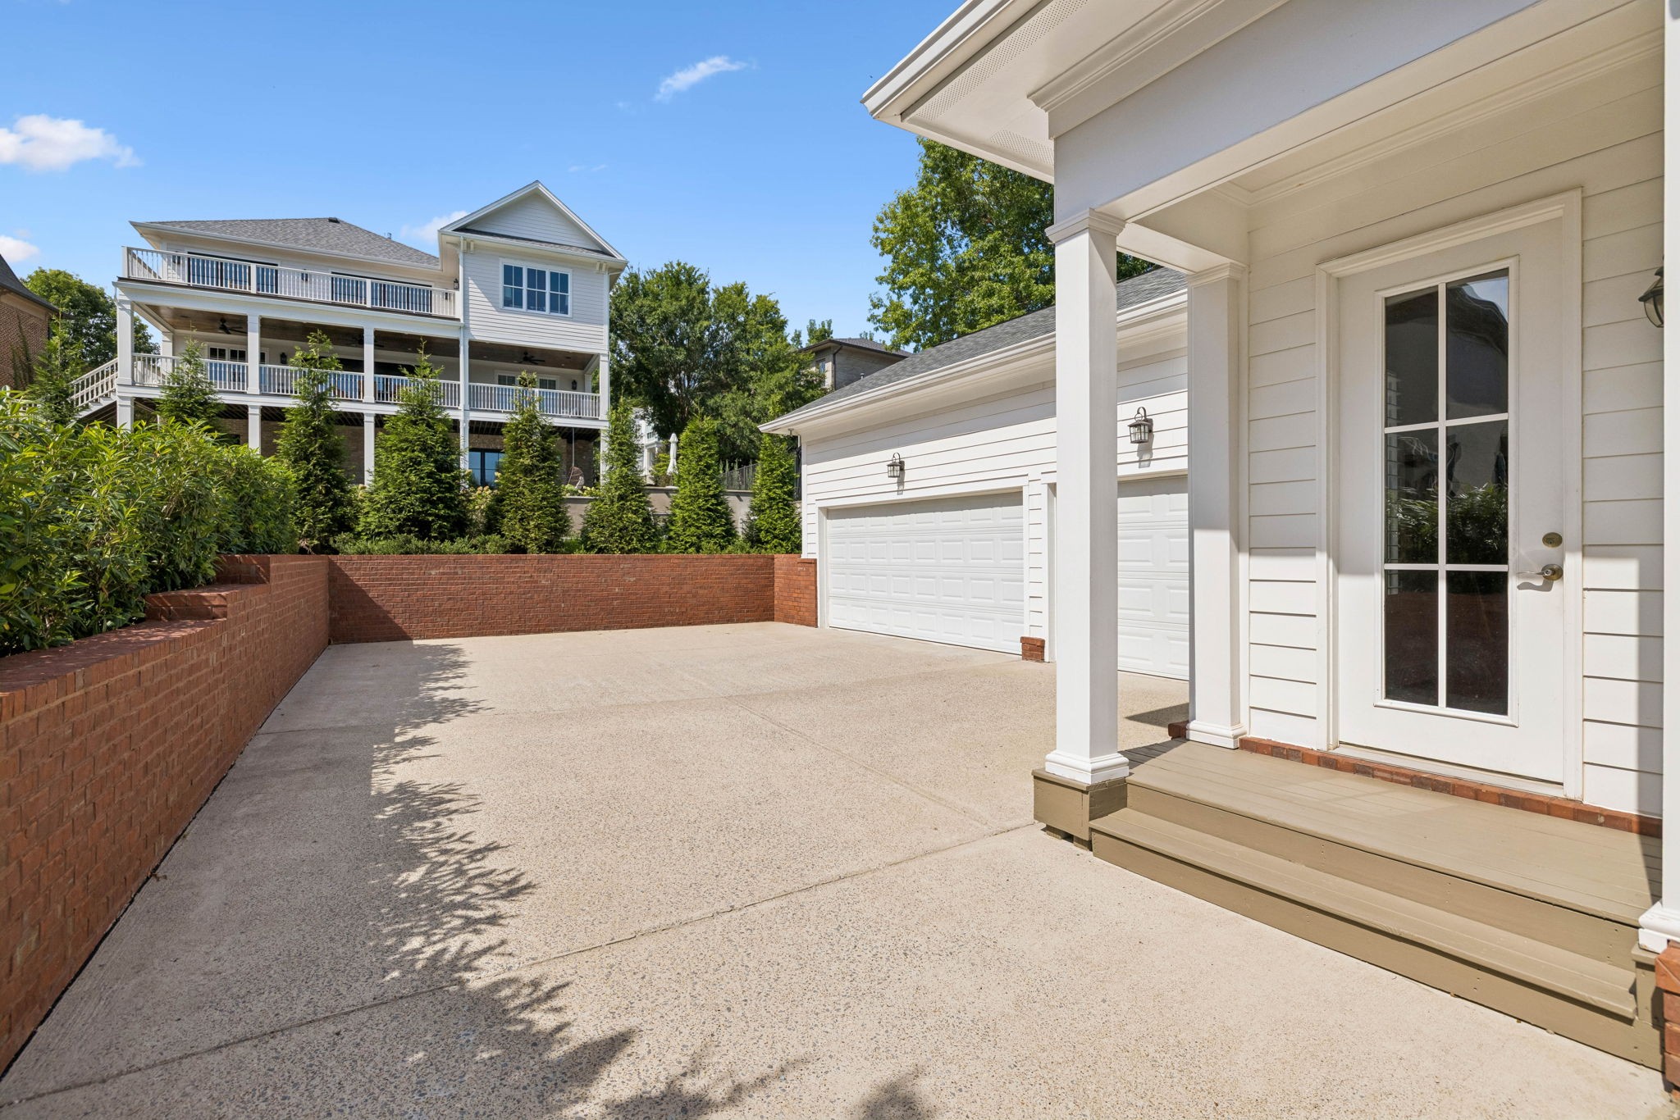
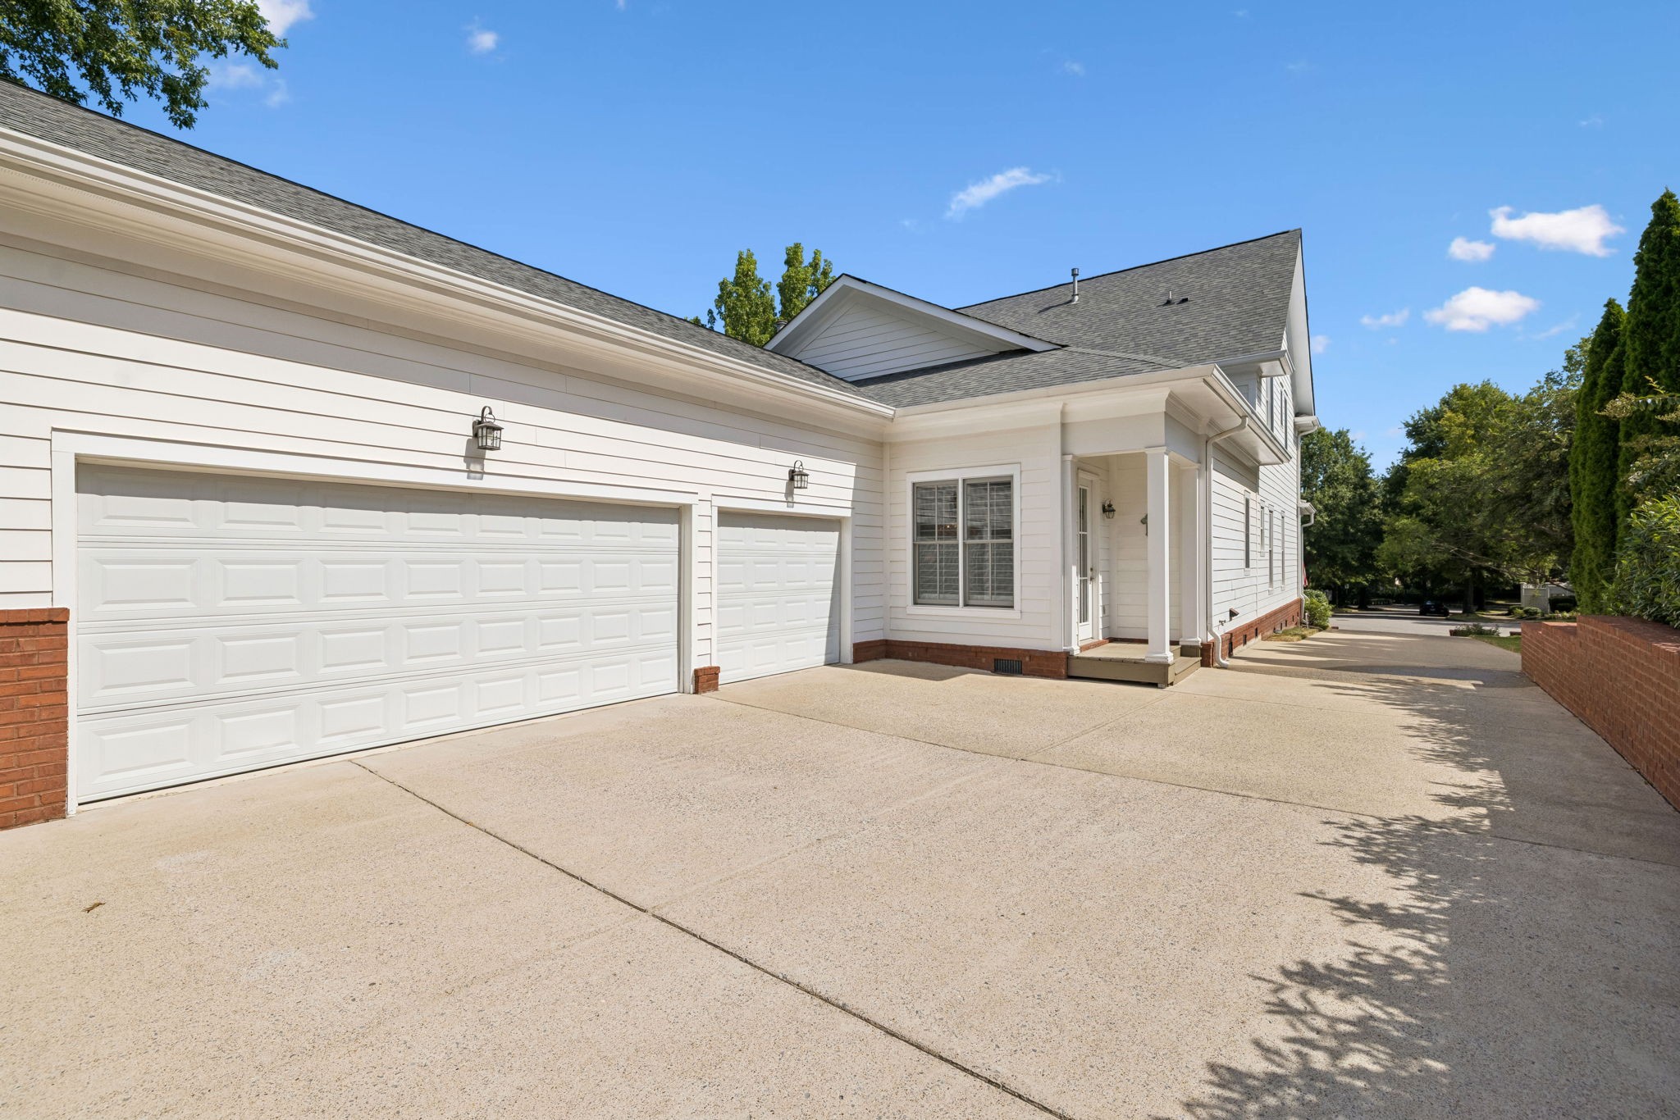
Concrete driveway beside a white garage and porch, with a neighboring home and balconies in the background.
White-sided house with double garage, covered entry, and broad concrete driveway.
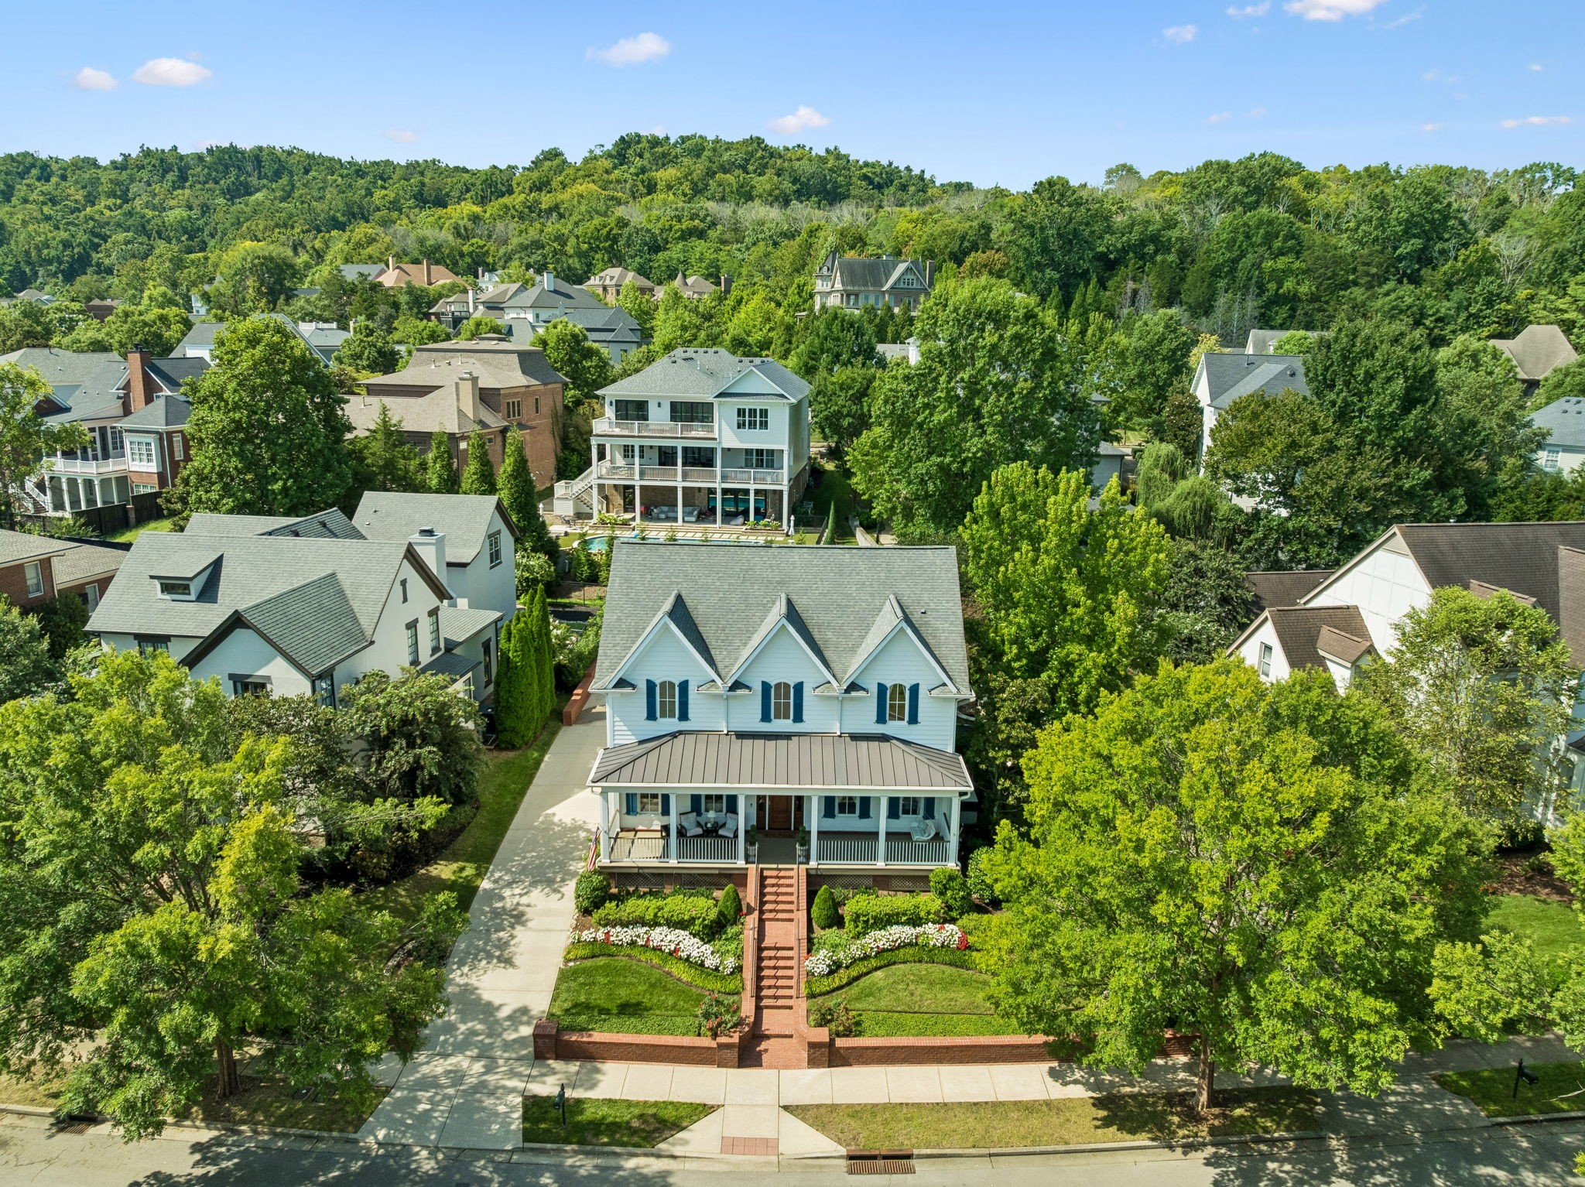
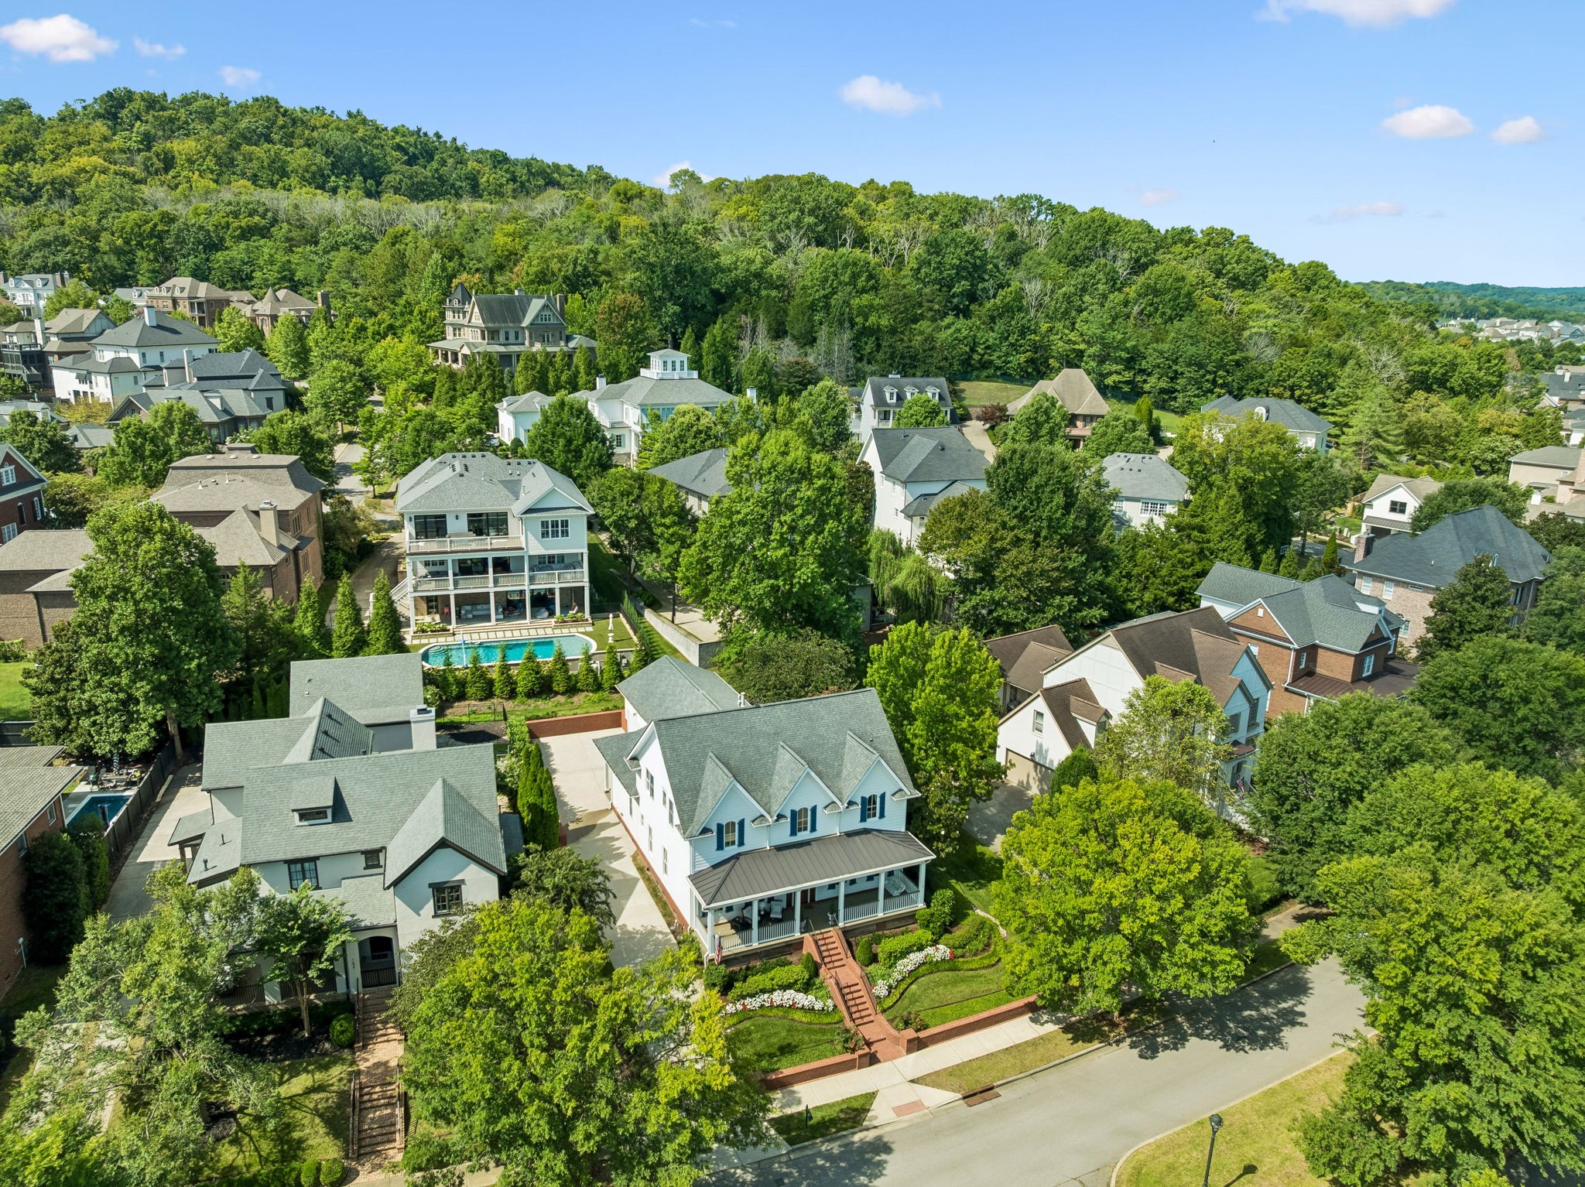
White house with three dormers, a covered porch, and a landscaped yard, seen from above.
Aerial view of a white two-story house with a front porch and landscaped yard in a leafy neighborhood.
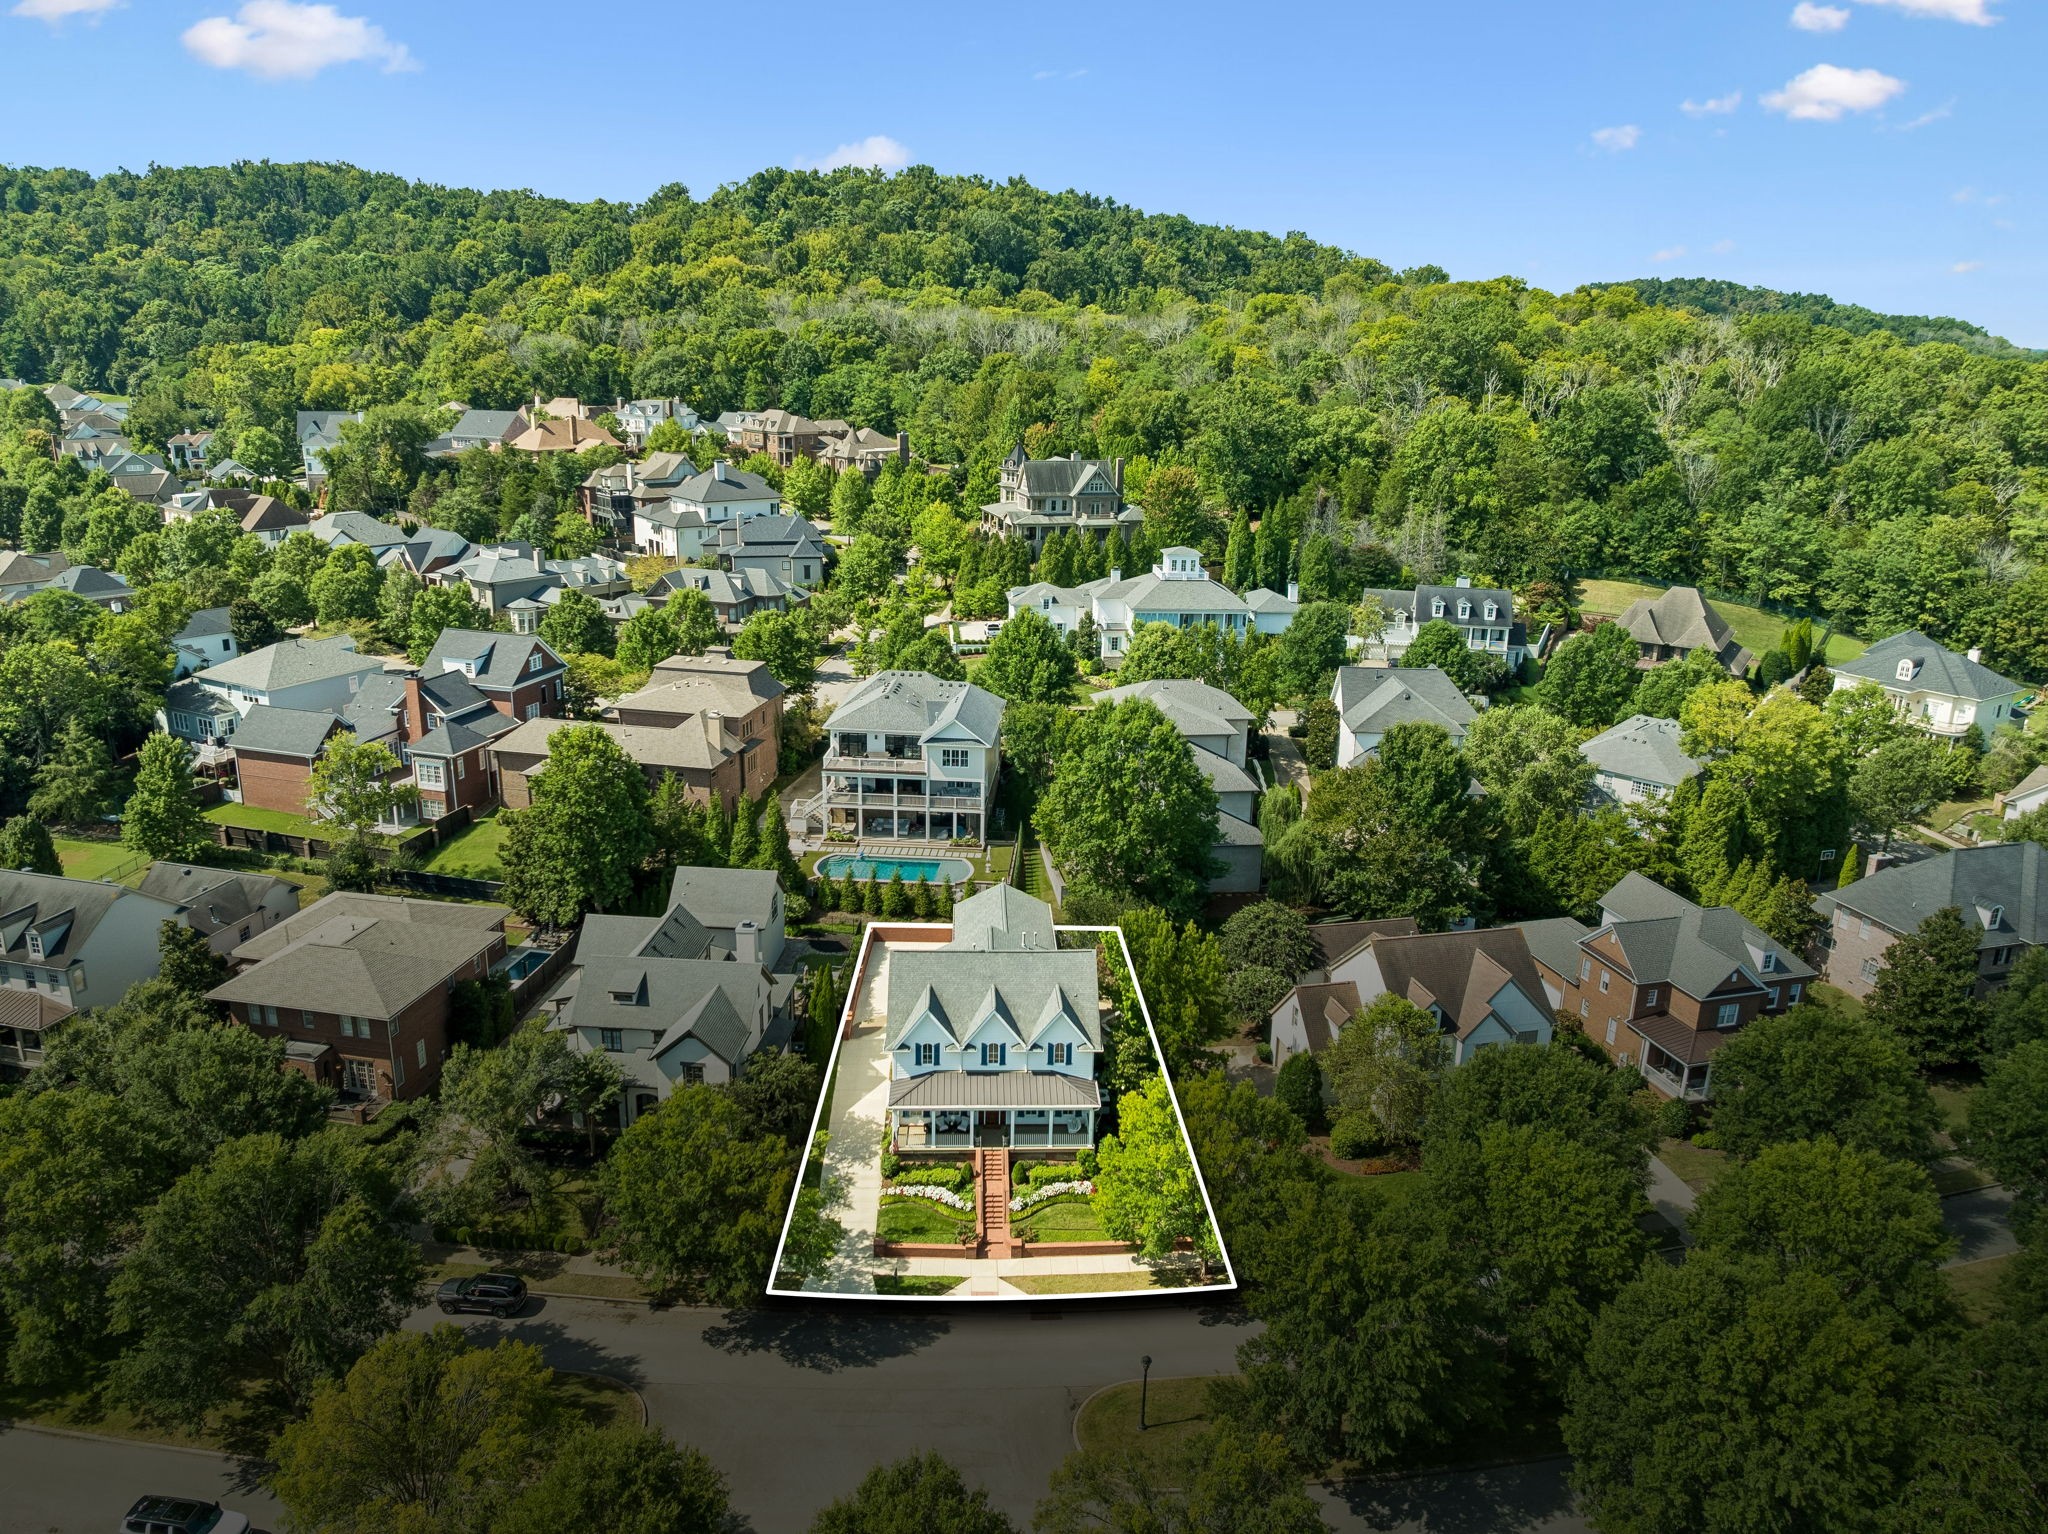
Blue-and-white house outlined in white amid a leafy neighborhood and wooded hills.
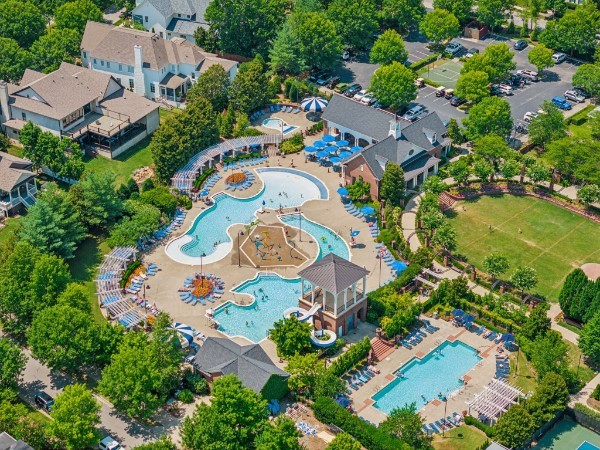
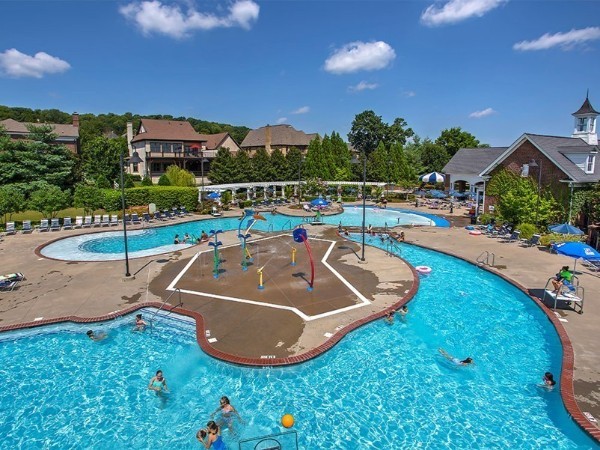
Aerial view of a resort-style pool complex with connected pools and a central play area.
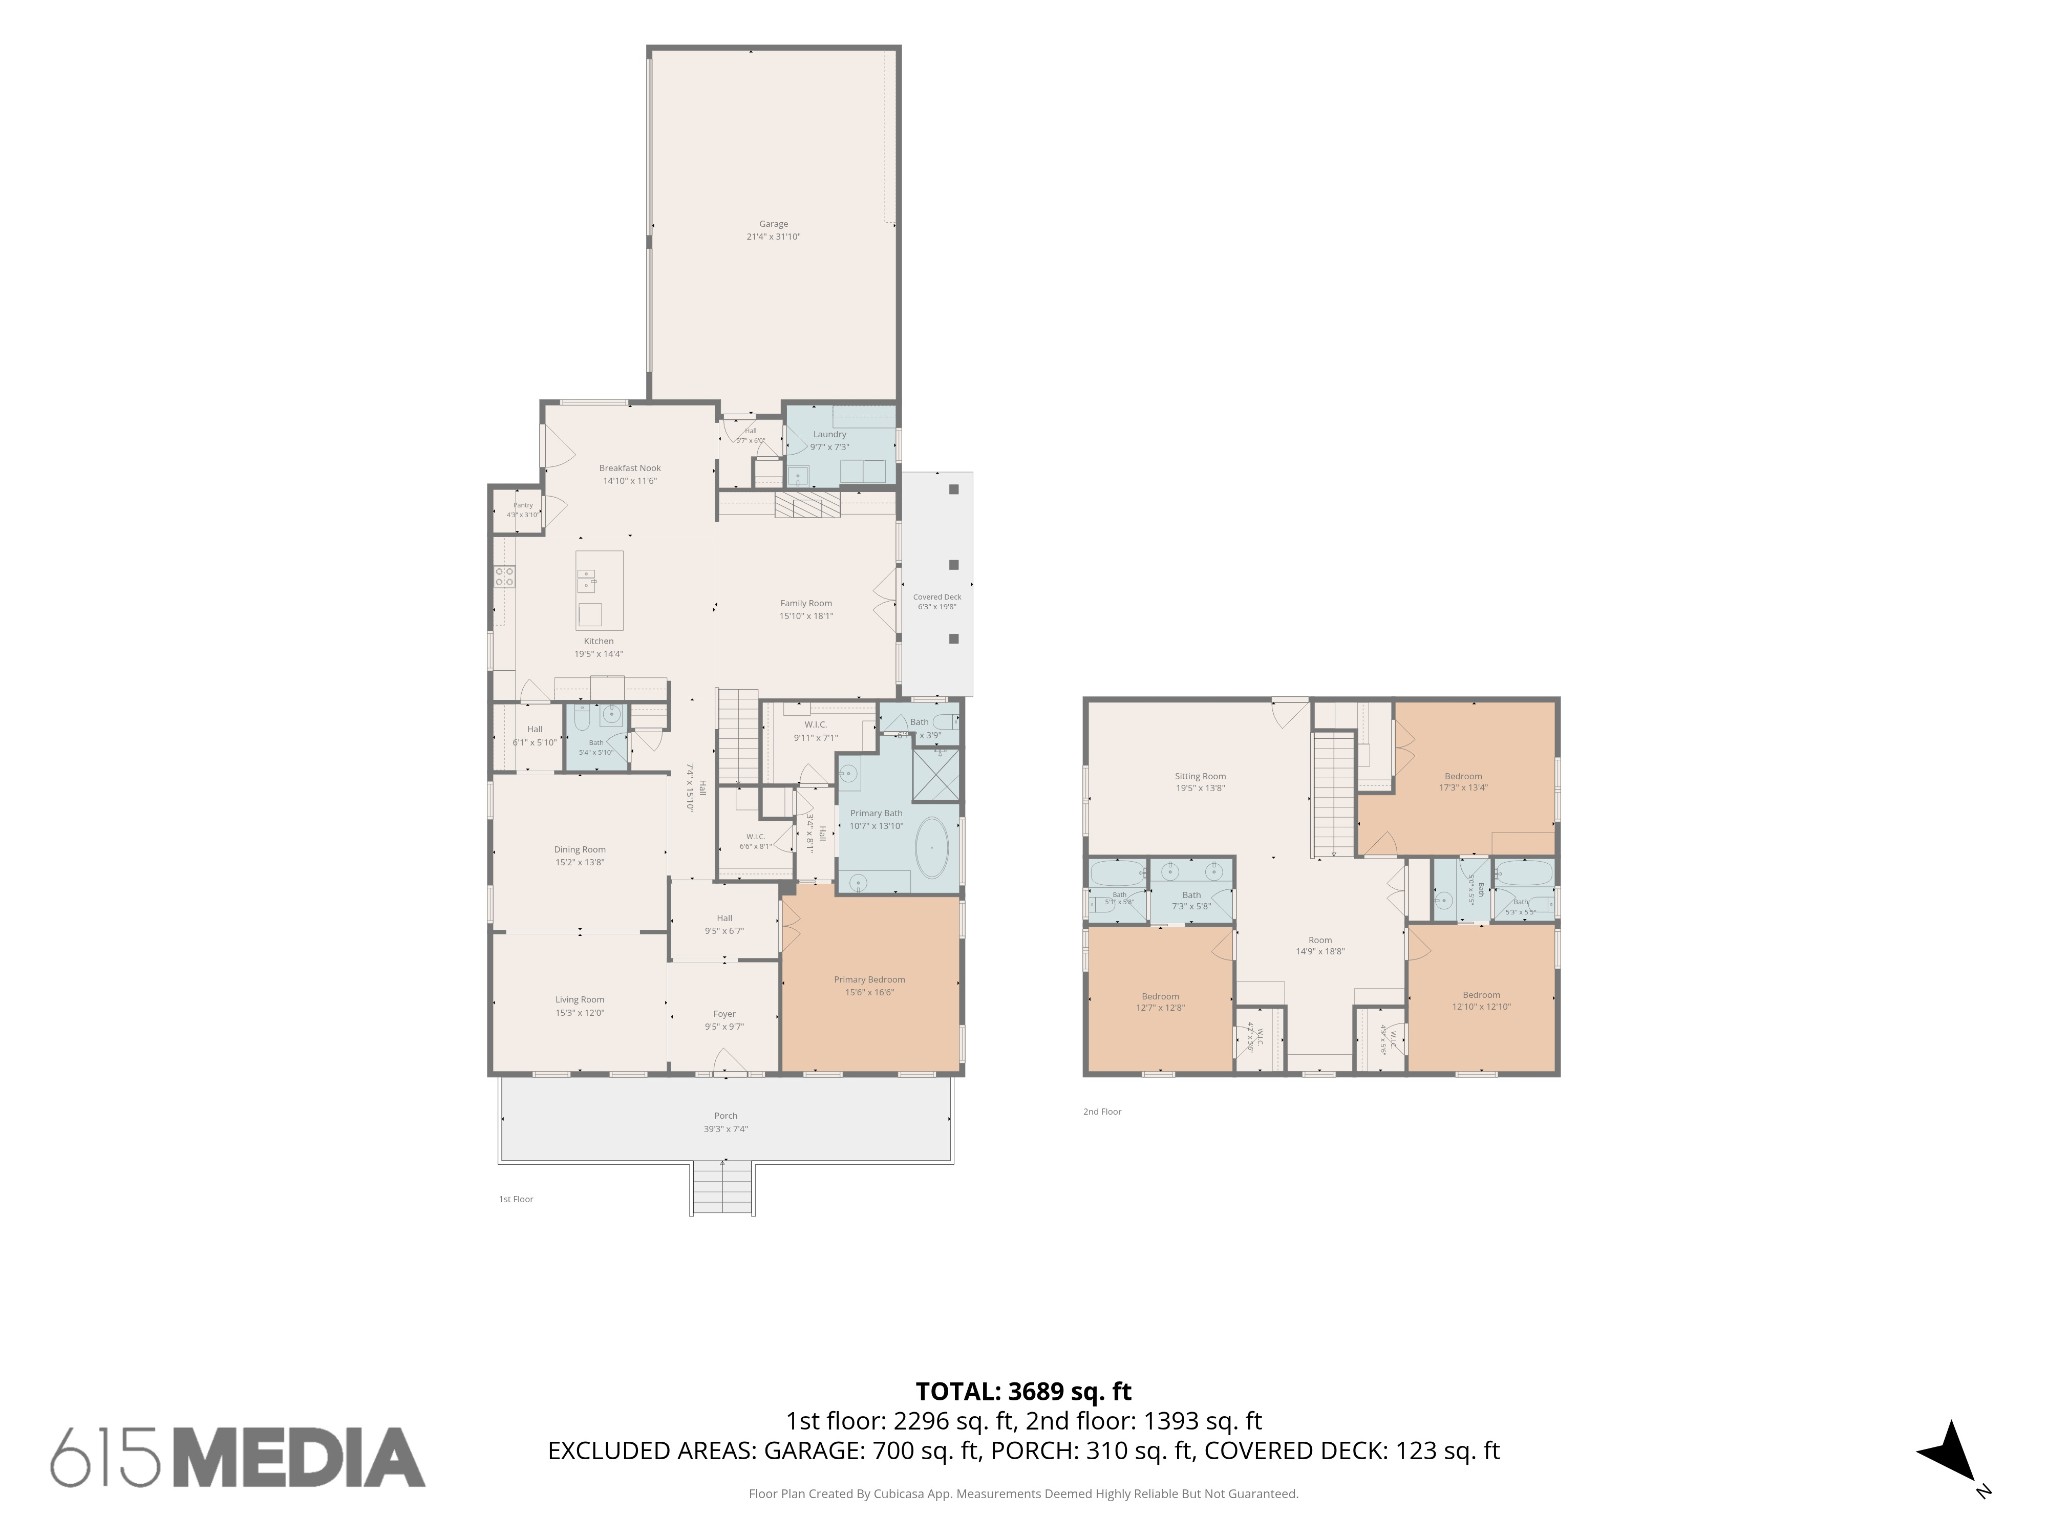
Two-level floor plan with labeled rooms, dimensions, garage, porch, and covered deck.
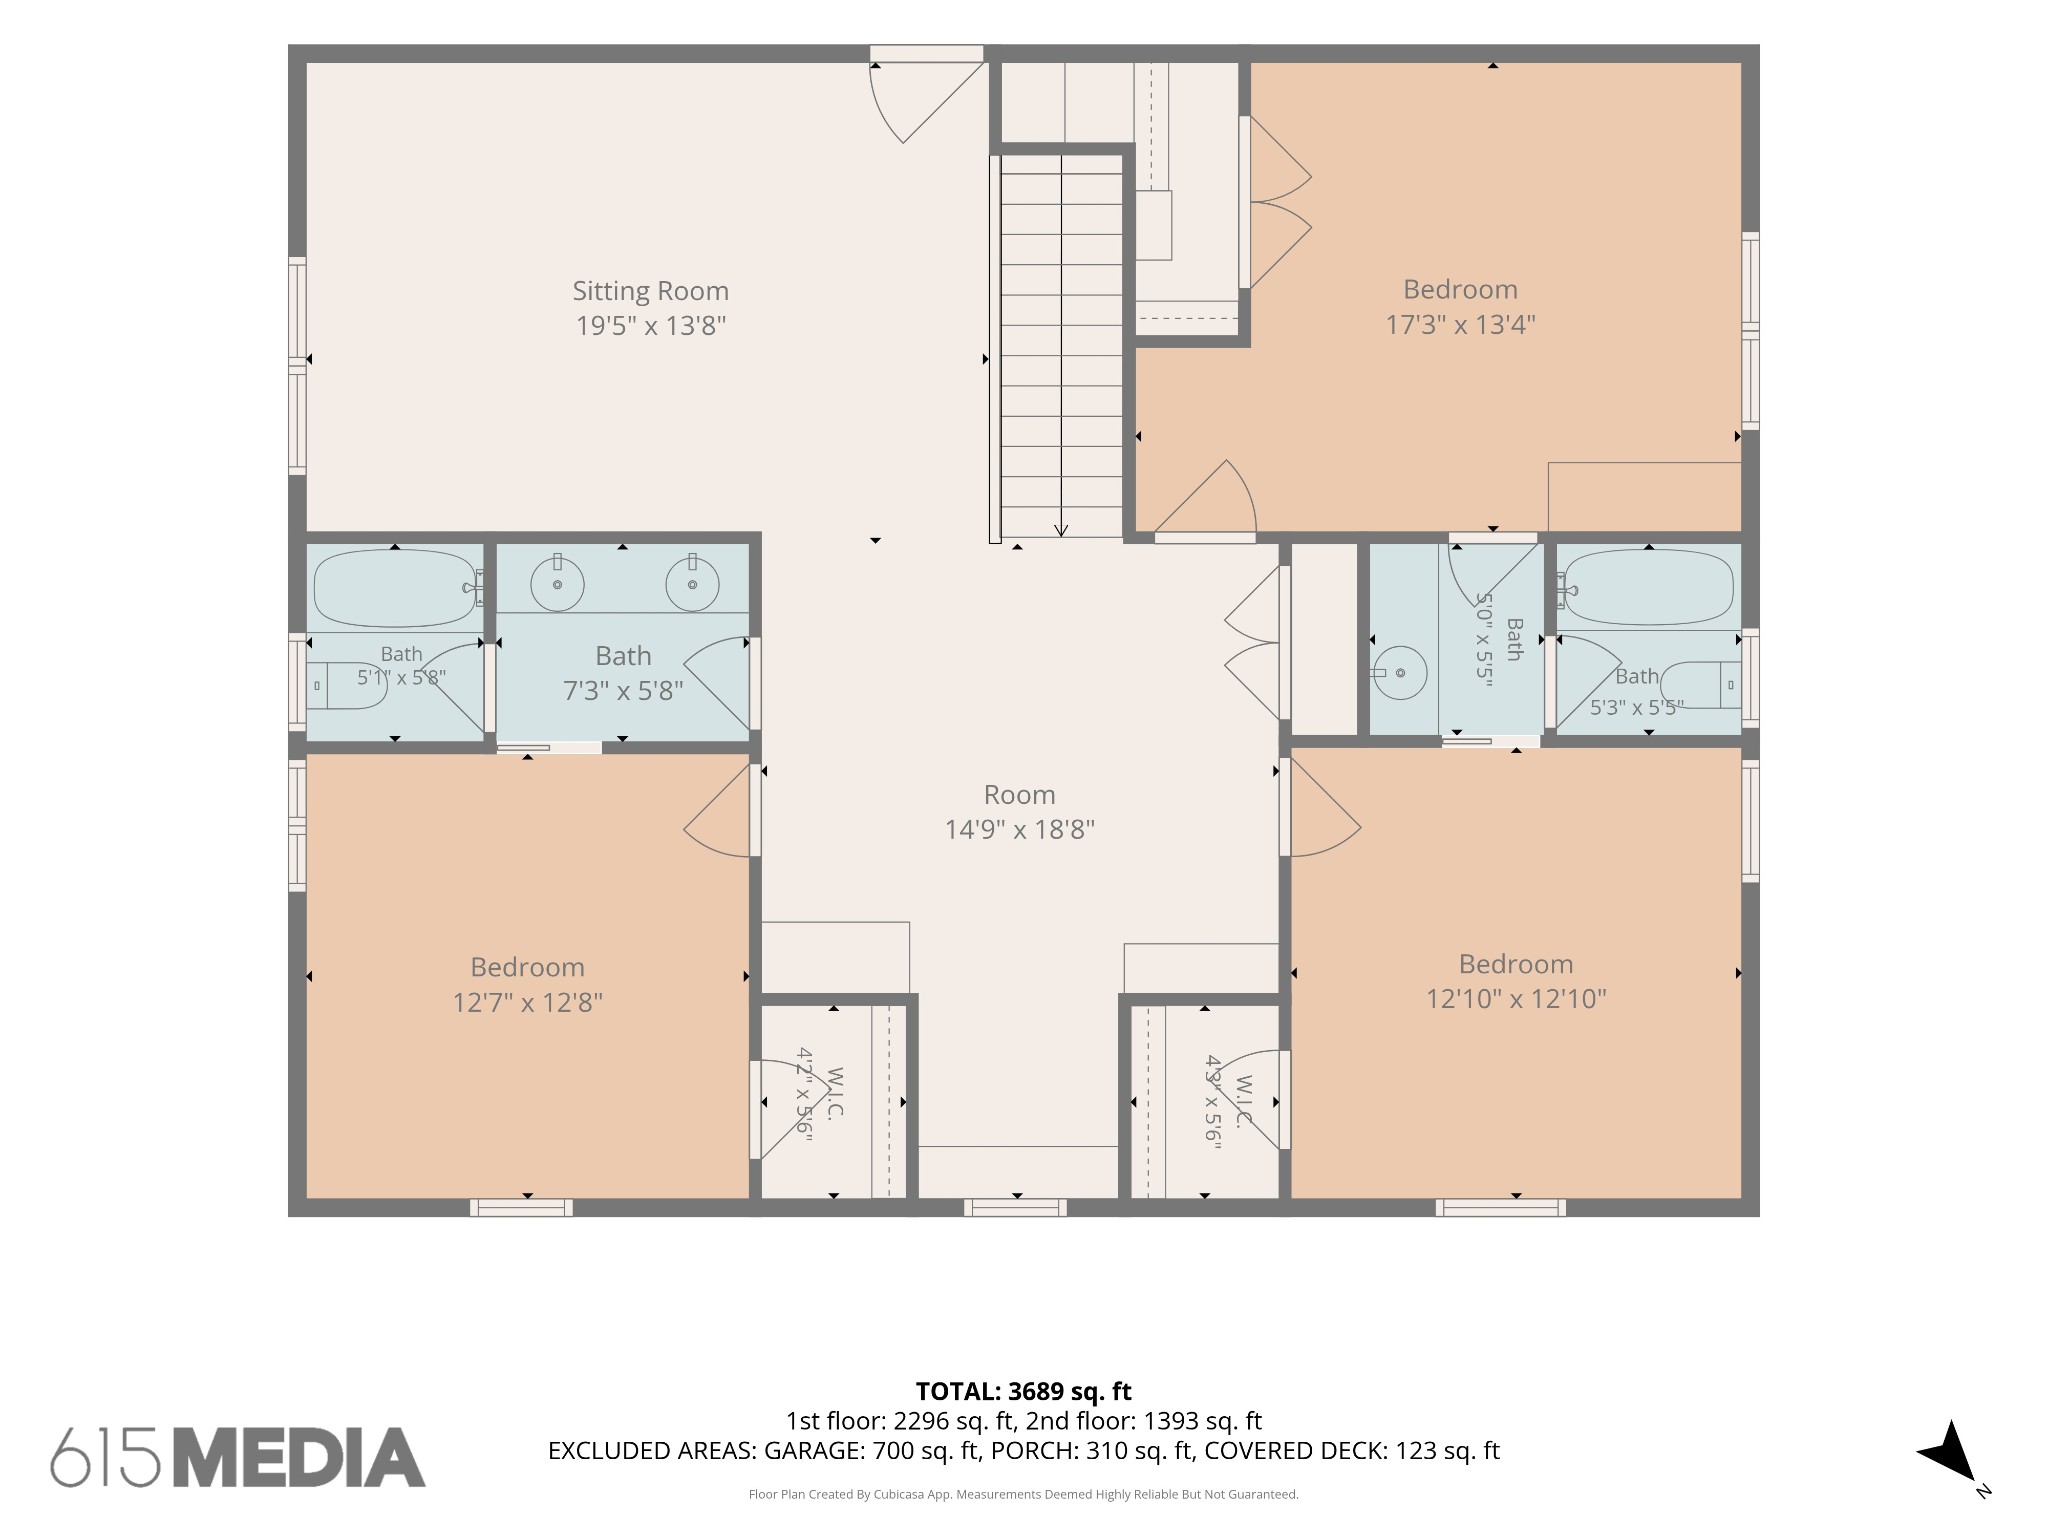
Second-floor plan with three bedrooms, four bathrooms, a sitting room, central room, and labeled dimensions.
Outdoor pool complex with curved swimming pools and a central splash-play area.
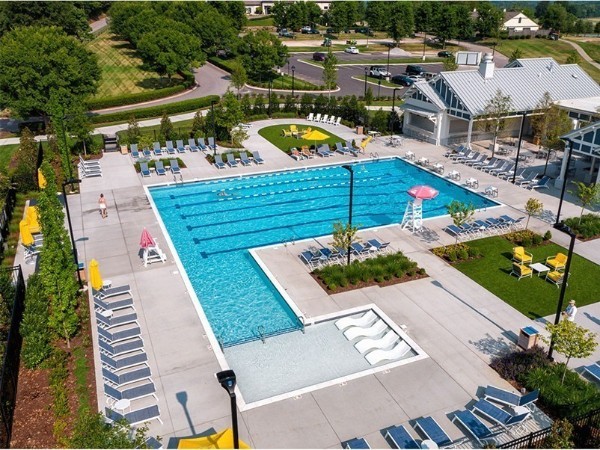
Outdoor swimming pool with a shallow wading area, lounge chairs, and clubhouse.
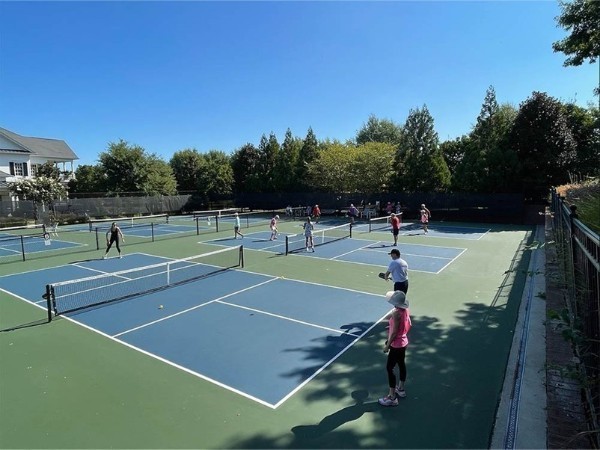
Outdoor pickleball courts with several players and nets.
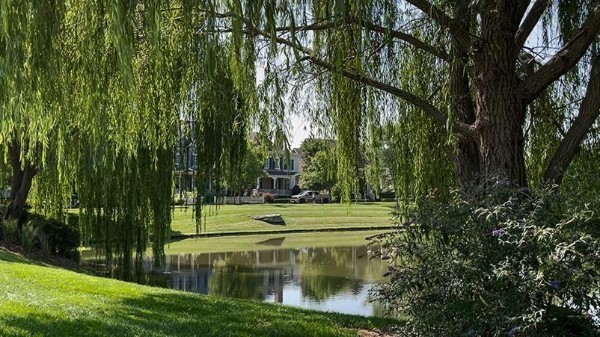
Landscaped grounds with a pond, weeping willow, and house across the water.
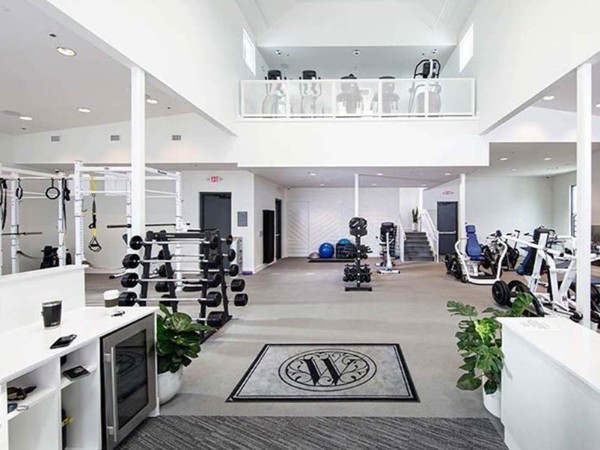
Two-story home gym with weight racks, exercise machines, and a glass-railed mezzanine.
Shopping-center storefronts, including a Wine & Spirits shop, line a landscaped street with parked cars.
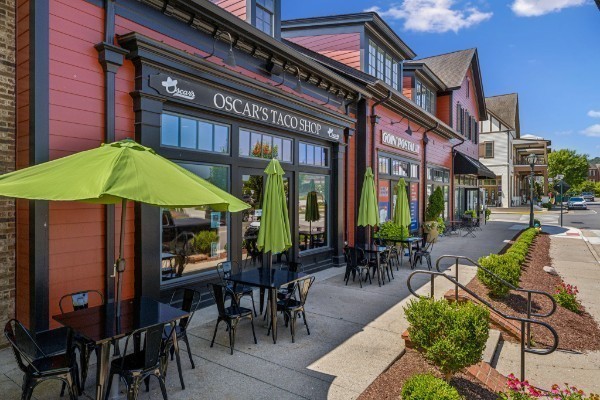
Commercial storefront with outdoor dining tables and lime-green umbrellas along the sidewalk.
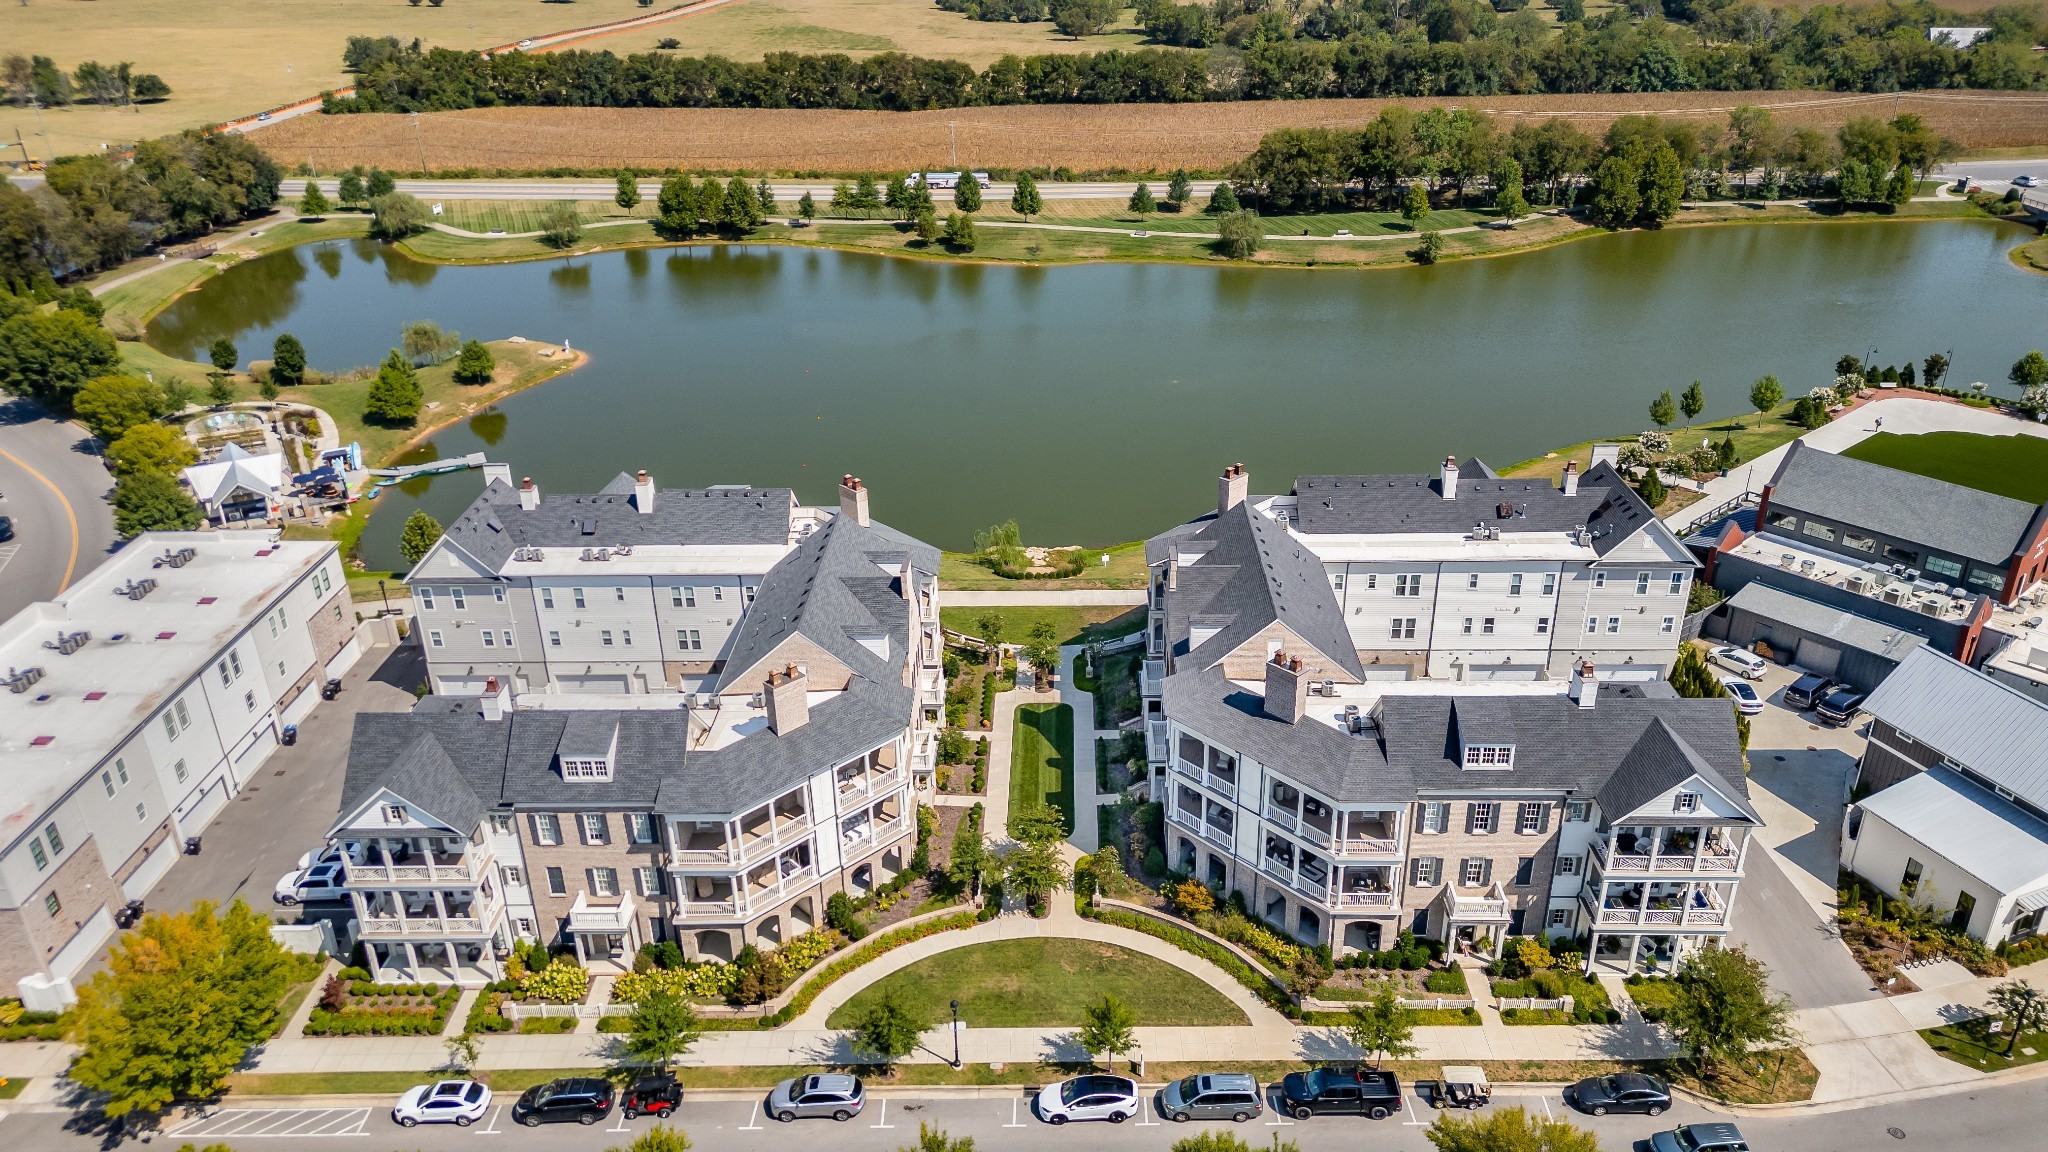
Aerial view of residential buildings beside a lake, with a landscaped courtyard and parking spaces.
Aerial golf course with winding fairways and sand bunkers.
VIEW PHOTOS
$1,760,000

1629 Championship Blvd, E

4 Beds 4 Baths 3,689 Sq.Ft. 0.27 Acres

Description

This beautiful home is thoughtfully designed for everyday living and effortless entertaining.
The open-concept floor plan is filled with natural light, elegant finishes, and seamless indoor-outdoor flow. Features a first-floor primary suite with ensuite bath, the ease of main-level living, and a peaceful retreat at the end of the day. Three additional bedrooms are up, plus large bonus living area, walk-in attic storage access. For added peace of mind, the home's HVAC has been meticulously maintained (serviced twice yearly) by Lee Company's maintenance plan. Encapsulated crawl space, and natural hardwood throughout.
This estate lot with private side courtyard with elegant fountain creates a secluded outdoor oasis ideal for entertaining or relaxing in a quiet setting. Located just moments from Westhaven's amenities, residents enjoy access to resort-style pools, fitness facilities, walking trails, parks, golf, tennis, pickleball, and the vibrant Town Center with its restaurants, boutiques, and year-round community events. Additionally the HOA provides an Events Coordinator for community concerts, social and holiday activities. Zoned for highly rated Williamson County schools and only minutes from historic downtown Franklin, this home offers the perfect combination of luxury, convenience, and community.
See Documents attached to this listing for Systems and Roof information. This home checks every box, well-maintained, move-in ready, and seller-ready for a fast, smooth transaction. Schedule your private tour today!

Share Property

Location

1629 Championship Blvd, Franklin, TN 37064

Status

For Sale
Mike Battistelli

Mike Battistelli

TITLE

REALTOR®, CREA

Property Amenities

Interior
Laundry room Electric Dryer Hookup, Washer Hookup
Fireplace Gas, Great Room
Appliances Built-In Electric Oven, Cooktop, Gas Range, Dishwasher, Disposal, Ice Maker, Microwave, Refrigerator, Stainless Steel Appliance(s)
Flooring Carpet, Wood
Total Bedrooms: 4
Half Bathrooms: 1
Full Bathrooms: 3
Other Interior Features Built-in Features, Ceiling Fan(s), Entrance Foyer, High Ceilings, Pantry, Walk-In Closet(s), High Speed Internet, Kitchen Island
Area & Lot
Total area 3,689 Sq.Ft.
Lot Area 0.27 Acres
Living area 3,689 Sq.Ft.
MLS® ID 3510029
Year Built 2006
High School Independence High School
Middle School Hillsboro Elementary/ Middle School
Elementary School Pearre Creek Elementary School
Architecture Styles Traditional
Type Residential
Status For Sale
Exterior
Stories 2
Air conditioning Central Air, Electric
Heat type Central, ENERGY STAR Qualified Equipment, Natural Gas
Water Source Public
Garage Space 3.0
Security Features Carbon Monoxide Detector(s), Security System, Smoke Detector(s)
Sewer Public Sewer
Parking Garage Door Opener, Garage Faces Side, Driveway
Roof Shingle
Utilities Electricity Available, Natural Gas Available, Water Available, Cable Connected
Finance
Sales Price $1,760,000
HOA Fees $352 monthly
Real Estate Tax $5,674 yearly
White gabled home with blue shutters, a deep front porch, landscaped flower beds, and a brick retaining wall.

Schedule a Showing

I would love to show you this beautiful property. Select your preferred date and time below. I will contact you shortly to confirm your appointment.

Schedule a Showing

I would love to show you this beautiful property. Select your preferred date and time below. I will contact you shortly to confirm your appointment.

Thank you for your interest in 1629 Championship Blvd, Franklin, TN 37064. We are reviewing your request and will be in touch shortly!

Mortgage Calculator

Estimate your monthly mortgage payment, including the principal and interest, property taxes, and HOA. Adjust the values to generate a more accurate rate.

All estimates are provided for informational purposes only. Actual amounts may vary.
$0,000 Your Payment 20 15 65
$0,000 Your Payment

Westhaven

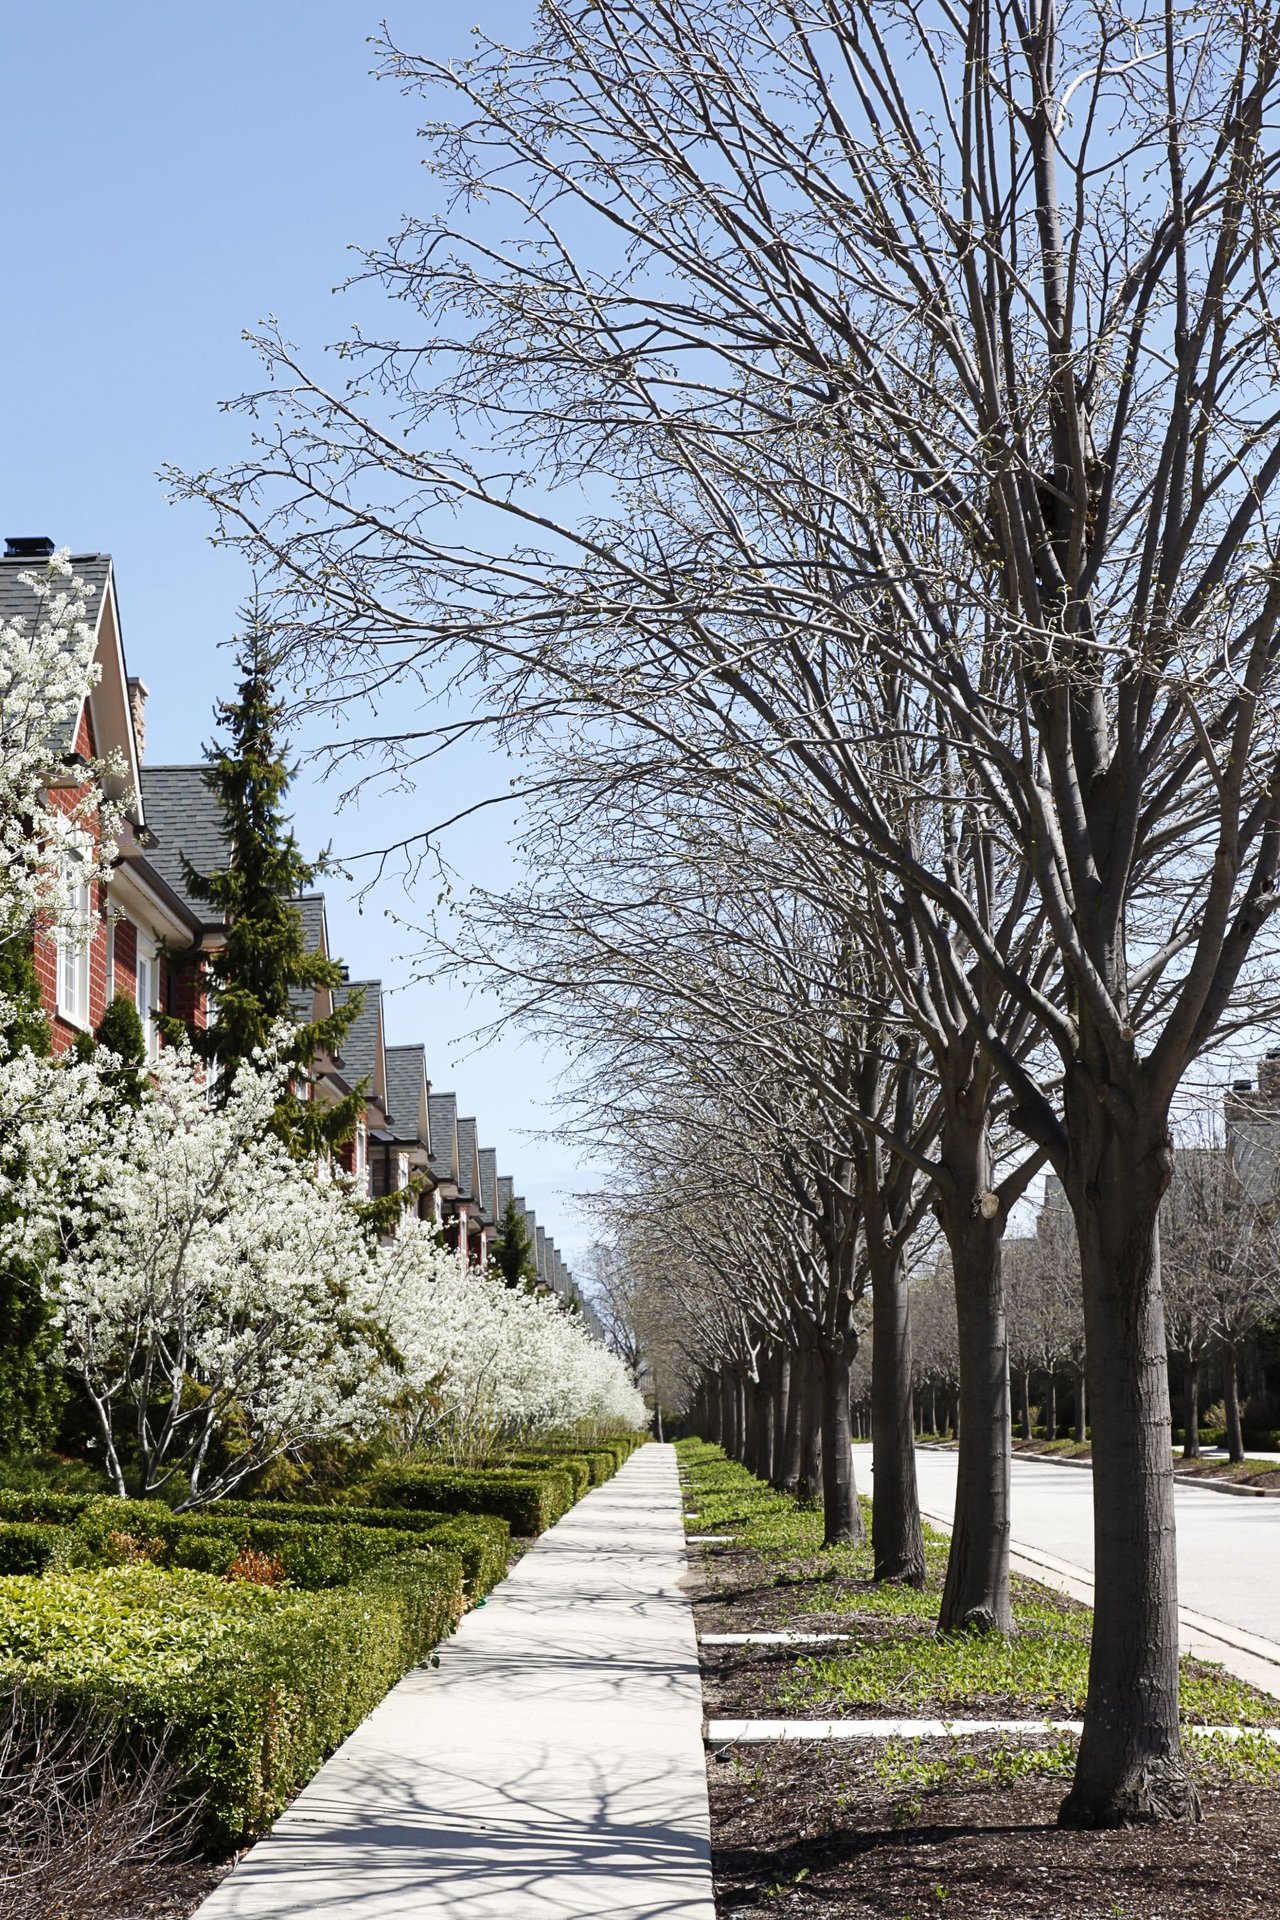
A meticulously planned and picturesque community situated in Franklin, Williamson County.

Work With Mike

Our team represents properties in multiple luxury markets—city, rural, equestrian— and have concluded residential sales across price points and architectural styles—from condominiums and townhomes to multimillion-dollar estates. The team has cultivated enduring relationships with other premier agents around the globe, and the reach our clients enjoy is unparalleled.