Leave a Message

Thank you for your message. We will be in touch with you shortly.

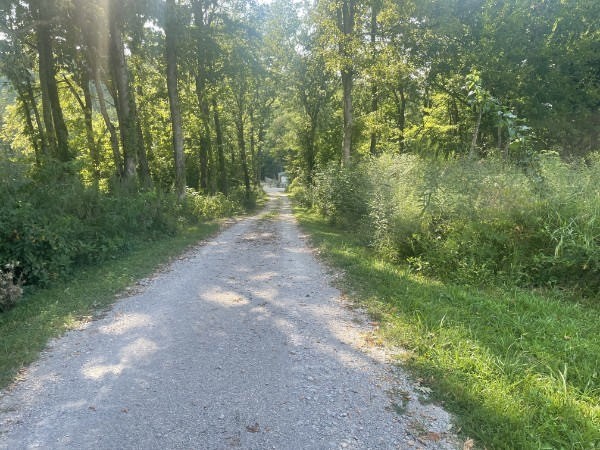
Gravel road winding through sunlit trees and dense green vegetation.
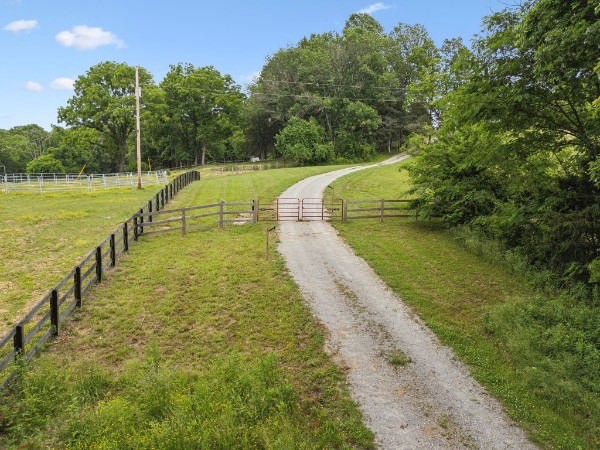
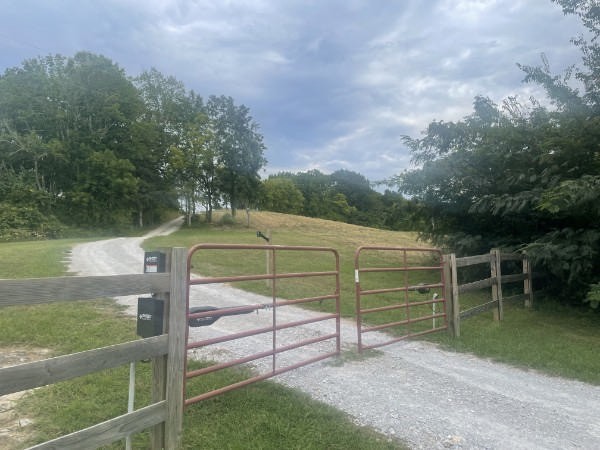
Gravel driveway curving uphill past a metal gate and fenced pasture, bordered by mature trees.
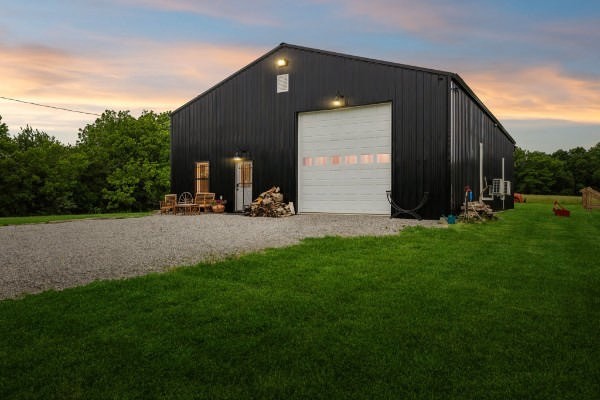
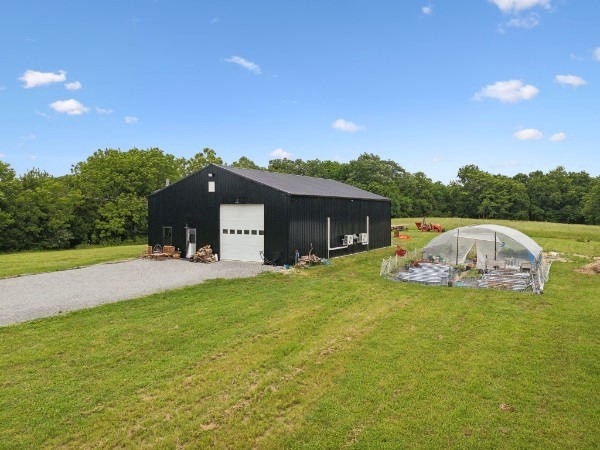
Black metal-sided outbuilding with a white garage door beside a gravel drive and lawn.
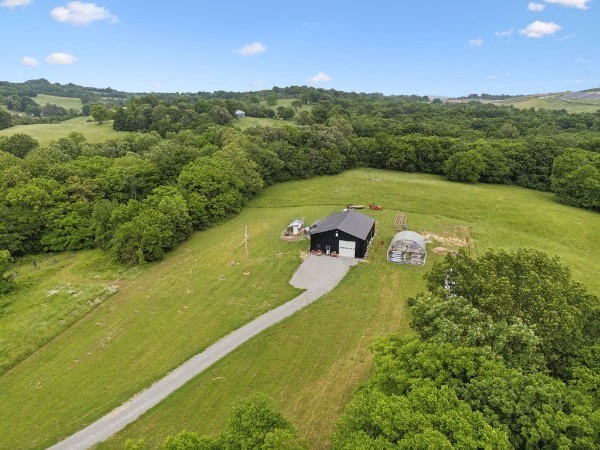
Rural property with a long driveway, dark barn, smaller outbuilding, and wooded hills.
Gravel driveway through red metal gates, bordered by wooden fencing and a grassy field.
Black metal barn beside a gravel drive, with a hoop greenhouse on the grassy property.
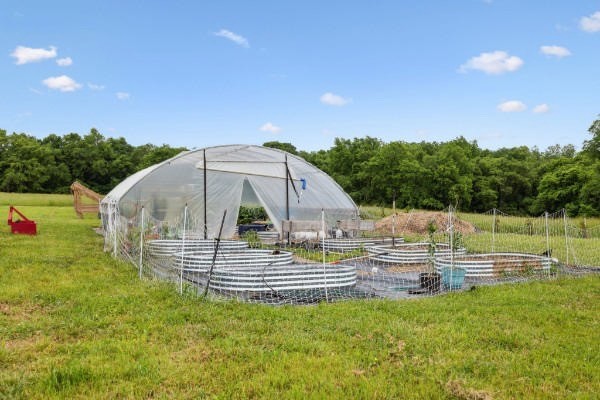
Greenhouse and raised garden beds enclosed by fencing in a grassy field.
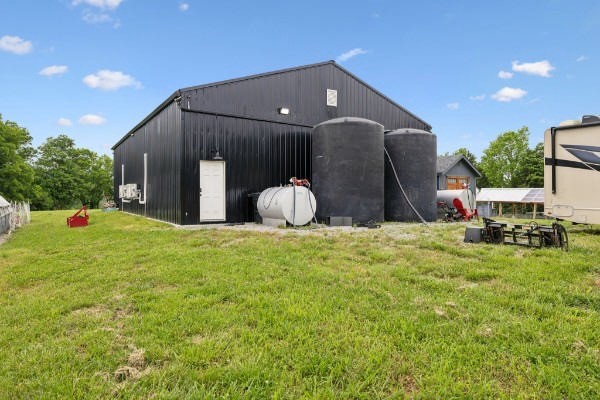
Black metal barn with cylindrical tanks beside it on a grassy property.
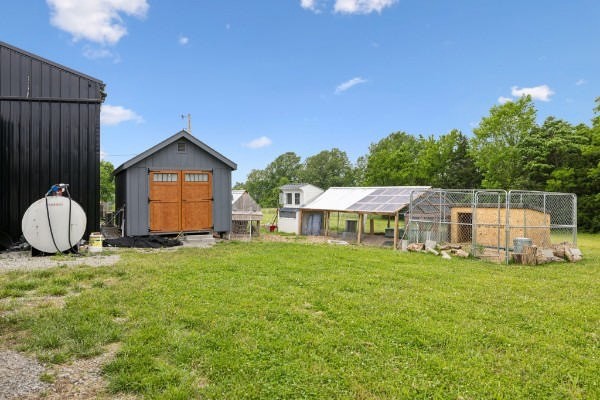
Grassy yard with a black outbuilding, gray shed, and long greenhouse or animal enclosure.
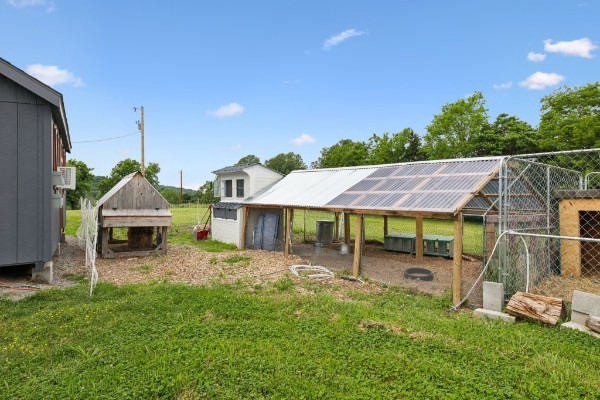
Rural property outbuildings with rooftop solar panels and fenced animal enclosures.
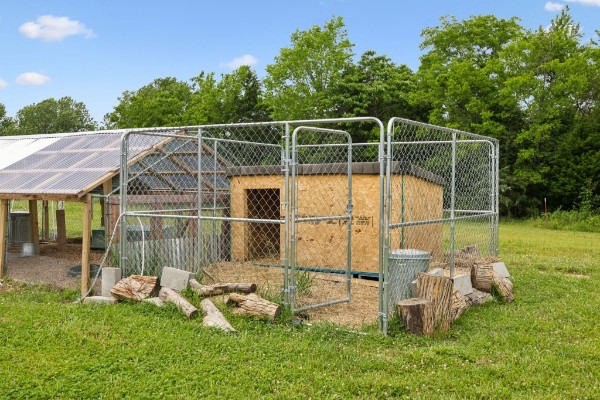
Fenced outdoor enclosure with a plywood shed and a covered structure beside it.
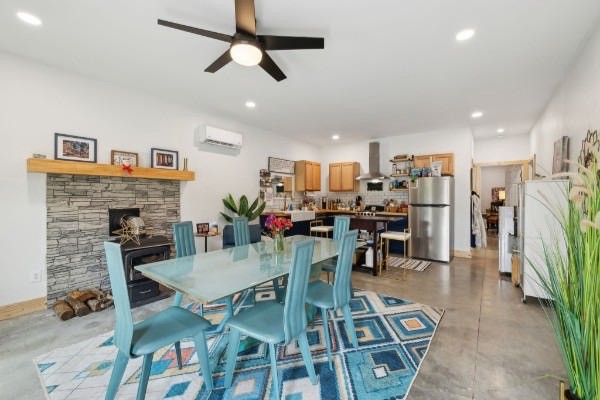
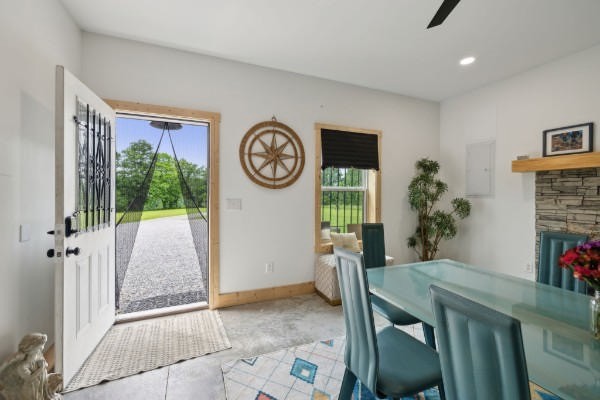
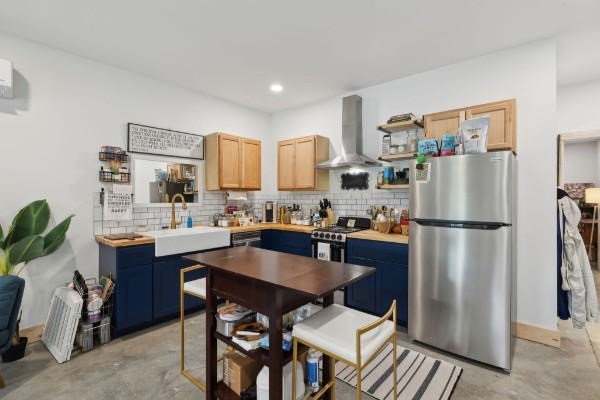
Open-plan dining area and kitchen with turquoise chairs, a stone fireplace, and stainless steel appliances.
Dining area with a glass-top table and blue chairs beside a stone fireplace and open front door.
Kitchen with navy cabinets, subway tile backsplash, stainless steel appliances, and a dark wood island table.
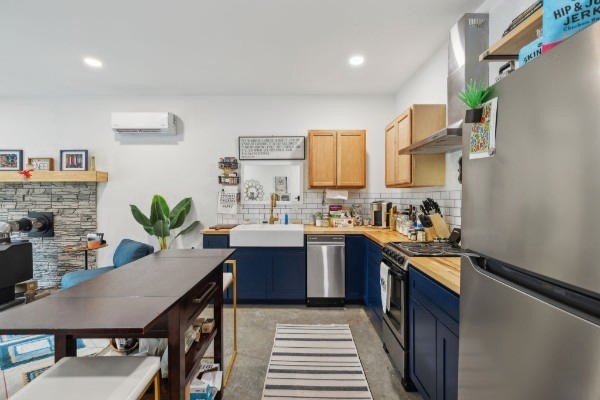
Kitchen with navy cabinets, wood countertops, stainless steel appliances, and a striped runner.
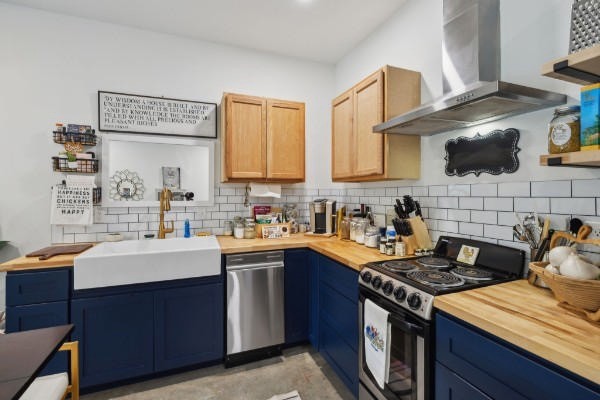
Kitchen with navy cabinets, butcher-block counters, a farmhouse sink, and stainless steel appliances.
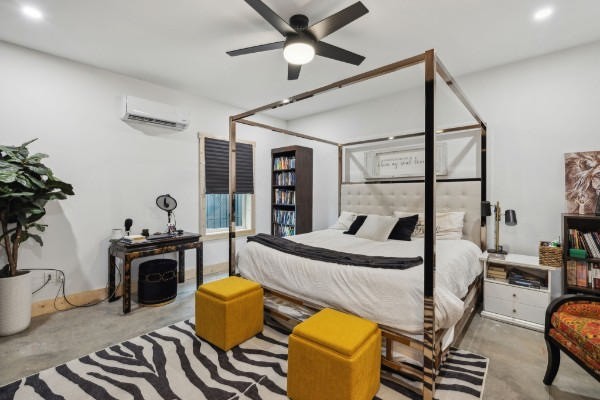
Bedroom with a dark wood four-poster bed, mustard-yellow ottomans, and a black-and-white patterned rug.
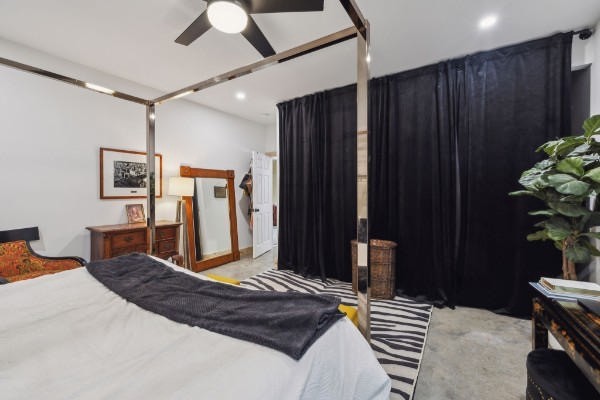
Bedroom with a white canopy bed, dark bedding, and floor-to-ceiling black curtains.
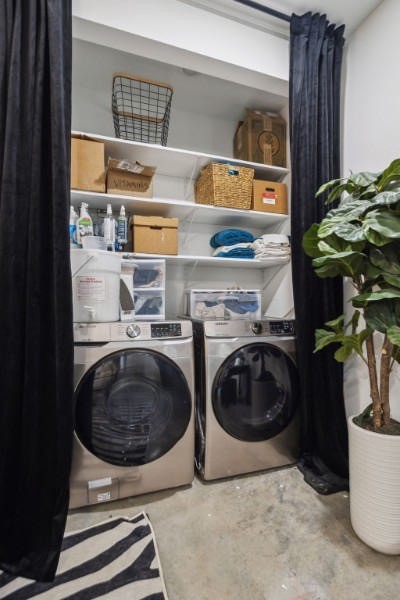
Laundry room with side-by-side front-loading washer and dryer beneath open storage shelves and dark curtains.
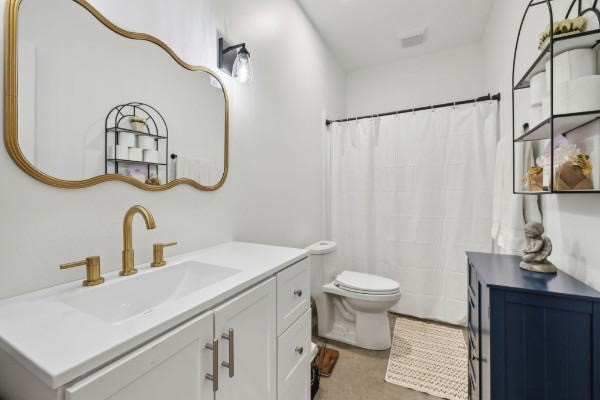
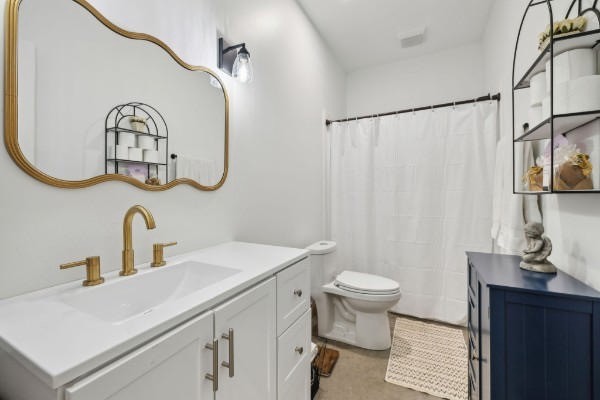
White bathroom with a gold-framed mirror and fixtures, vanity, toilet, and dark blue cabinet.
Bathroom with a white vanity, brass fixtures, scalloped mirror, and curtained bathtub.
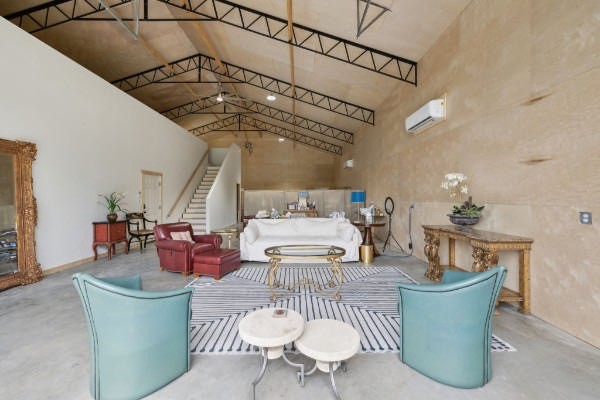
Spacious living room with a vaulted truss ceiling, stone walls, staircase, and colorful seating.
Furnished living area with exposed roof trusses, concrete floors, and a large garage door.
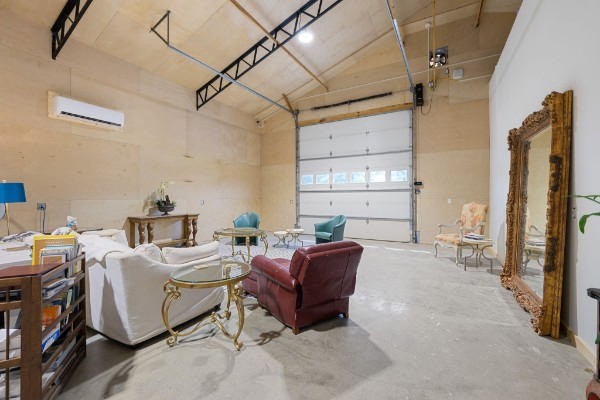
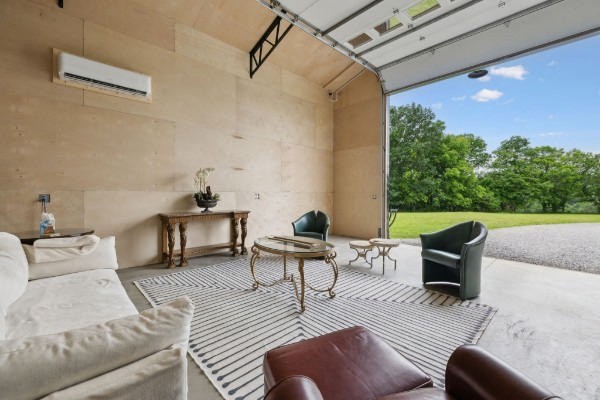
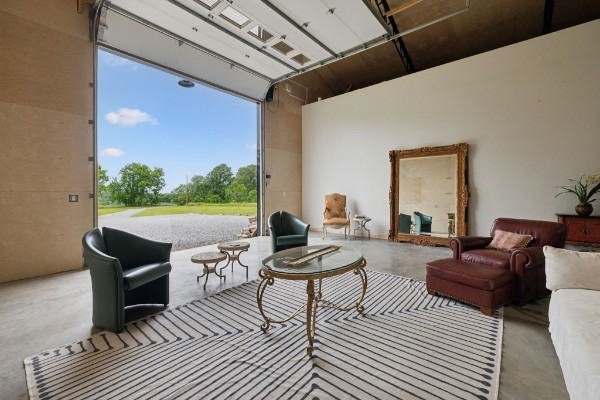
Furnished garage with an open overhead door, concrete floor, and exposed ceiling trusses.
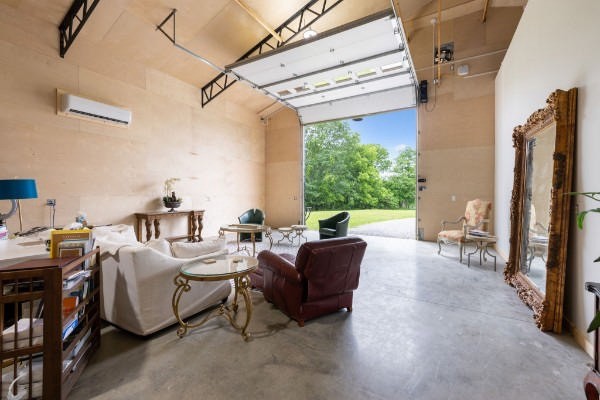
Furnished garage-like seating area with the overhead door open to a lawn and trees.
Living area with a striped rug and leather seating beside an open garage door overlooking the lawn.
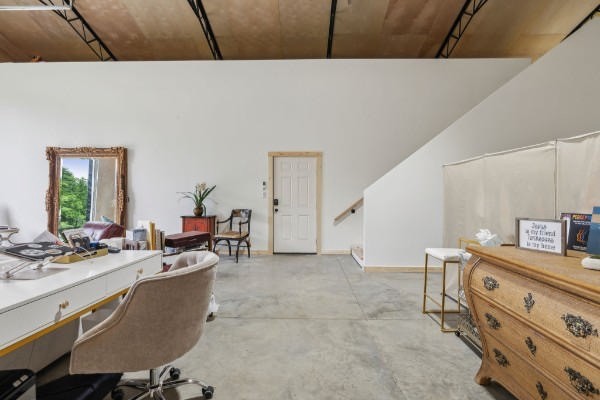
Furnished room with a desk, wooden dresser, concrete floor, and exposed wood ceiling.
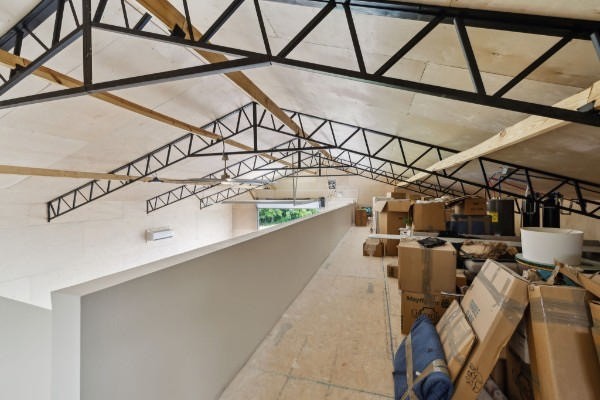
Attic storage area with exposed roof trusses, a long partition wall, and stacked boxes.
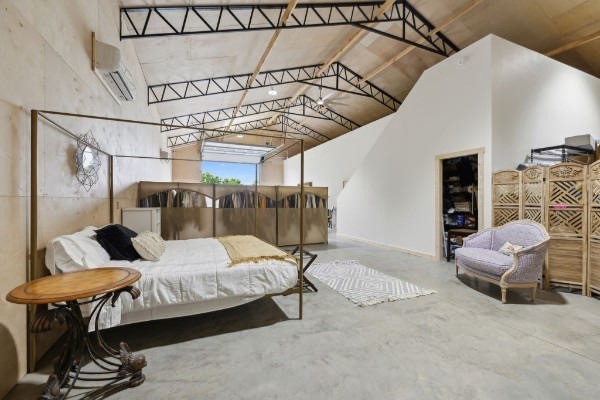
Loft-style bedroom with a metal-frame bed, exposed ceiling trusses, and a sitting area.
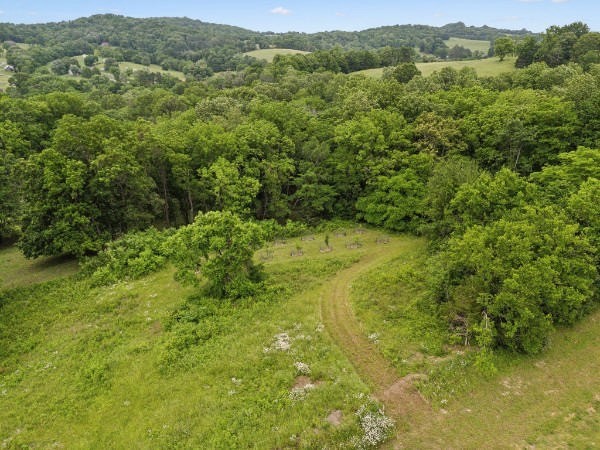
Aerial view of a grassy clearing and curving track surrounded by dense woodland and rolling hills.
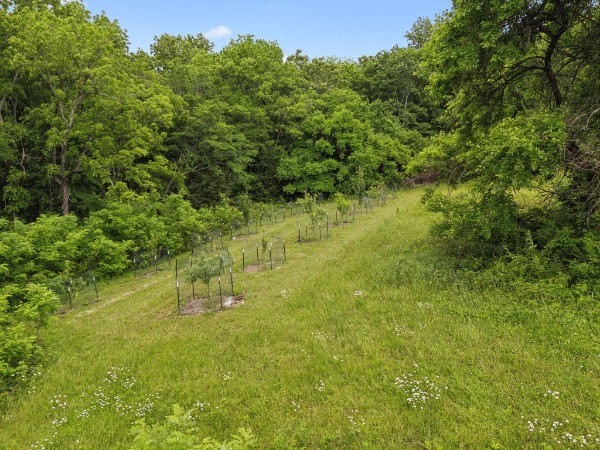
Grassy slope with wire-guarded young trees beside dense woodland.
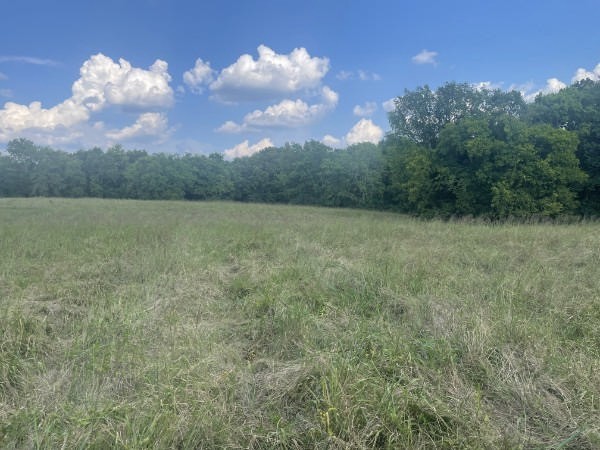
Open grassy field bordered by trees beneath a blue, cloud-dotted sky.
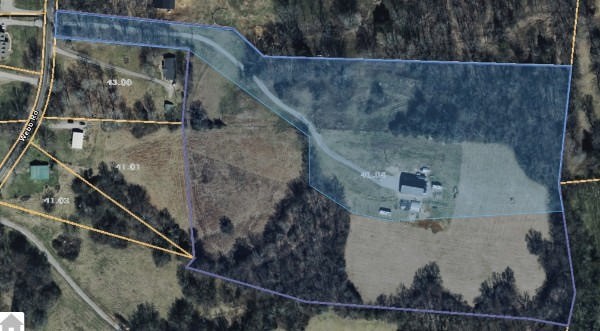
Aerial view of a rural parcel outlined in blue, with open fields, woods, and buildings.
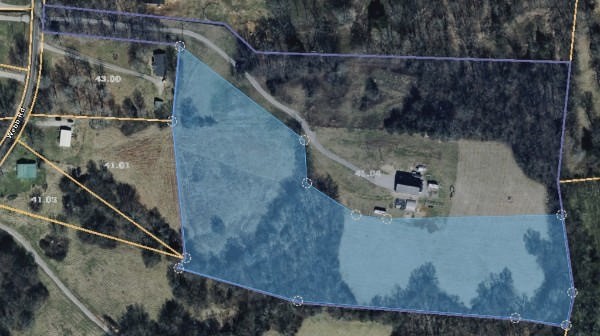
Aerial view of a blue-highlighted property with wooded land, open fields, and buildings.
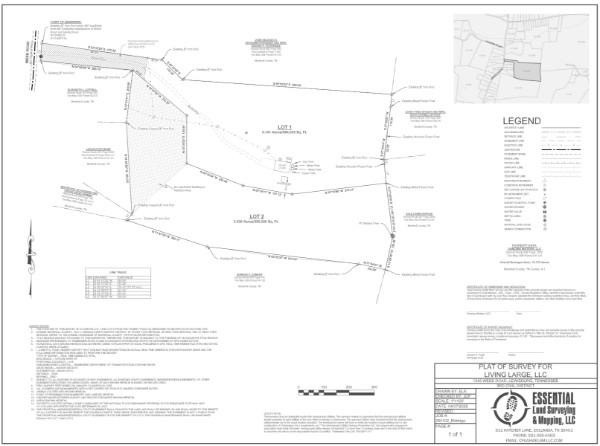
Survey plat showing two lots, boundary measurements, and an inset location map.
VIEW PHOTOS
$695,000

1345 Webb Rd

2 Beds 1 Bath 2,400 Sq.Ft. 16.2 Acres

Description

Located just west of Lewisburg and only 3 miles off I-65, you'll enjoy an easy commute to Franklin, Spring Hill, or Columbia while coming home to your own private slice of Tennessee. This beautiful 40x60 Barndominium offers 2,400 sq ft, 2-bedroom, 1-bath (built in 2023) living space and delights at every turn. Thoughtfully designed with flexible living space, it also features a large RV garage door for enclosed storage (with electric hook up) as well as the following: RV hook up on the outside of the Barndo, septic dump area for the gray water and black water. Features also include a huge upstairs storage area/loft setting, so there's room for both your lifestyle and your toys.
Set on a magnificent 16.2-acres, the property has been surveyed with the option to divide into two 8+ acre tracts perfect for a future second home, family compound, or investment opportunity. Septic has already been approved, saving future buyers time and expense for 3 bedrooms.
Step outside and the possibilities multiply. A hidden orchard sits just down the hill, complete with fruit and nut trees. A 24-foot greenhouse allows for winter planting, while raised beds with organic soil are ready for summer growing. There's a chicken coop for free-range hens roaming the open acreage, plus a fenced dog run for your four-legged companions.
Water and fuel needs are already covered: two rainwater catchment tanks hold a combined 10,000 gallons, and includes a 500-gallon gas storage tanks add further self-sufficiency.
Private drive with gated entry ensures privacy from the moment you arrive. Whether you're envisioning a hobby farm, a self-sufficient homestead, or simply a beautiful retreat with room to grow, this property is ready to become the canvas for your dreams.

Share Property

Location

1345 Webb Rd, Lewisburg, TN 37091

Status

For Sale
Mike Battistelli

Mike Battistelli

TITLE

REALTOR®, CREA

Property Amenities

Interior
Laundry room Electric Dryer Hookup, Washer Hookup
Fireplace Wood Burning
Appliances Electric Oven, Electric Range, Dishwasher, Refrigerator, Stainless Steel Appliance(s), Water Purifier
Flooring Concrete
Total Bedrooms: 2
Full Bathrooms: 1
Other Interior Features Ceiling Fan(s)
Area & Lot
Total area 2,400 Sq.Ft.
Lot Area 16.2 Acres
Living area 2,400 Sq.Ft.
MLS® ID 3513878
Year Built 2023
High School Marshall Co High School
Middle School Lewisburg Middle School
Elementary School Marshall-Oak Grove-Westhills ELem.
Architecture Styles Barndominium
Type Residential
Status For Sale
Exterior
Stories 1
Air conditioning Electric
Heat type Electric
Water Source Private
Garage Space 1.0
Sewer Septic Tank
Parking Garage Faces Front
Lot Features Level, Private, Views, Wooded
Roof Metal
Utilities Electricity Available, Water Available
Finance
Sales Price $695,000
Real Estate Tax $744 yearly
Gravel driveway curving uphill past a metal gate and fenced pasture, bordered by mature trees.

Schedule a Showing

I would love to show you this beautiful property. Select your preferred date and time below. I will contact you shortly to confirm your appointment.

Schedule a Showing

I would love to show you this beautiful property. Select your preferred date and time below. I will contact you shortly to confirm your appointment.

Thank you for your interest in 1345 Webb Rd, Lewisburg, TN 37091. We are reviewing your request and will be in touch shortly!

Mortgage Calculator

Estimate your monthly mortgage payment, including the principal and interest, property taxes, and HOA. Adjust the values to generate a more accurate rate.

All estimates are provided for informational purposes only. Actual amounts may vary.
$0,000 Your Payment 20 15 65
$0,000 Your Payment

Work With Mike

Our team represents properties in multiple luxury markets—city, rural, equestrian— and have concluded residential sales across price points and architectural styles—from condominiums and townhomes to multimillion-dollar estates. The team has cultivated enduring relationships with other premier agents around the globe, and the reach our clients enjoy is unparalleled.